
35 Bayshore Dr
$1,295,000
4
Beds
3/1
Baths
2,444
Sqft
- Request Info
- Call
- Save
-
More
- Mortgage Calculator

Property Tools

$1,295,000
4
Beds
3/1
Baths
2,444
Living Area
-
Property Description
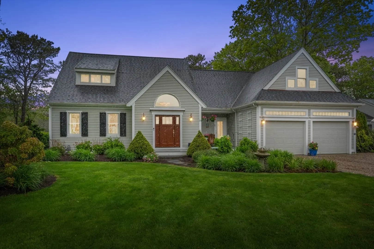
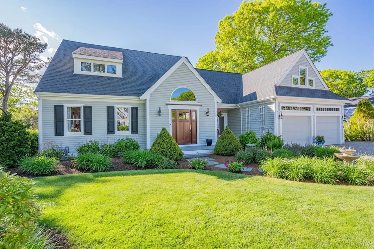
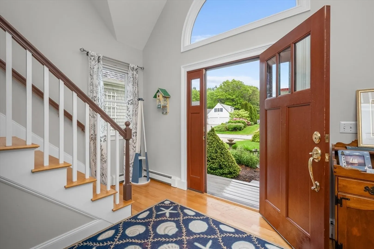
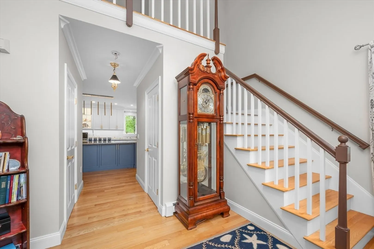
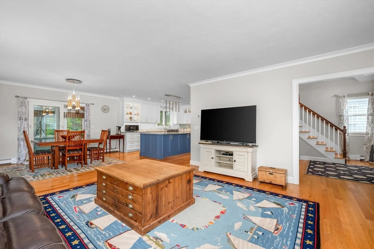
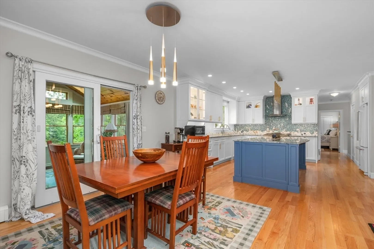
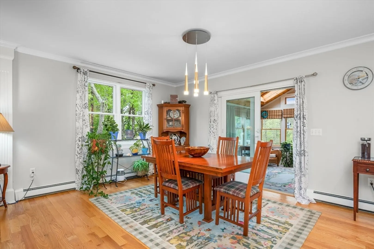
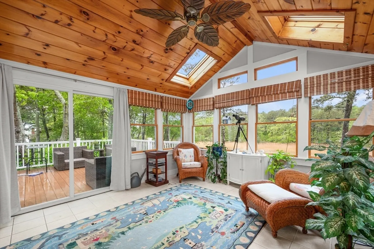
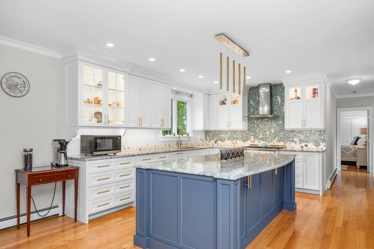
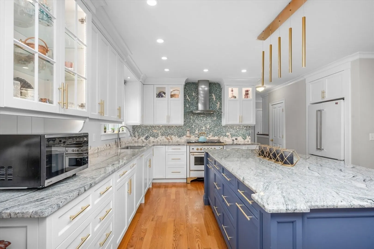
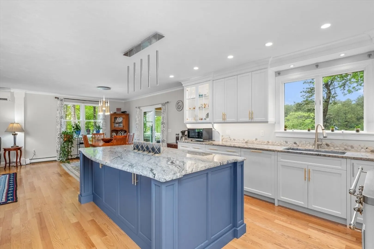
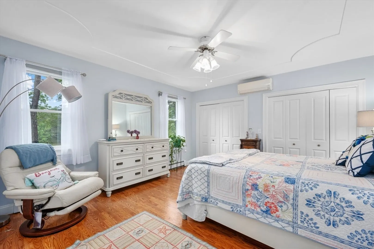
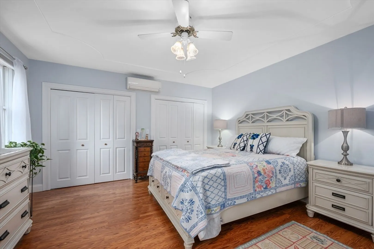
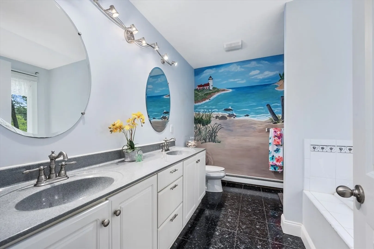
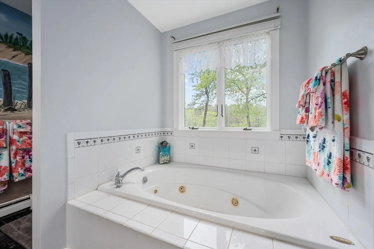
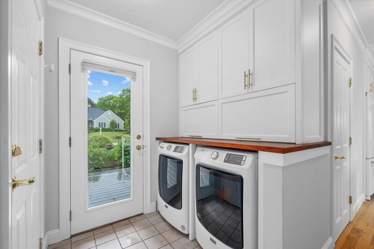
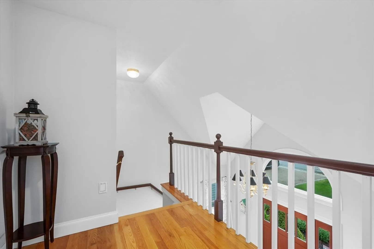
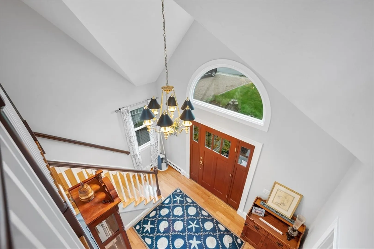
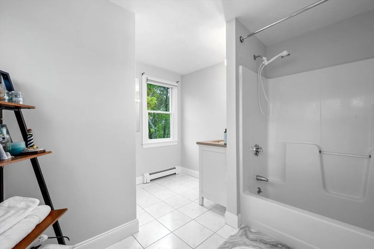
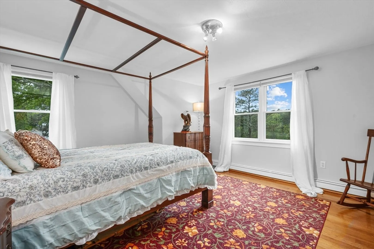
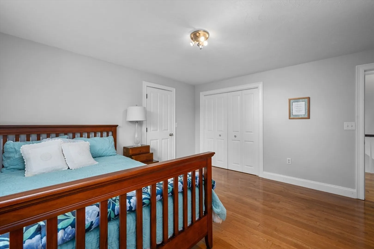
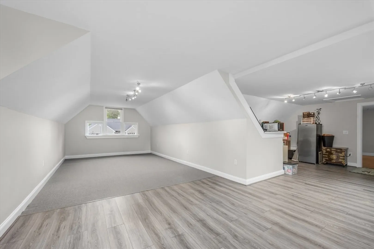
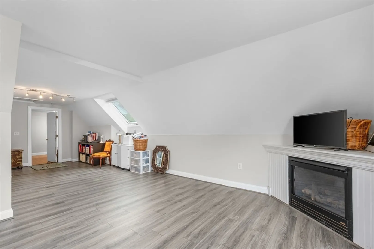
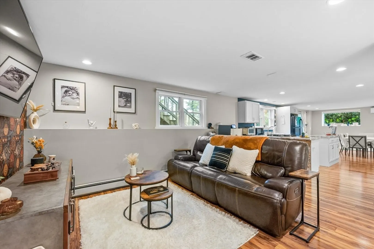
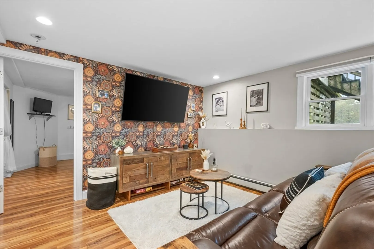
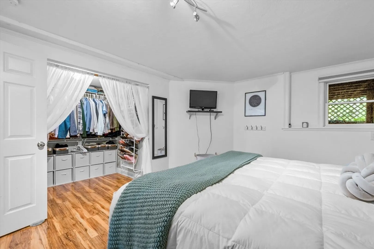
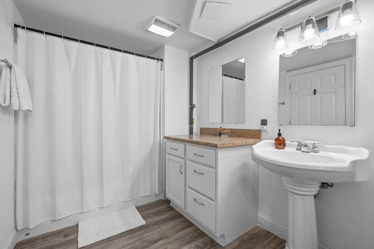
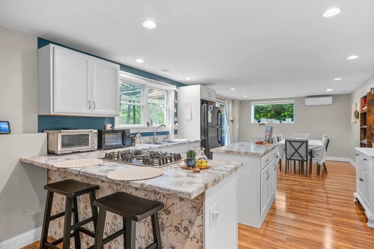
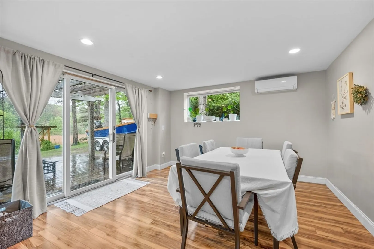
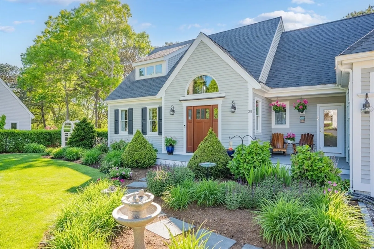
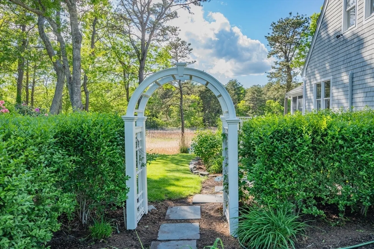
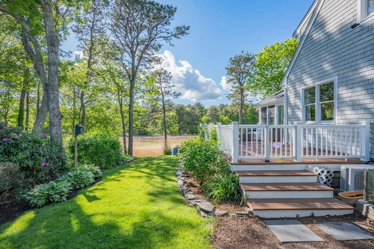
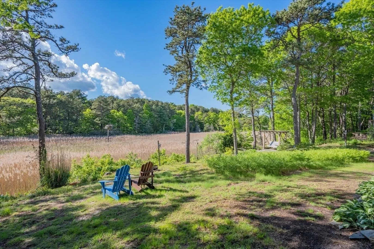
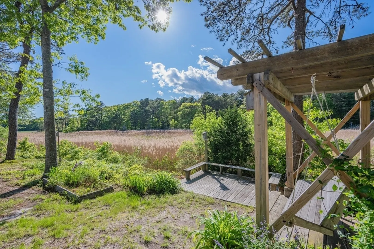
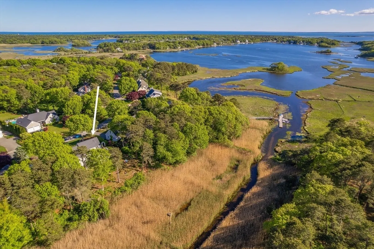
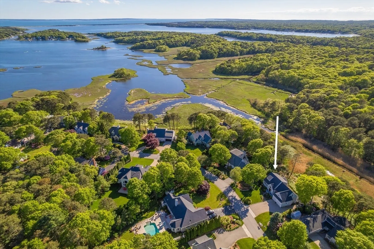
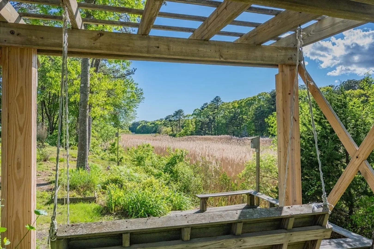
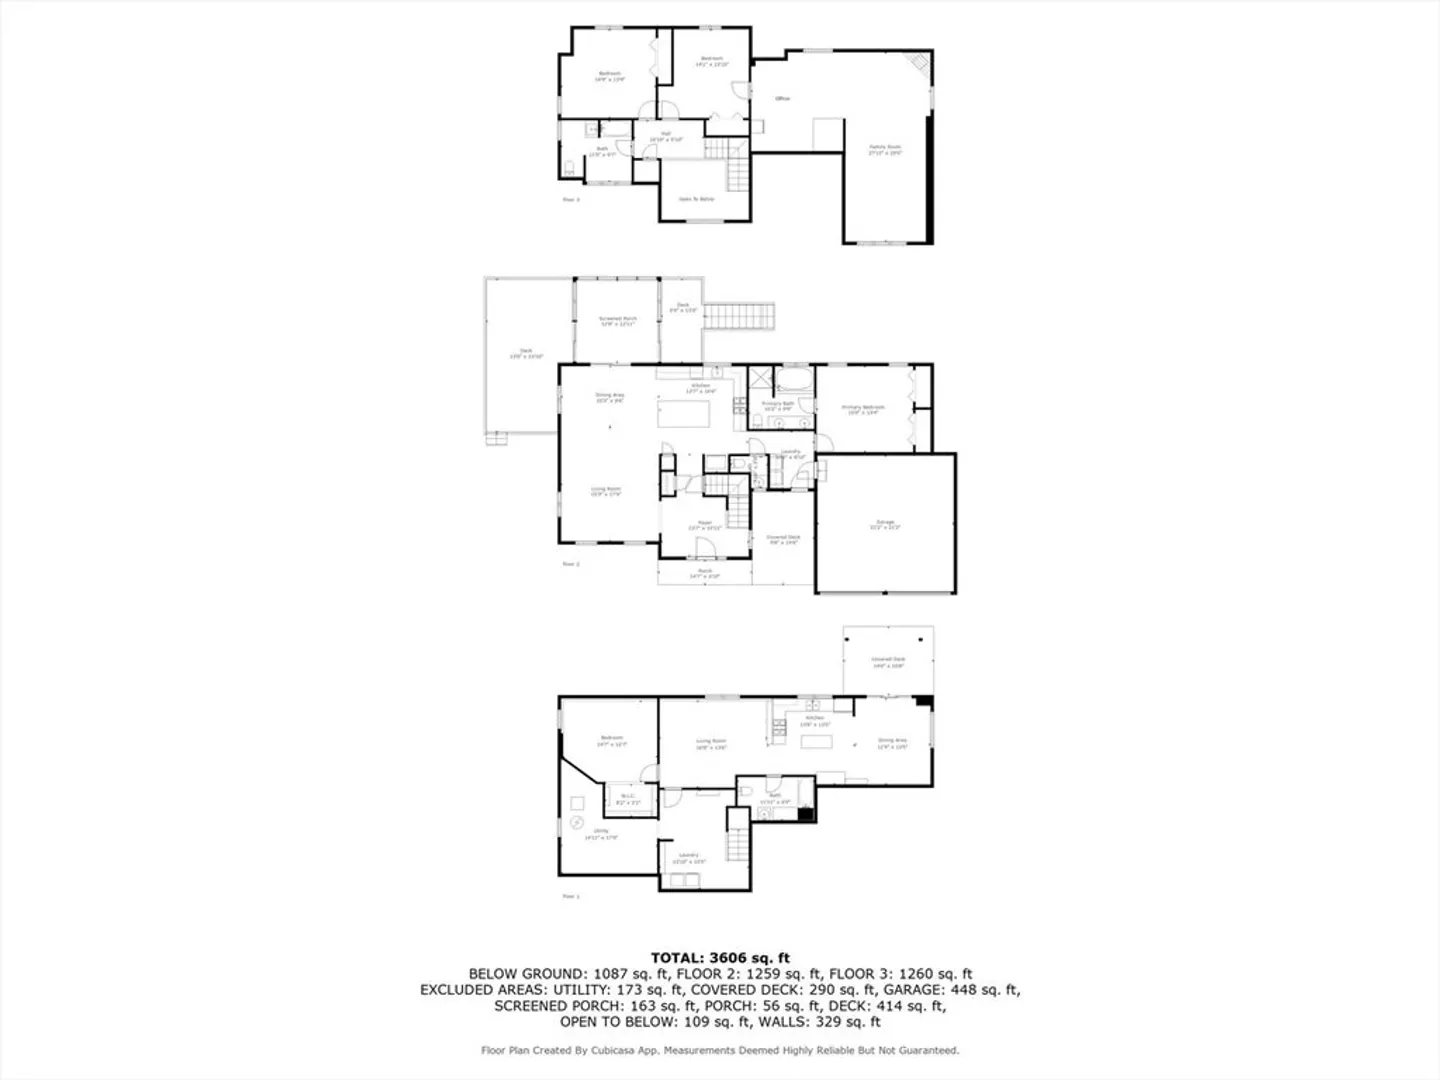
Discover the perfect blend of coastal charm and comfort in this beautiful 4 bedroom, 3.5 bath home overlooking the marsh. Enjoy peaceful views and access to an association dock, ideal for boating, kayaking or paddleboarding or simply embrace the Cape Cod lifestyle. The thoughtfully renovated kitchen features stylish finishes and flows seamlessly into the sun filled spaces- including a bright sunroom perfect for relaxing year round. A desirable first floor primary suite and first floor laundry offer every day convenience. An added bonus is the legal accessory dwelling unit(ADU), two spacious bedrooms upstairs offering excellent flexibility for extended family, guests or potential rental income. This exceptional home combines beauty, versatility and an unbeatable marshfront setting! A must see!
-
Highlights
- Cooling: Heat Pump
- Heating: Forced Air, Heat Pump, Natural Gas
- Parking Spots: 6
- Property Type: Single Family Residence
- Total Rooms: 10
- Status: Active
- Has View: Yes
- HOA Fee: $200
- Property Class: Residential
- Style: Cape, Contemporary
- Year Built: 1997
-
Additional Details
- Appliances: Gas Water Heater, Range, Dishwasher, Microwave, Refrigerator, Washer, Dryer
- Exterior Features: Porch, Porch - Enclosed, Deck, Patio, Rain Gutters, Sprinkler System
- Lot Features: Cleared, Gentle Sloping, Level
- View: Scenic View(s)
- Year Built Source: Public Records
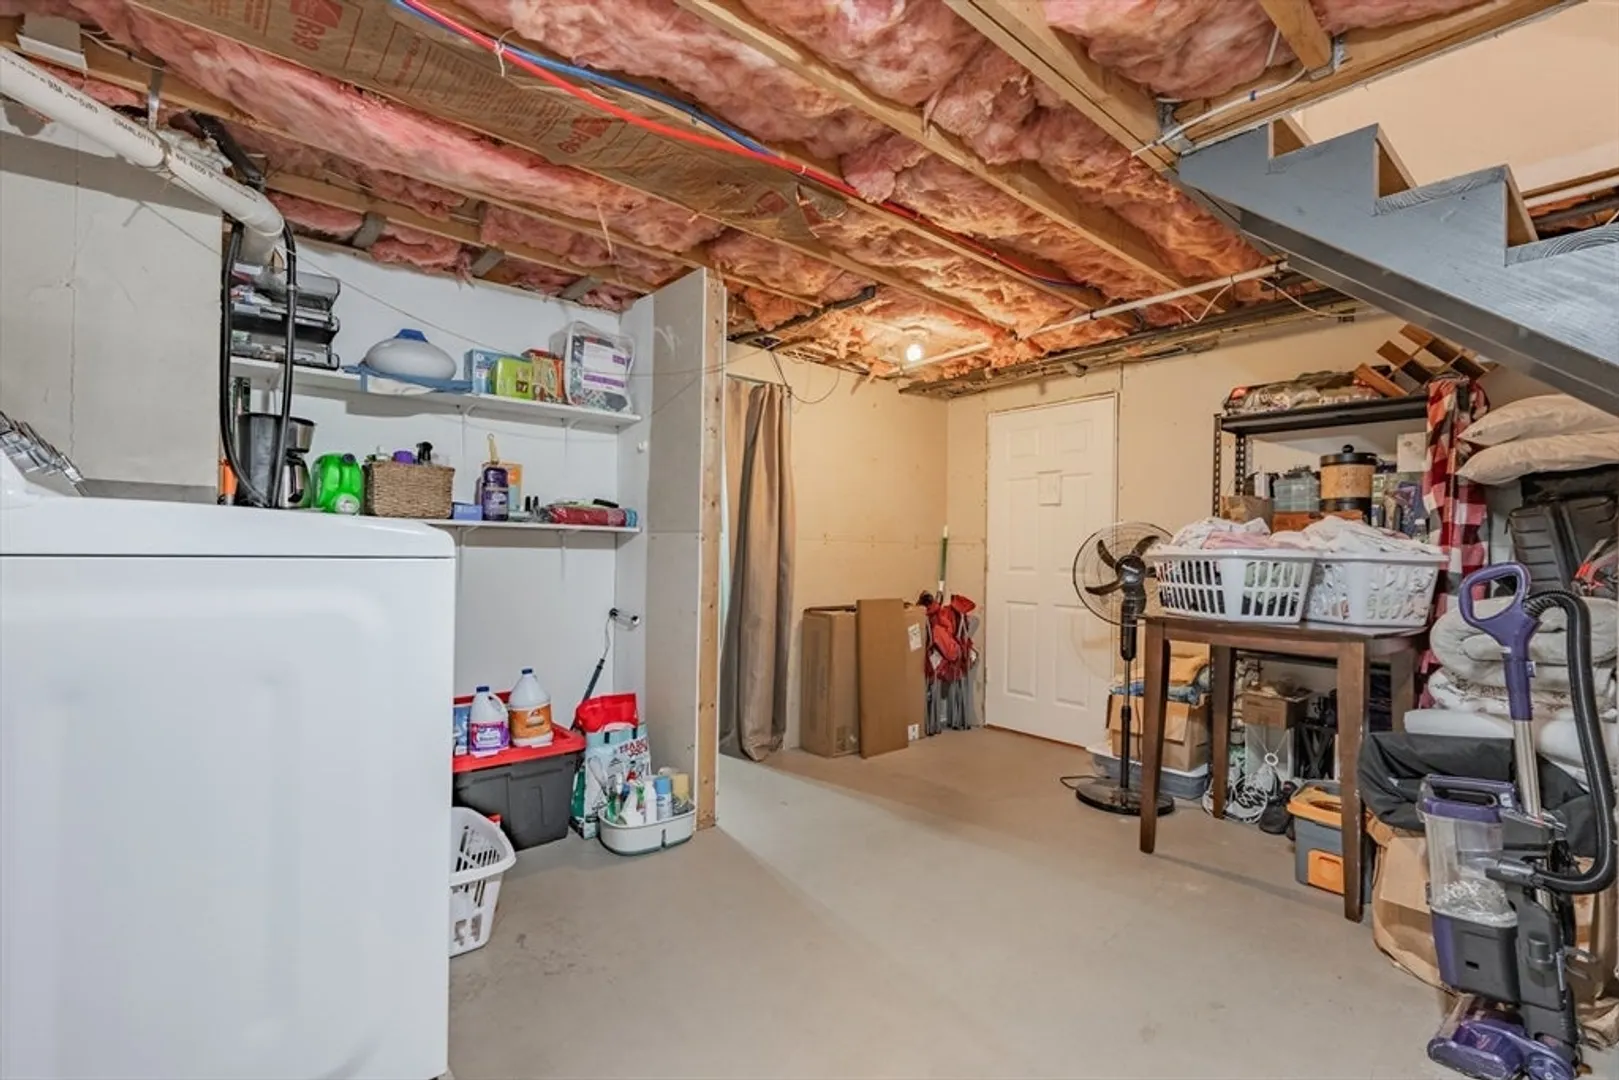
- Basement: Full, Finished, Walk-Out Access, Interior Entry
- Foundation: Concrete Perimeter
- SqFt Source: Public Record
- Year Built Details: Actual
- Zoning: R3
-
Amenities
- Community Features: Park, Walk/Jog Trails, Conservation Area, Marina, Public School
- Parking Features: Attached, Off Street
- Covered Parking Spaces: 2
- Waterfront Features: Bay, Lake/Pond, 1/2 to 1 Mile To Beach, Beach Ownership(Association)
-
Utilities
- Sewer: Private Sewer
- Water Source: Public
-
Fees / Taxes
- Assessed Value: $1,013,400
- HOA Fee Frequency: Annually
- Taxes: $6,709
- HOA: Yes
- Tax Year: 2025
Similar Listings
Content © 2026 MLS Property Information Network, Inc. The information in this listing was gathered from third party resources including the seller and public records.
Listing information provided courtesy of Compass.
MLS Property Information Network, Inc. and its subscribers disclaim any and all representations or warranties as to the accuracy of this information.