
Sold!
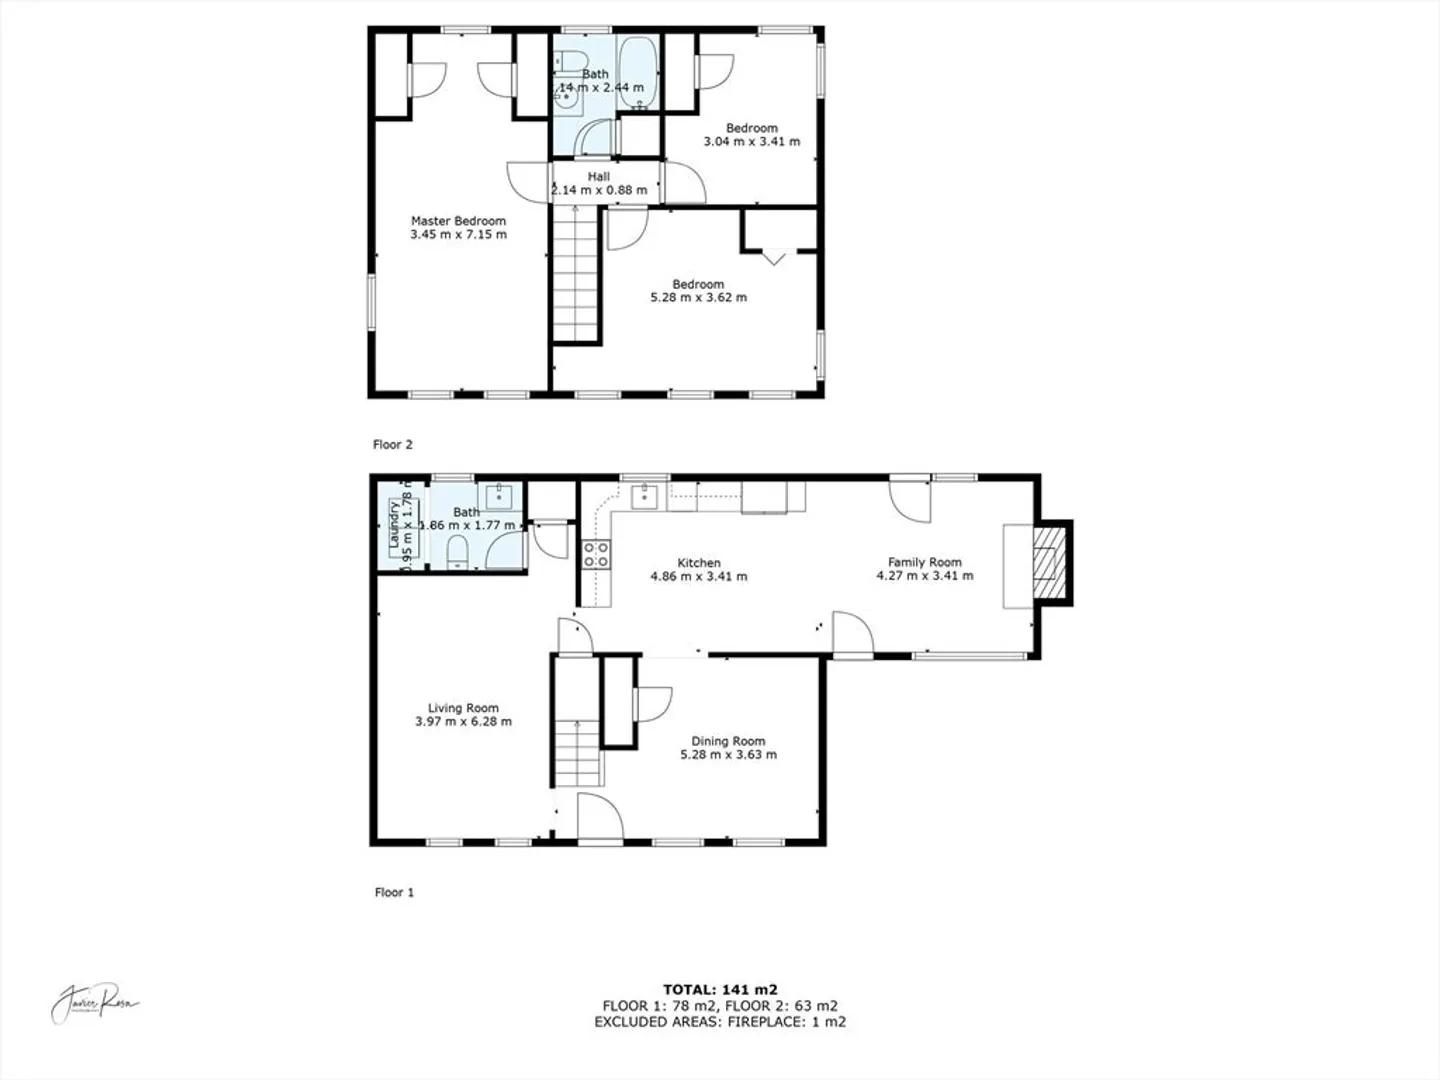
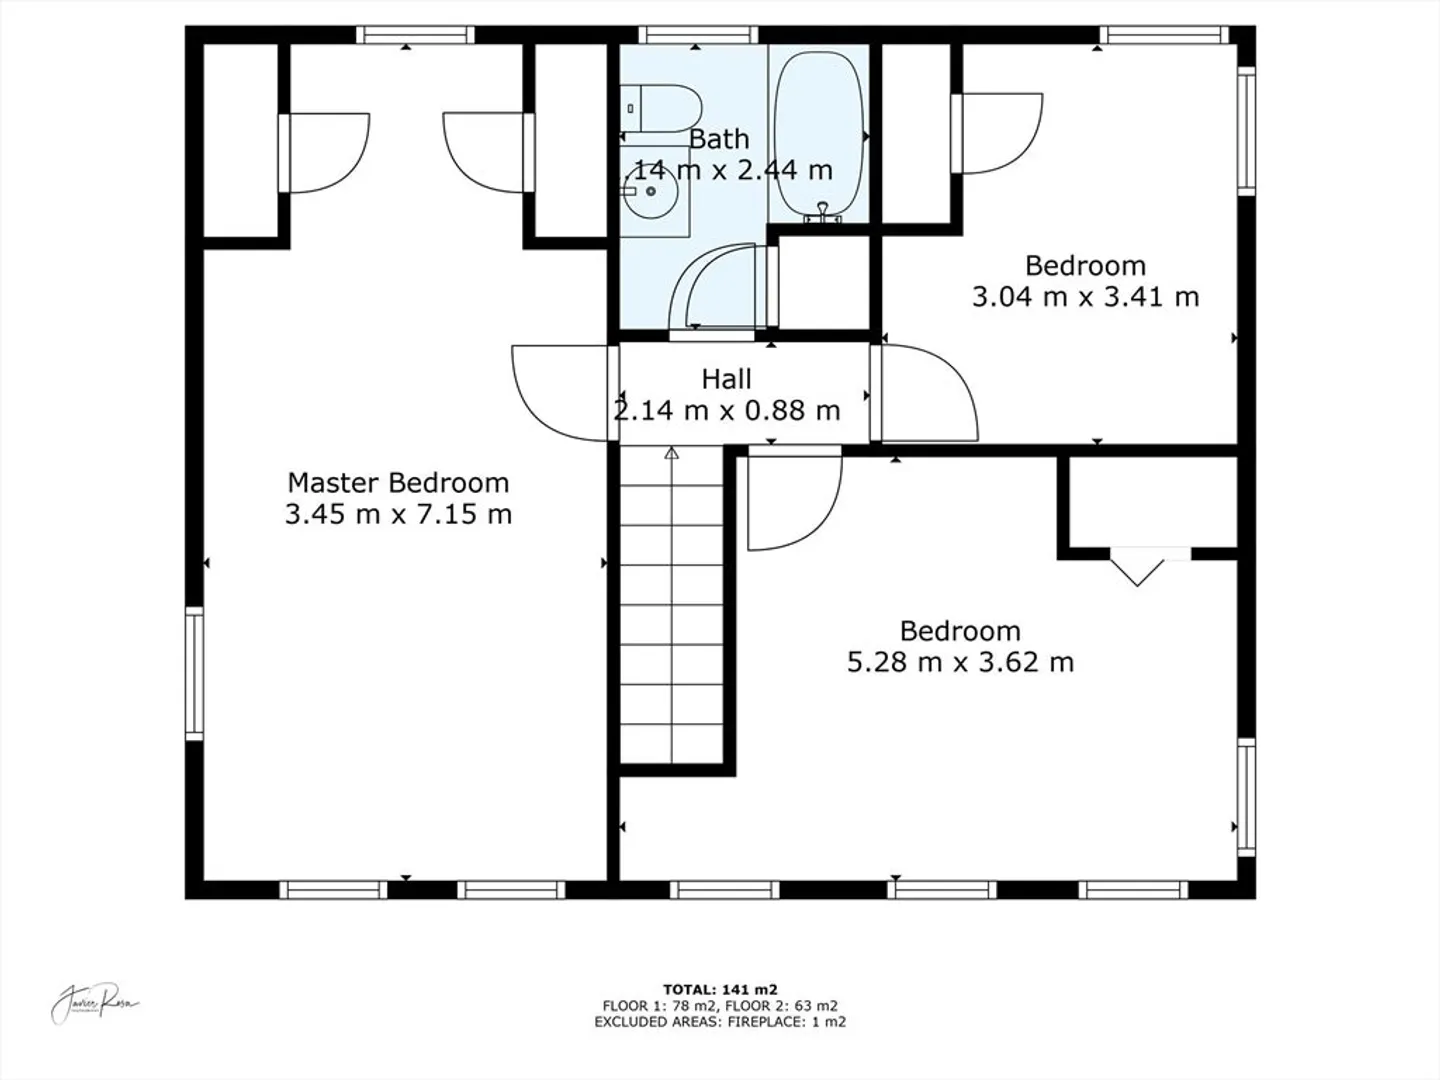
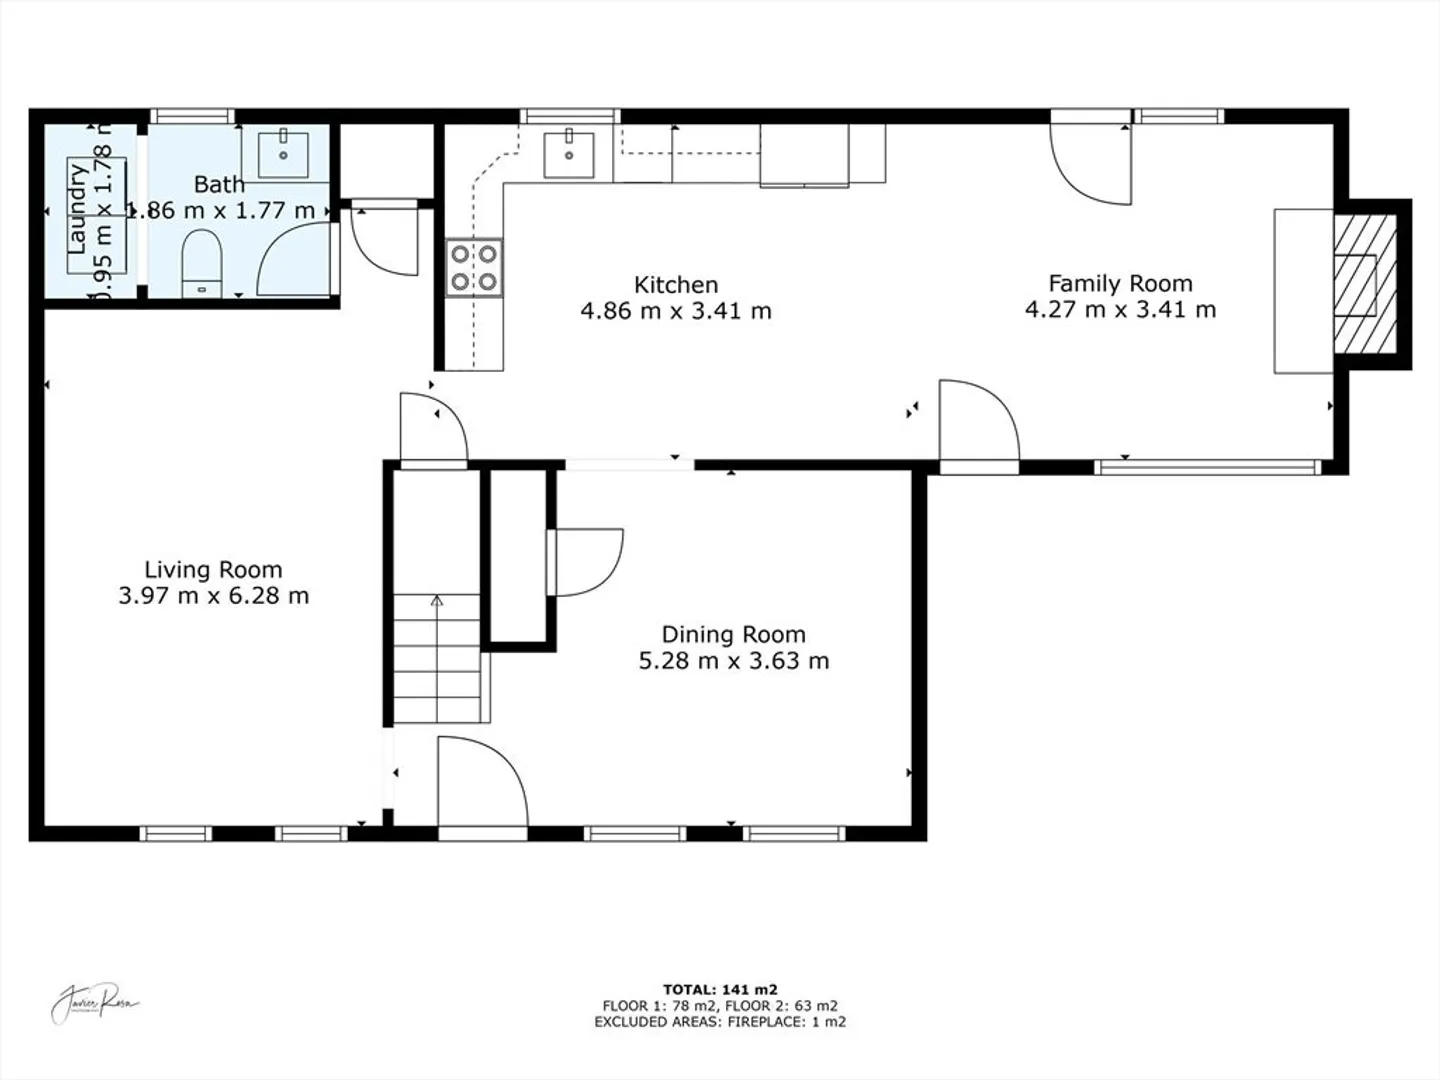
$585,000
3
Beds
1/1
Bath
1,608
Living Area
-
Property Description
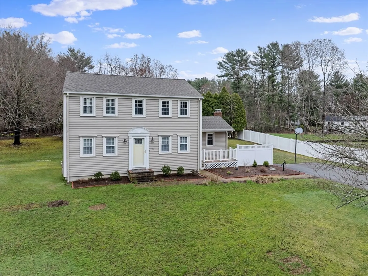
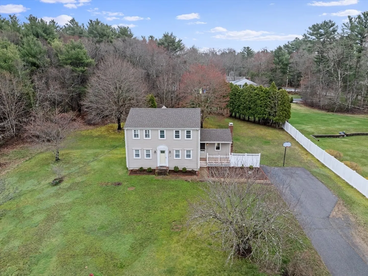
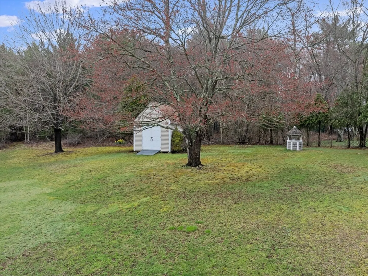
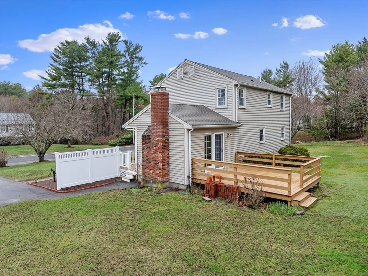
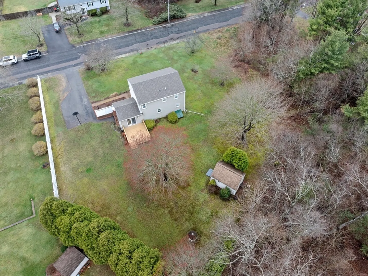
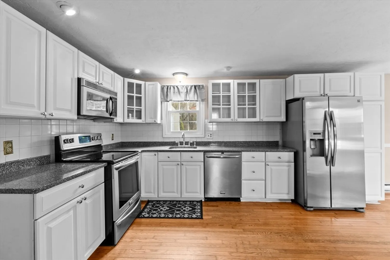
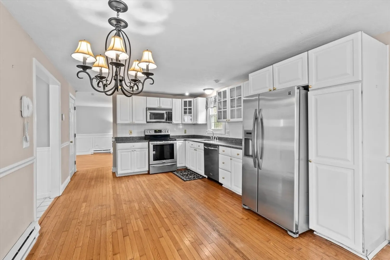
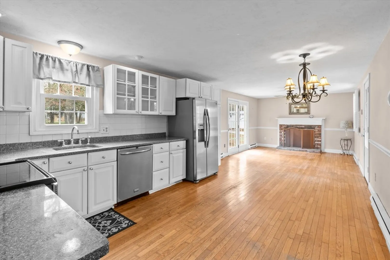
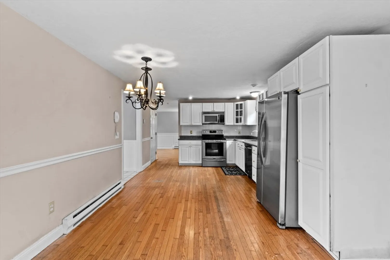
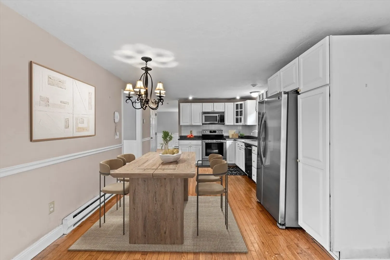
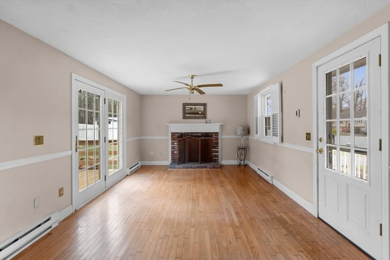
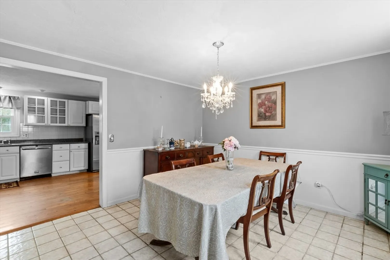
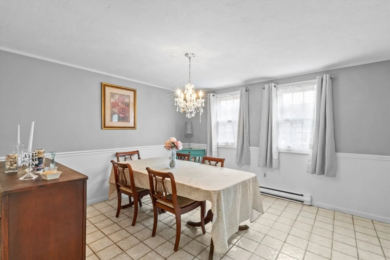
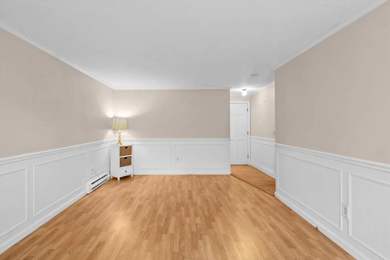
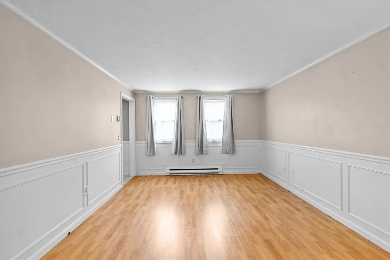
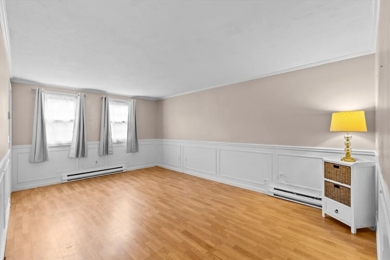
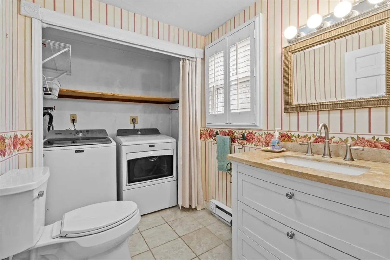
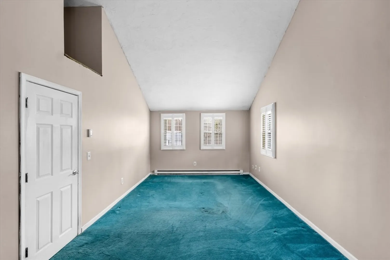
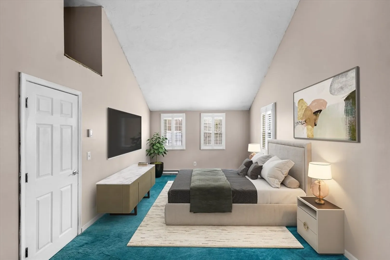
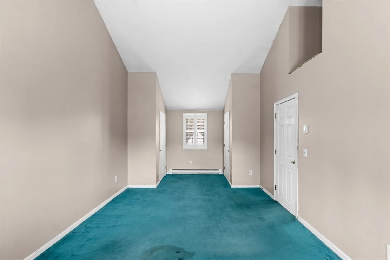
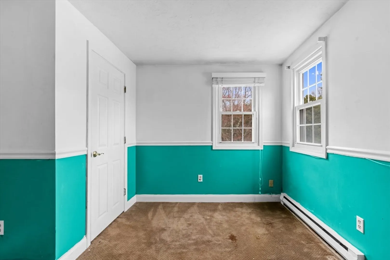
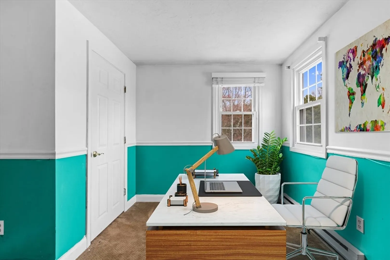
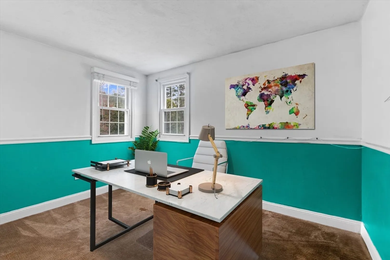
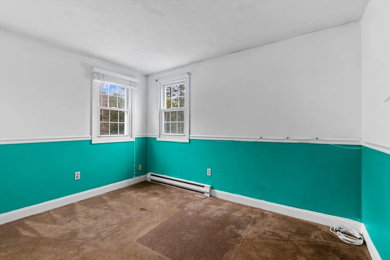
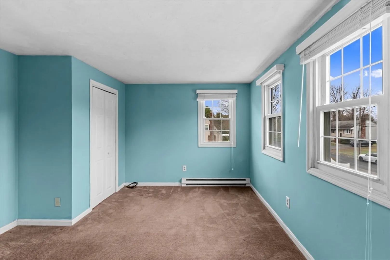
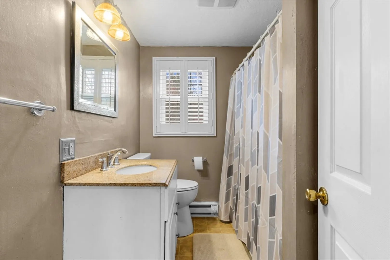
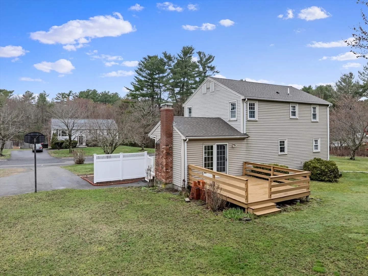
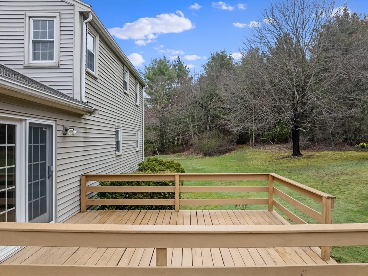
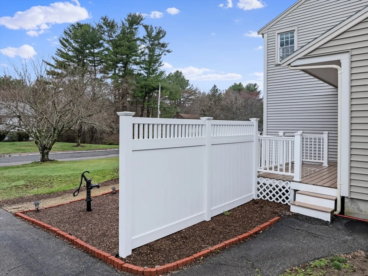
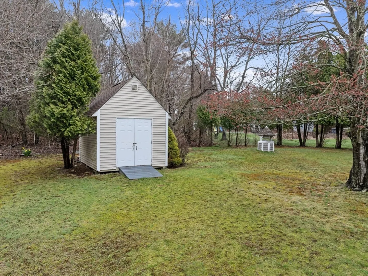
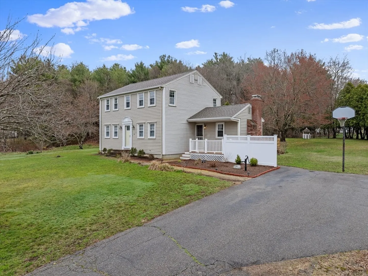
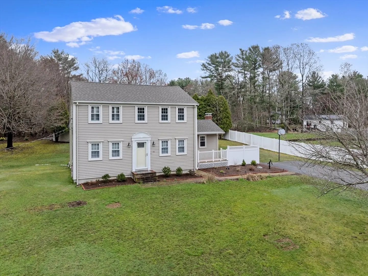
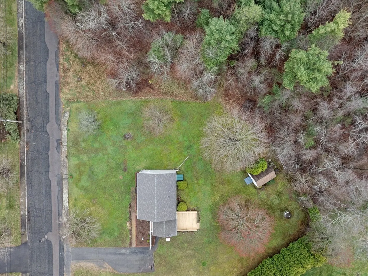
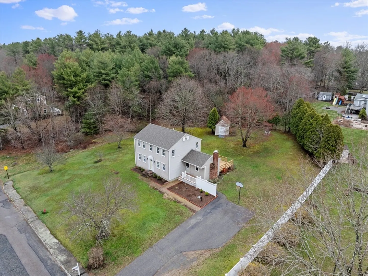
Welcome to 35 Bayberry Circle!Tucked away on a peaceful cul-de-sac in a charming, sidewalk-lined neighborhood, this delightful 3-bedroom, 1.5-bath Cape-style home is full of potential and perfect for first-time buyers or anyone looking to make a home their own. Step inside to find hardwood floors in the kitchen and a cozy, functional layout ready for your personal touch.Enjoy a spacious and private backyard, complete with partial fencing and an oversized shed for all your storage needs. Major updates offer peace of mind, including a brand-new roof (just 3 months old), a $20K new chimney, a newer water heater (less than 5 years), and a town water hookup installed about 5 years ago. Each room is equipped with electric baseboard heat, and all appliances are included in the sale. The septic system has passed Title V for added confidence. Bring your vision and creativity — this is the opportunity to turn a well-maintained house into your dream home!
-
Highlights
- Heating: Electric Baseboard
- Property Class: Residential
- Style: Cape
- Year Built: 1979
- Parking Spots: 4
- Property Type: Single Family Residence
- Total Rooms: 6
- Status: Closed
-
Additional Details
- Appliances: Electric Water Heater, Range, Dishwasher, Microwave, Refrigerator, Washer, Dryer
- Construction: Frame, Log
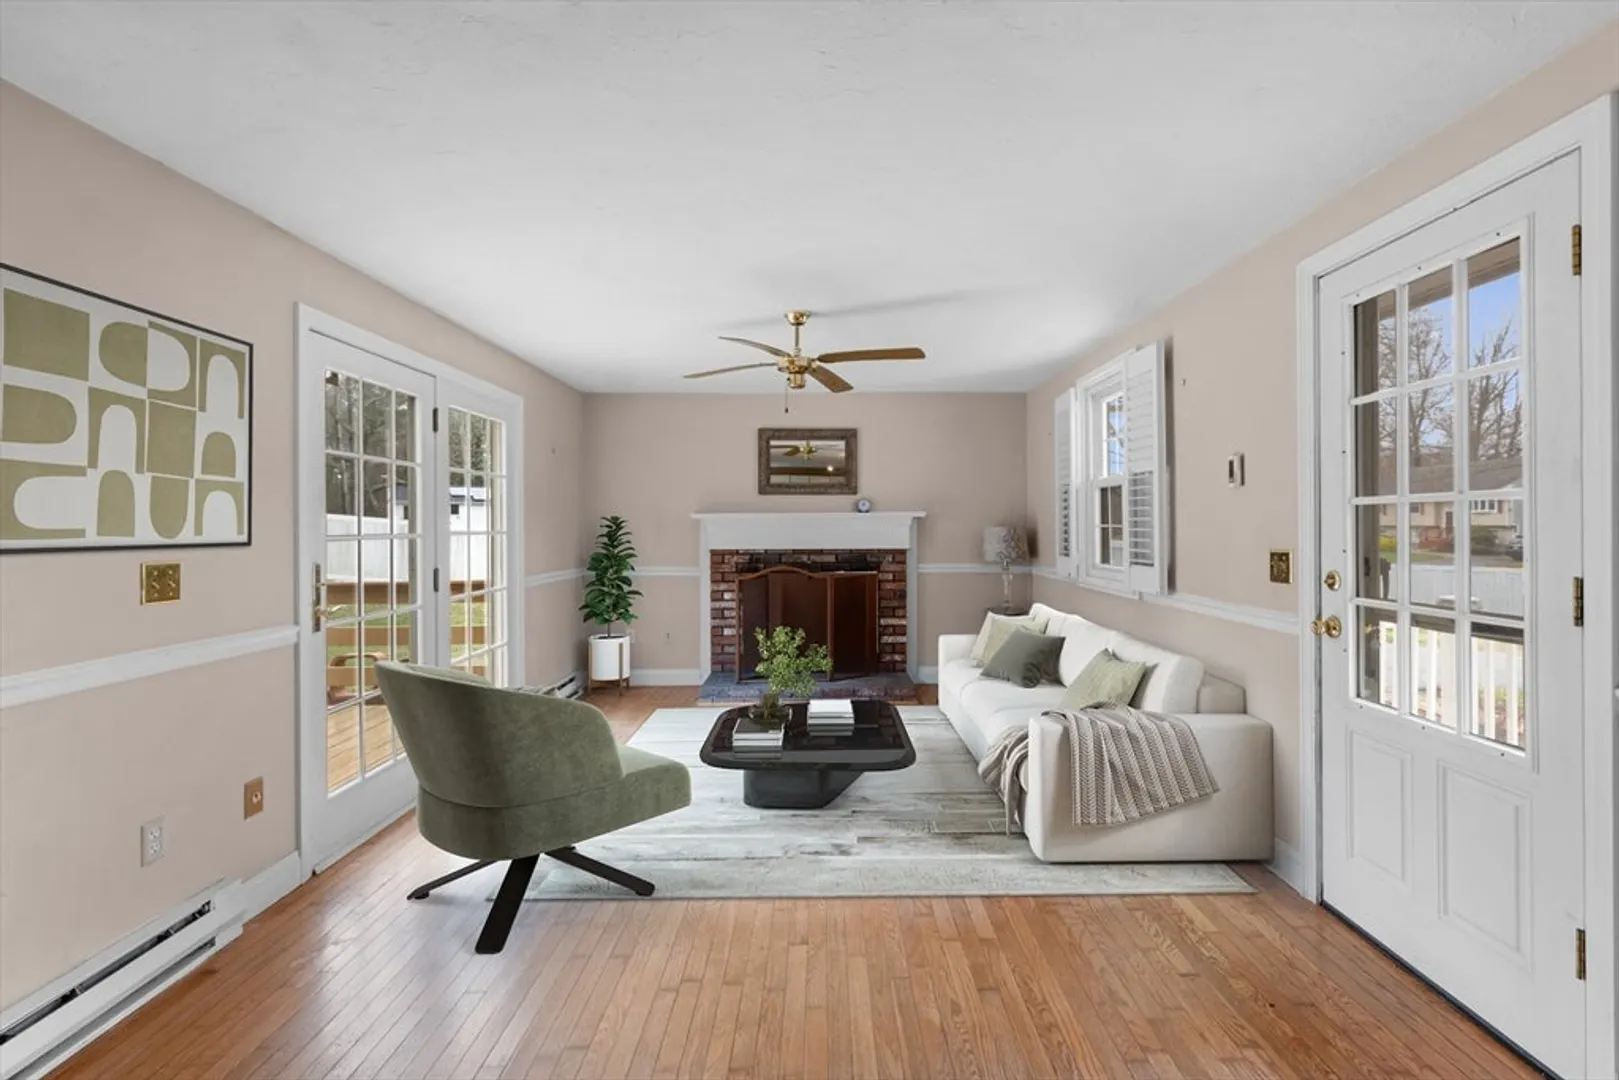
- Fireplaces: 1
- Foundation: Concrete Perimeter
- Road Frontage Type: Public
- SqFt Source: Public Record
- Year Built Source: Public Records
- Basement: Full, Interior Entry, Sump Pump, Concrete, Unfinished
- Exterior Features: Porch, Deck - Wood, Storage
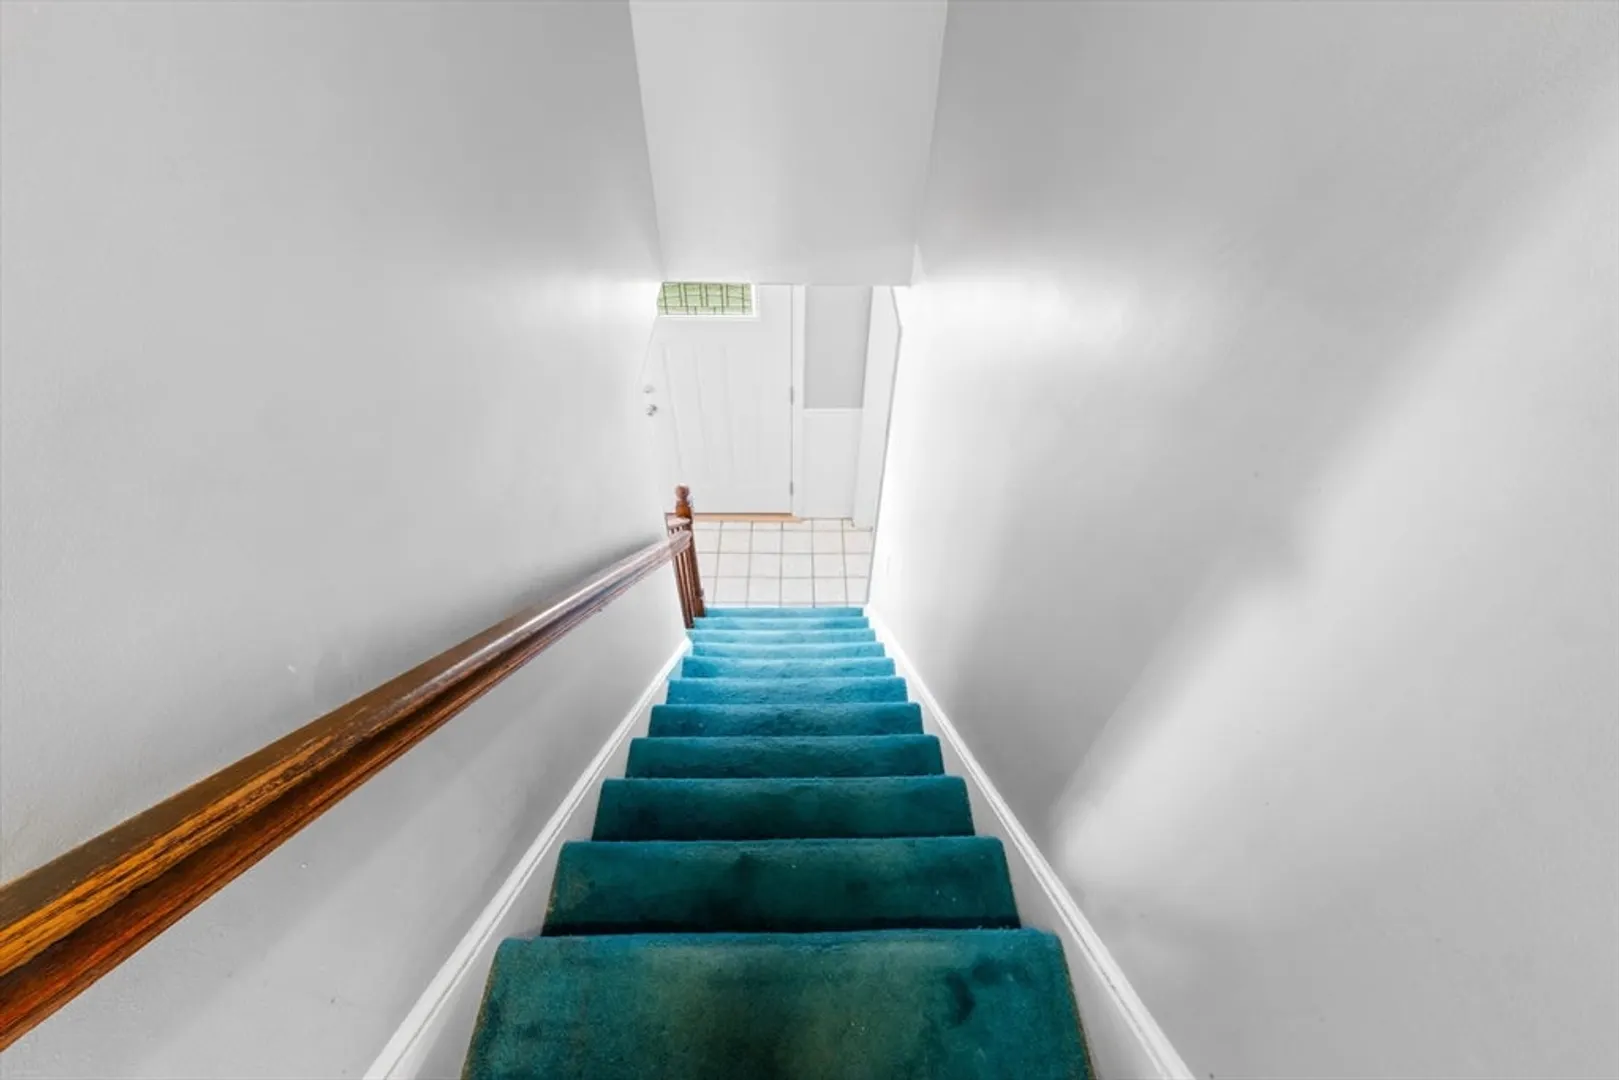
- Flooring: Vinyl, Carpet, Hardwood
- Lot Features: Cul-De-Sac
- Roof: Shingle
- Year Built Details: Actual
- Zoning: Res
-
Amenities
- Community Features: Sidewalks
- Parking Features: Paved Drive, Off Street, Paved
-
Utilities
- Sewer: Private Sewer
- Water Source: Public
-
Fees / Taxes
- Assessed Value: $491,300
- Taxes: $5,812
- Tax Year: 2025
Similar Listings
Sold
14 Photos
Sold
24 Photos
Sold
42 Photos
Sold
40 Photos
Content © 2026 MLS Property Information Network, Inc. The information in this listing was gathered from third party resources including the seller and public records.
Listing information provided courtesy of Lamacchia Realty, Inc..
MLS Property Information Network, Inc. and its subscribers disclaim any and all representations or warranties as to the accuracy of this information.
