
35-b Allen Place
$2,399,900
4
Beds
2/1
Baths
3,400
Sqft
- Request Info
- Call
- Save
-
More
- Mortgage Calculator

Property Tools
NEW CONSTRUCTION
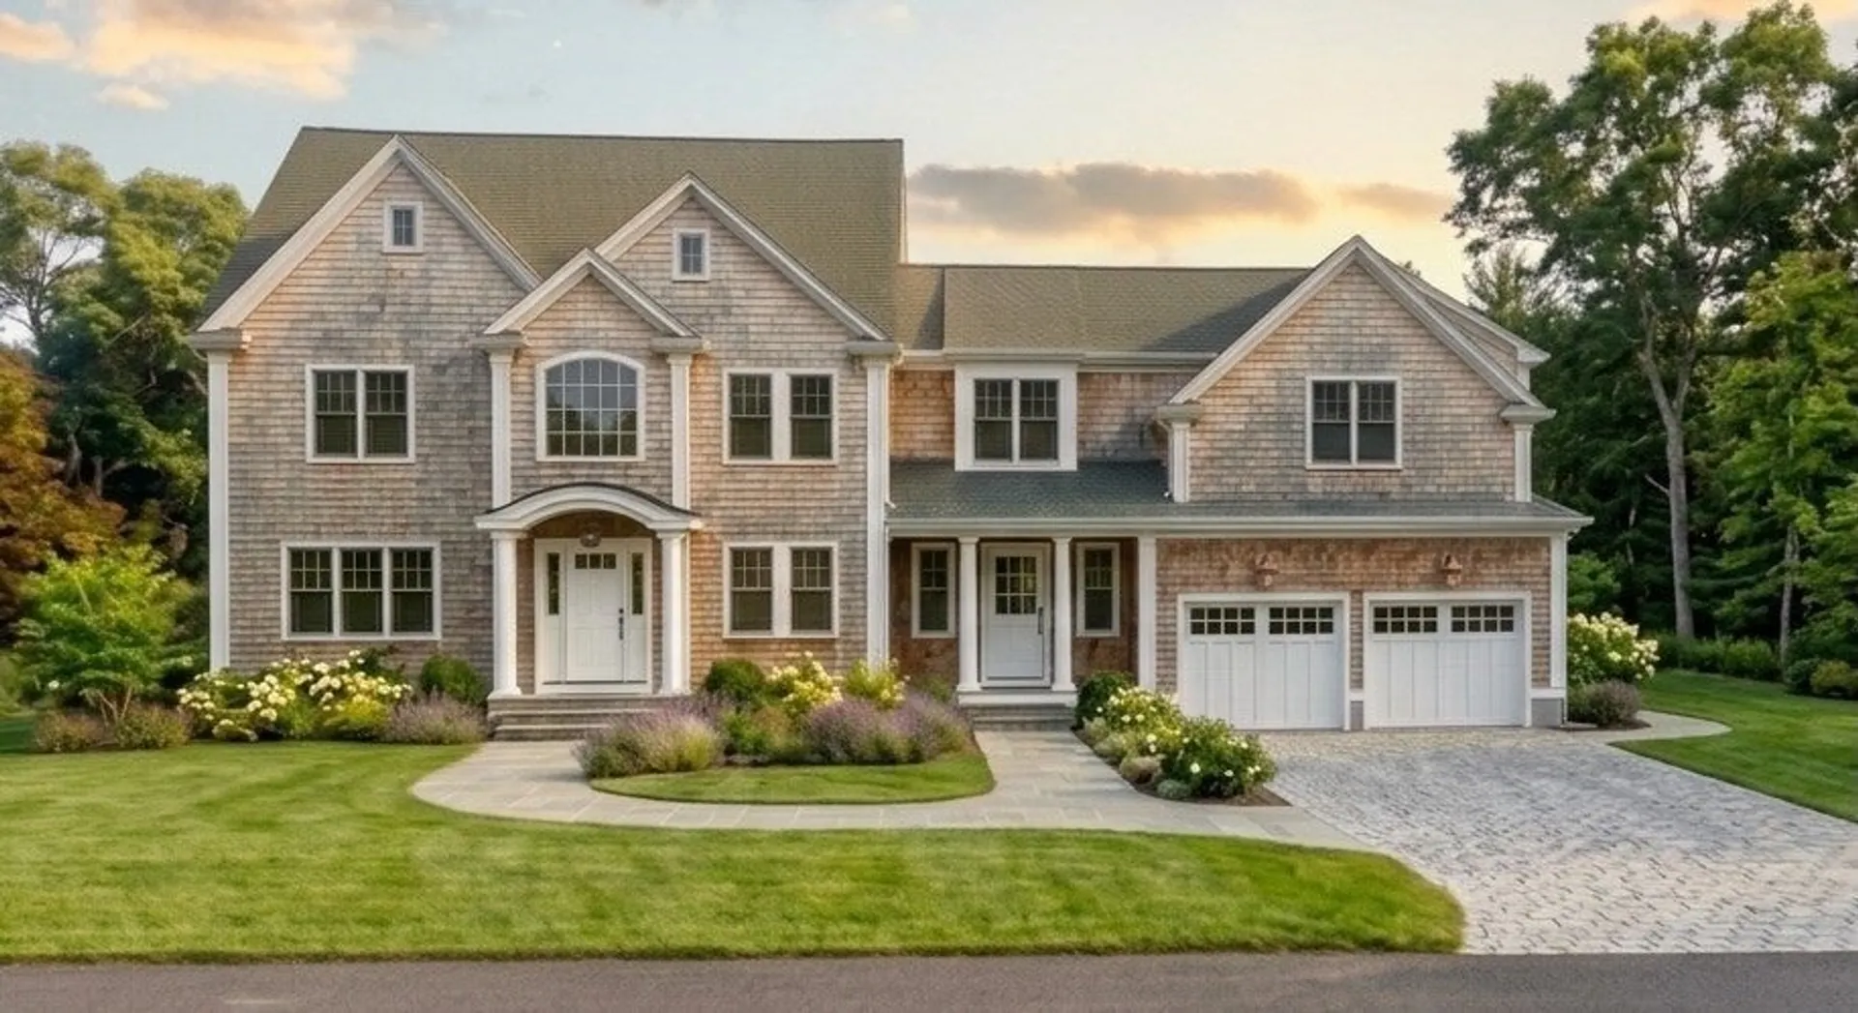
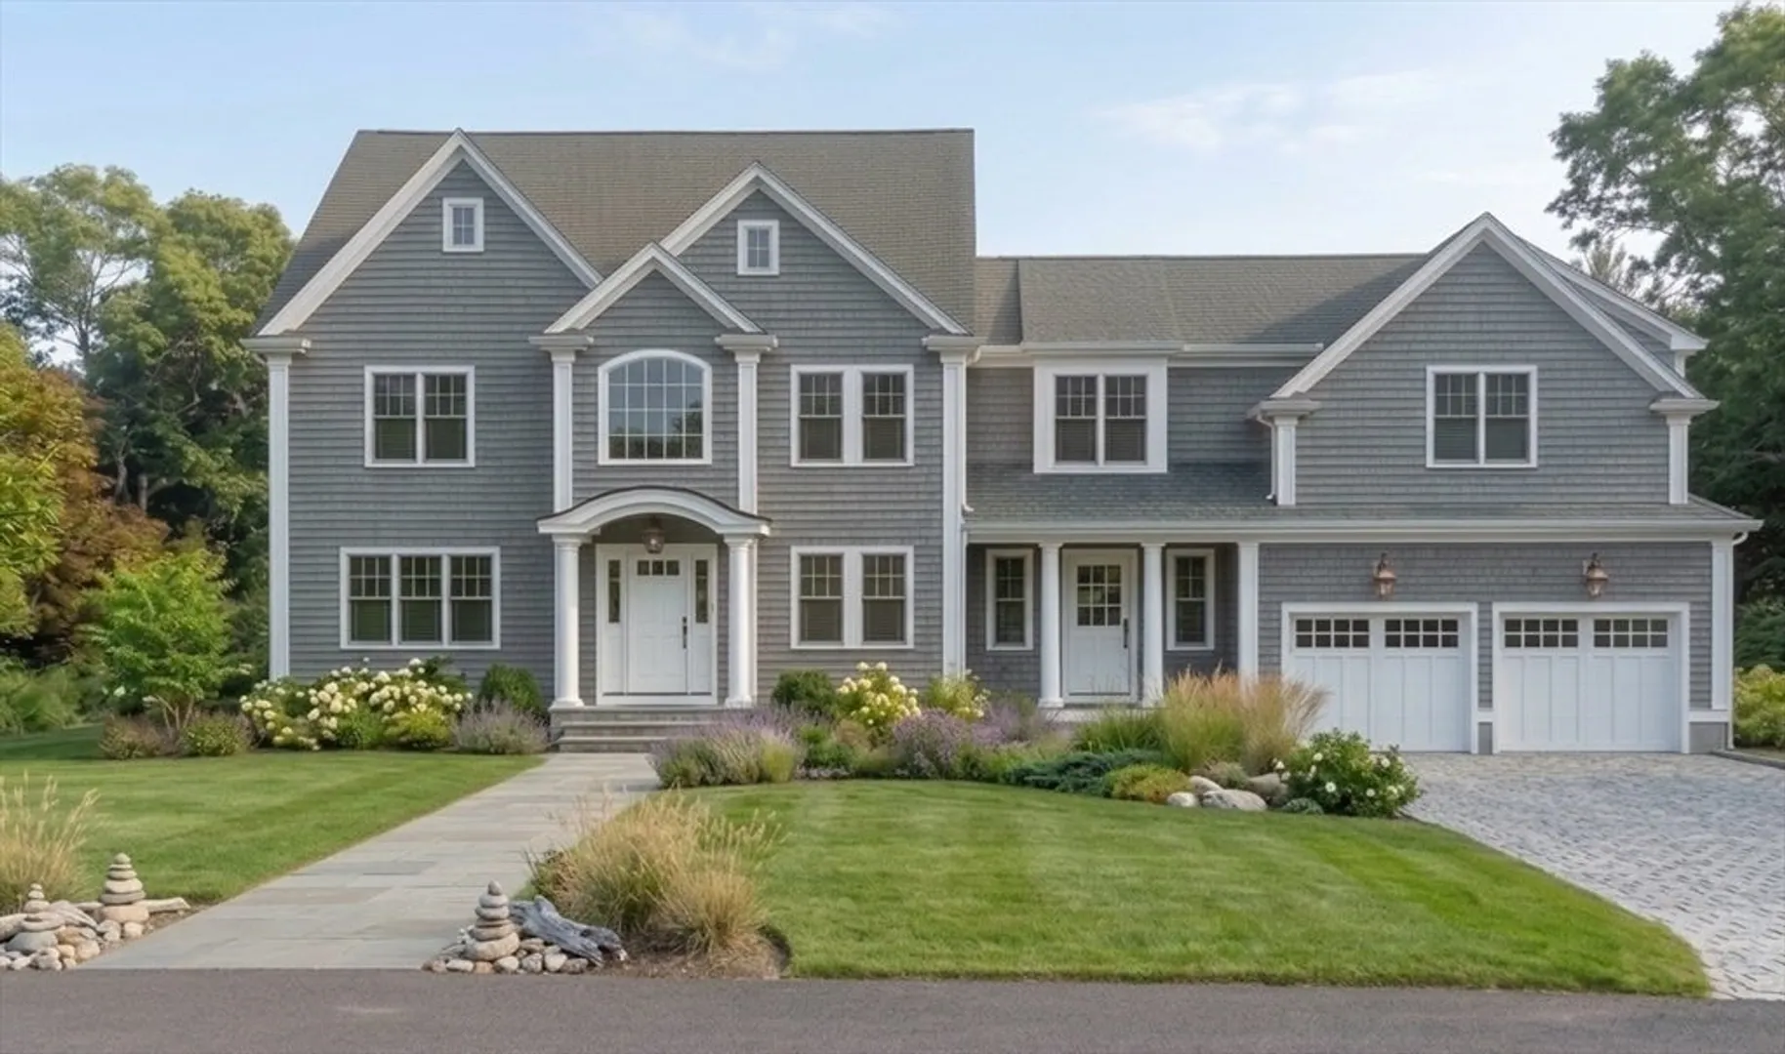
$2,399,900
4
Beds
2/1
Baths
3,400
Living Area
-
Property Description
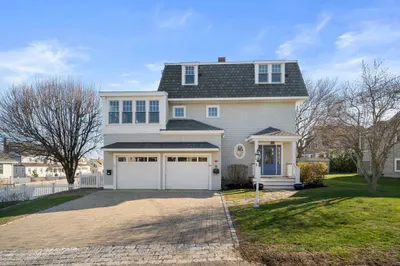
Desirable lifestyle location being so close to the harbor, marina and beaches, ZBA Approved and ready to go! Quality custom designed home features an open great room, enormous kitchen/dining area, pantry, home office, generous mud area. High ceilings throughout, private primary suit, generous bedrooms. 2 car garage and a huge full unfinished basement. This lot is NOT in the flood plain and free from conservation and stormwater jurisdiction! The plan and footprint approved was intentionally oversized to be able to have the ability to alter the plans for a custom design if desired- there are ENDLESS opportunities to design larger or smaller on this lot. Not a lot of opportunities come along in this area! Full service builder from start to finish with an established team.
-
Highlights
- Cooling: Central Air
- Heating: Forced Air, Natural Gas
- Property Class: Residential
- Style: Shingle
- Year Built: 2027
- Has View: Yes
- Parking Spots: 8
- Property Type: Single Family Residence
- Total Rooms: 10
- Status: Active
-
Additional Details
- Appliances: Gas Water Heater, Tankless Water Heater
- Construction: Frame
- Fireplaces: 1
- Foundation: Concrete Perimeter
- Roof: Shingle
- View: Scenic View(s)
- Year Built Source: Builder
- Basement: Full, Interior Entry, Bulkhead, Concrete
- Exterior Features: Deck, Rain Gutters, Screens
- Flooring: Wood, Tile
- Road Frontage Type: Public
- SqFt Source: Other
- Year Built Details: To Be Built
- Zoning: res
-
Amenities
- Community Features: Public Transportation, Shopping, Tennis Court(s), Park, Walk/Jog Trails, Golf, Medical Facility, Bike Path, Conservation Area, Marina, Public School, T-Station
- Parking Features: Attached, Garage Door Opener, Storage, Oversized, Off Street
- Covered Parking Spaces: 2
- Waterfront Features: Ocean, Beach Ownership(Public)
-
Utilities
- Electric: 200+ Amp Service
- Water Source: Public
- Sewer: Public Sewer
-
Fees / Taxes
- Tax Year: 2026
Similar Listings
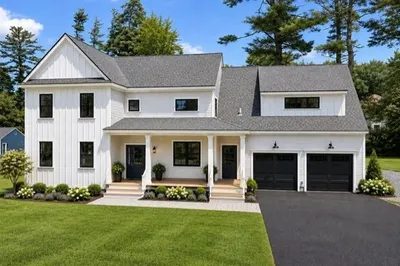
330 Chief Justice Cushing Hwy
Scituate, MA 02066
$1,999,999
4
Beds
4/1
Baths
4,500
Sqft
View Details
Sold
0 Photos
Sold
25 Photos
Sold
42 Photos
Sold
40 Photos
Content © 2026 MLS Property Information Network, Inc. The information in this listing was gathered from third party resources including the seller and public records.
Listing information provided courtesy of New Home Network.
MLS Property Information Network, Inc. and its subscribers disclaim any and all representations or warranties as to the accuracy of this information.