
35 Anawan St
$669,900
4
Beds
2
Baths
2,529
Sqft
- Request Info
- Call
- Save
-
More
- Mortgage Calculator

Property Tools
$669,900
4
Beds
2
Baths
2,529
Living Area
-
Property Description
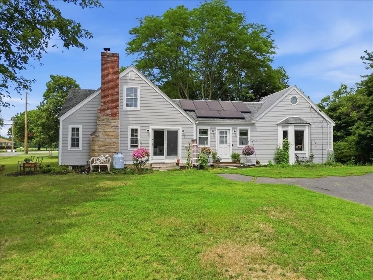
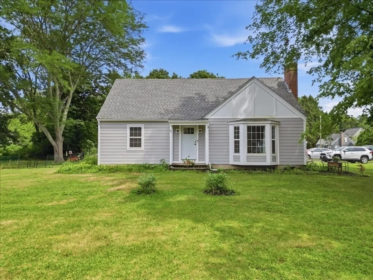
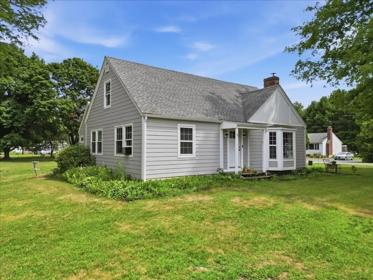
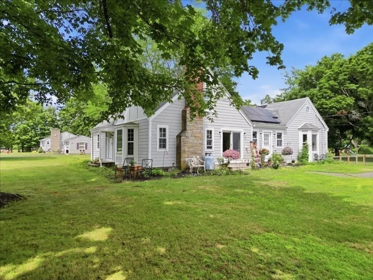
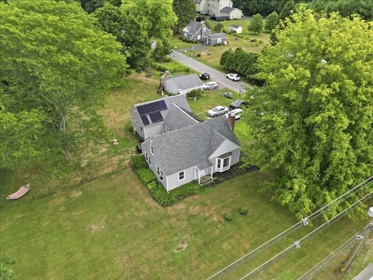
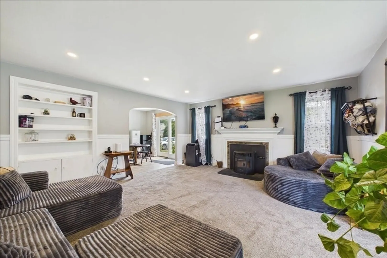
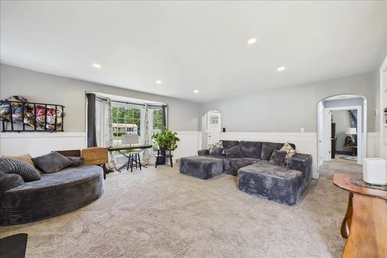
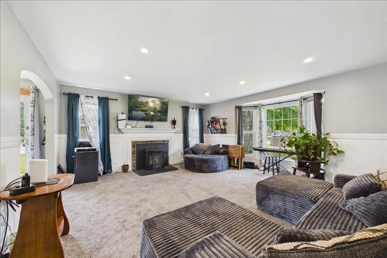
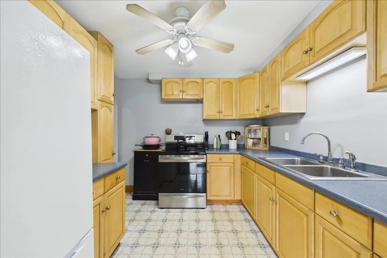
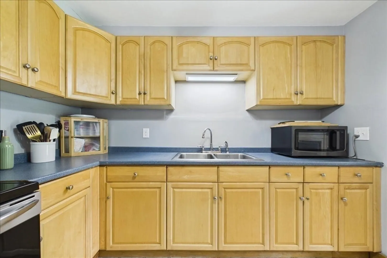
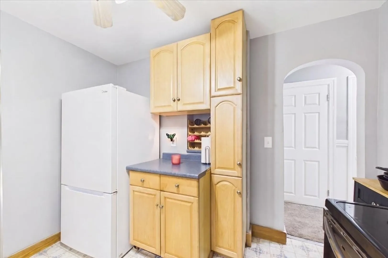
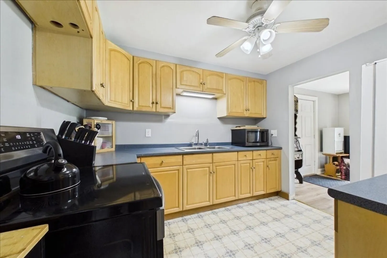
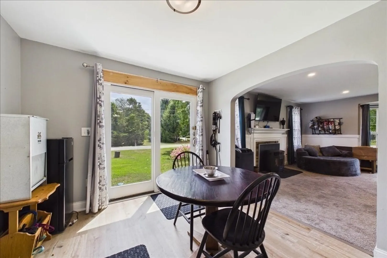
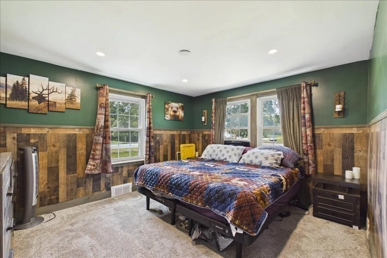
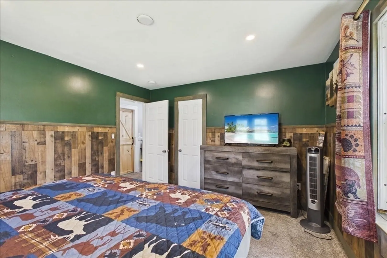
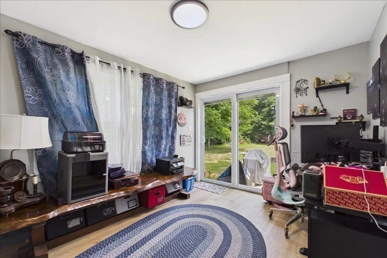
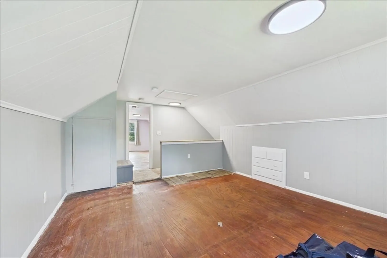
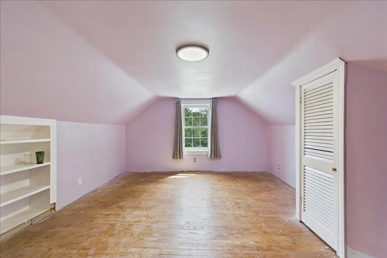
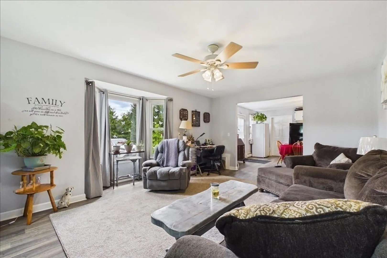
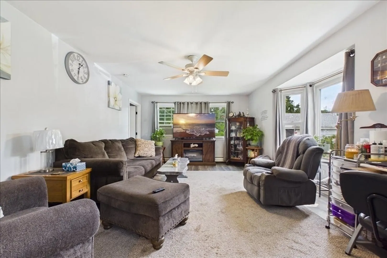
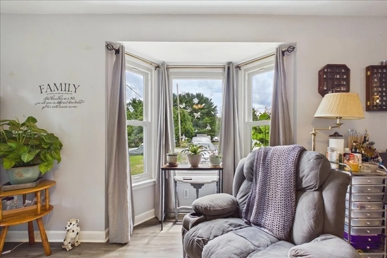
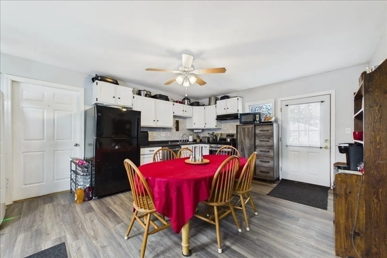
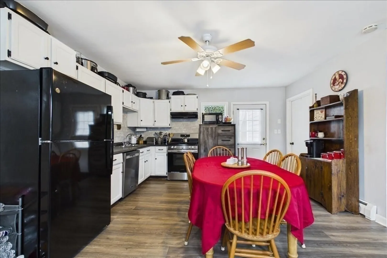
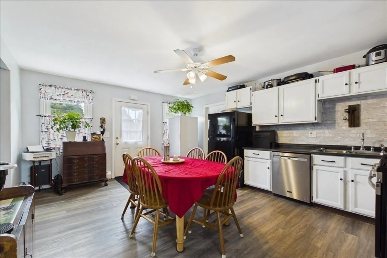
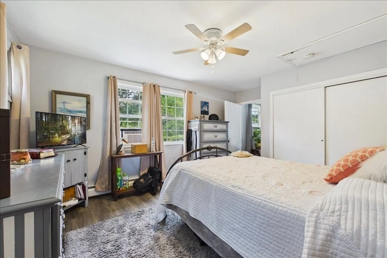
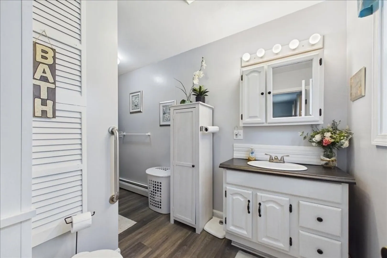
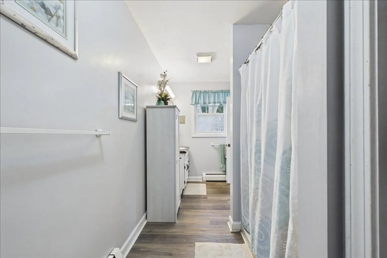
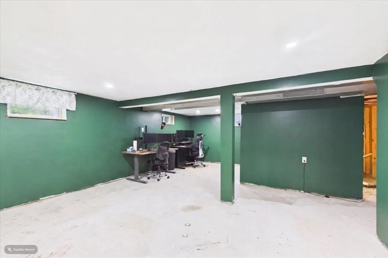
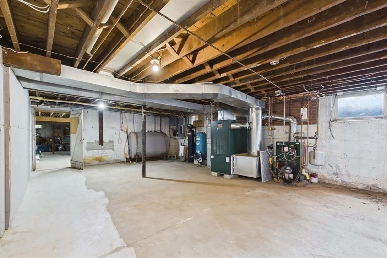
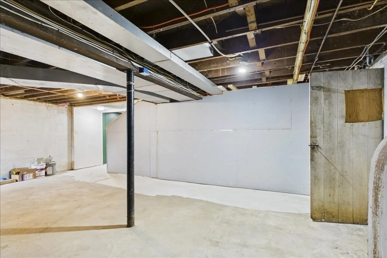
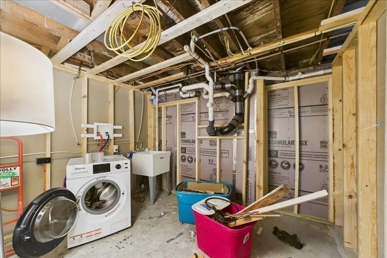
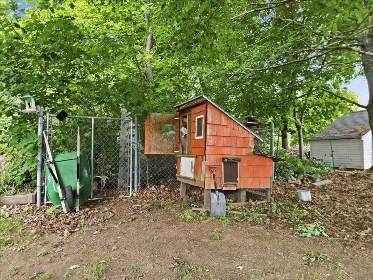
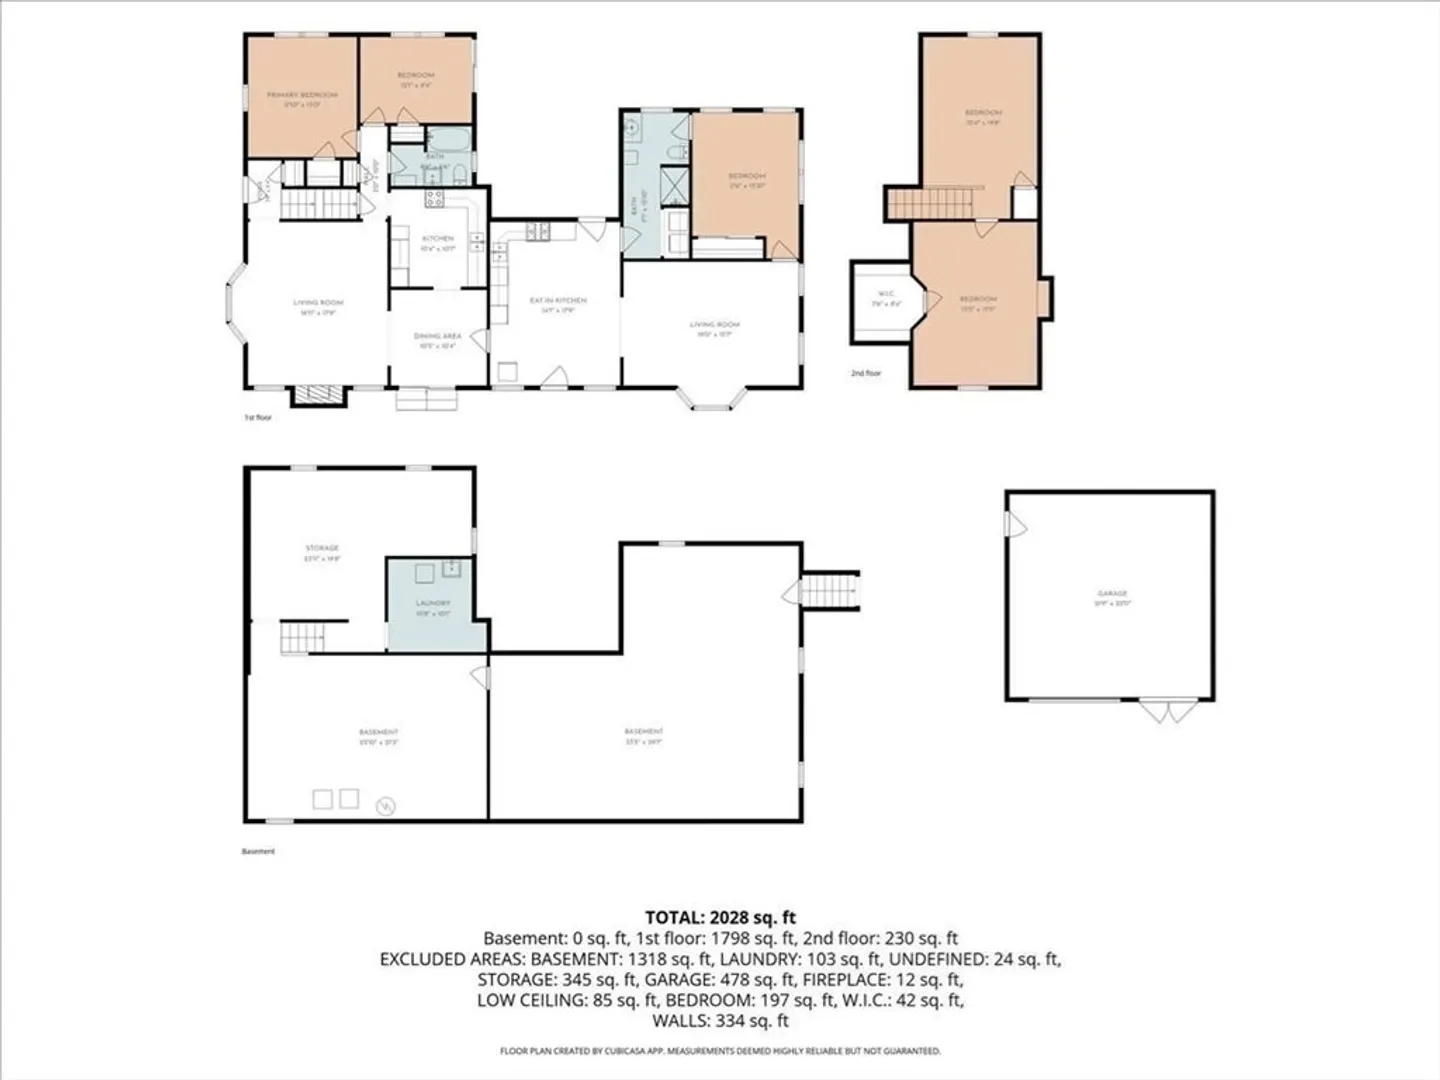
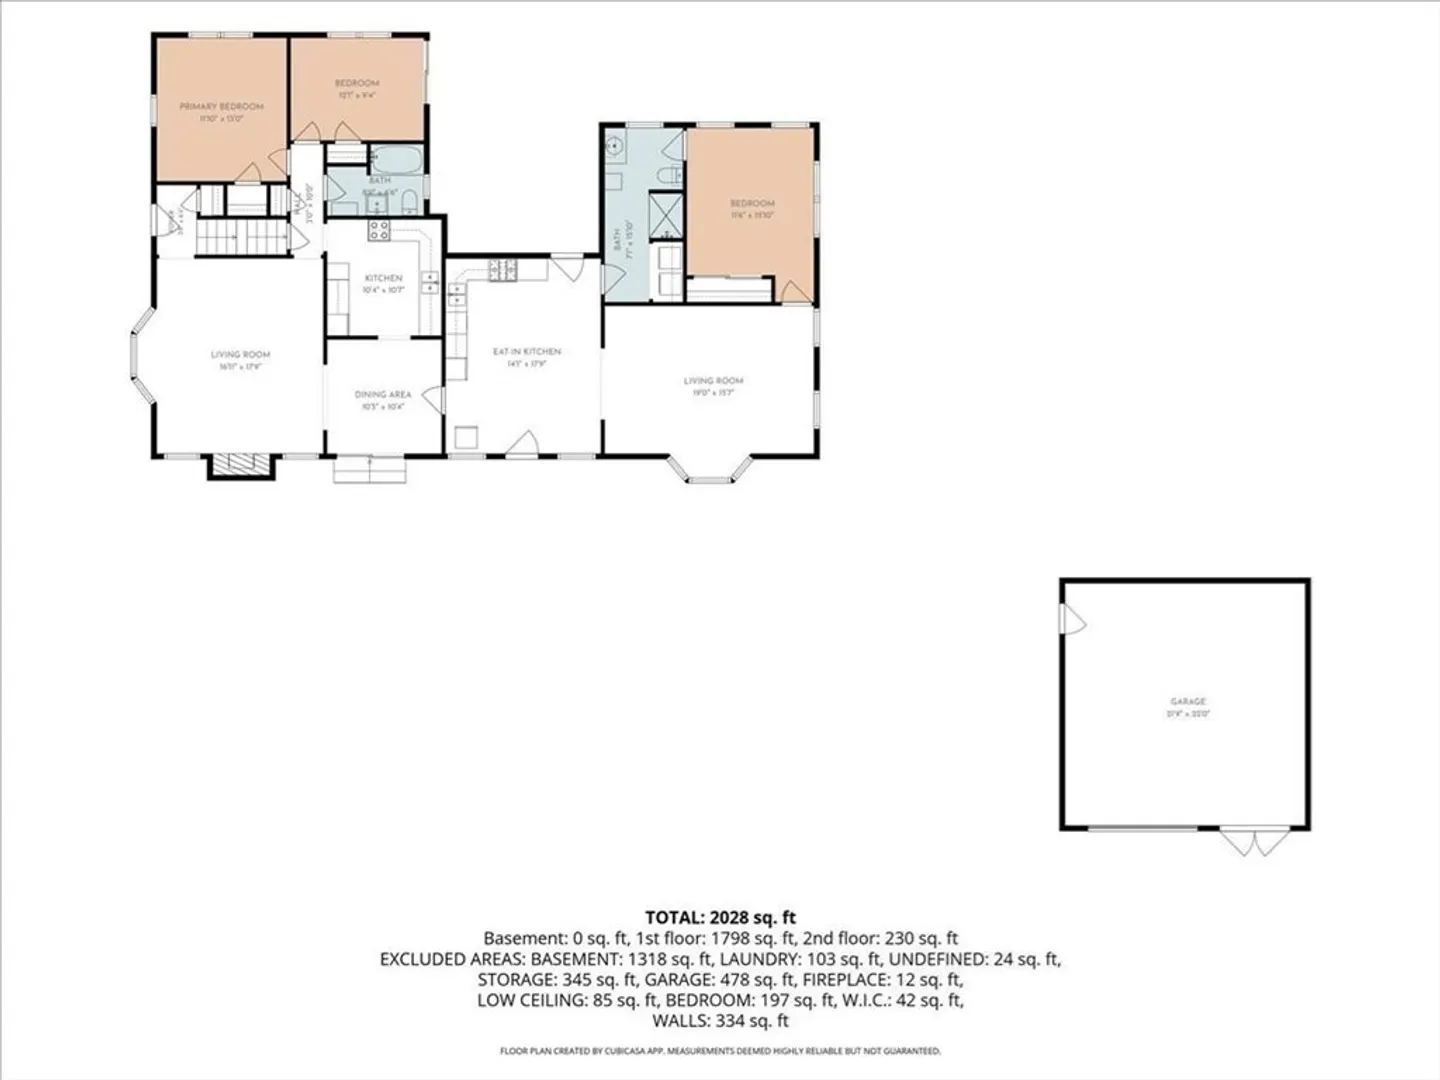
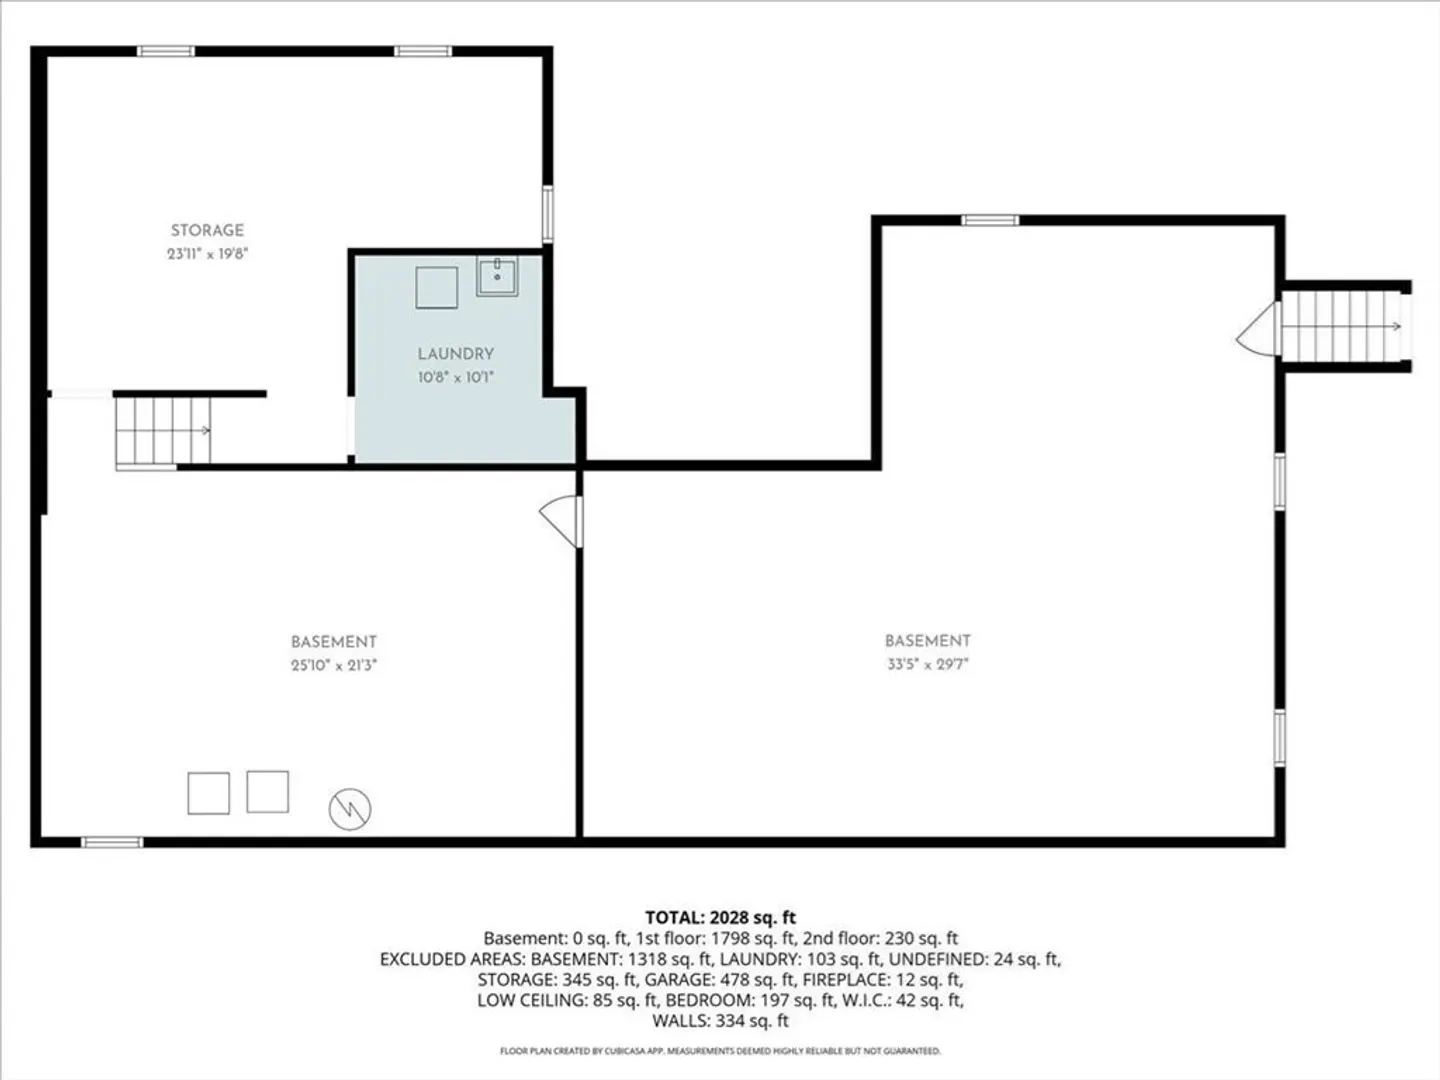
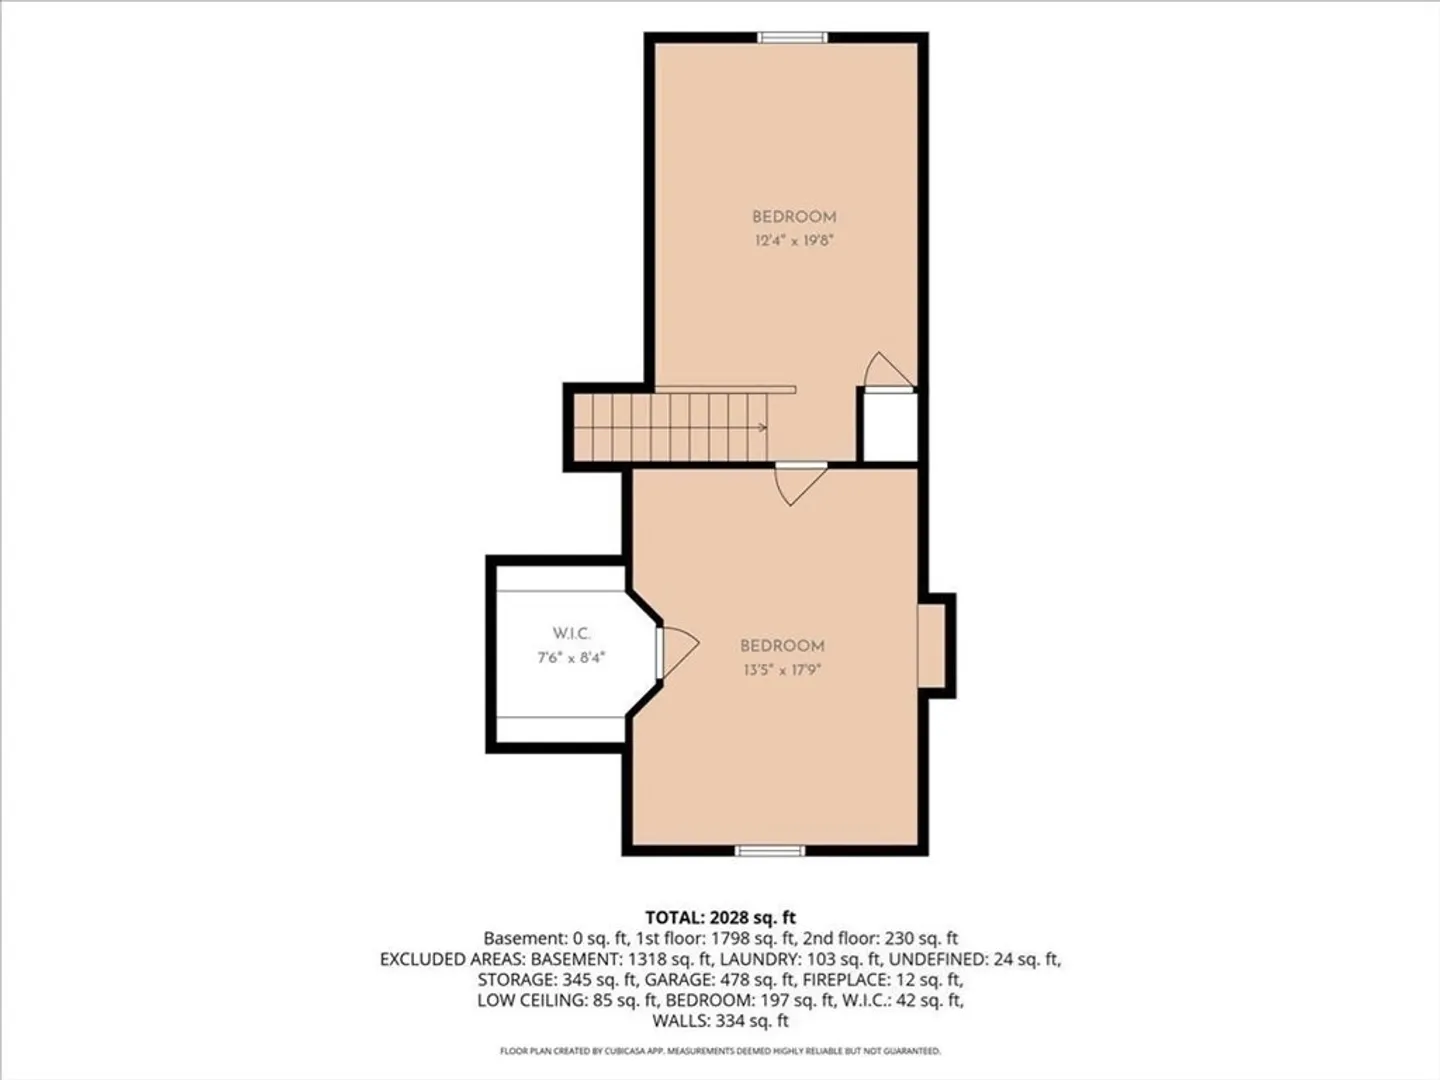
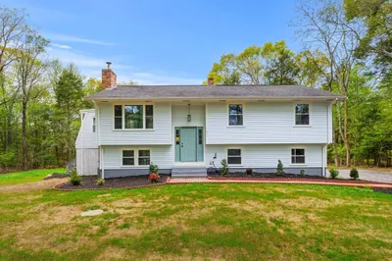
Set on a beautiful, level .77-acre lot, this inviting Rehoboth property offers the perfect blend of comfort, flexibility, and peaceful country living. Featuring many updates throughout, the home provides warm and welcoming spaces designed for everyday living and gathering with family and friends. A standout feature is the legal ADU, offering wonderful possibilities for extended family, multigenerational living, guests, or additional private living space. Step outside and enjoy the spacious yard with plenty of room for summer barbecues, gardening, play, entertaining, or simply relaxing and enjoying the peaceful surroundings. Conveniently located near local amenities and major routes while offering the space and charm Rehoboth is known for. Extra space upstairs and in basement to expand. With its versatile living options, beautiful lot, and many updates, this is a special property you won’t want to miss! Open Houses Sunday, 7/19 from 1:00–2:30 PM
-
Highlights
- Cooling: Window Unit(s)
- Parking Spots: 10
- Property Type: Single Family Residence
- Total Rooms: 6
- Status: Active
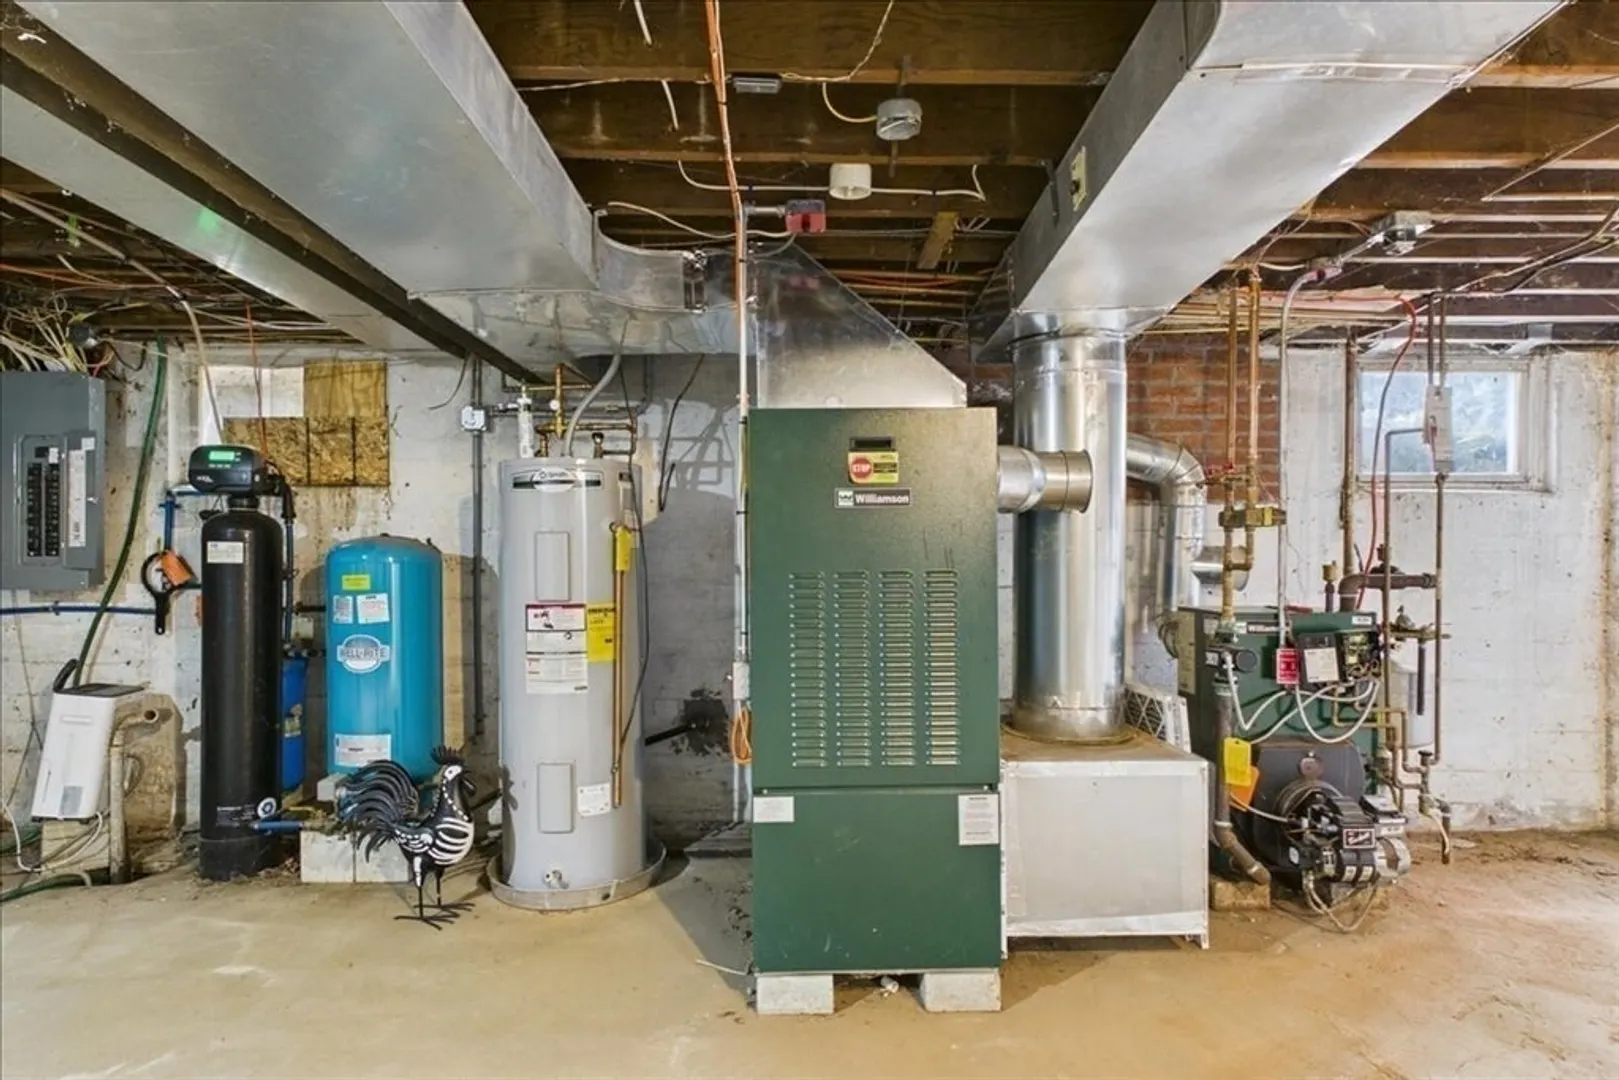
- Heating: Forced Air, Baseboard, Oil
- Property Class: Residential
- Style: Cape
- Year Built: 1945
-
Additional Details
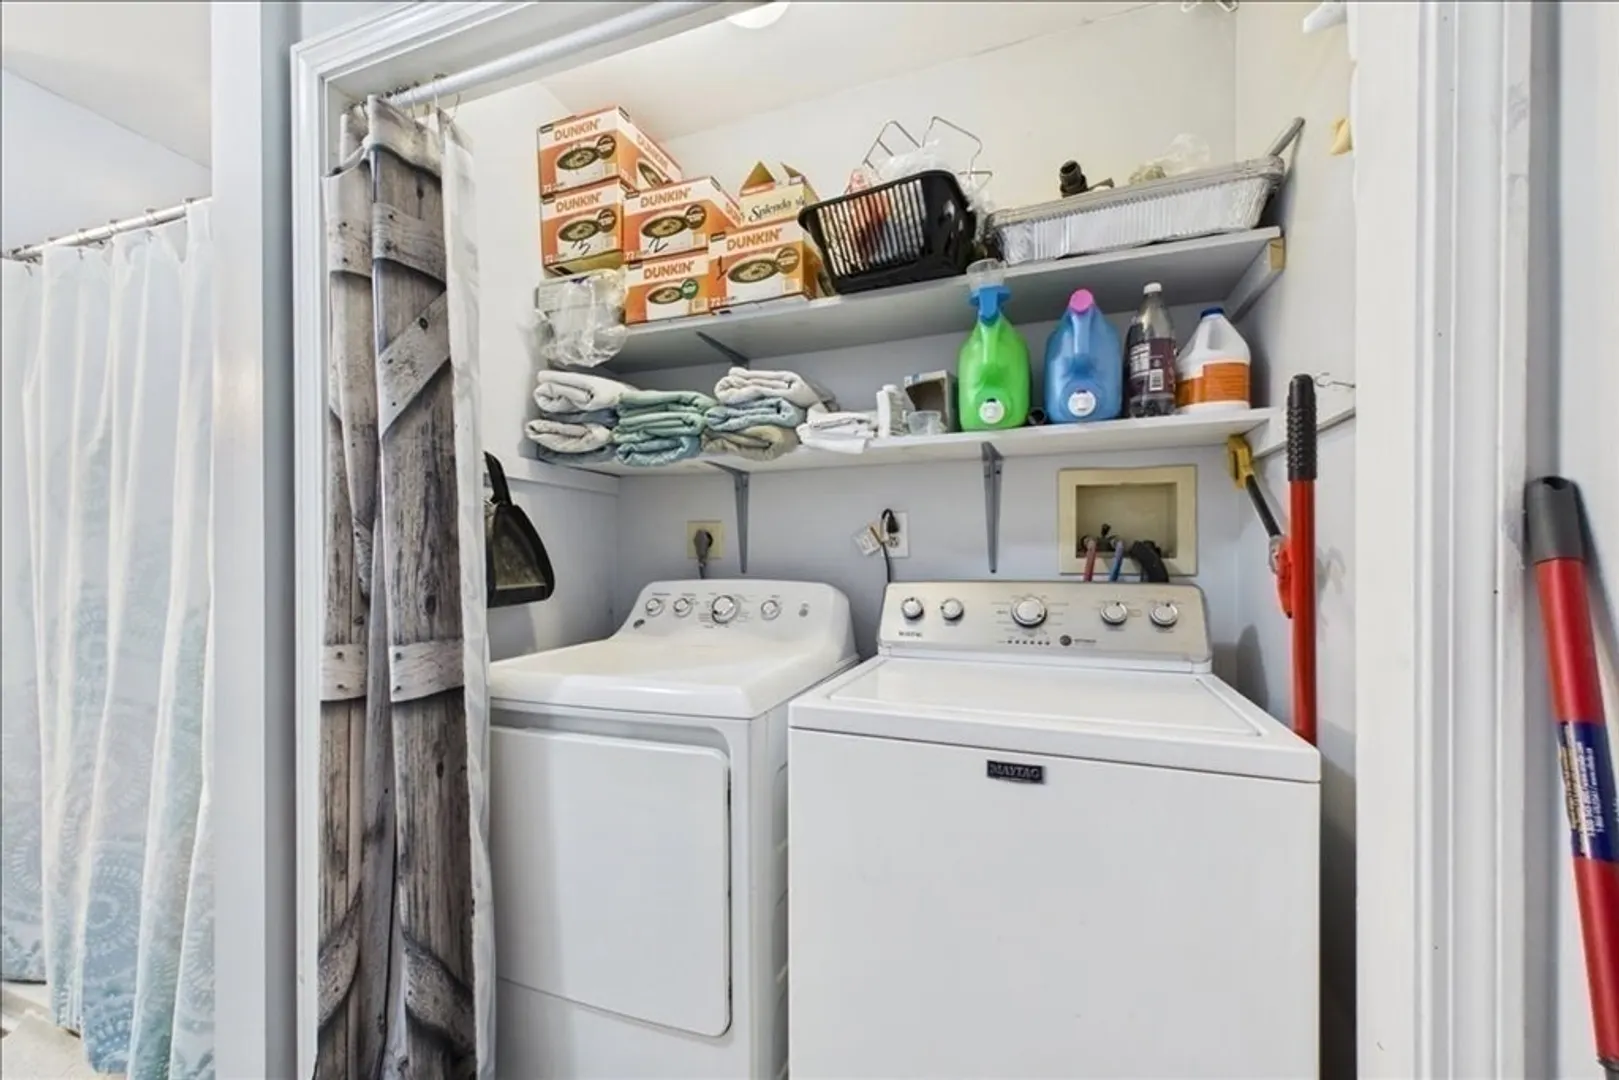
- Appliances: Water Heater, Range, Dishwasher, Refrigerator, Washer, Dryer
- Exclusions: Large Stand Up Freezer In Adu
- Flooring: Carpet, Hardwood
- Interior Features: Walk-up Attic, Internet Available - Broadband
- Roof: Shingle
- Year Built Details: Actual
- Zoning: 1010
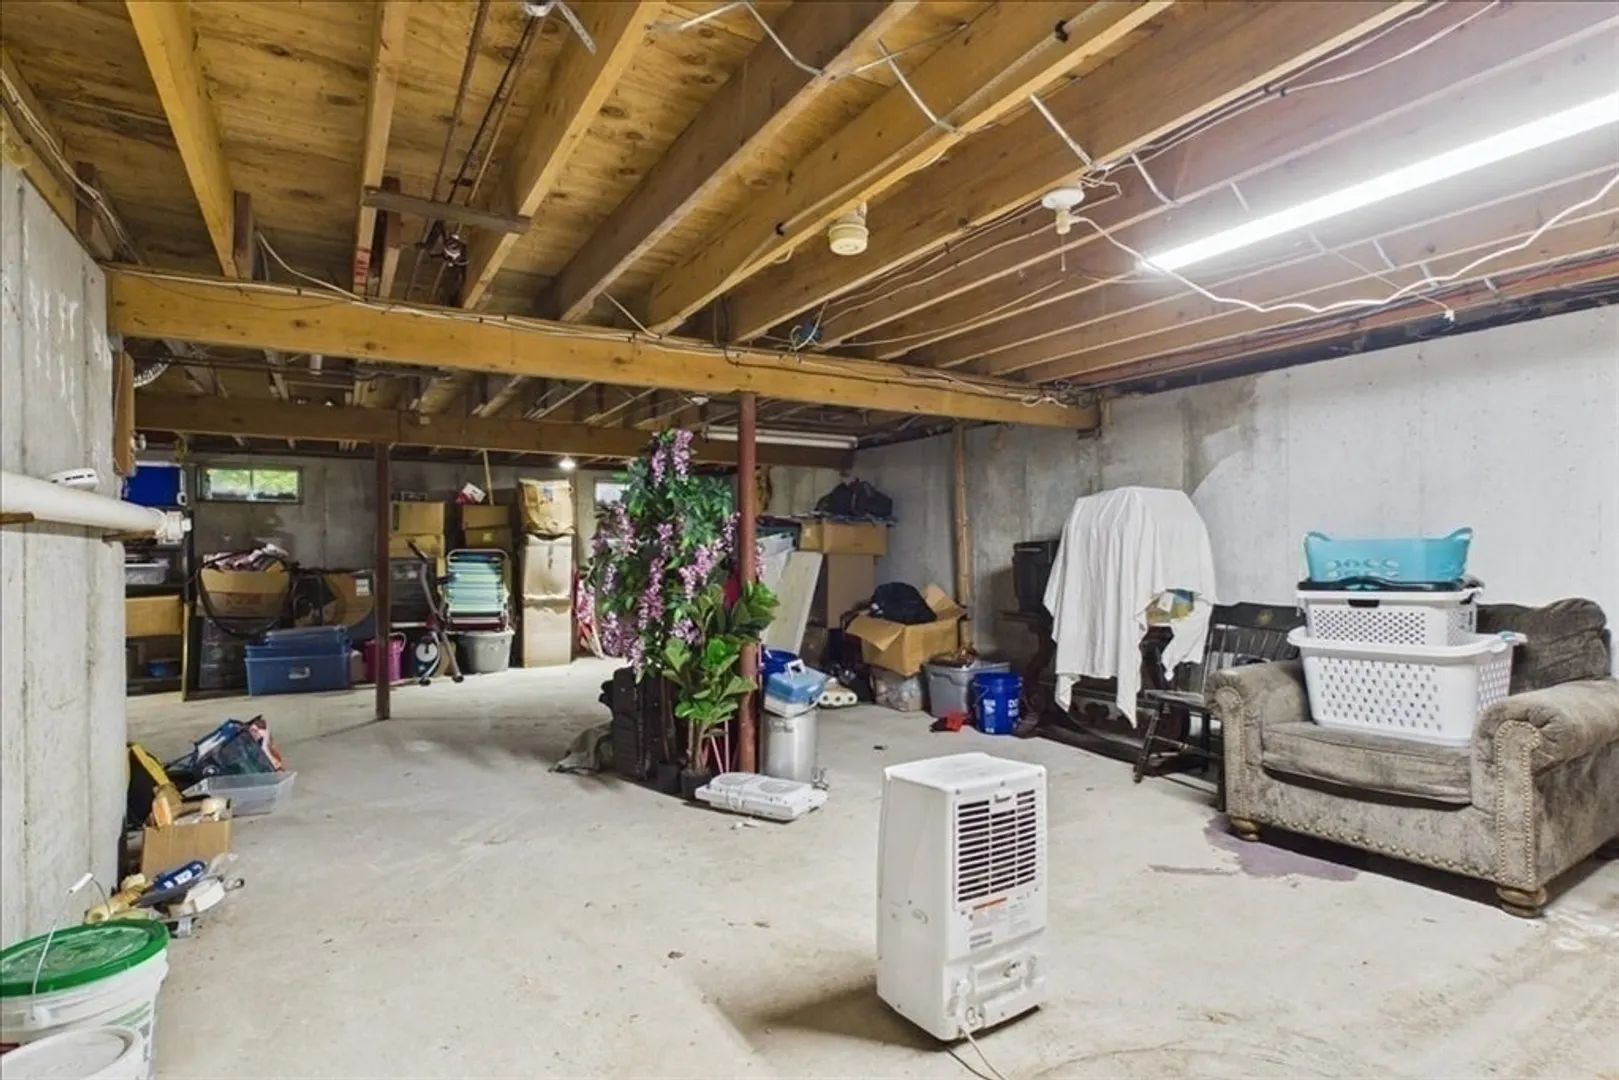
- Basement: Full
- Fireplaces: 1
- Foundation: Concrete Perimeter
- Lot Features: Corner Lot, Cleared, Level
- SqFt Source: Public Record
- Year Built Source: Public Records
-
Amenities
- Community Features: Shopping, Public School
- Parking Features: Detached, Paved Drive, Off Street
- Covered Parking Spaces: 2
-
Utilities
- Electric: 200+ Amp Service
- Water Source: Private
- Sewer: Private Sewer
-
Fees / Taxes
- Assessed Value: $568,400
- Taxes: $6,167
- Tax Year: 2026
Similar Listings
Content © 2026 MLS Property Information Network, Inc. The information in this listing was gathered from third party resources including the seller and public records.
Listing information provided courtesy of LAER Realty Partners.
MLS Property Information Network, Inc. and its subscribers disclaim any and all representations or warranties as to the accuracy of this information.