
Rented!
$3,750/mo
4
Beds
1
Bath
1,300
Living Area
-
Property Description
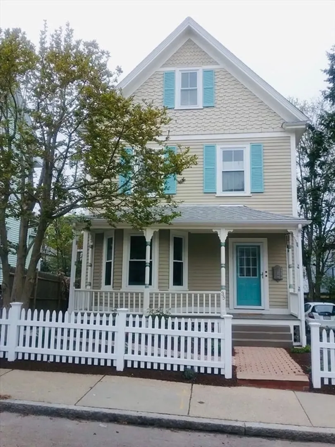
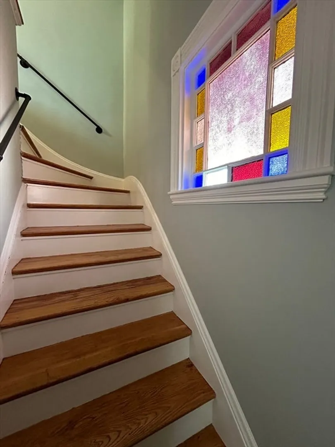
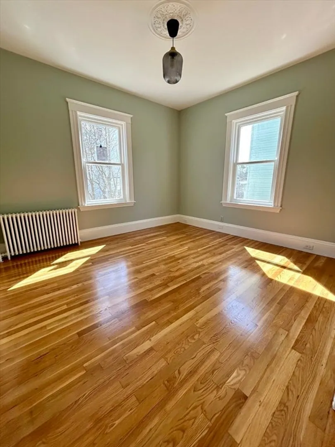
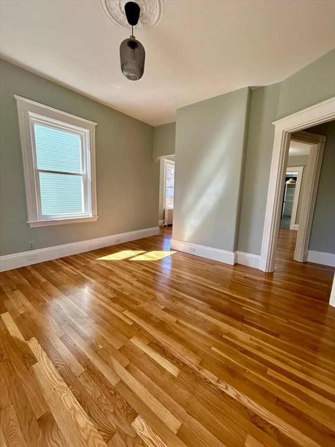
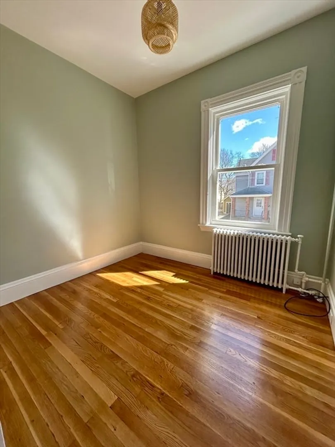
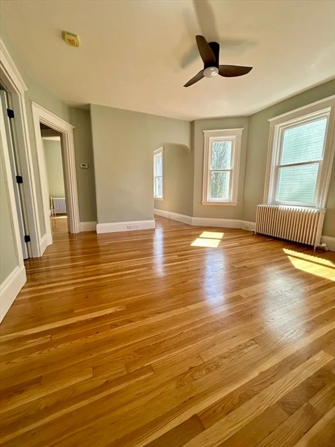
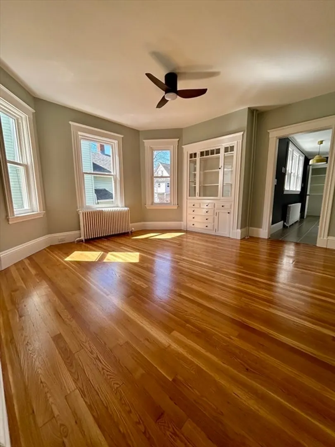
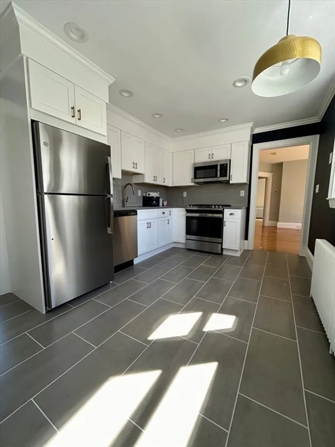
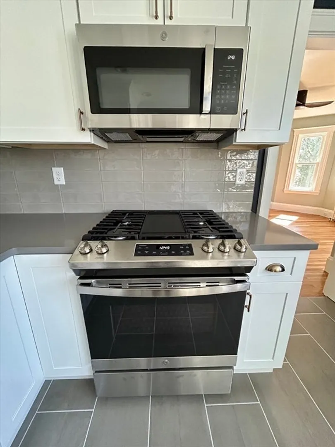
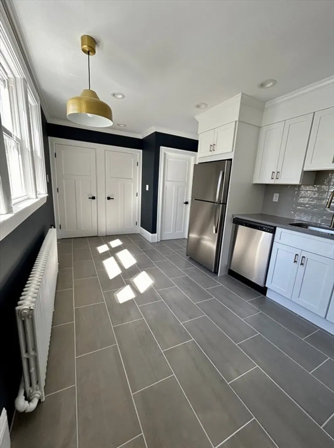
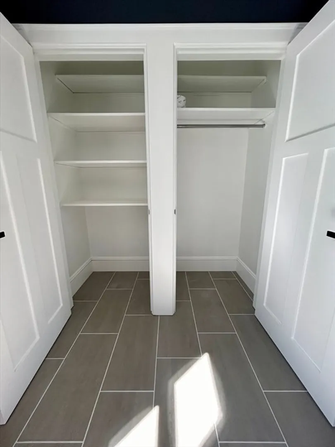
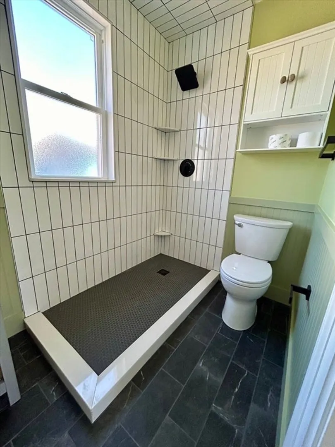
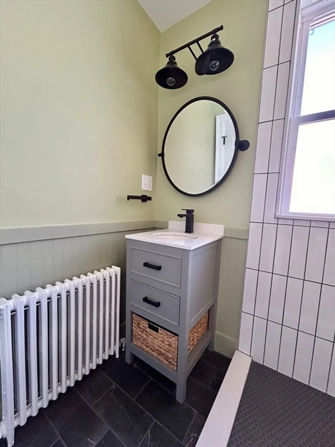
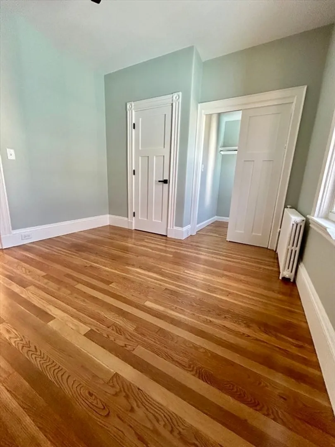
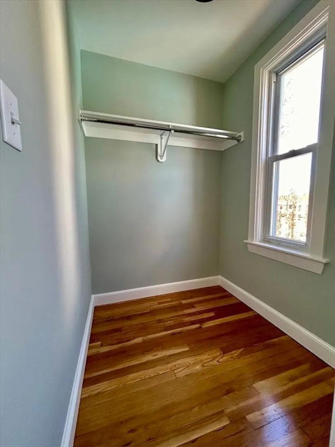
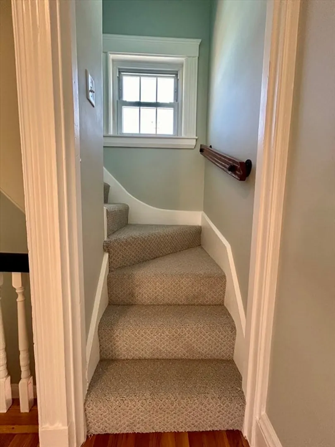
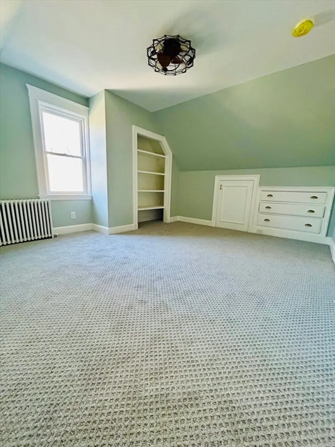
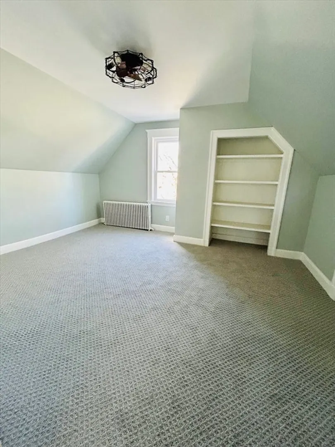
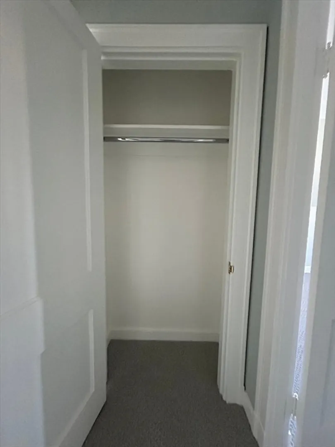
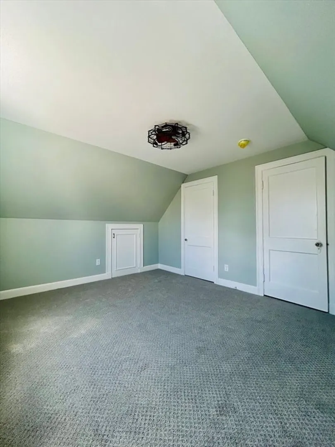
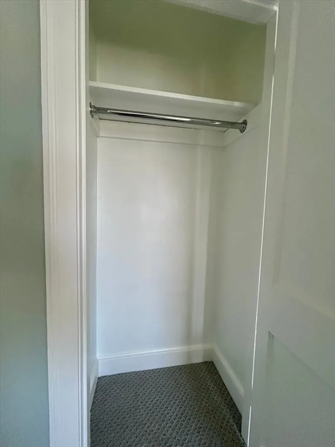
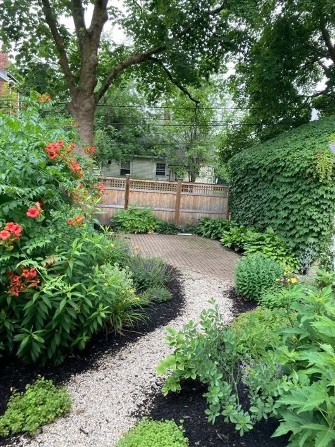
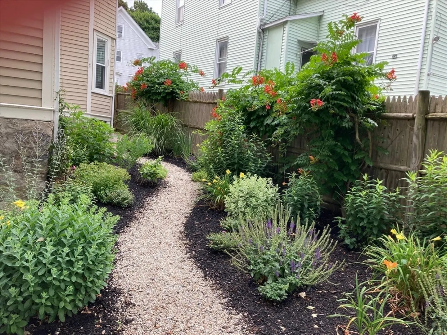
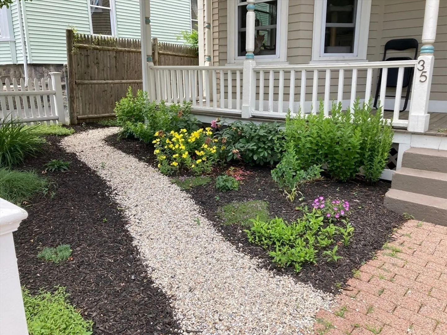
Sunlit, spacious, and full of character - this stunning 3-bed + office/1-bath duplex is Roslindale living at its very best. Spread across two thoughtfully designed levels, the main floor welcomes you with a generous living room and formal dining room adorned with hardwood floors throughout. The newly renovated kitchen and bath strike the perfect balance between modern and charming with the built-in cabinets and stained glass window. The primary bedroom features a large walk-in closet while the versatile den adapts seamlessly to your lifestyle - home office, guest suite, or creative studio. Upstairs, two additional spacious bedrooms offer abundant closet & storage space. Enjoy in-building laundry and off-street parking, as well as a lush backyard offering a peaceful retreat. Located around the corner from the vibrant community energy of Roslindale Village - including boutique shops, celebrated restaurants & cafes, the commuter rail and the Arboretum. Great credit and references required
-
Highlights
- Area: Roslindale
- Parking Spots: 1
- Property Type: Apartment
- Unit Number: 2
- Heating: Oil
- Property Class: Residential Lease
- Total Rooms: 7
- Status: Closed
-
Additional Details
- Appliances: Range, Dishwasher, Microwave, Refrigerator
- Exterior Features: Garden
- SqFt Source: Owner
- Available Date: June 1, 2026
- Pets Allowed: Yes w/ Restrictions
-
Amenities
- Community Features: Public Transportation, Shopping, Park, Walk/Jog Trails, Medical Facility, Bike Path, Conservation Area, Private School, Public School, T-Station
-
Fees / Taxes
- Rental Fee Includes: Water, Sewer, Laundry Facilities
Similar Listings
Sold
40 Photos
Sold
9 Photos
Sold

10 Photos
Sold

12 Photos
Content © 2026 MLS Property Information Network, Inc. The information in this listing was gathered from third party resources including the seller and public records.
Listing information provided courtesy of Gibson Sotheby's International Realty.
MLS Property Information Network, Inc. and its subscribers disclaim any and all representations or warranties as to the accuracy of this information.
