
35 Alison Way
$799,000
4
Beds
2/1
Baths
1,914
Sqft
- Request Info
- Call
- Save
-
More
- Mortgage Calculator

Property Tools
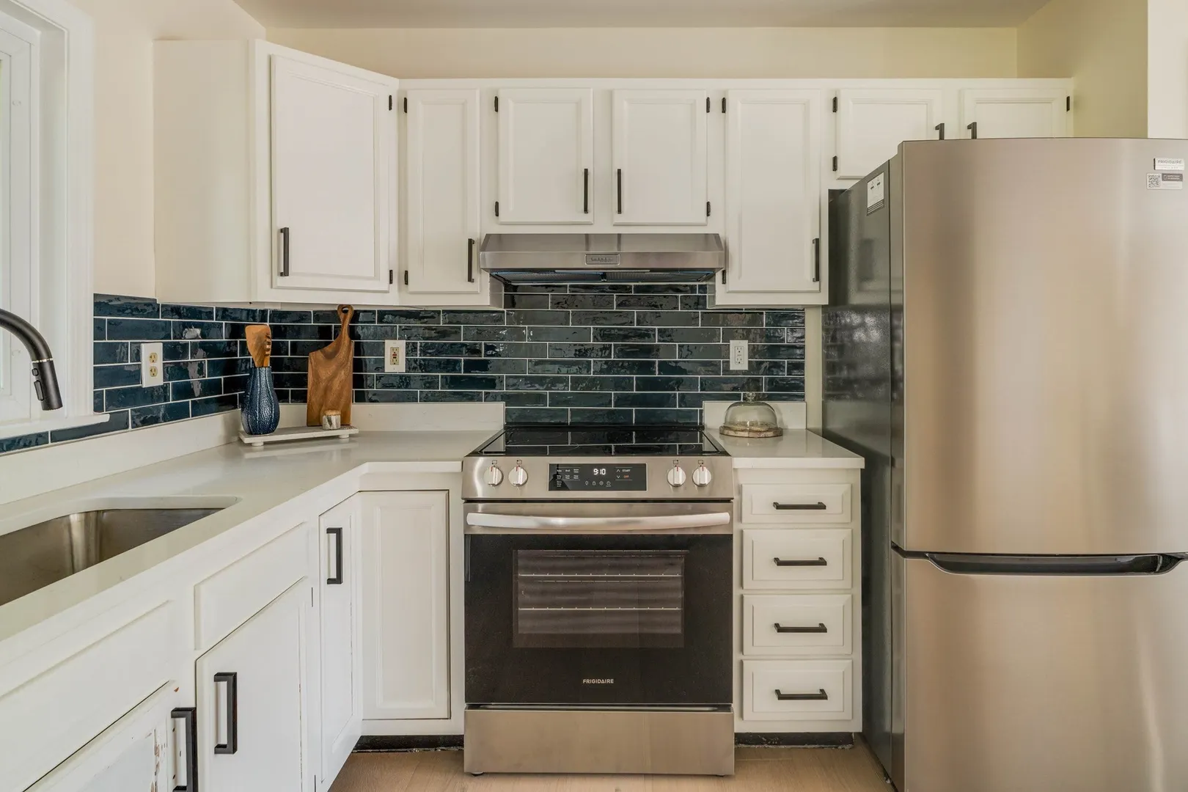
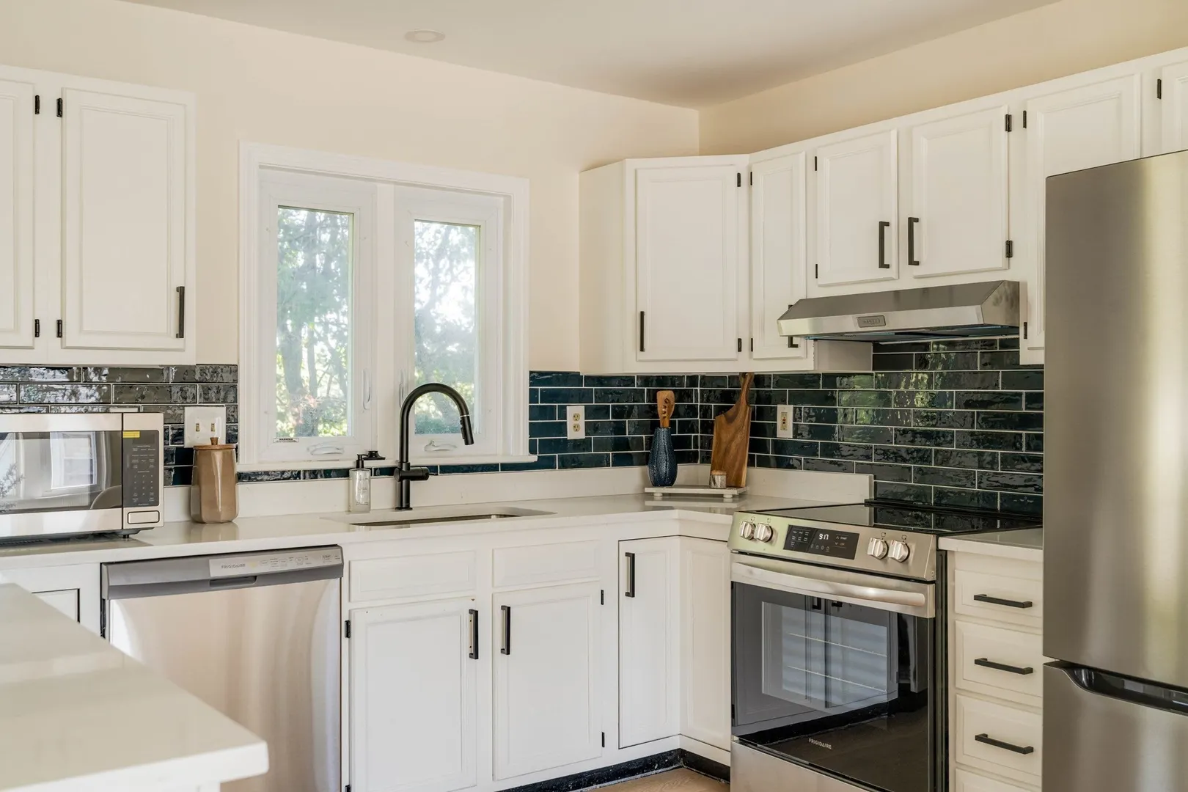
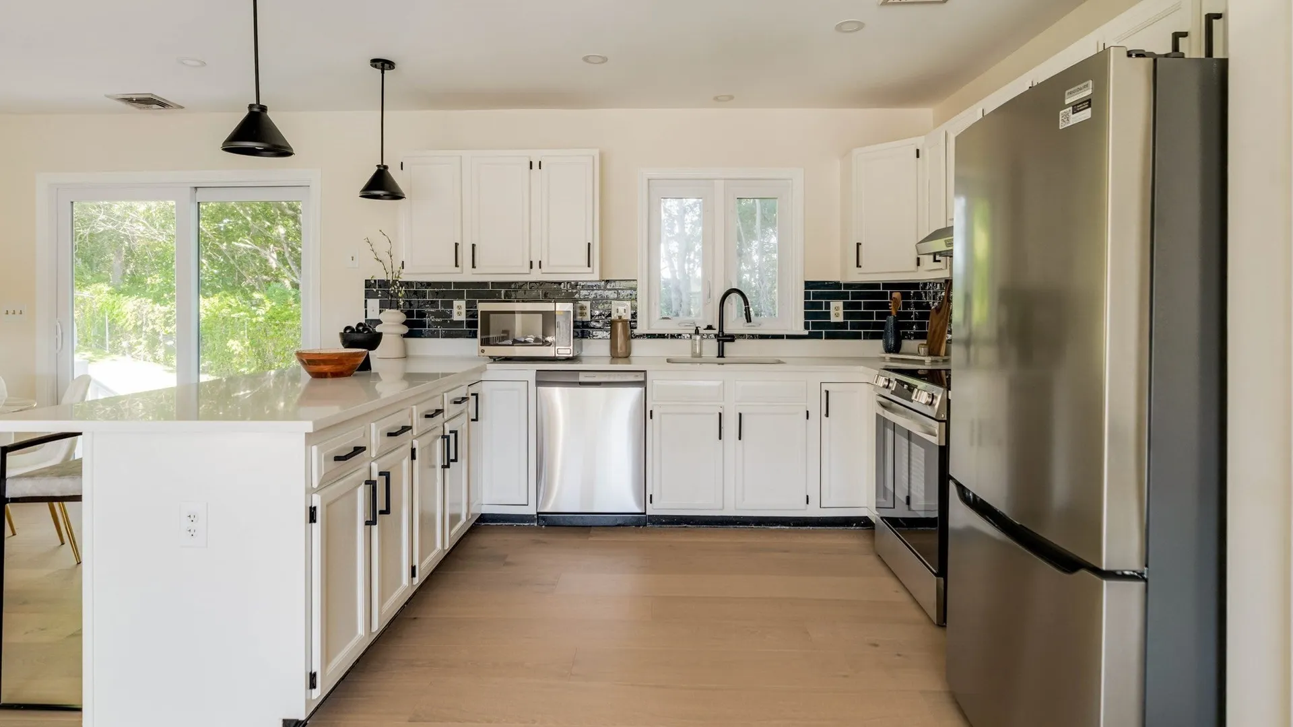
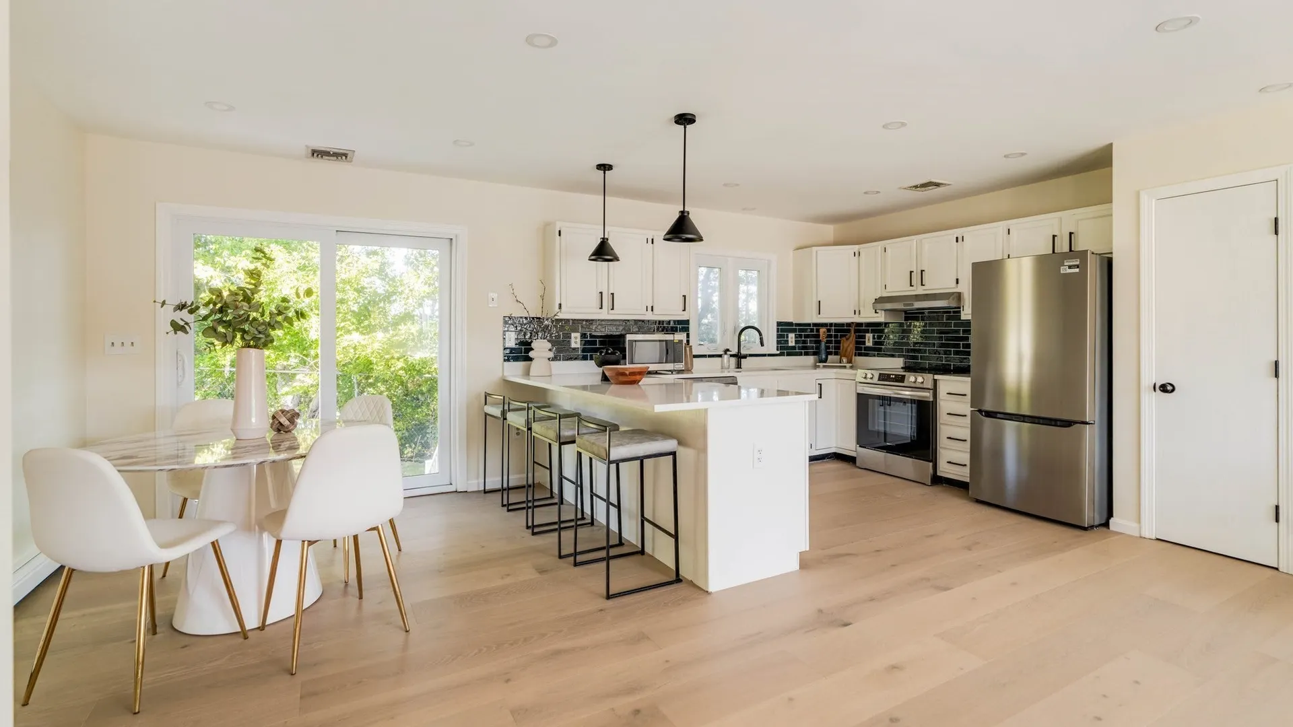
$799,000
4
Beds
2/1
Baths
1,914
Living Area
-
Property Description
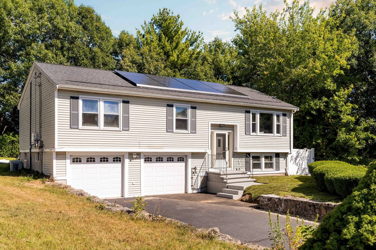
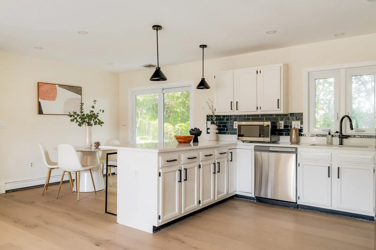
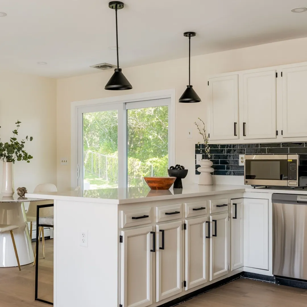
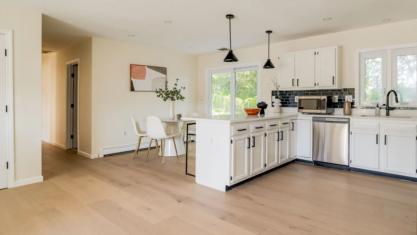
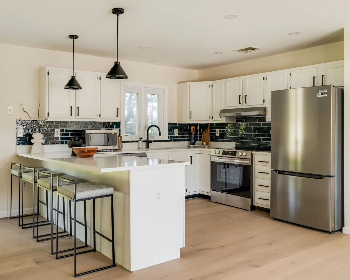
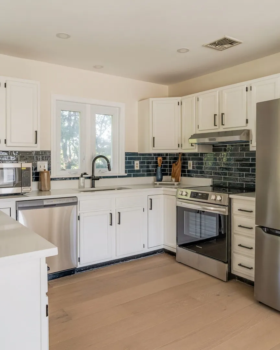
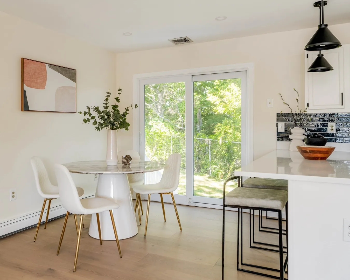
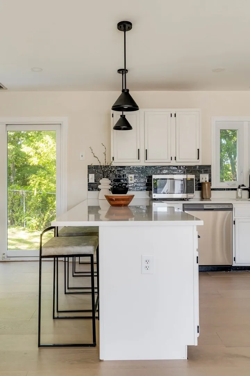
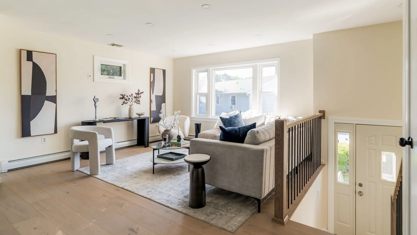
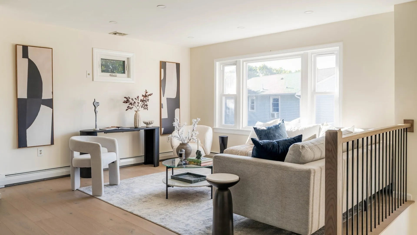
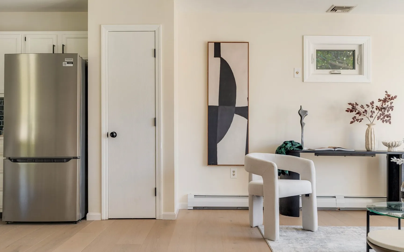
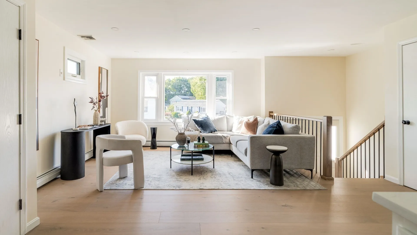
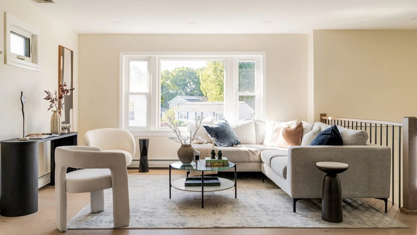
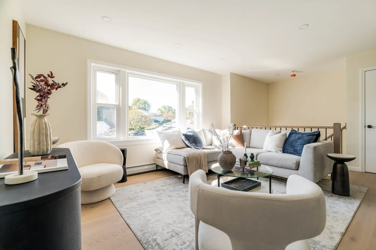
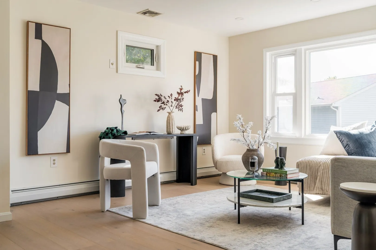
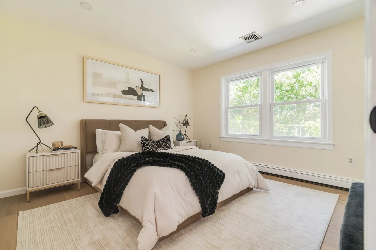
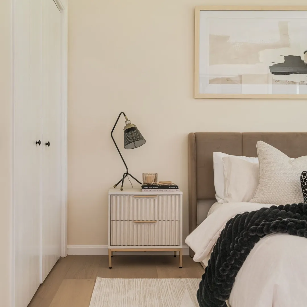
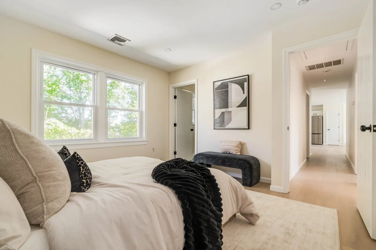
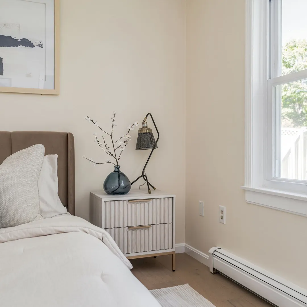
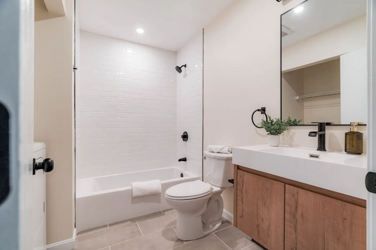
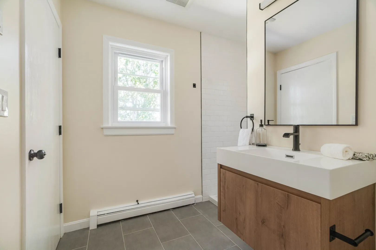
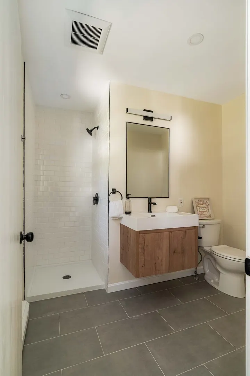
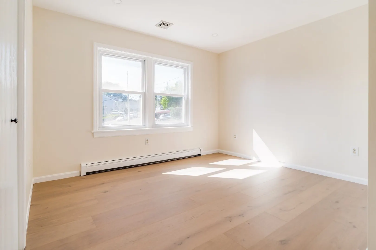
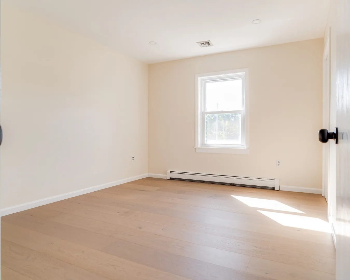
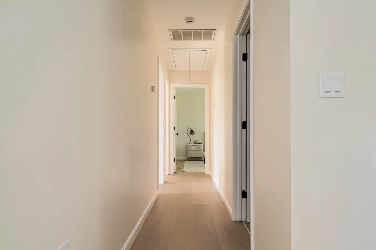
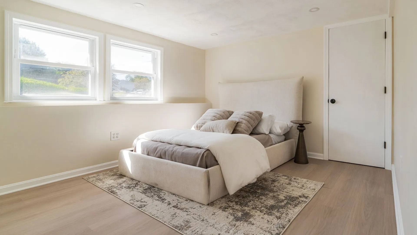
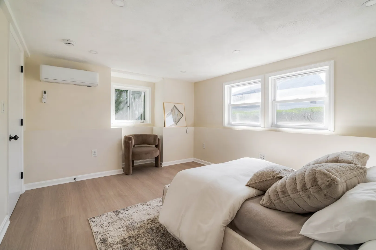
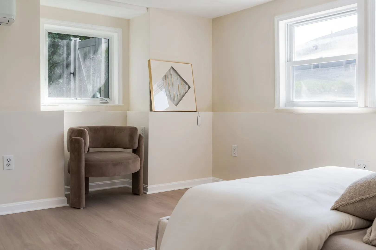
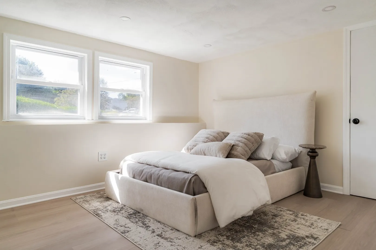
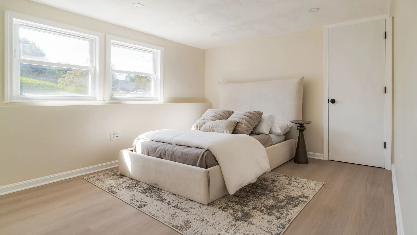
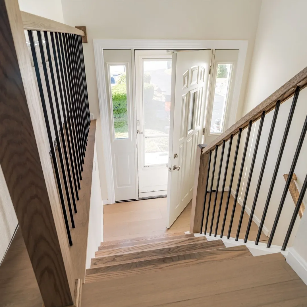
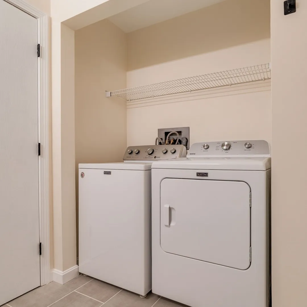
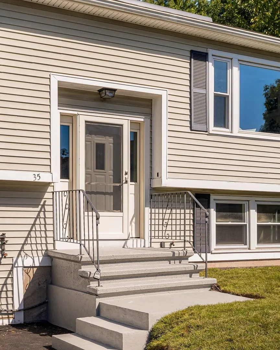
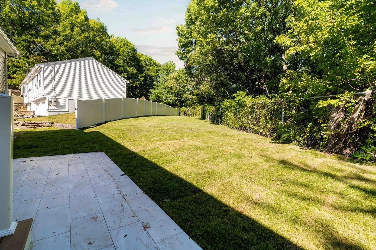
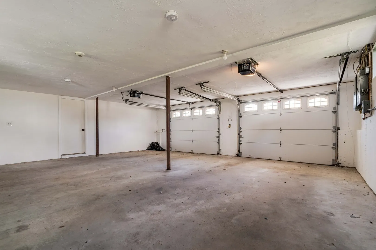
Modern finishes, sun-filled rooms, and a flexible layout come together in this recently renovated split-entry home in Lynn's desirable Ward 1 neighborhood. Set atop a hill on a cul-de-sac, this 4-bedroom, 2.5-bath home feels fresh and contemporary throughout. The main level offers three bedrooms and two full baths, while the lower level adds a fourth bedroom, a half bath, and versatile space for movie nights, a home office, or a gym. Updated appliances make everyday living easy, and rooftop solar is a welcome bonus. Host summer gatherings on the patio, relax in the large enclosed backyard, and enjoy the convenience of a two-car garage and spacious driveway. Quick highway access keeps commuting simple, and the trails of Lynn Woods Reservation are close by for hiking and outdoor fun. A stylish, refreshed home with room to spread out, inside and out.
-
Highlights
- Cooling: Central Air
- Parking Spots: 10
- Property Type: Single Family Residence
- Total Rooms: 10
- Status: Active
- Heating: Baseboard, Oil
- Property Class: Residential
- Style: Split Entry
- Year Built: 1993
-
Additional Details
- Appliances: Water Heater, Range, Dishwasher, Disposal, Microwave, Refrigerator, Freezer, Washer, Dryer
- Construction: Frame
- Flooring: Wood
- Interior Features: Bathroom
- Road Frontage Type: Public
- SqFt Source: Public Record
- Year Built Source: Public Records
- Basement: Full, Finished
- Exterior Features: Patio, Fenced Yard
- Foundation: Concrete Perimeter, Block
- Lot Features: Cul-De-Sac
- Roof: Shingle
- Year Built Details: Actual
- Zoning: R1
-
Amenities
- Community Features: Public Transportation, Shopping, Park, Walk/Jog Trails, Medical Facility, Laundromat, Bike Path, Conservation Area, Highway Access, Private School, Public School
- Parking Features: Attached, Under, Paved Drive, Off Street
- Covered Parking Spaces: 2
-
Utilities
- Sewer: Public Sewer
- Water Source: Public
-
Fees / Taxes
- Assessed Value: $615,600
- Taxes: $6,378
- Tax Year: 2025
Similar Listings
Content © 2026 MLS Property Information Network, Inc. The information in this listing was gathered from third party resources including the seller and public records.
Listing information provided courtesy of Serhant.
MLS Property Information Network, Inc. and its subscribers disclaim any and all representations or warranties as to the accuracy of this information.