
35 Adams Road
$569,900
3
Beds
2
Baths
1,305
Sqft
- Request Info
- Call
- Save
-
More
- Mortgage Calculator

Property Tools
$569,900
3
Beds
2
Baths
1,305
Living Area
-
Property Description
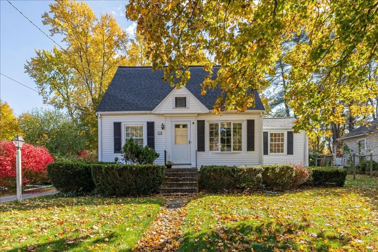
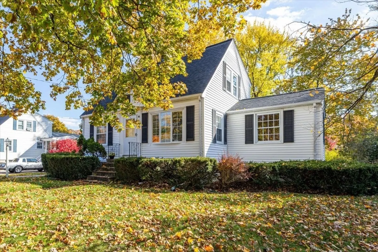
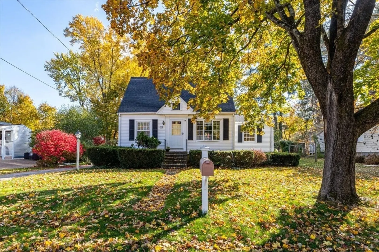
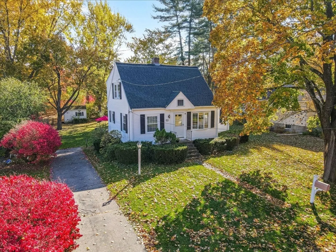
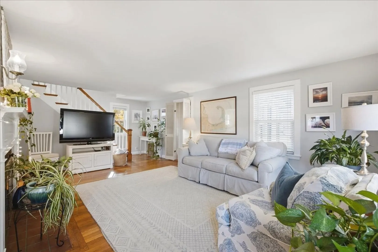
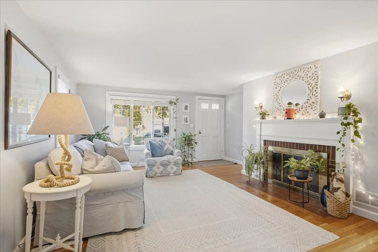
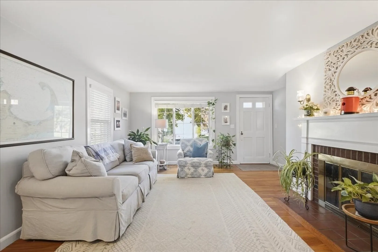
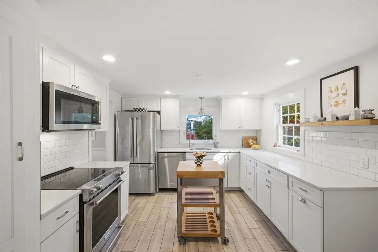
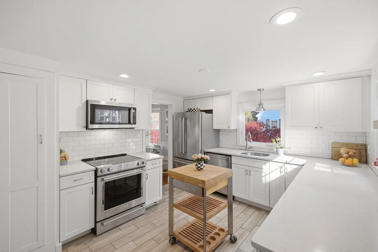
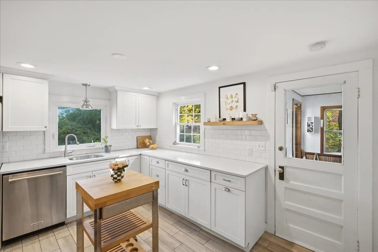
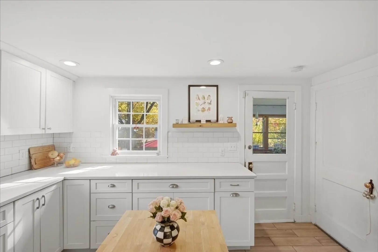
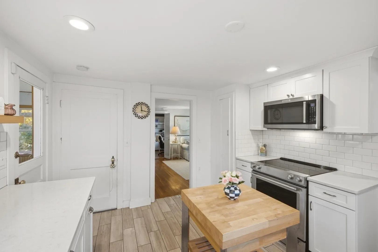
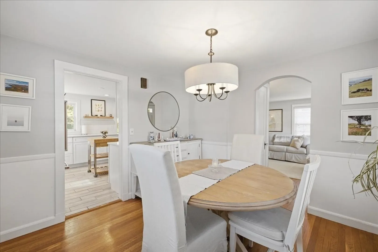
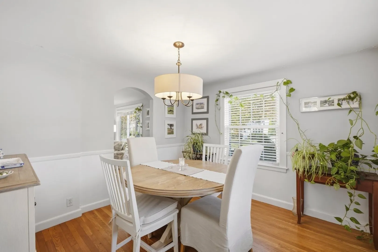
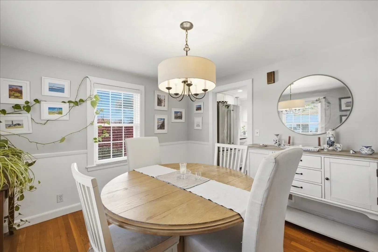
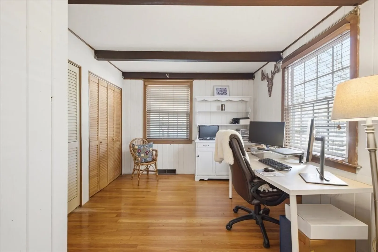
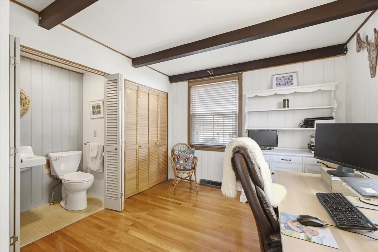
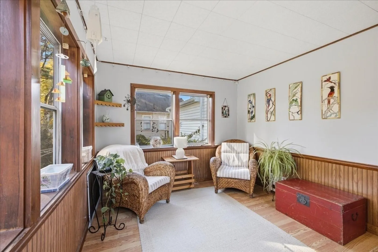
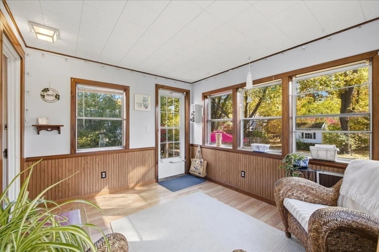
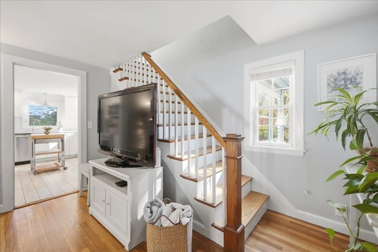
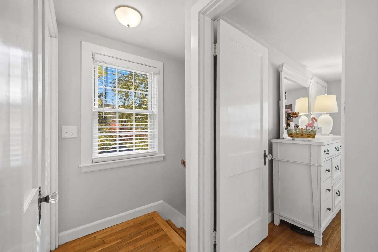
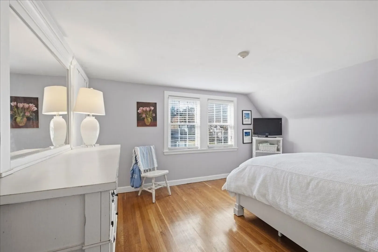
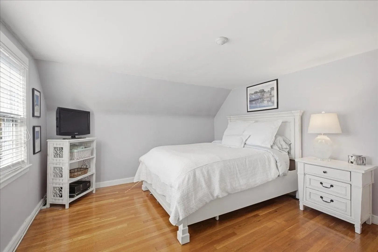
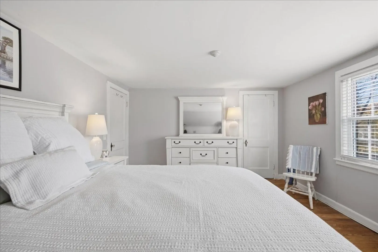
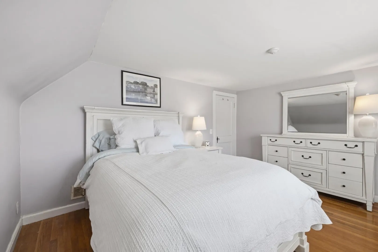
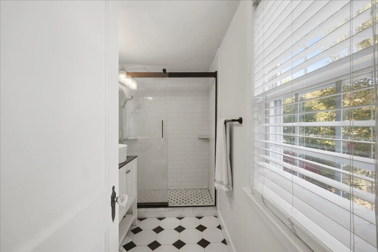
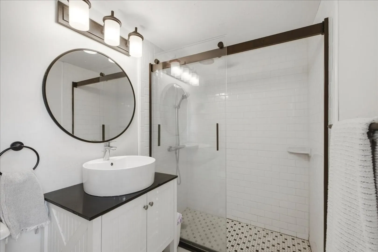
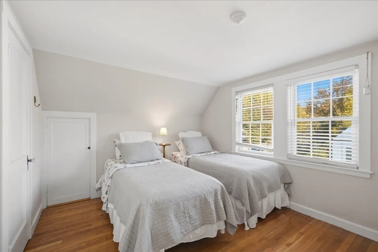
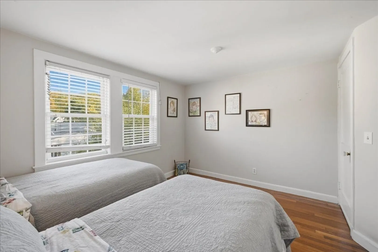
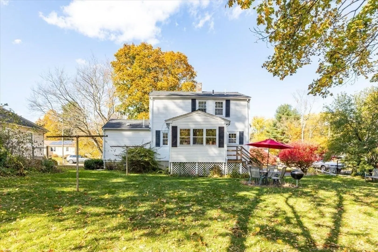
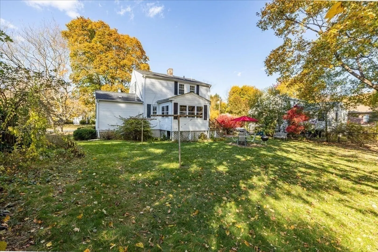
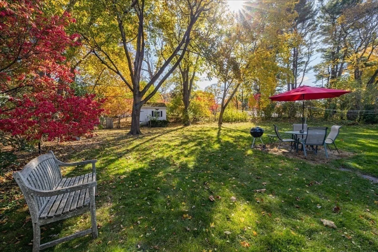
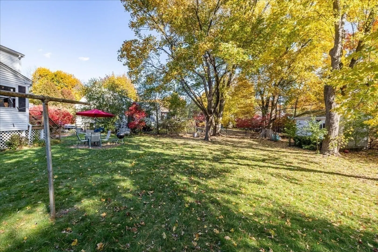
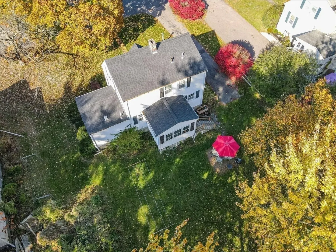
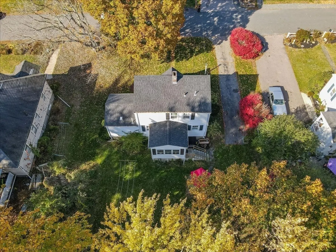
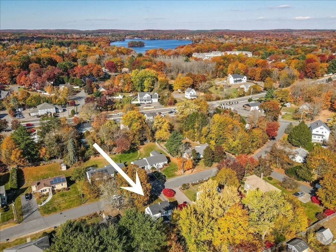
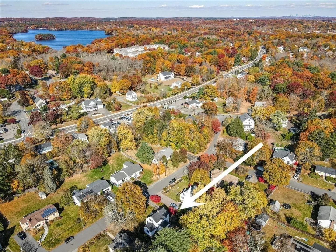
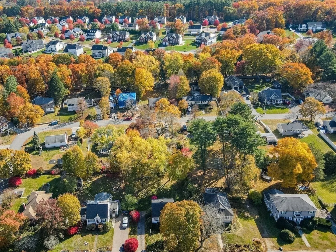
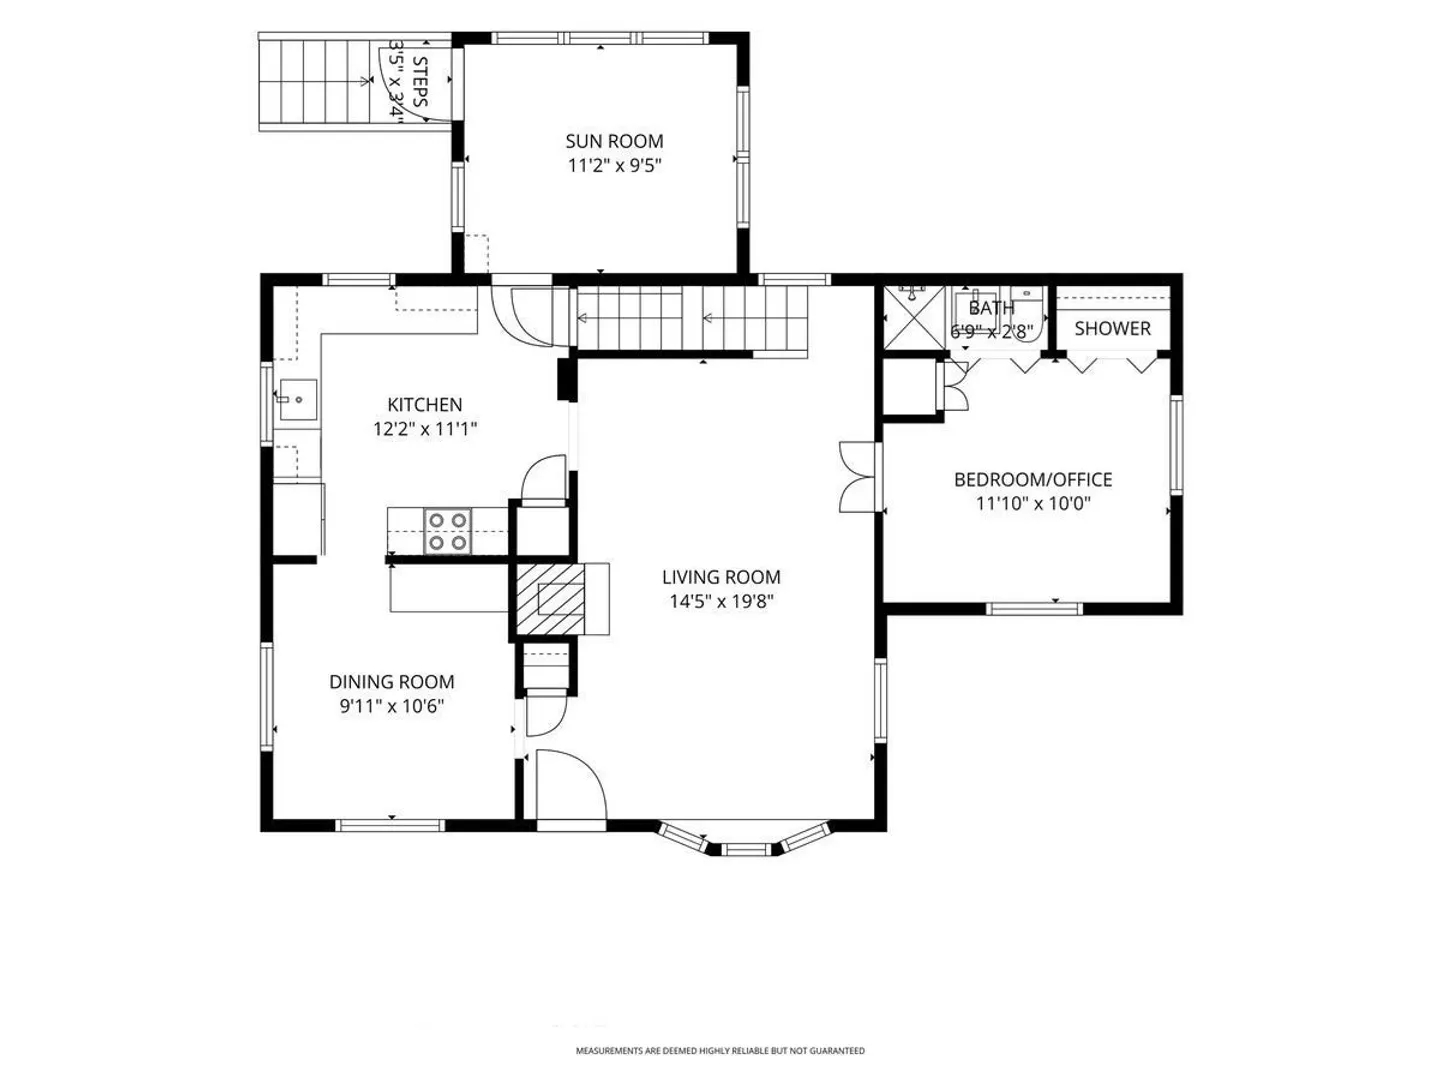
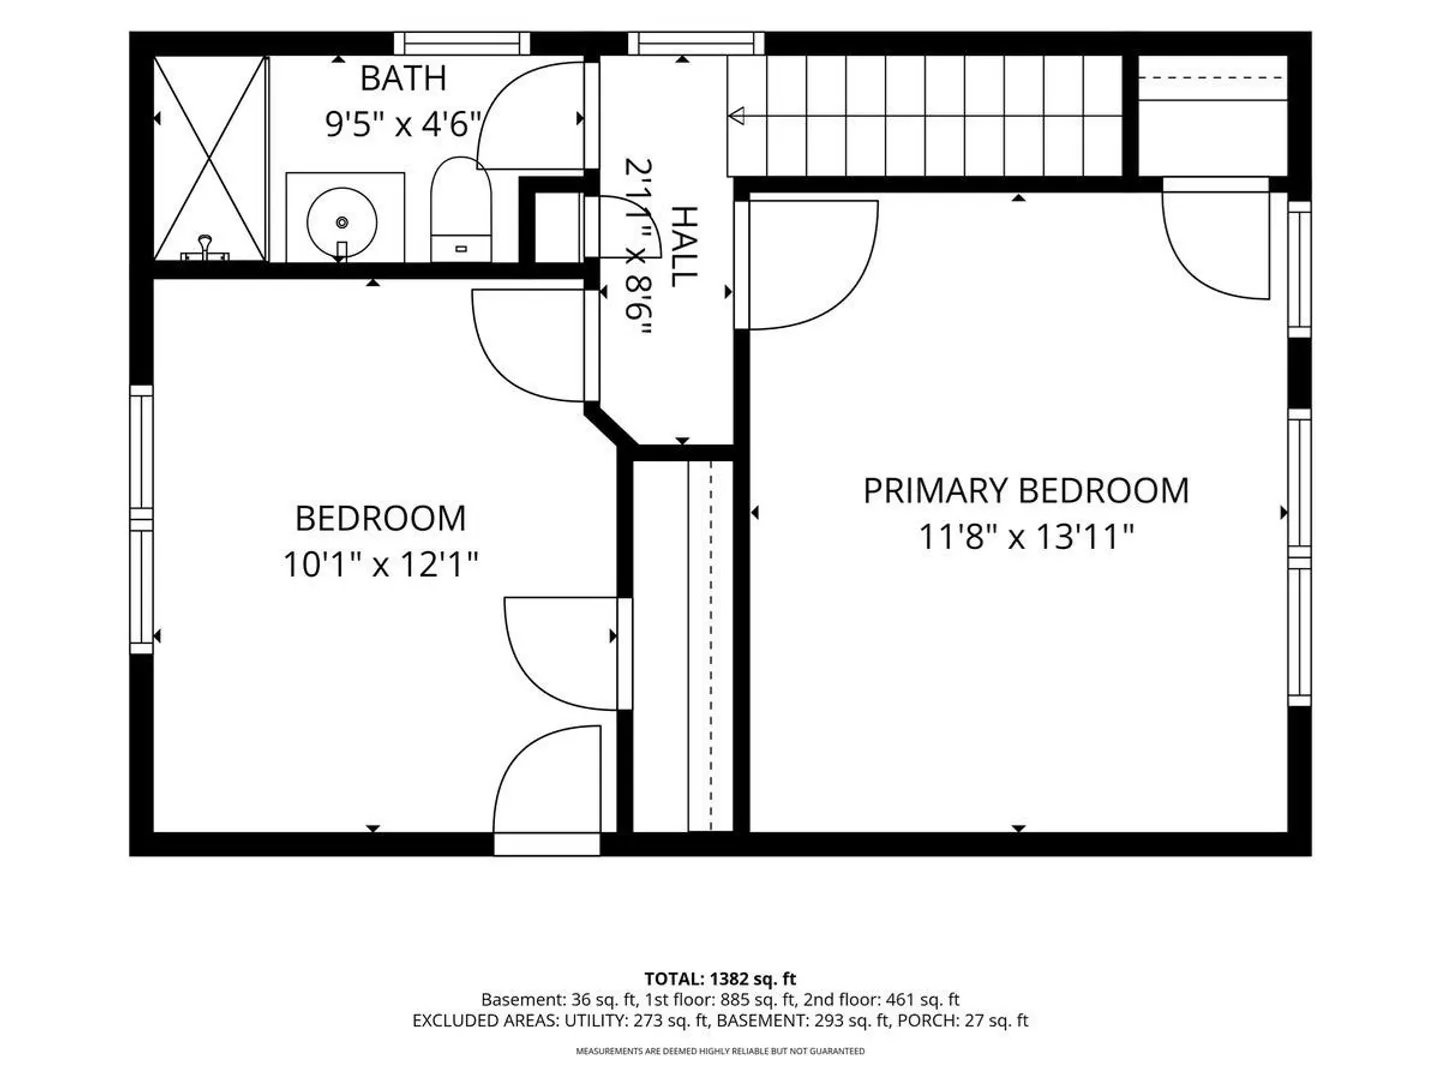
**Showings begin at the Open House this Thursday, (11/5) from 4:30-6pm. Additional Open House is this Saturday, (11/7) from 12-2pm, other showing times are available by appointment** Simply elegant throughout, this beautifully renovated and thoughtfully updated home is sure to appeal to today's most discerning home buyer. The new kitchen will please any chef, with its functional layout and attractive finishes plus its access to the bright sunroom. The charming dining room is perfect for entertaining, and the attractive front-to-back fireplaced living room is anchored by the open staircase to the two second-level bedrooms and the renovated full bath featuring a seamless glass-door shower and a modern vanity and sink. An optional first-floor primary bedroom with an en-suite bathroom is currently used as a home office. Beautiful fresh paint colors and pristine hardwood floors are highlighted by the abundance of updated windows, and the new gas furnace is a welcome economical addition for New England winters. A new roof, vinyl siding exterior for maintenance-free living and a picturesque level rear yard with storage shed complete this special offering. Excellent location with easy access to highways, commuter train, schools and downtown Walpole with all its offerings. *Offers due by Monday, (11/9) by 4pm please.
-
Highlights
- Cooling: Window Unit(s)
- Parking Spots: 4
- Property Type: Single Family Residence
- Total Rooms: 7
- Status: Active
- Heating: Forced Air, Natural Gas
- Property Class: Residential
- Style: Cape
- Year Built: 1948
-
Additional Details
- Appliances: Gas Water Heater, Water Heater, Microwave, ENERGY STAR Qualified Refrigerator, ENERGY STAR Qualified Dryer, ENERGY STAR Qualified Dishwasher, ENERGY STAR Qualified Washer, Cooktop, Oven
- Construction: Frame
- Exterior Features: Patio, Rain Gutters, Storage
- Flooring: Tile, Hardwood, Flooring - Vinyl
- Interior Features: Sun Room, Internet Available - Broadband
- Road Frontage Type: Public
- SqFt Source: Public Record
- Year Built Source: Public Records
- Basement: Full, Bulkhead, Sump Pump, Concrete, Unfinished
- Exclusions: Personal Property
- Fireplaces: 1
- Foundation: Concrete Perimeter
- Lot Features: Level
- Roof: Shingle
- Year Built Details: Actual, Renovated Since
- Zoning: Gr
-
Amenities
- Community Features: Public Transportation, Park, Walk/Jog Trails, Stable(s), Medical Facility, Conservation Area, Highway Access, Public School, T-Station
- Parking Features: Paved Drive, Off Street, Paved
-
Utilities
- Electric: 100 Amp Service
- Water Source: Public
- Sewer: Public Sewer
-
Fees / Taxes
- Assessed Value: $520,800
- Taxes: $6,484
- Tax Year: 2026
Similar Listings
Sold
40 Photos
Sold
23 Photos
Sold
36 Photos
Sold
30 Photos
Content © 2026 MLS Property Information Network, Inc. The information in this listing was gathered from third party resources including the seller and public records.
Listing information provided courtesy of Brad Brooks Real Estate Brokerage.
MLS Property Information Network, Inc. and its subscribers disclaim any and all representations or warranties as to the accuracy of this information.