
Sold!
$341,500
6
Beds
3
Baths
2,896
Living Area
-
Property Description
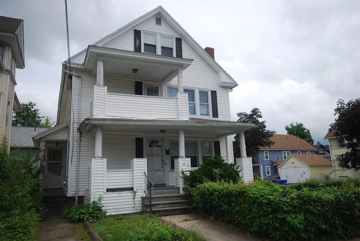
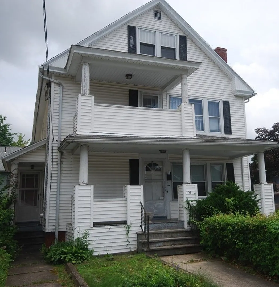
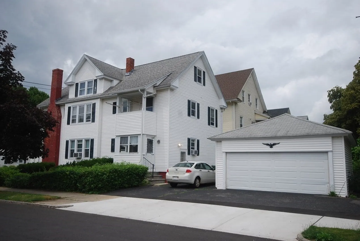
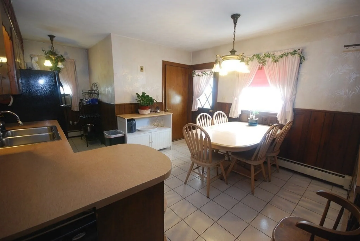
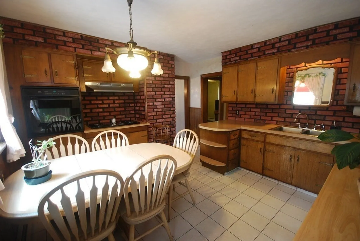
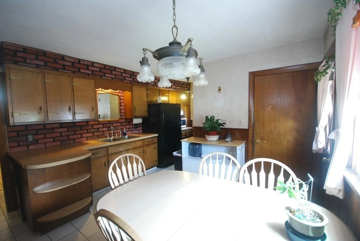
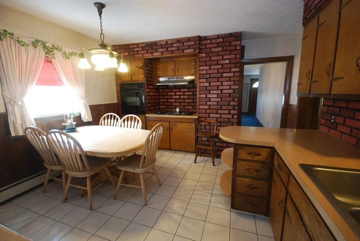
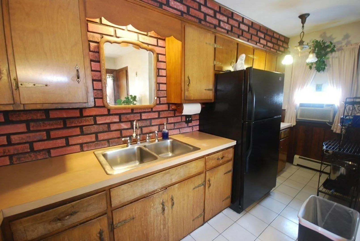
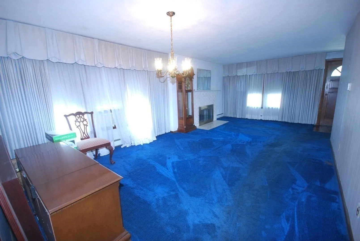
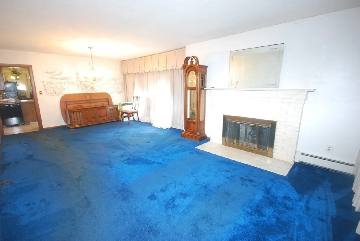
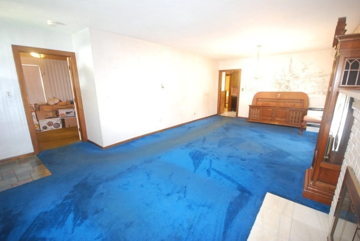
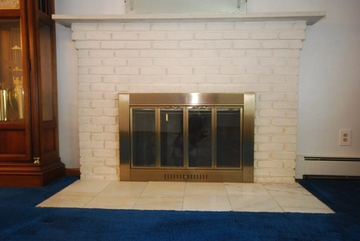
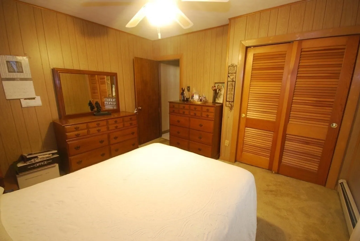
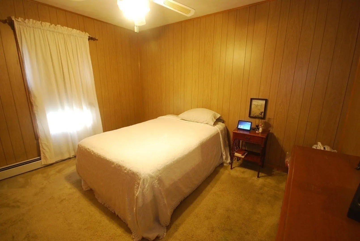
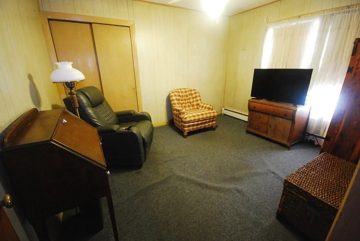
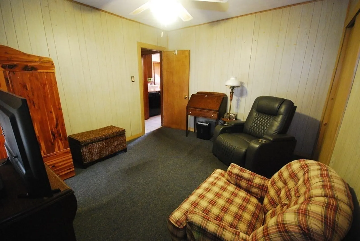
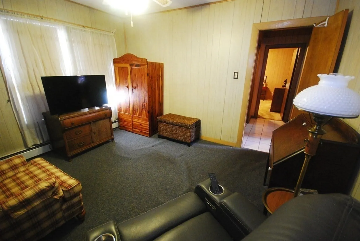
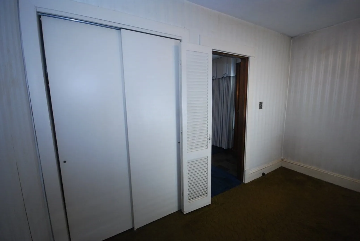
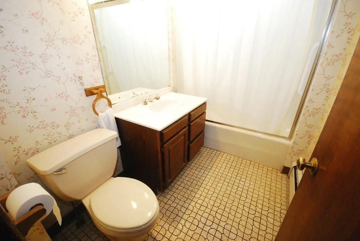
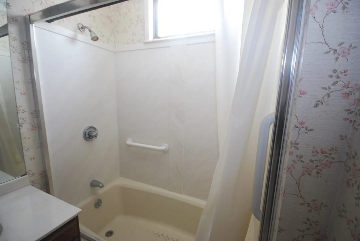
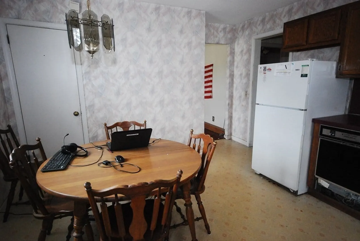
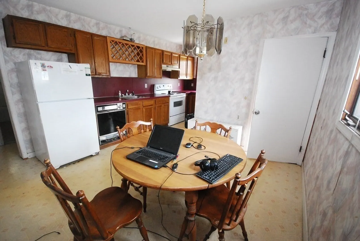
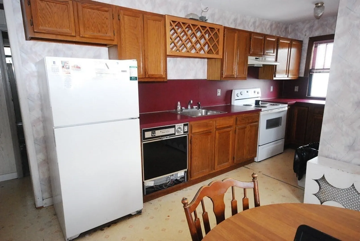
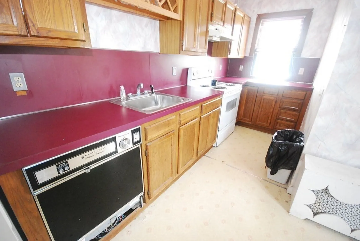
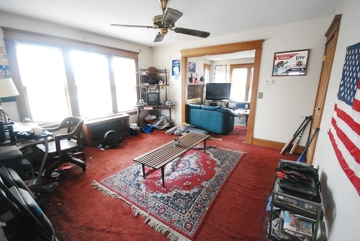
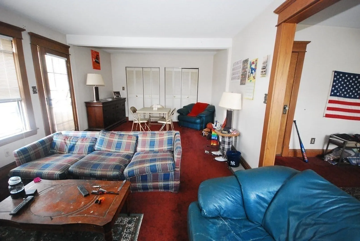
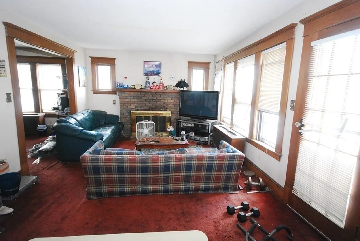
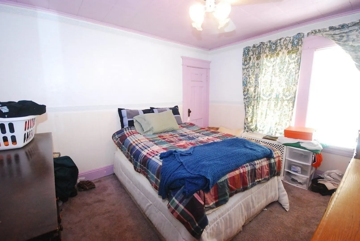
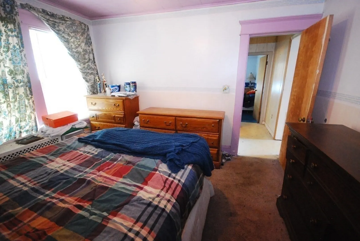
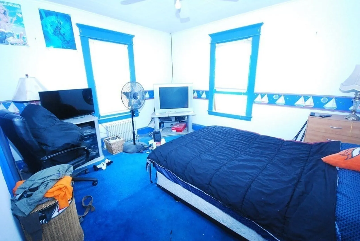
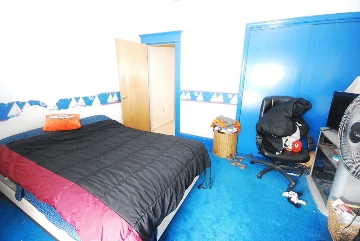
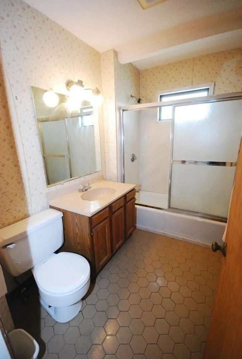
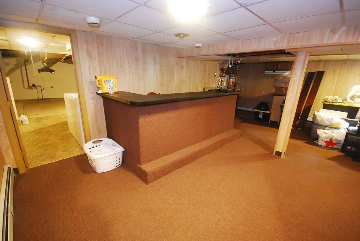
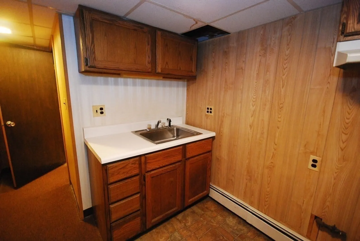
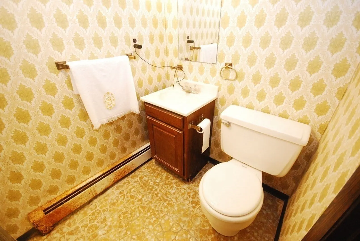
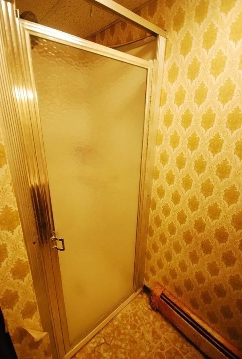
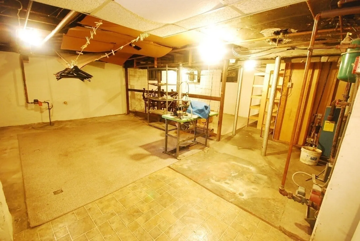
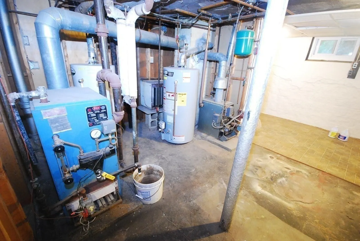
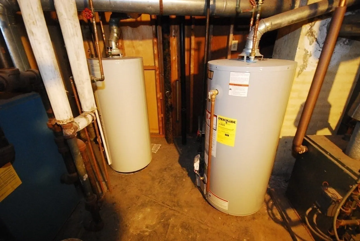
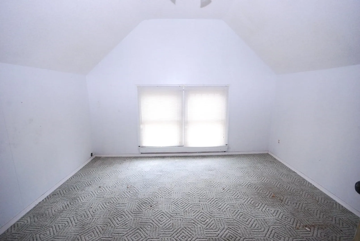
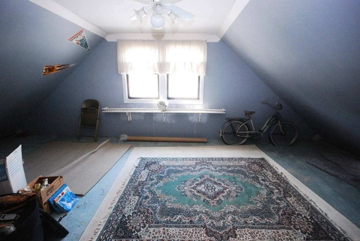
This well kept 6-6 vinyl sided two family features living rooms with fireplaces, three bedrooms, and updated baths in both apartments. It has been owner occupied and lovingly cared for by the same family for two generations. First floor has a spacious kitchen with wonderful cooktop stove and wall oven, dishwasher, disposal and beautiful tiled floor. Gorgeous living room/dining room combination with custom draperies and replacement windows. In addition to the three bedrooms there is a finished basement rec room with wet bar, kitchen area with extra sink and a full bath with shower. This area would also make a great guest suite or extra entertainment area. Upstairs apartment is equally large and though it needs some TLC, it has a partially finished attic space that can become extra bedrooms or an in home office. Newer roof, economical gas boilers and gas hot water heaters, a detached two car garage and several porches all add up to one great house. This one will be gone in a flash!
-
Highlights
- Area: Forest Park
- Heating: Unit 1(Hot Water Baseboard, Gas, Unit Control), Unit 2(Steam, Gas, Individual, Unit Control)
- Property Class: Residential Income
- Total Rooms: 14
- Status: Closed
- Cooling: Unit 1(Window AC)
- Parking Spots: 3
- Property Type: 2 Family - 2 Units Up/Down
- Year Built: 1922
-
Additional Details
- Appliances: Unit 1(Wall Oven, Dishwasher, Disposal, Countertop Range, Refrigerator, Washer, Dryer), Unit 2(Range, Dishwasher, Disposal, Refrigerator), Utility Connections for Electric Range, Utility Connections for Electric Oven, Utility Connections for Electric Dryer
- Construction: Frame
- Fireplaces: 2
- Foundation: Block, Brick/Mortar
- Lot Features: Corner Lot, Level
- Roof: Shingle
- Year Built Details: Actual
- Zoning: R2
- Basement: Full, Partially Finished, Walk-Out Access, Interior Entry, Concrete
- Exterior Features: Porch, Porch - Enclosed, Gutters, Screens, Fenced Yard
- Flooring: Tile, Vinyl, Carpet, Concrete, Varies Per Unit, Laminate, Hardwood, Unit 1(undefined), Unit 2(Tile Floor, Hardwood Floors, Wall to Wall Carpet)
- Interior Features: Unit 1(Ceiling Fans, Pantry, Bathroom with Shower Stall, Bathroom With Tub & Shower, Open Floor Plan), Unit 2(Ceiling Fans, Pantry, Bathroom With Tub & Shower), Unit 1 Rooms(Living Room, Dining Room, Kitchen, Living RM/Dining RM Combo, Other (See Remarks)), Unit 2 Rooms(Living Room, Dining Room, Kitchen, Mudroom)
- Road Frontage Type: Public
- Total Number of Units: 2
- Year Built Source: Public Records
-
Amenities
- Community Features: Public Transportation, Shopping, Pool, Tennis Court(s), Park, Golf, Medical Facility, Laundromat, Conservation Area, Highway Access, House of Worship, Private School, Public School, Sidewalks
- Parking Features: Paved Drive, Off Street, Paved
- Covered Parking Spaces: 2
-
Utilities
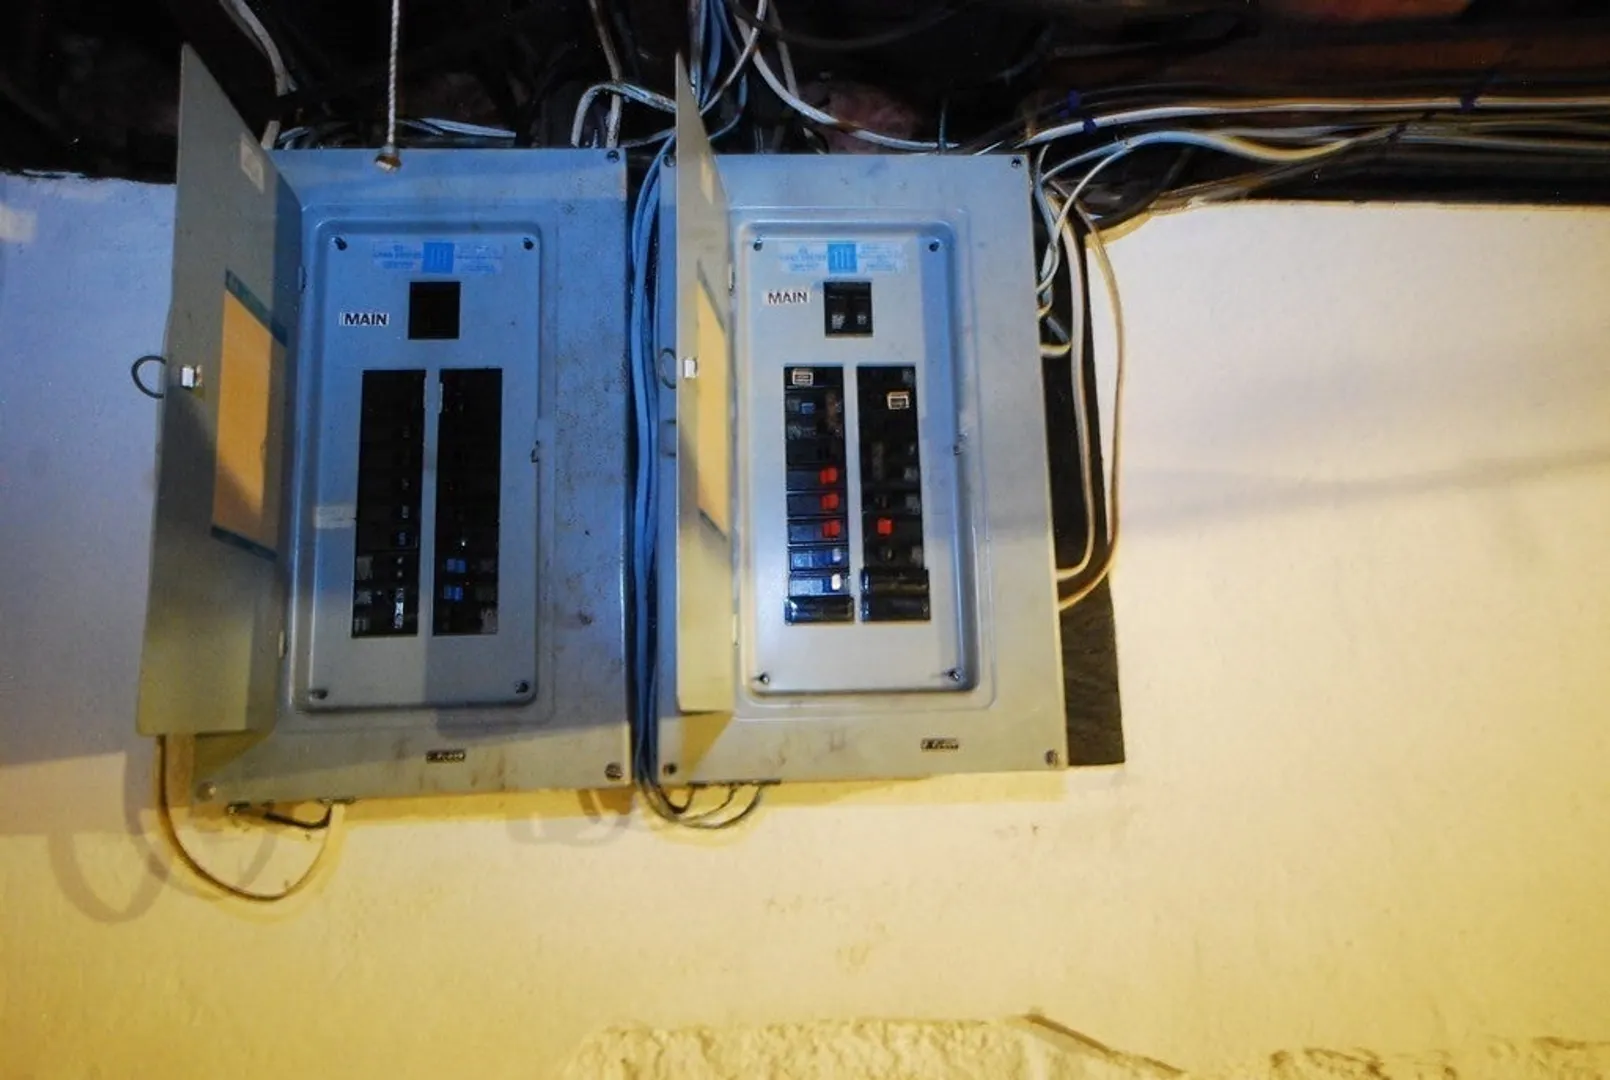
- Electric: Circuit Breakers, 100 Amp Service, Individually Metered
- Water Source: Public
- Sewer: Public Sewer
-
Fees / Taxes
- Assessed Value: $251,100
- Compensation Based On: Net Sale Price
- Rental Fee Includes: Unit 1(Water), Unit 2(Water)
- Taxes: $4,281
- Buyer Agent Compensation: 2.5%
- Facilitator Compensation: 2.5%
- Tax Year: 2023
Similar Listings
Sold
19 Photos
Sold
37 Photos
Sold
16 Photos
Sold
30 Photos
Content © 2026 MLS Property Information Network, Inc. The information in this listing was gathered from third party resources including the seller and public records.
Listing information provided courtesy of Executive Real Estate, Inc..
MLS Property Information Network, Inc. and its subscribers disclaim any and all representations or warranties as to the accuracy of this information.
