
Sold!
$560,000
3
Beds
1
Bath
2,188
Living Area
-
Property Description
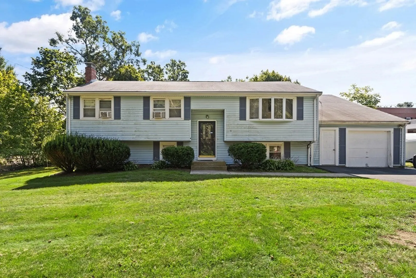
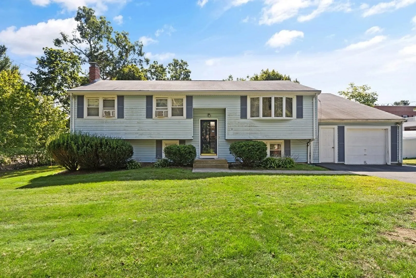
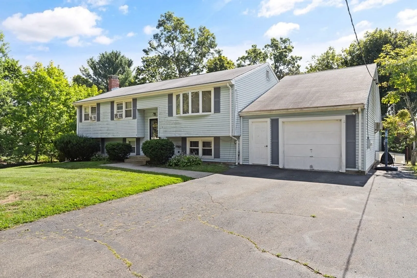
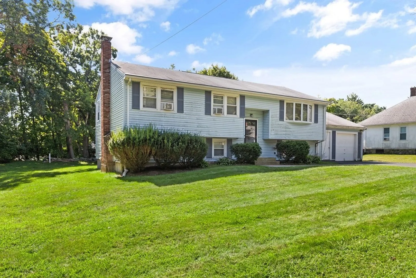
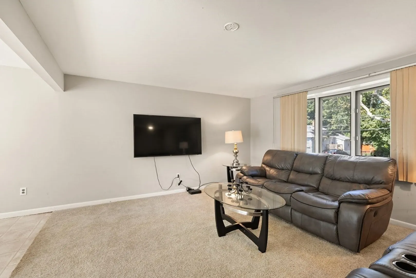
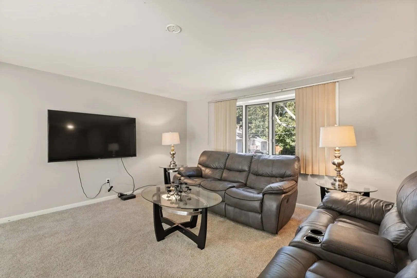
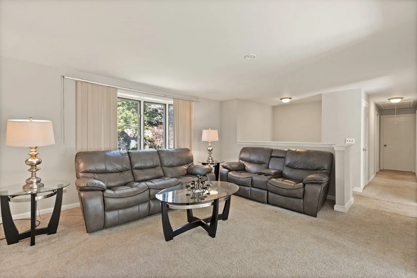
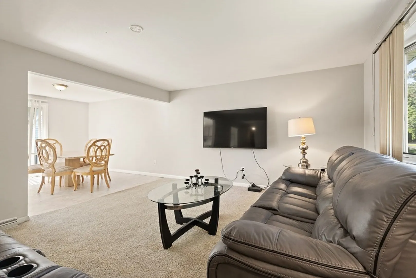
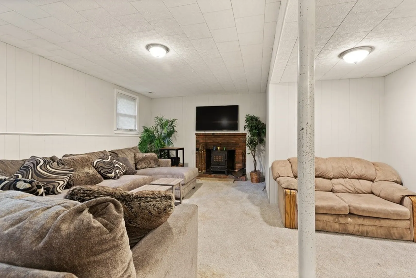
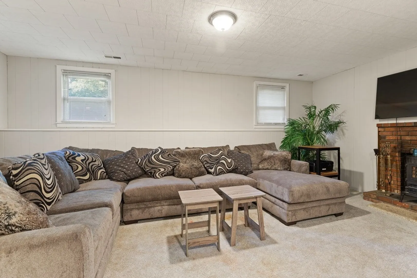
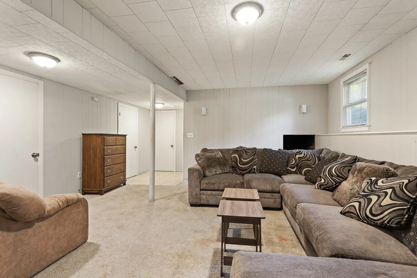
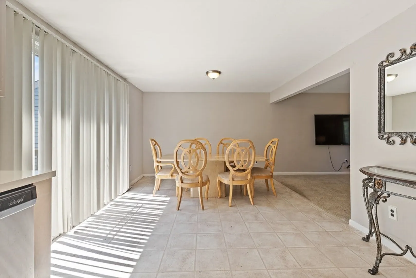
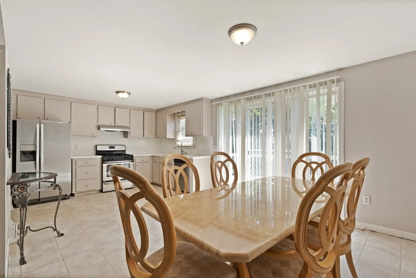
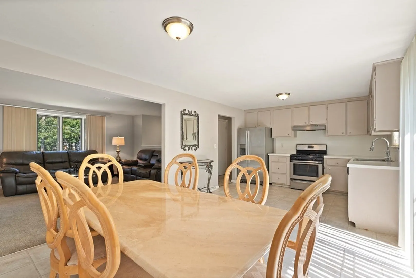
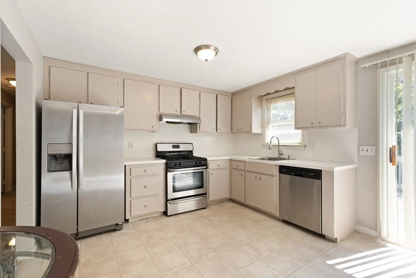
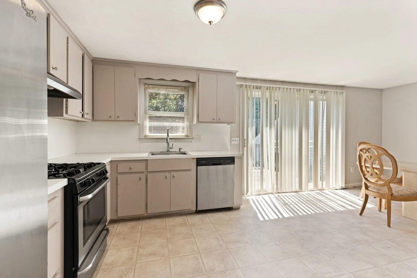
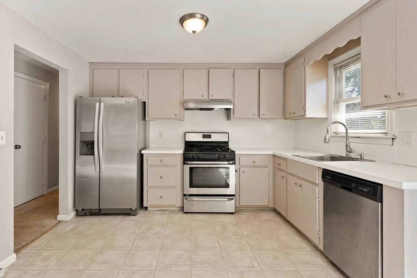
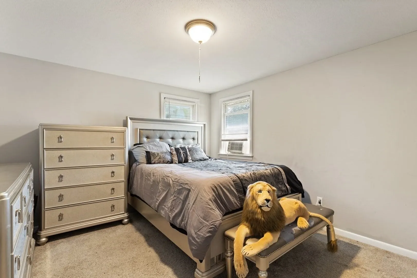
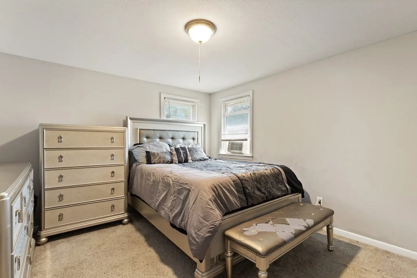
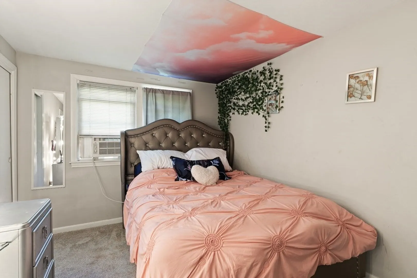
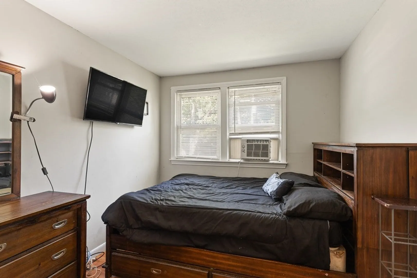
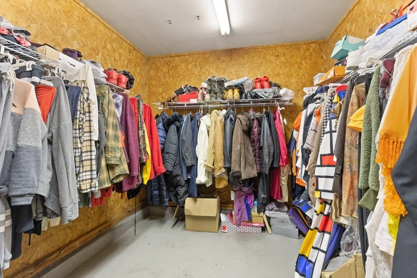
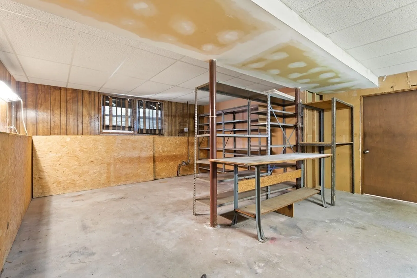
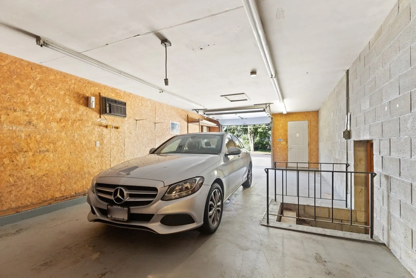
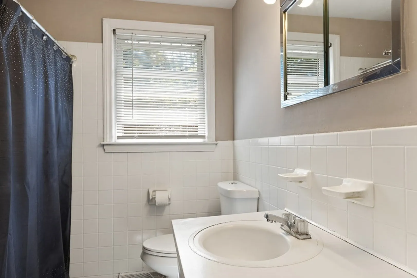
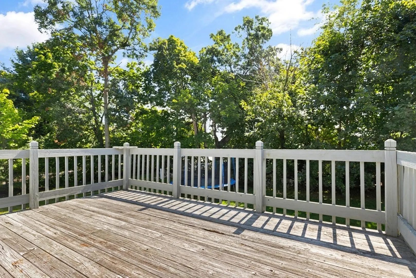
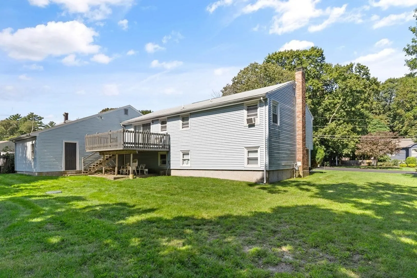
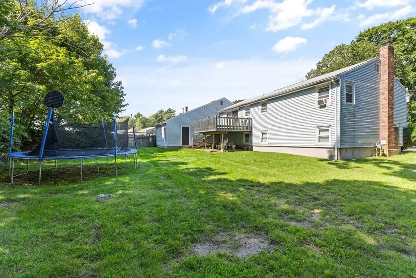
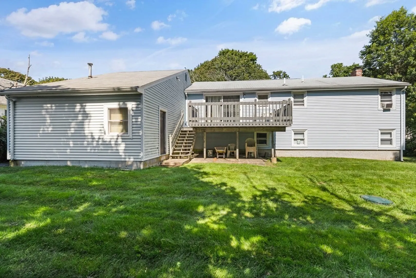
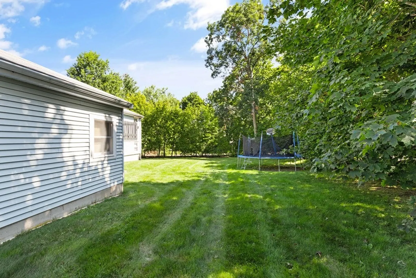
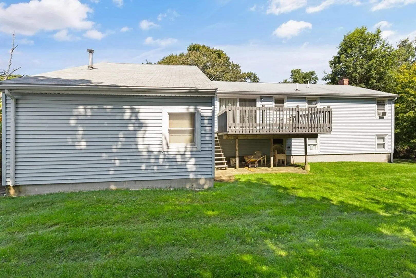
Welcome Home to 35 10th Street! This 3 bed - 1 bath raised ranch sits on a large cleared lot. The open floor plan makes this home great for entertaining and creates a lovely flow out to the back deck and down into the large yard. The finished family room in the lower level is ready for you to make your memories, while still leaving you lots of room to bring your creativity and make it into whatever you choose. The Garage is Heated and has plenty of space to fit two vehicles with room for extra storage.Welcome to your Home-Sweet-Home!All offers if any, are due by Tuesday, September 12th @ 5:00pm,
-
Highlights
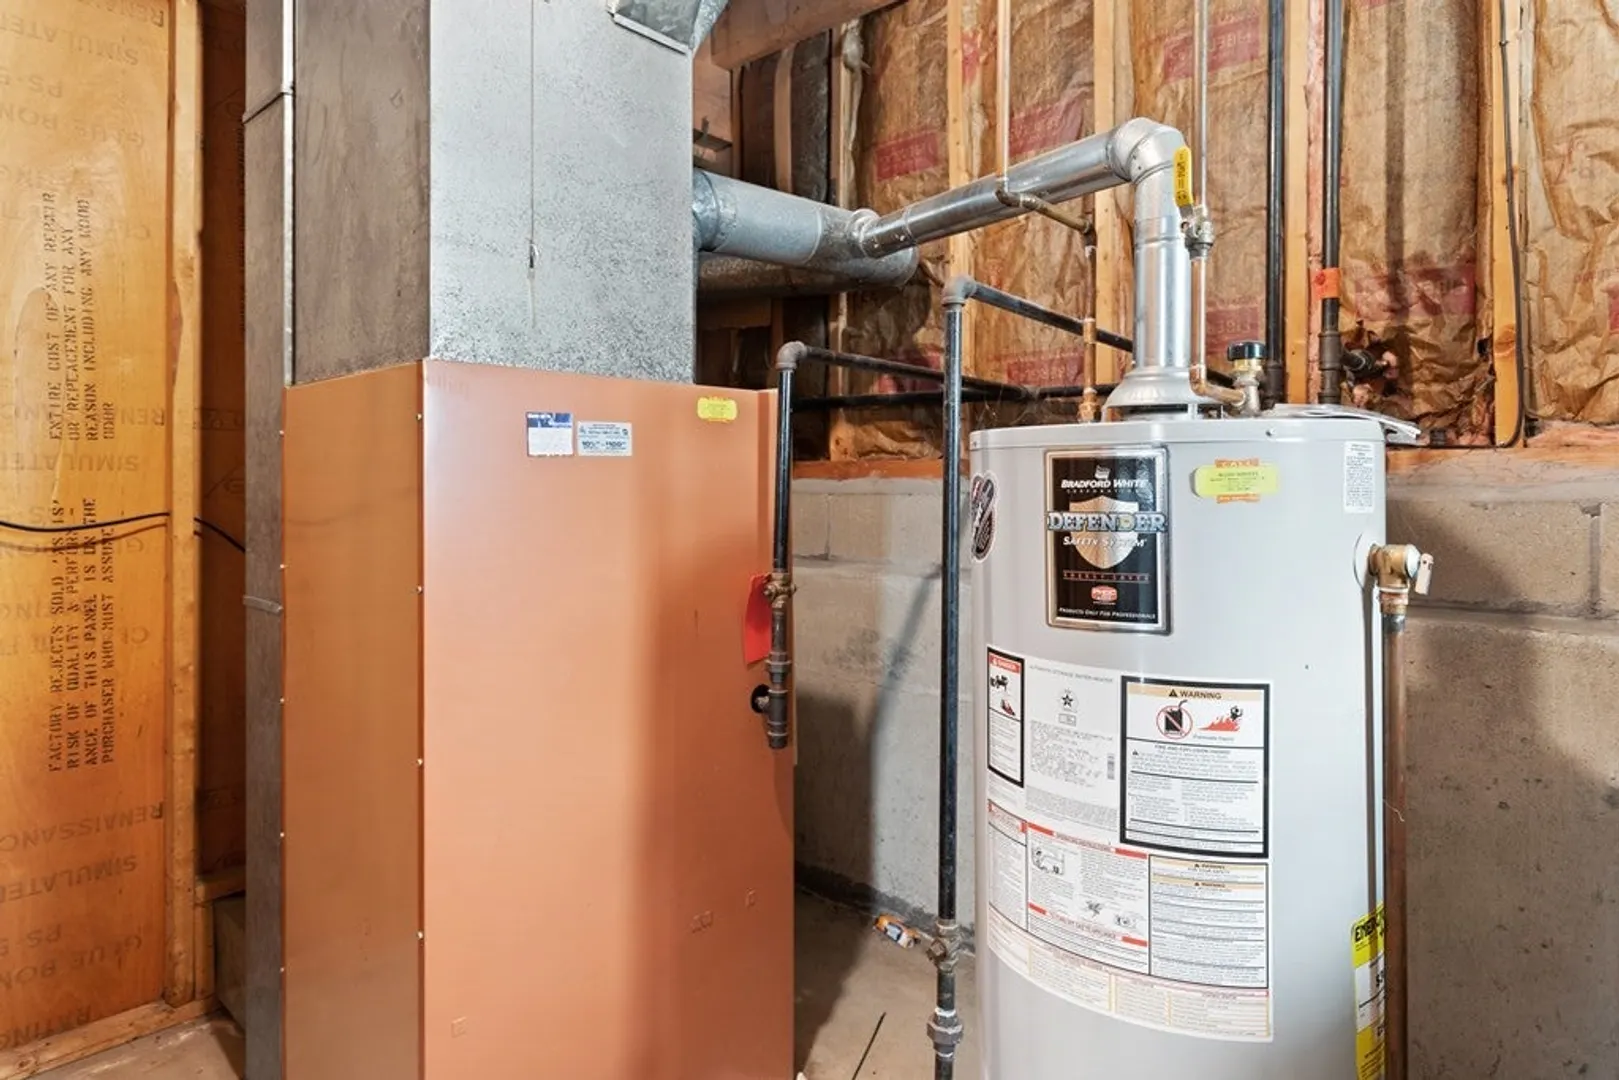
- Heating: Forced Air, Natural Gas
- Property Class: Residential
- Style: Raised Ranch
- Year Built: 1971
- Parking Spots: 4
- Property Type: Single Family Residence
- Total Rooms: 6
- Status: Closed
-
Additional Details
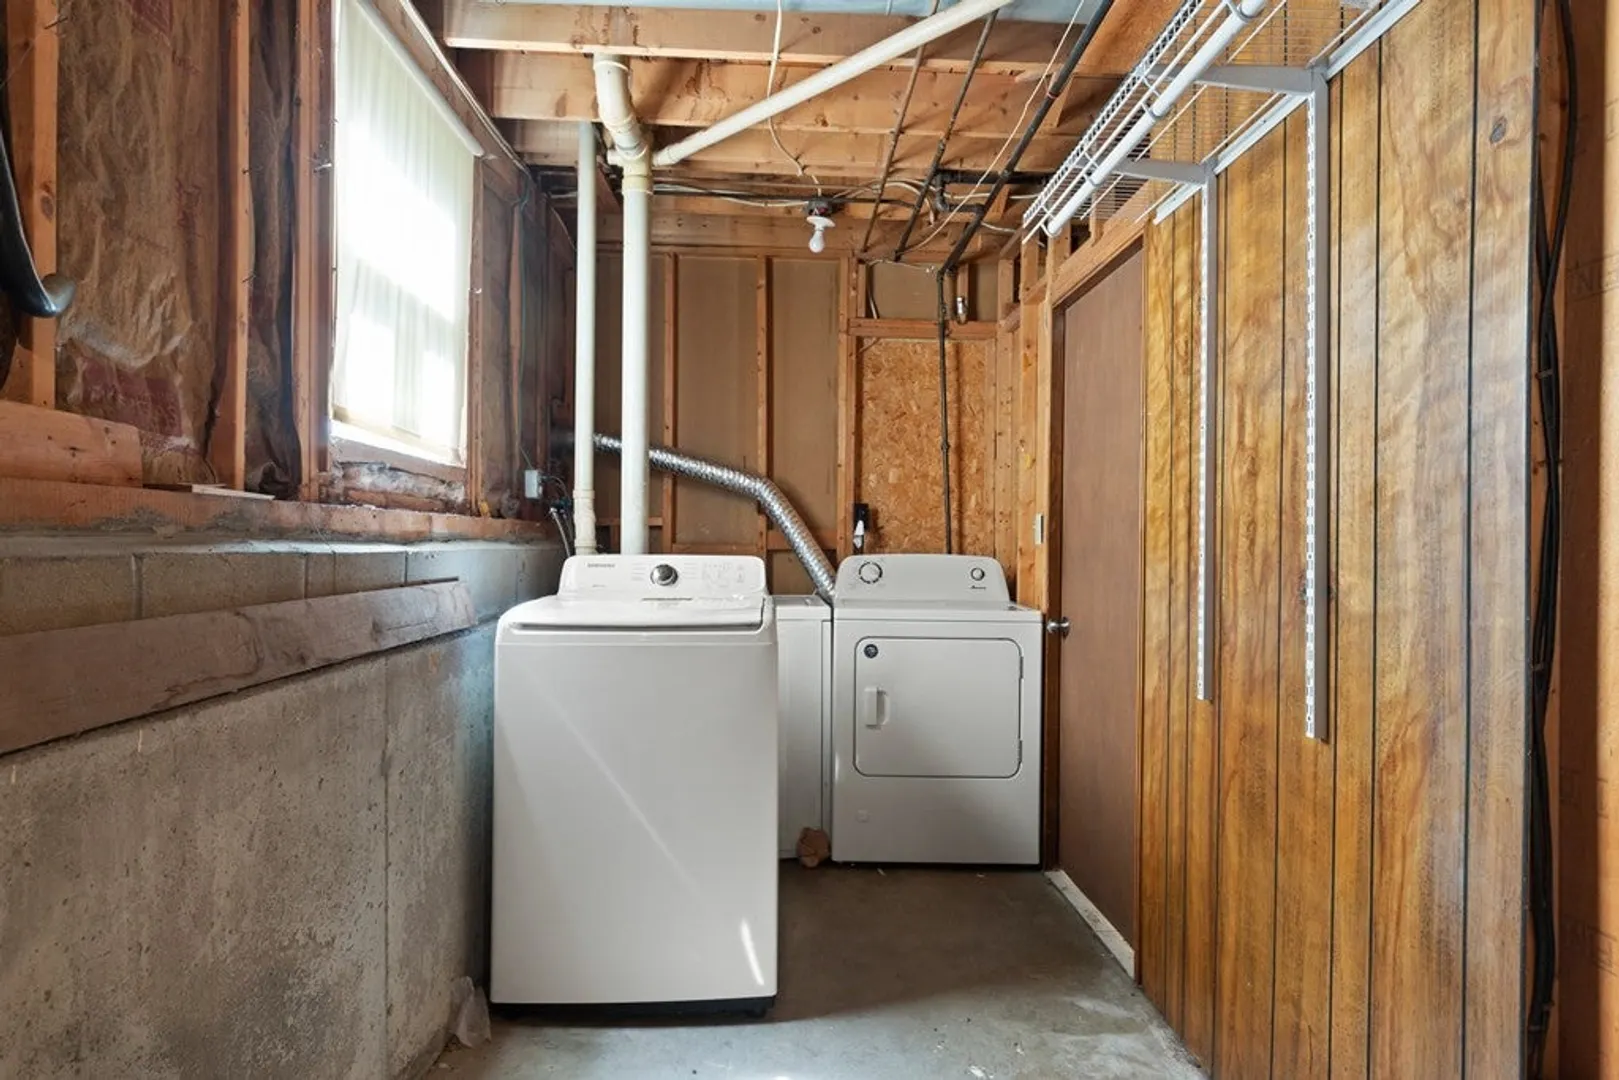
- Appliances: Range, Refrigerator, Washer, Dryer, Utility Connections for Gas Range, Utility Connections for Electric Dryer
- Exterior Features: Deck, Deck - Wood
- Flooring: Tile, Carpet, Concrete, Hardwood
- Road Frontage Type: Public
- Year Built Source: Public Records
- Basement: Finished, Partially Finished, Walk-Out Access
- Fireplaces: 1
- Foundation: Concrete Perimeter
- Year Built Details: Actual
- Zoning: Nb
-
Amenities
- Community Features: Pool, Park, Walk/Jog Trails, Golf, Sidewalks
- Parking Features: Attached, Paved Drive, Off Street
- Covered Parking Spaces: 1
-
Utilities
- Sewer: Private Sewer
- Water Source: Public
-
Fees / Taxes
- Assessed Value: $440,500
- Compensation Based On: Net Sale Price
- Sub Agent Compensation: TBD%
- Tax Year: 2023
- Buyer Agent Compensation: 2%
- Facilitator Compensation: TBD%
- Sub-Agency Relationship Offered: Yes
- Taxes: $5,969
Similar Listings
Sold
16 Photos
Sold
41 Photos
Sold
42 Photos
Sold
42 Photos
Content © 2026 MLS Property Information Network, Inc. The information in this listing was gathered from third party resources including the seller and public records.
Listing information provided courtesy of Lamacchia Realty, Inc..
MLS Property Information Network, Inc. and its subscribers disclaim any and all representations or warranties as to the accuracy of this information.
