
Sold!
$676,001
3
Beds
2
Baths
1,761
Living Area
-
Property Description
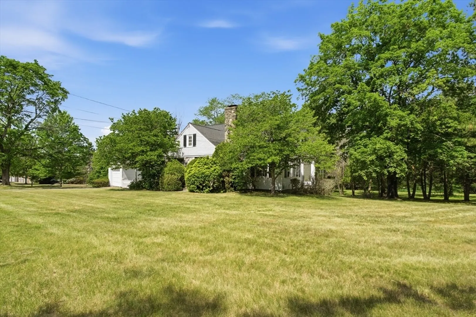
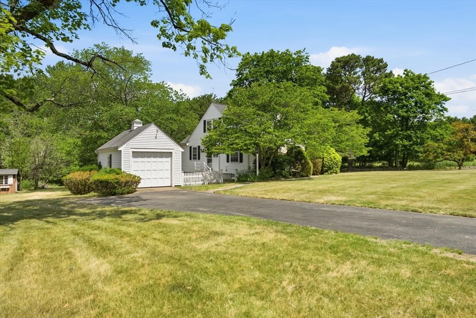
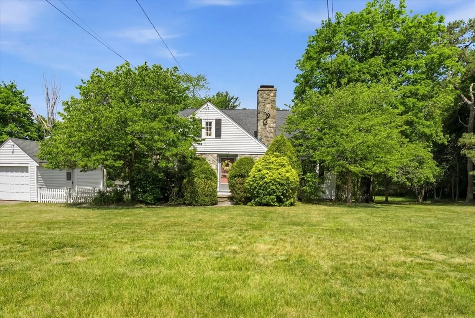
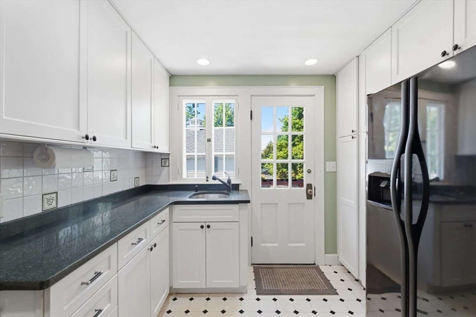
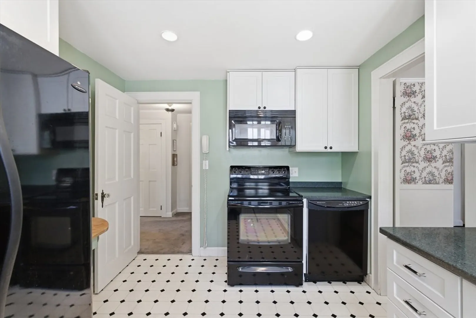
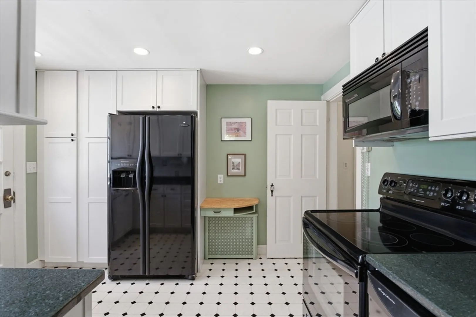
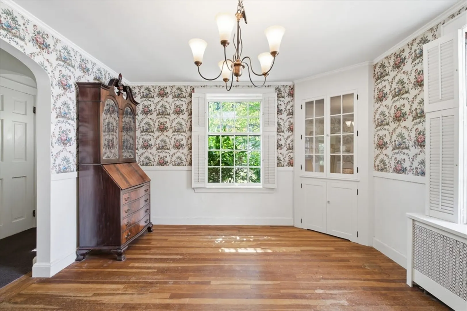
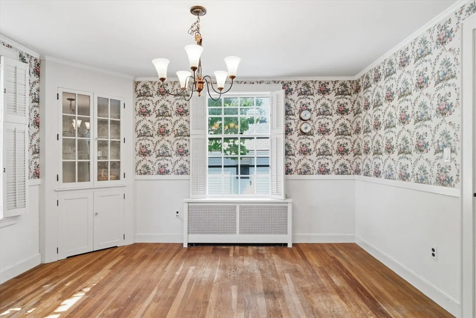
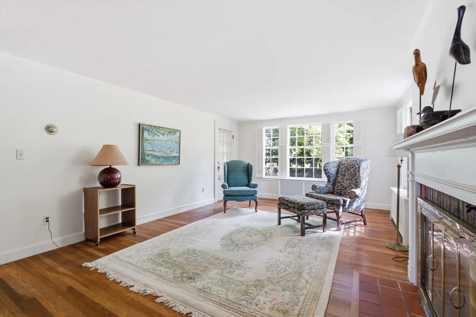
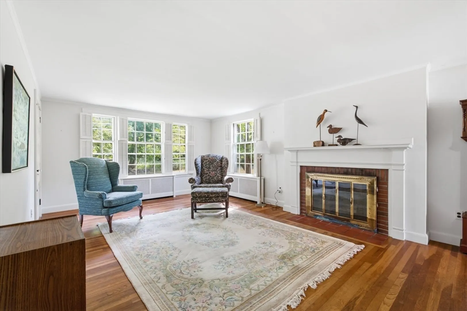
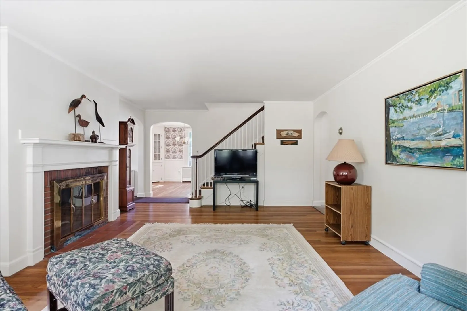
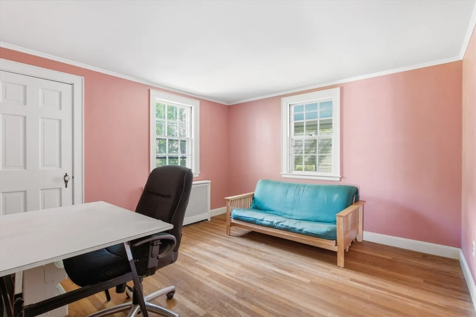
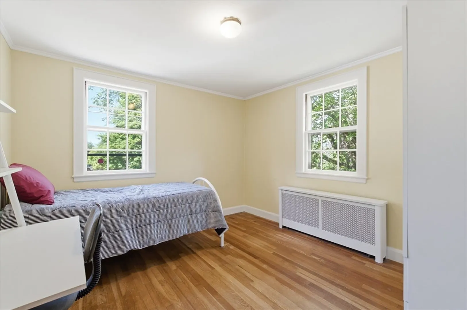
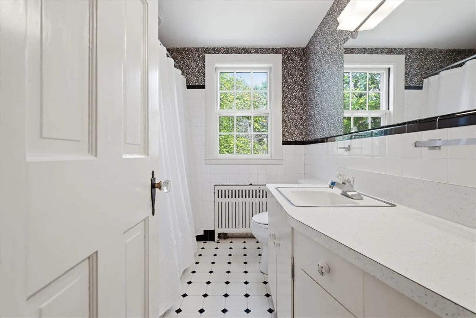
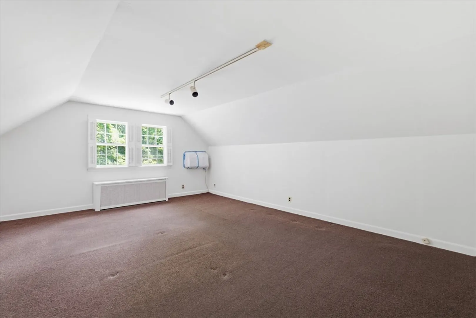
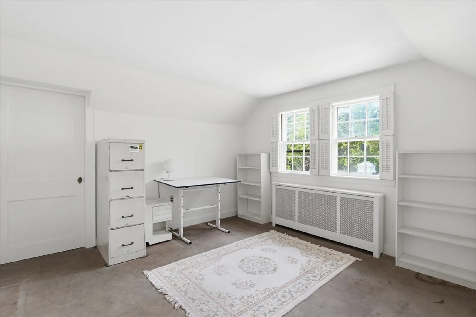
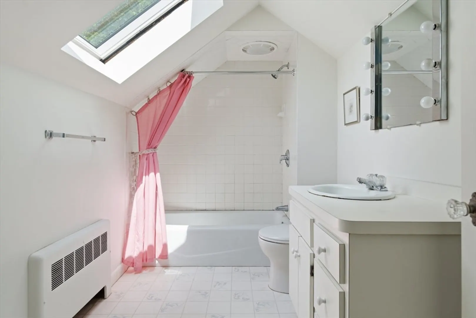
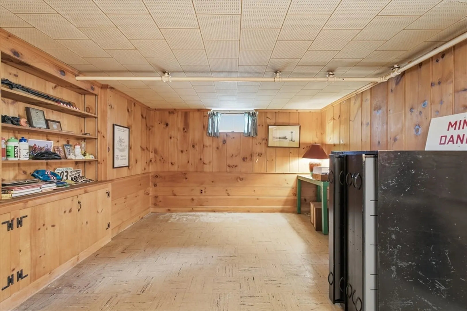
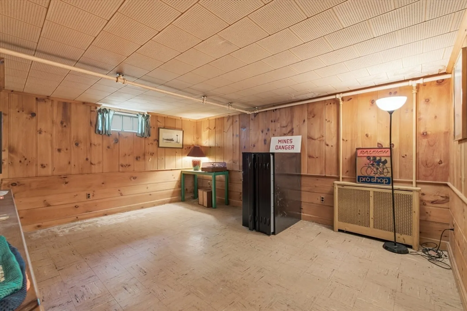
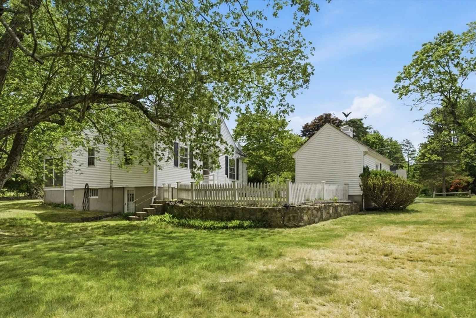
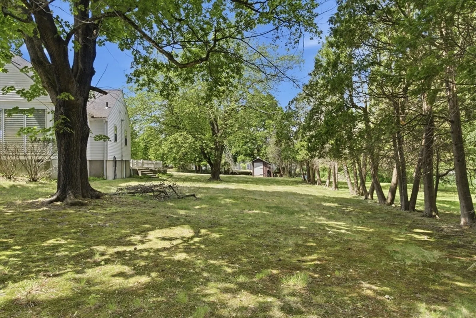
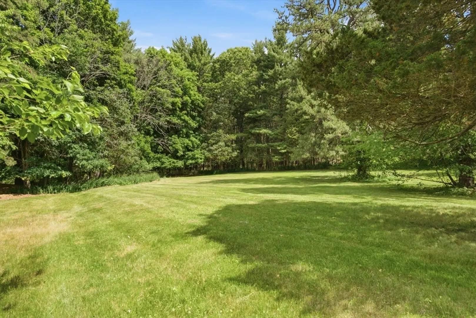
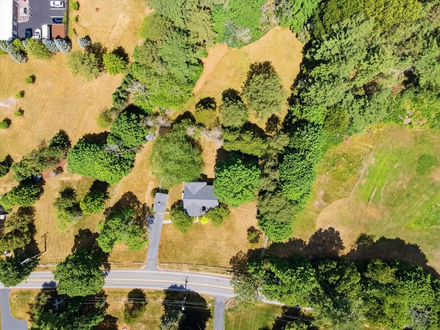
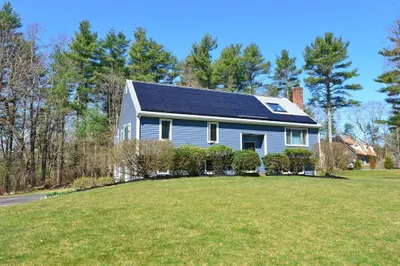
Set on a generous 1.24 acre lot, this well maintained home offers space, flexibility, and opportunity both inside and out. The main level features a bright kitchen with white cabinetry and granite countertops, opening to a dining room with hardwood floors and a charming built in cabinet. The spacious living room offers hardwood flooring, a wood burning fireplace, and access to a screened sun porch overlooking the expansive backyard. Two bedrooms and a full bathroom complete the first floor. Upstairs, you'll find an additional bedroom, bonus room that could be used as home office or fourth bedroom and a full bathroom. The walk out lower level is partially finished and provides additional living space ideal for a playroom, gym, or media room, along with abundant storage. Major improvements include the roof, oil tank, and water heater, all updated within the last 10 years. Open houses Thursday 6/18 4:30-5:30pm and Saturday 6/20 12-1:30pm.
-
Highlights
- Acres: 1
- Heating: Hot Water, Oil
- Property Class: Residential
- Style: Cape
- Year Built: 1940
- Cooling: Window Unit(s), Wall Unit(s)
- Parking Spots: 3
- Property Type: Single Family Residence
- Total Rooms: 9
- Status: Closed
-
Additional Details
- Appliances: Range, Dishwasher, Microwave, Refrigerator, Washer, Dryer
- Exterior Features: Porch - Screened, Storage
- Foundation: Concrete Perimeter
- Lot Features: Wooded
- Year Built Details: Actual
- Basement: Full, Partially Finished, Walk-Out Access
- Fireplaces: 1
- Interior Features: Play Room
- SqFt Source: Public Record
- Year Built Source: Public Records
-
Amenities
- Covered Parking Spaces: 1
- Parking Features: Detached, Off Street
-
Utilities
- Sewer: Private Sewer
- Water Source: Public
-
Fees / Taxes
- Assessed Value: $542,400
- Taxes: $6,959
- Tax Year: 2025
Similar Listings
Sold
42 Photos
Sold
32 Photos
Sold
40 Photos
Sold
36 Photos
Content © 2026 MLS Property Information Network, Inc. The information in this listing was gathered from third party resources including the seller and public records.
Listing information provided courtesy of Real Broker MA, LLC.
MLS Property Information Network, Inc. and its subscribers disclaim any and all representations or warranties as to the accuracy of this information.
