
Sold!
$892,500
3
Beds
2/1
Baths
2,605
Living Area
-
Property Description
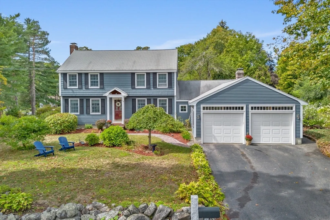
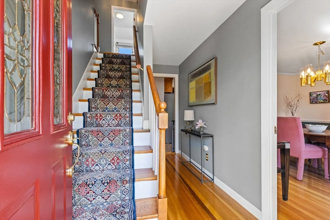
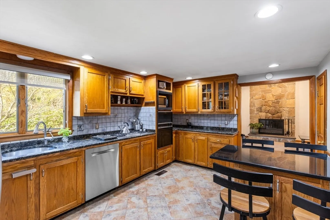
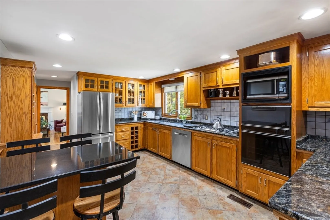
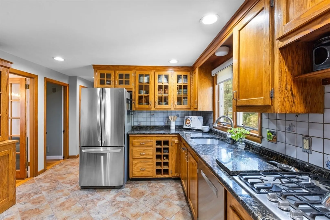
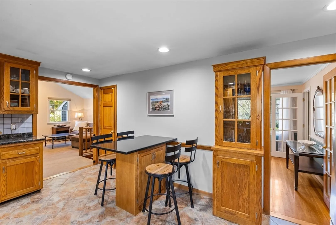
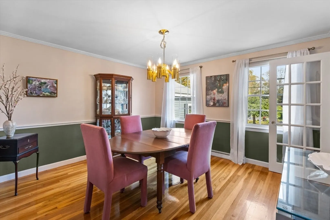
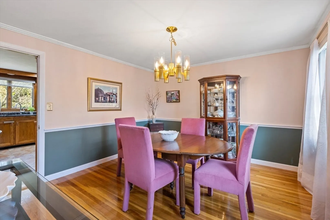
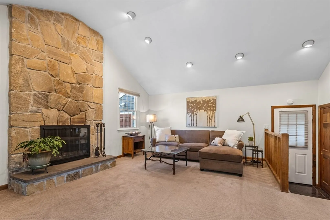
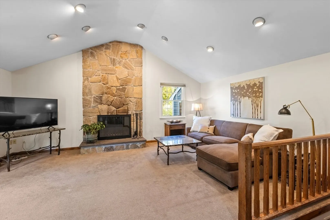
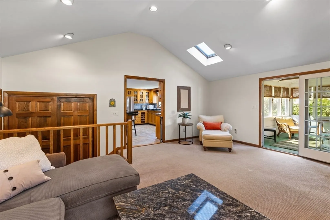
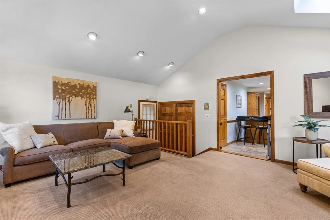
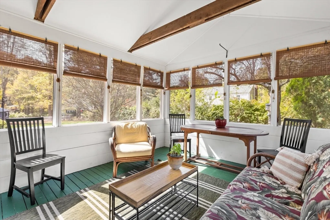
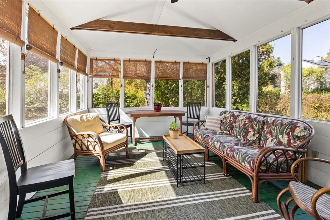
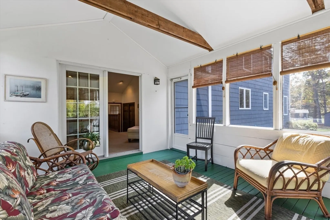
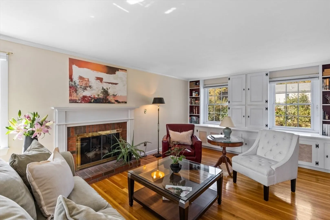
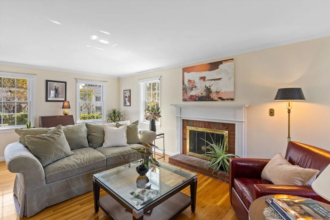
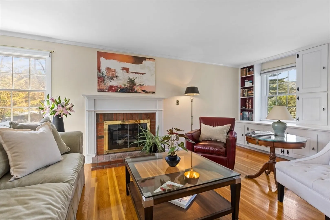
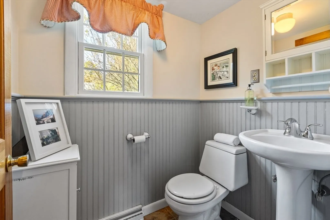
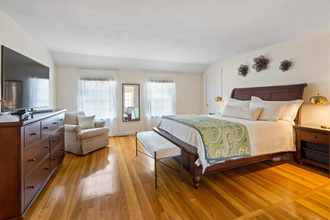
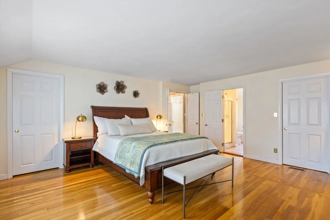
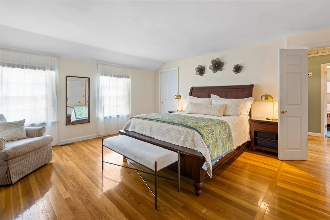
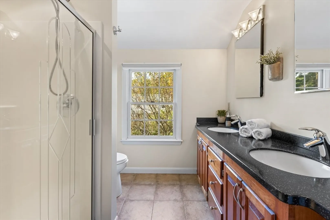
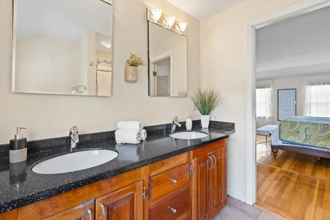
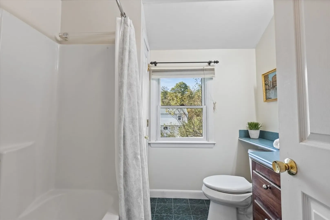
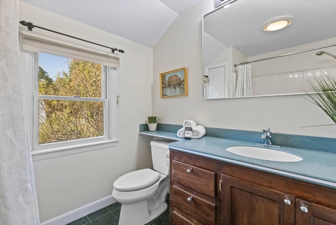
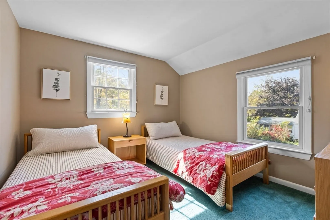
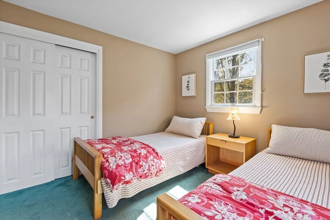
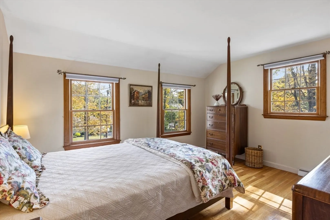
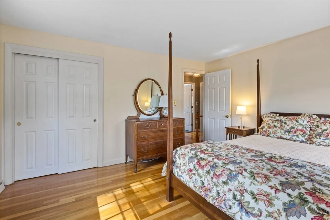
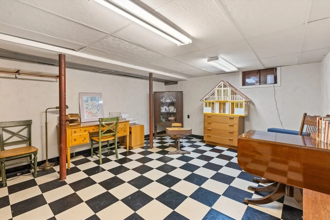
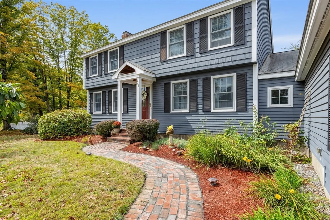
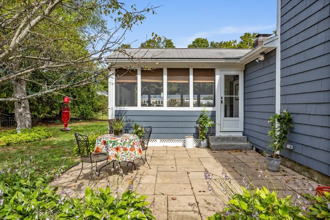
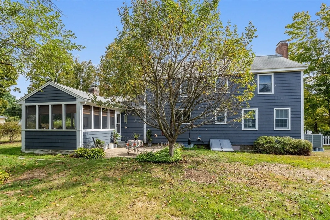
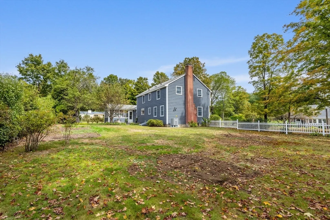
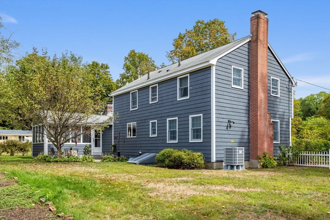
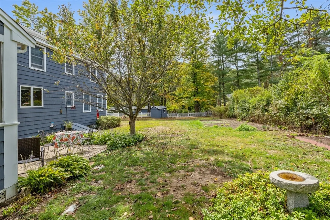
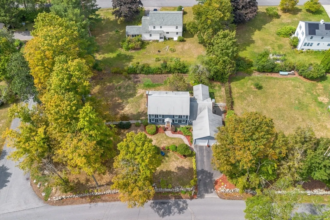
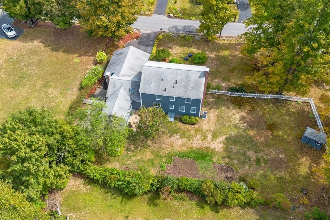
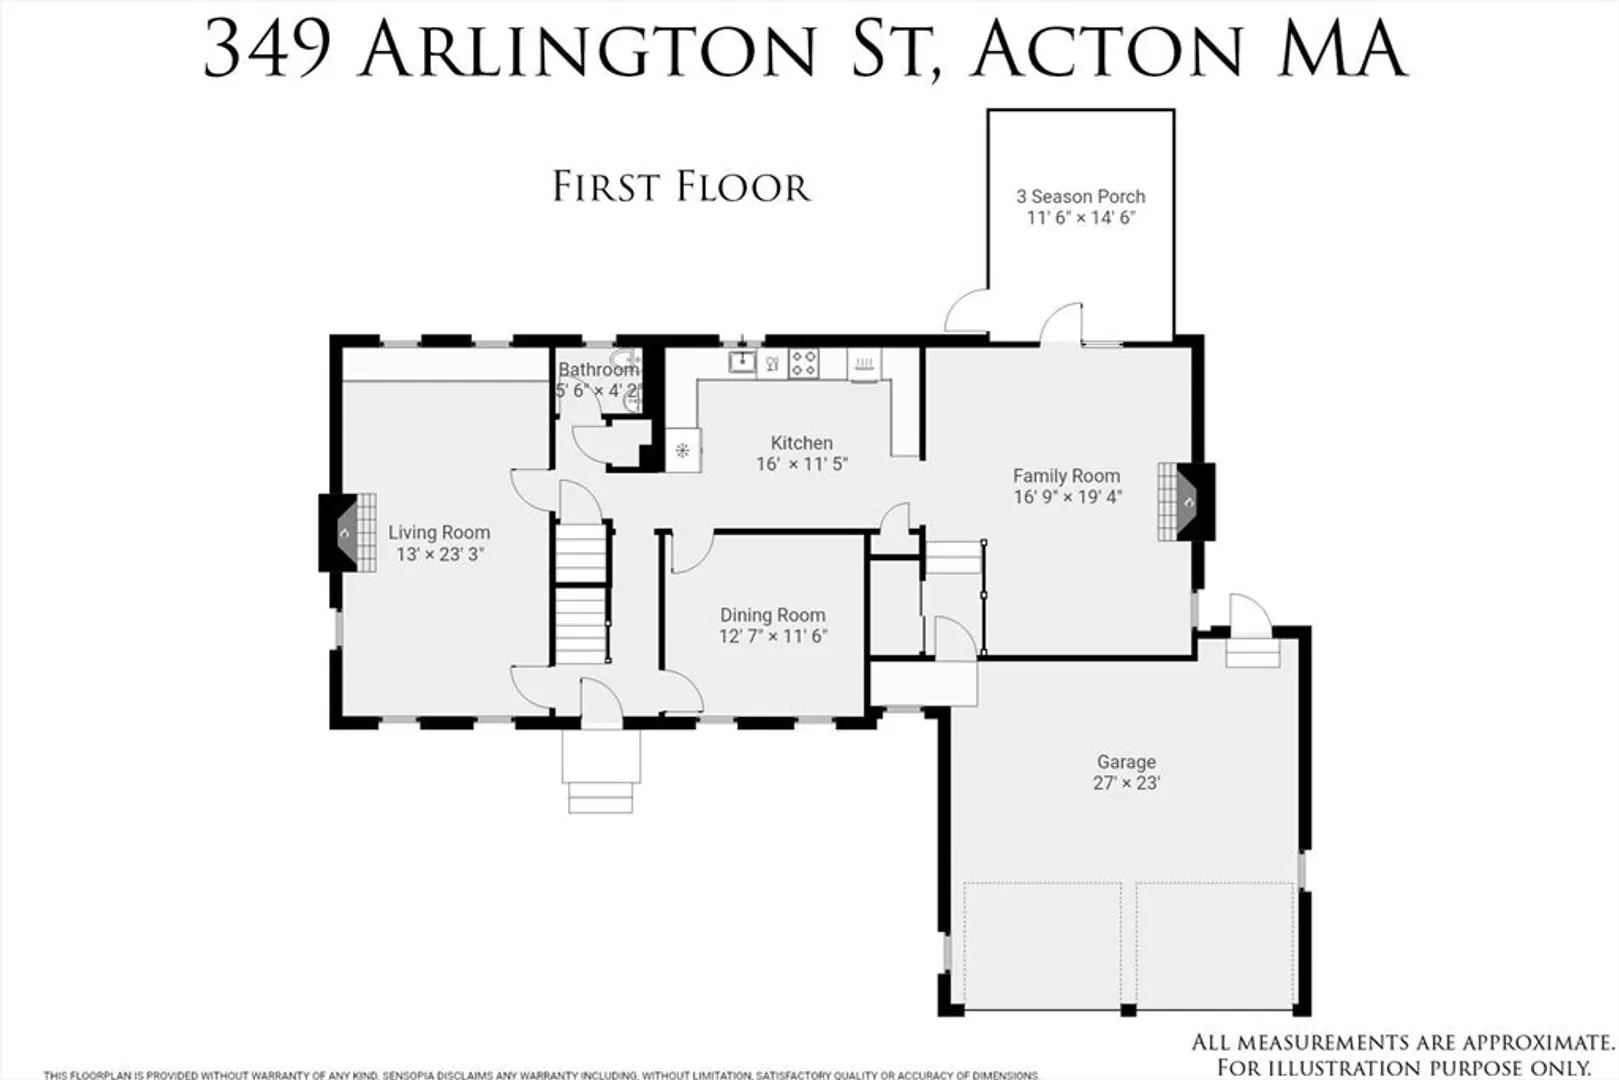
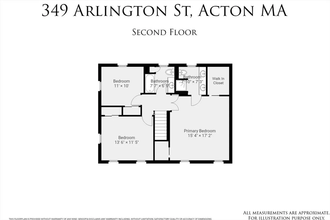
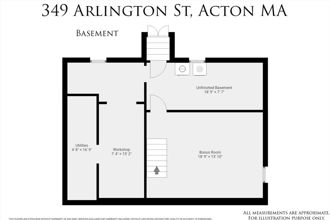
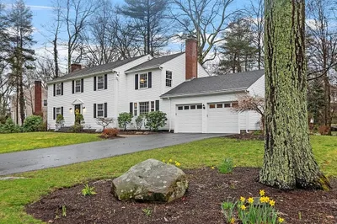
Welcome to this charming colonial near West Acton, offering 3 bedrooms and 2.5 baths, including a private master suite. The family room features a striking fieldstone fireplace, cathedral ceiling, and skylight, and seamlessly connects to the kitchen, screened porch & garage entry. The sun-filled porch is ideal for a morning coffee, outdoor meals, or simply relaxing. A front-to-back living room offers hardwood floors, a gas fireplace, built-ins, and newer windows, while the dining room adds charm for gatherings. The kitchen is the heart of the home, w/oak cabinetry, granite counters, gas cooking, an electric oven and views of the patio & yard. A lower-level bonus room provides flexible space for hobbies, exercise or play. Nestled on a corner lot, the level, fenced-in yard includes a patio for entertaining, a garden area, and a large space for recreation. Complete with a direct-entry two-car garage, this home is a short walk to West Acton Village shops, dining, and top-rated AB schools.
-
Highlights
- Area: West Acton
- Heating: Forced Air, Heat Pump, Natural Gas
- Property Class: Residential
- Style: Colonial
- Year Built: 1960
- Cooling: Central Air, Heat Pump, Whole House Fan
- Parking Spots: 5
- Property Type: Single Family Residence
- Total Rooms: 8
- Status: Closed
-
Additional Details
- Appliances: Gas Water Heater, Oven, Dishwasher, Microwave, Range, Refrigerator, Washer, Dryer, Range Hood
- Construction: Frame
- Exterior Features: Porch - Screened, Patio, Professional Landscaping, Fenced Yard, Garden
- Flooring: Tile, Carpet, Hardwood, Laminate
- Interior Features: Lighting - Overhead, Bonus Room, Internet Available - Broadband, Internet Available - DSL
- Road Frontage Type: Public
- SqFt Source: Public Record
- Year Built Source: Public Records
- Basement: Full, Partially Finished, Bulkhead
- Exclusions: Personal Belongings And Staging Items
- Fireplaces: 2
- Foundation: Concrete Perimeter
- Lot Features: Corner Lot, Level
- Roof: Shingle
- Year Built Details: Actual
- Zoning: R-2
-
Amenities
- Community Features: Public Transportation, Shopping, Walk/Jog Trails, Medical Facility, Bike Path, Conservation Area, Highway Access, House of Worship, Public School, T-Station
- Parking Features: Attached, Storage, Garage Faces Side, Paved Drive, Off Street, Driveway, Paved
- Covered Parking Spaces: 2
-
Utilities
- Electric: 200+ Amp Service
- Water Source: Public
- Sewer: Private Sewer
-
Fees / Taxes
- Assessed Value: $687,600
- Taxes: $11,792
- Tax Year: 2025
Similar Listings
Sold
1 Photo
Sold
27 Photos
Sold
24 Photos
Sold
34 Photos
Content © 2026 MLS Property Information Network, Inc. The information in this listing was gathered from third party resources including the seller and public records.
Listing information provided courtesy of Keller Williams Realty-Merrimack.
MLS Property Information Network, Inc. and its subscribers disclaim any and all representations or warranties as to the accuracy of this information.
