
Sold!
$565,000
3
Beds
1
Bath
1,413
Living Area
-
Property Description
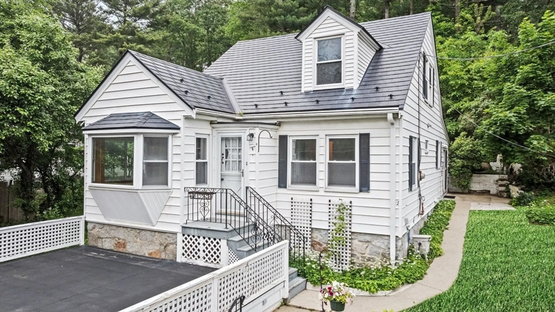
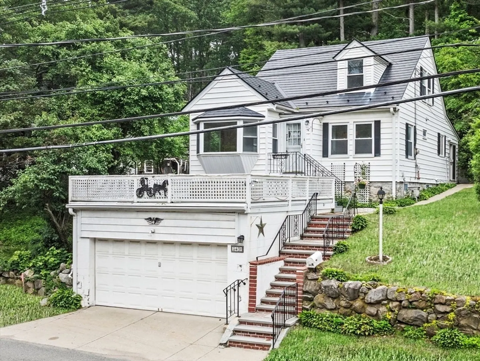
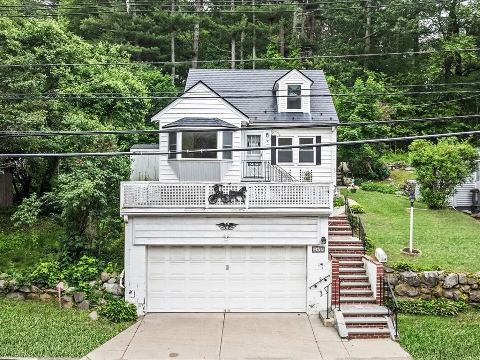
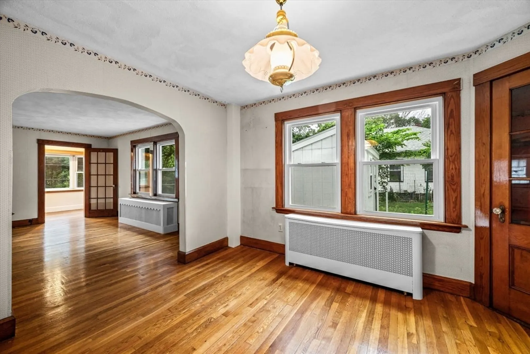
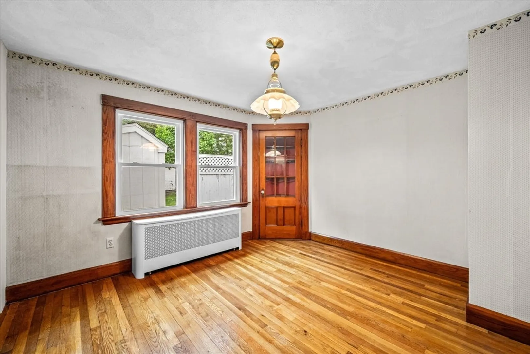
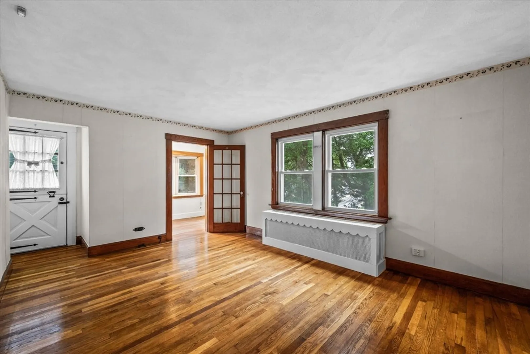
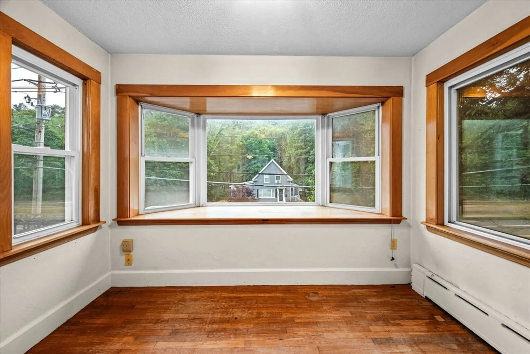
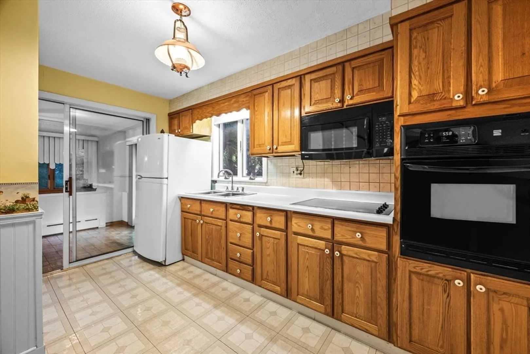
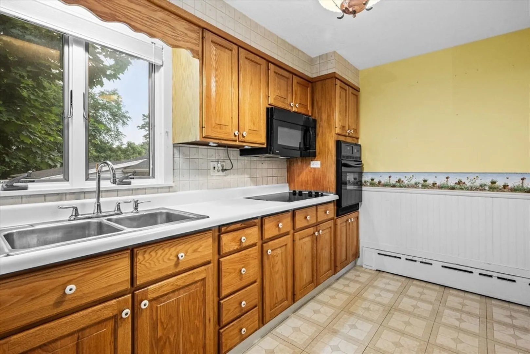
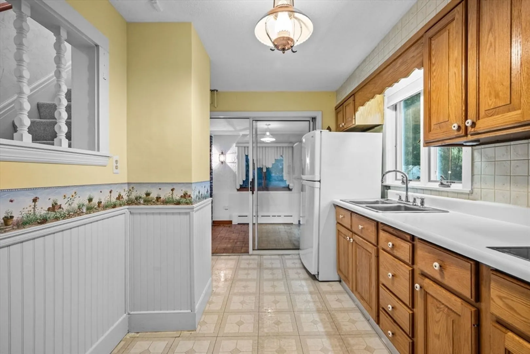
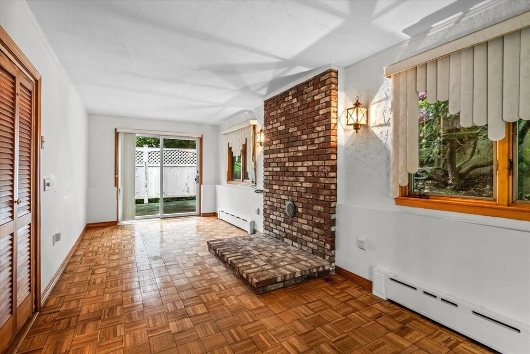
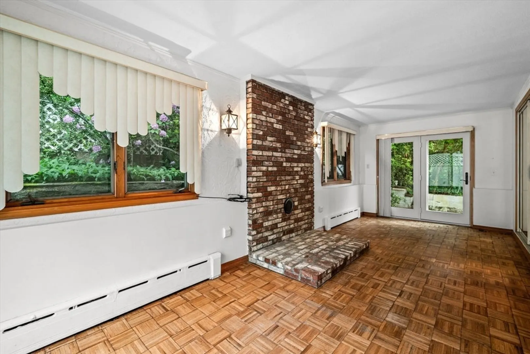
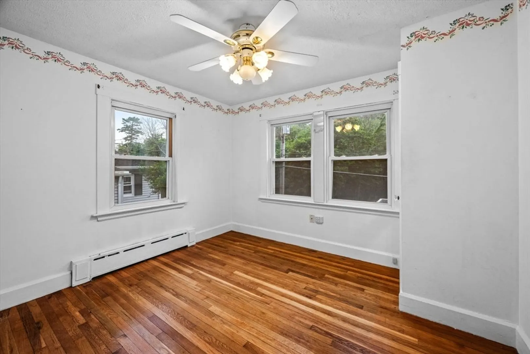
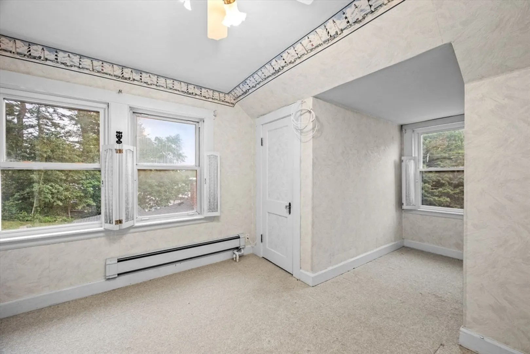
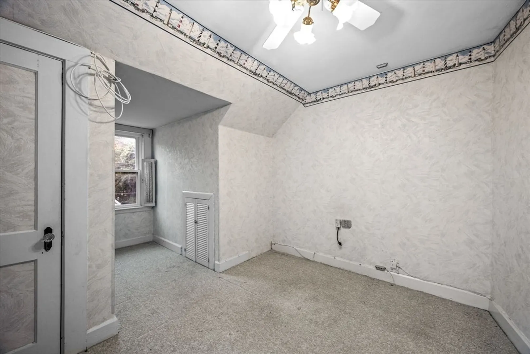
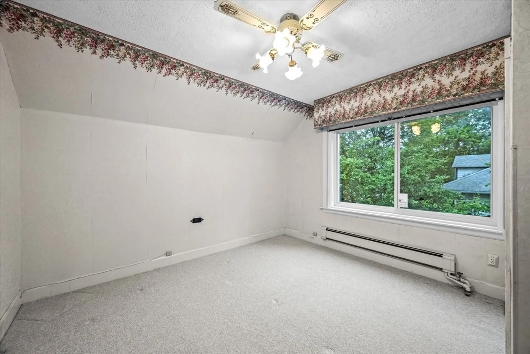
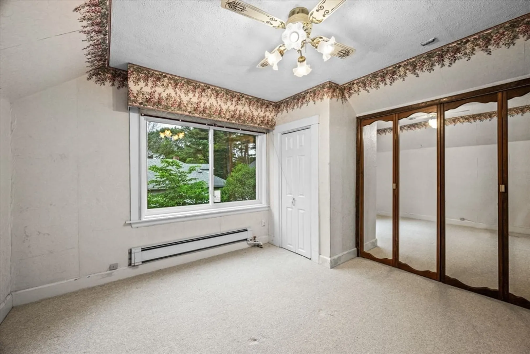
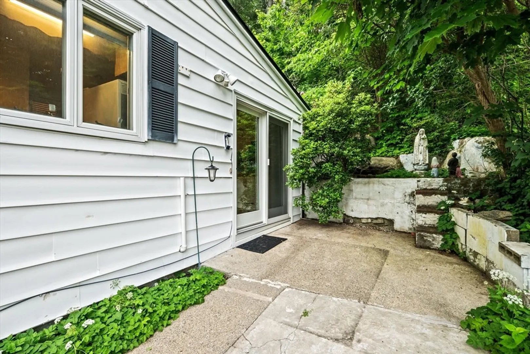
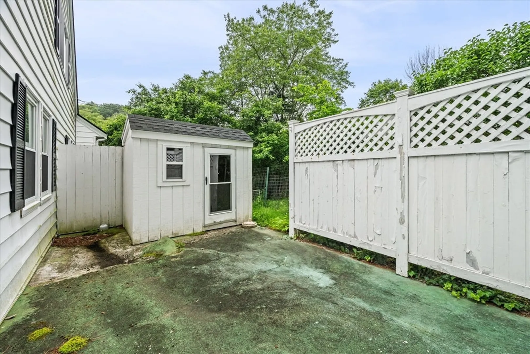
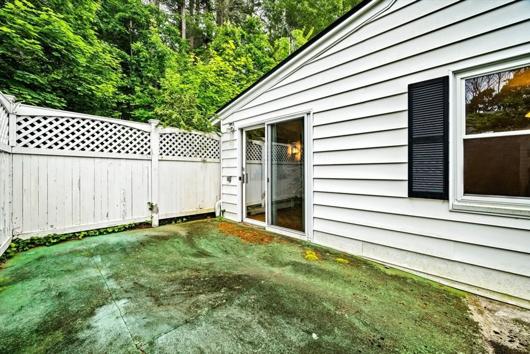
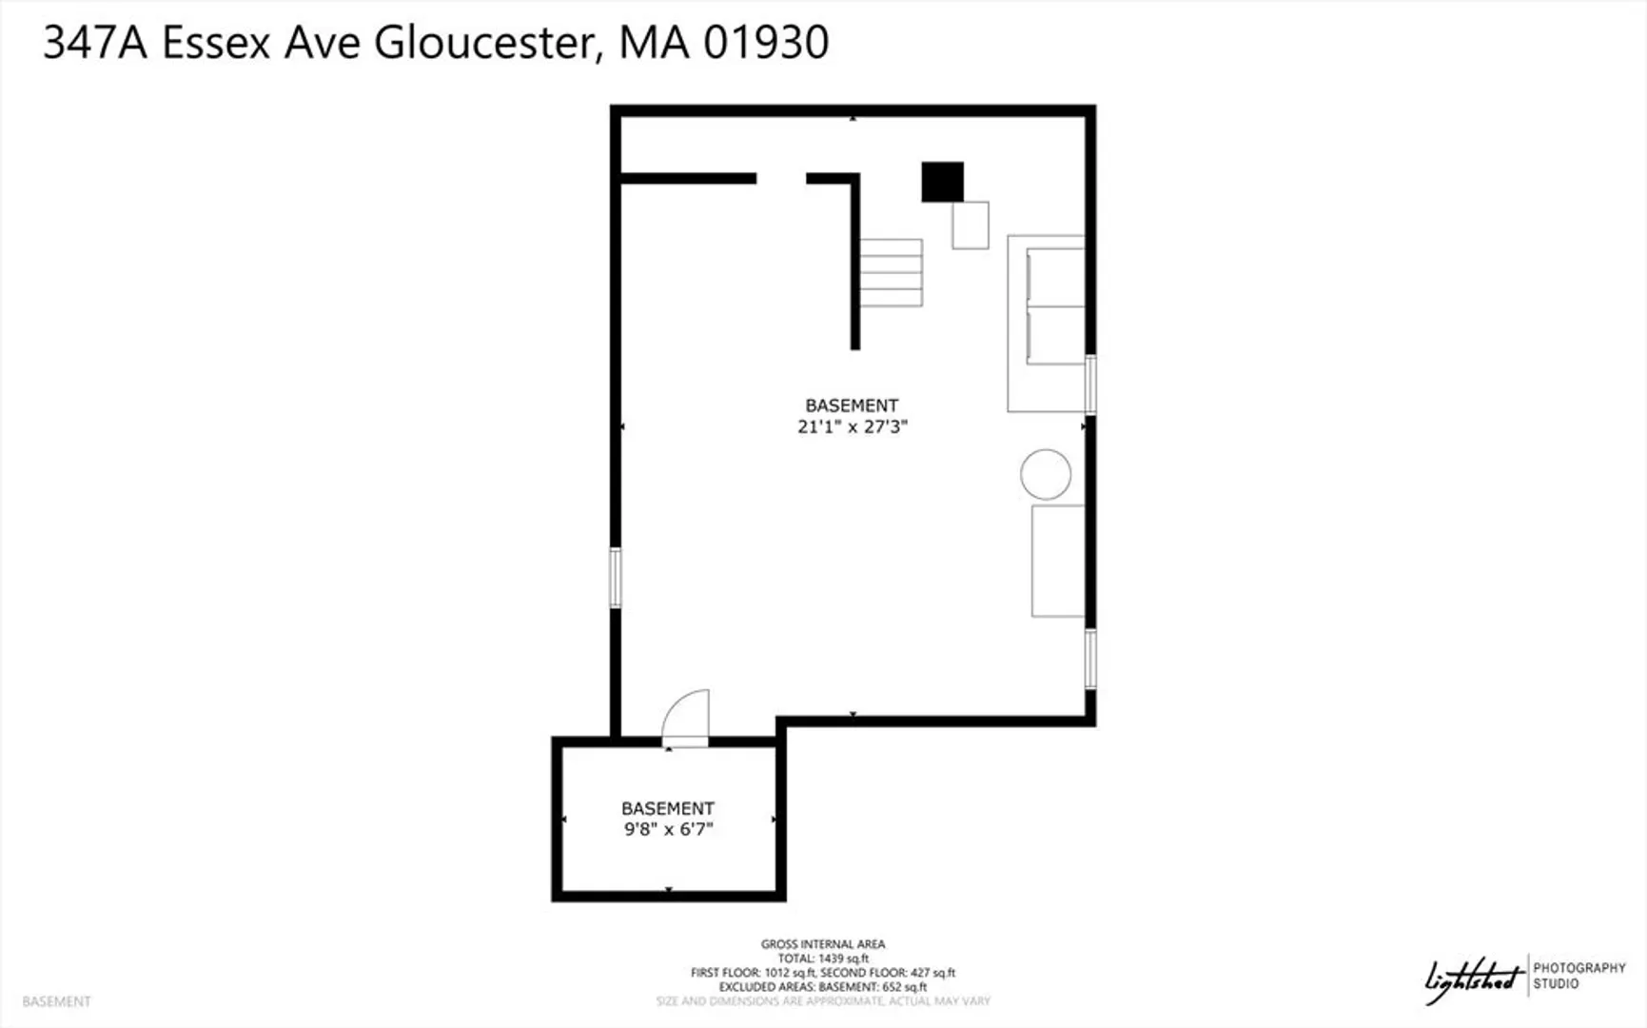
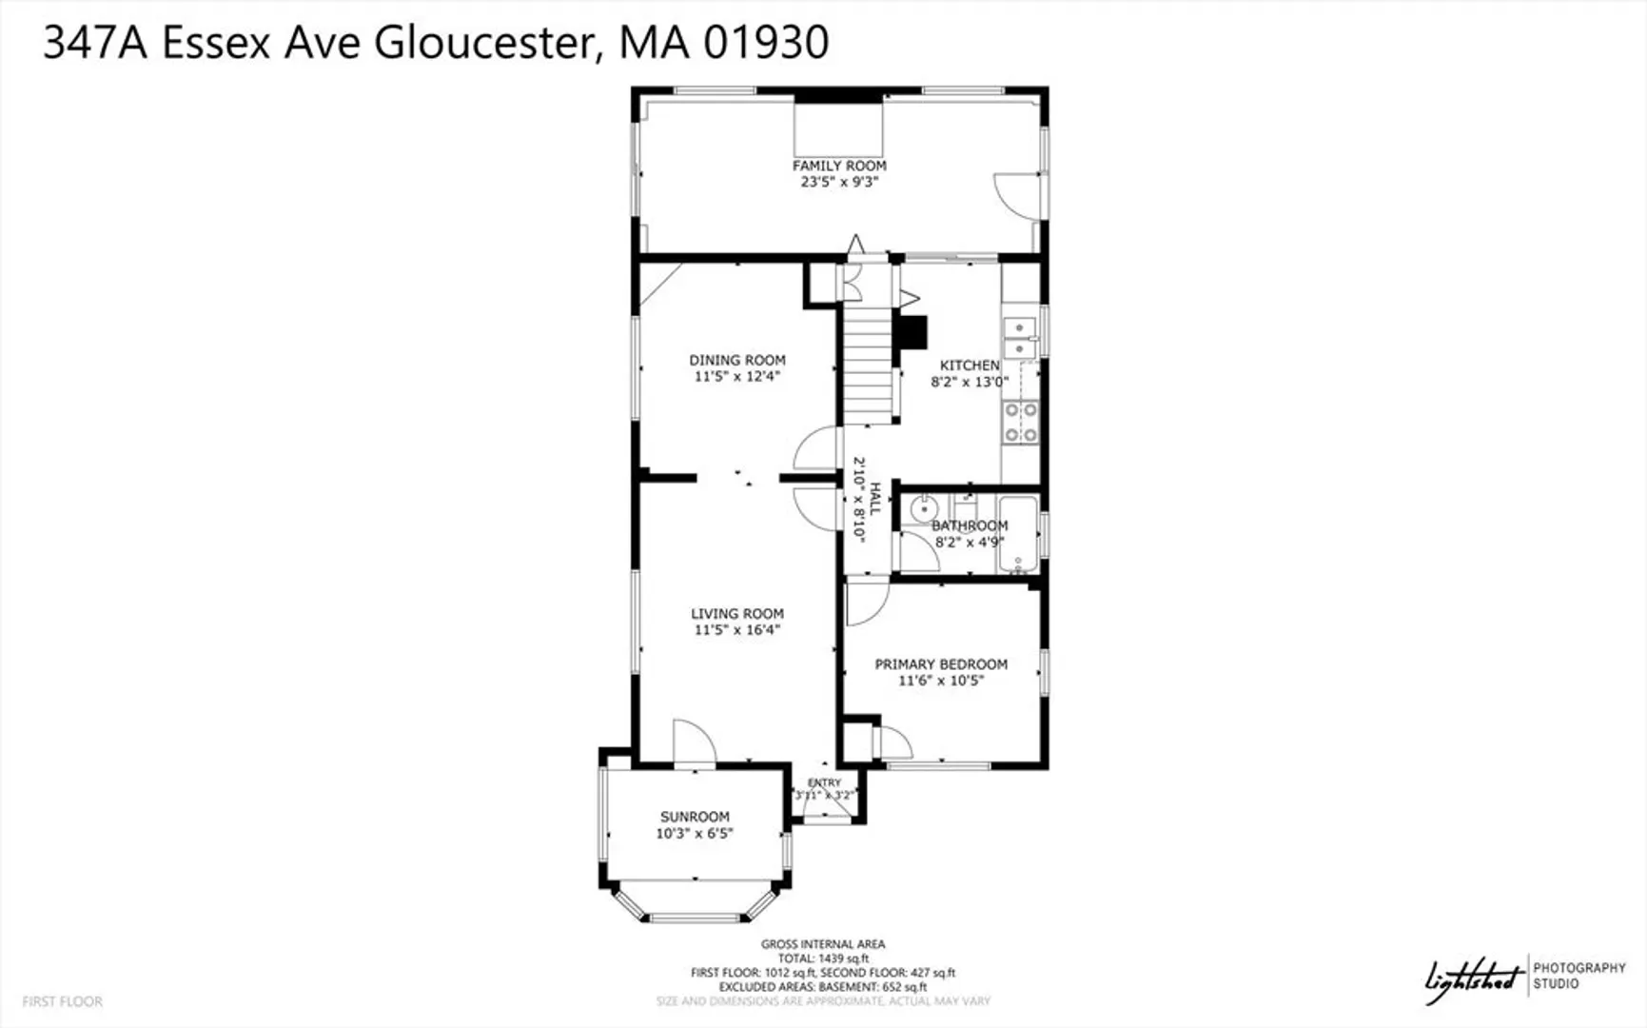
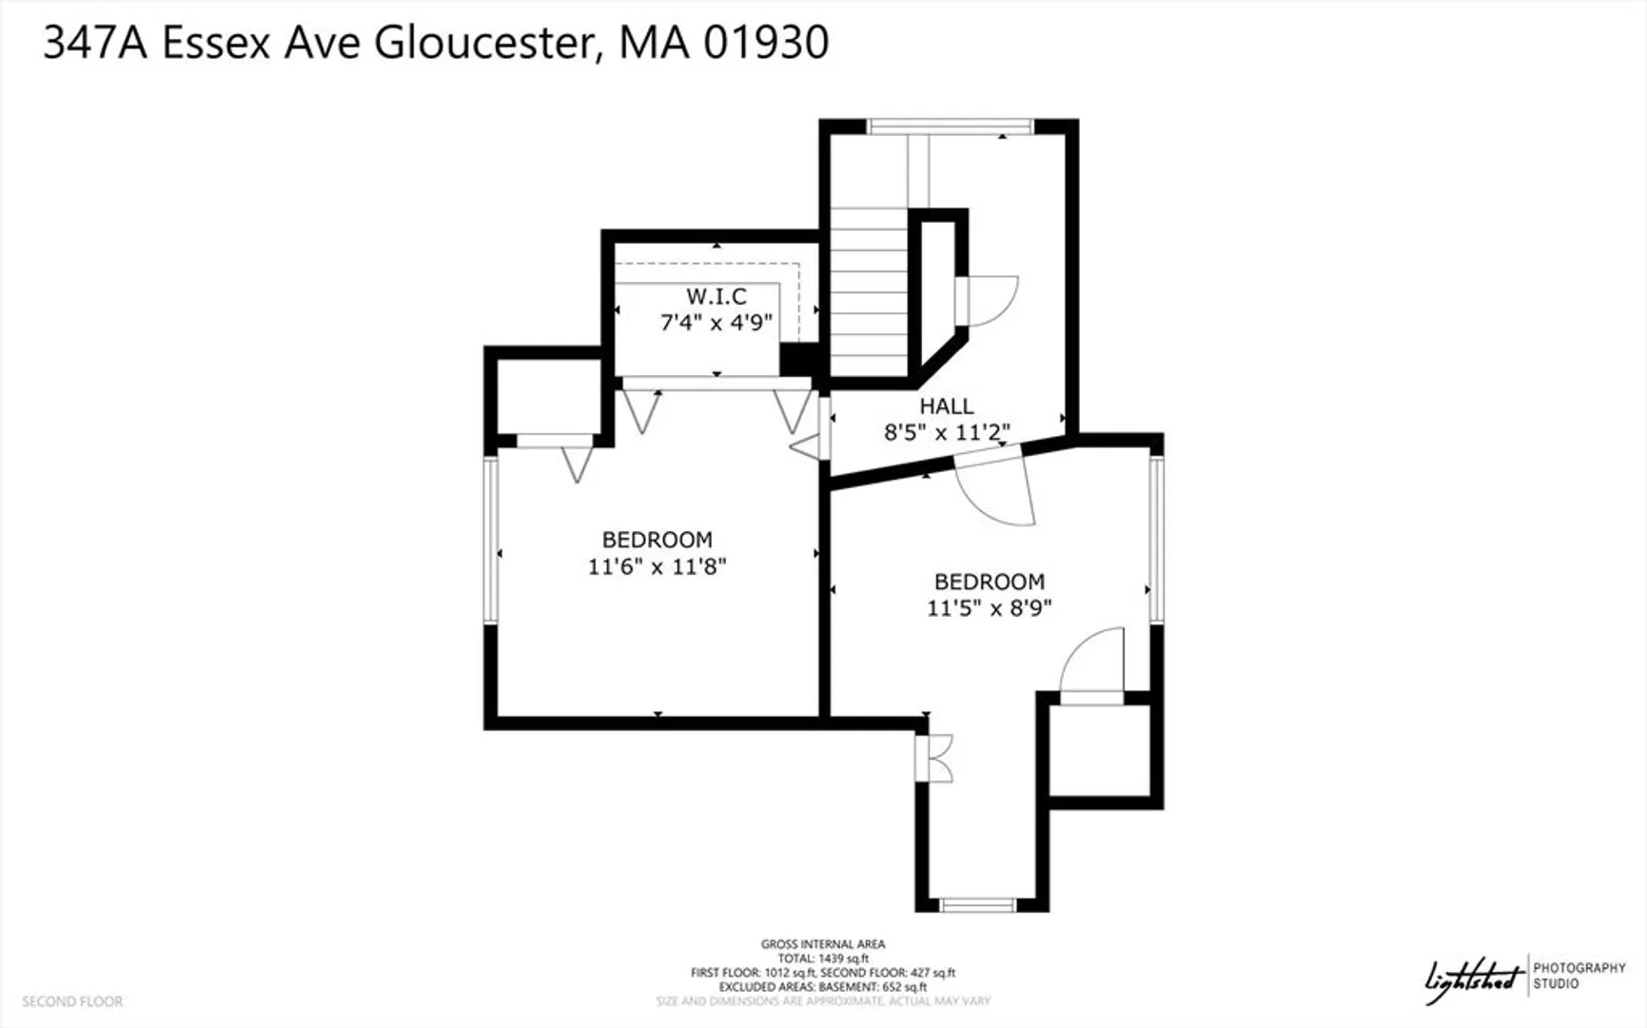
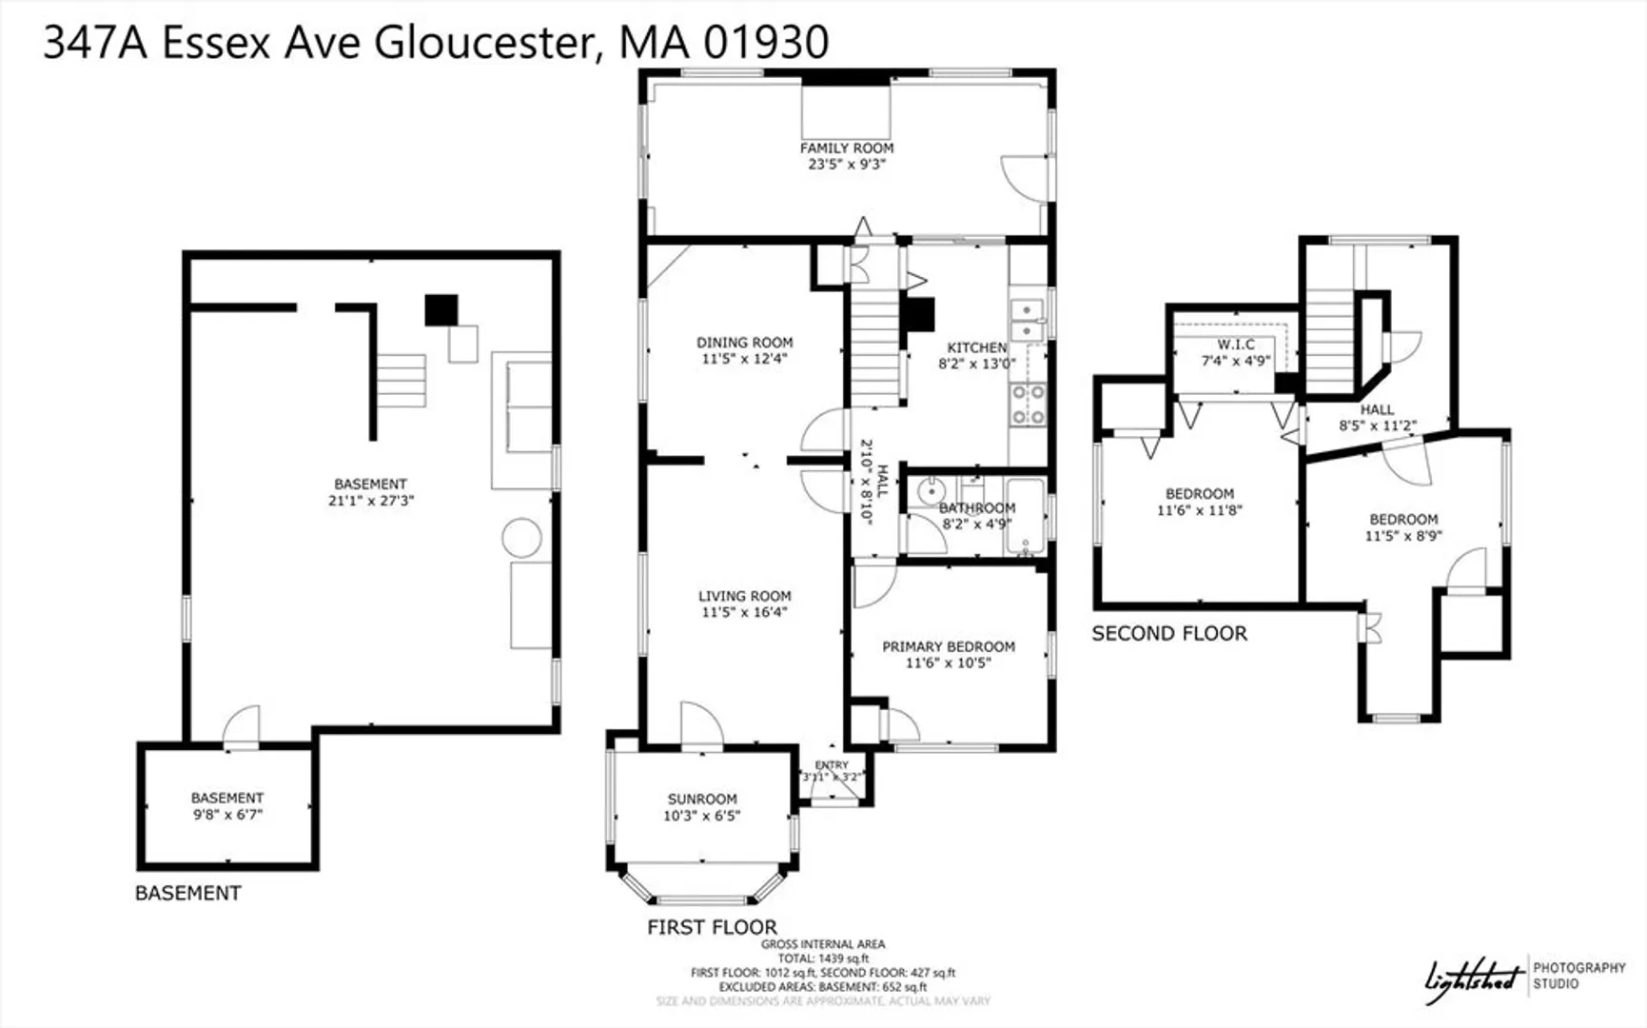
Definitely not a drive by, this charming 3BR, 1,413 sq. ft. Cape must be seen to be appreciated. This home, in Gloucester’s desirable seaside community, offers solid bones and a flexible floor plan—ready for your updates and personal touch. Move right in and make it your own! Features include hardwood floors, an open dining/living room, a cozy den with brick hearth and slider to a private patio, and a bright sunroom. The 2-car garage provides ample storage and parking. Recent updates include a newer hot water heater (2021), roof (2015), and front stairs (3–4 years ago). Not just for storage, the basement has good ceiling height and would make a great workshop. Located in the West Parish School neighborhood, the home is close to beaches, and convenient to Rt. 128, and downtown Gloucester. This home is a great opportunity to invest in a beloved coastal neighborhood.
-
Highlights
- Cooling: Window Unit(s)
- Parking Spots: 2
- Property Type: Single Family Residence
- Total Rooms: 7
- Status: Closed
- Heating: Baseboard, Oil
- Property Class: Residential
- Style: Cape
- Year Built: 1931
-
Additional Details
- Basement: Full
- Foundation: Stone
- Road Frontage Type: Public
- SqFt Source: Public Record
- Year Built Source: Public Records
- Construction: Frame
- Lot Features: Sloped
- Roof: Metal
- Year Built Details: Actual
- Zoning: R20
-
Amenities
- Community Features: Public Transportation, Highway Access, Public School, T-Station
- Parking Features: Attached, Off Street
- Covered Parking Spaces: 2
- Waterfront Features: Unknown To Beach, Beach Ownership(Public)
-
Utilities
- Electric: 100 Amp Service
- Water Source: Public
- Sewer: Public Sewer
-
Fees / Taxes
- Assessed Value: $463,000
- Taxes: $4,500
- Tax Year: 2025
Similar Listings
Sold
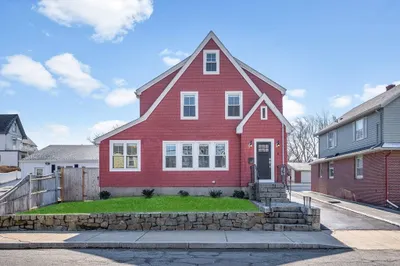
32 Photos
Sold
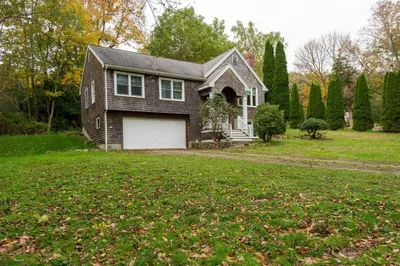
40 Photos
Sold
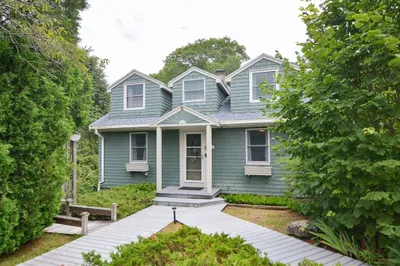
39 Photos
Sold
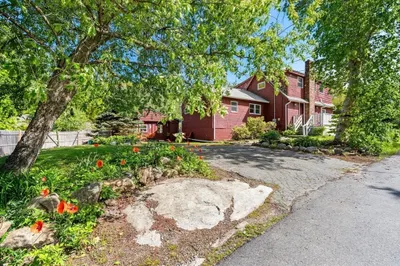
40 Photos
Content © 2026 MLS Property Information Network, Inc. The information in this listing was gathered from third party resources including the seller and public records.
Listing information provided courtesy of eXp Realty.
MLS Property Information Network, Inc. and its subscribers disclaim any and all representations or warranties as to the accuracy of this information.
