
Sold!
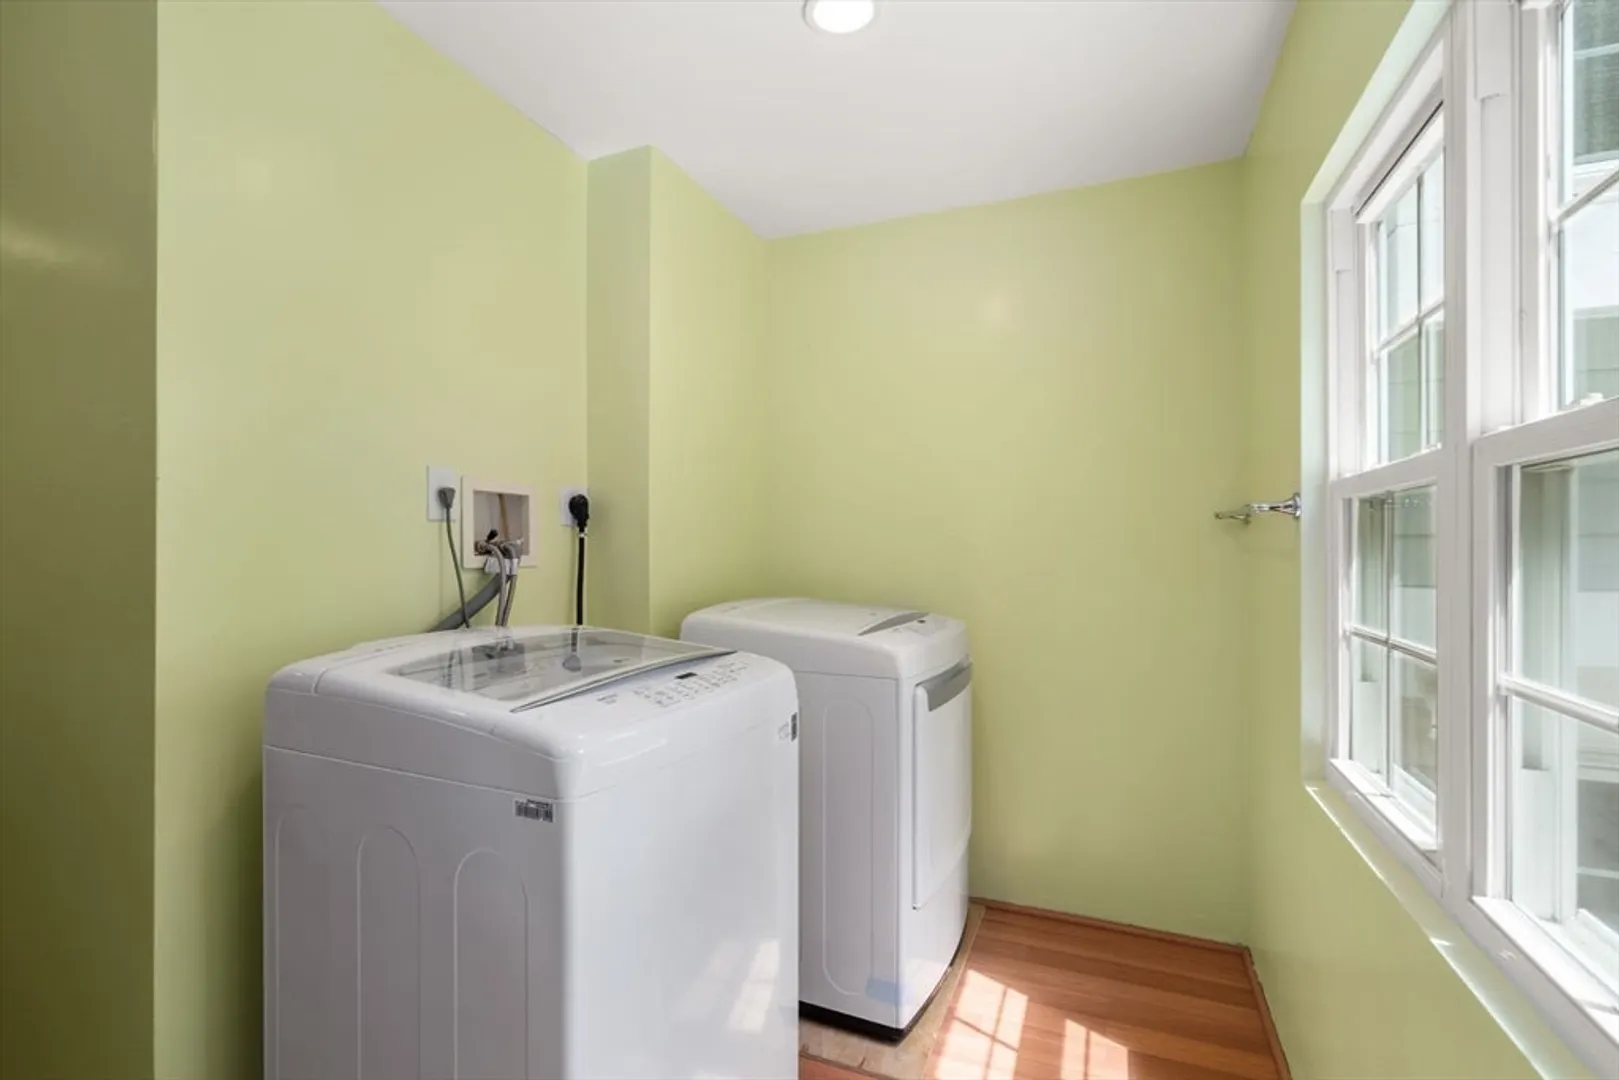
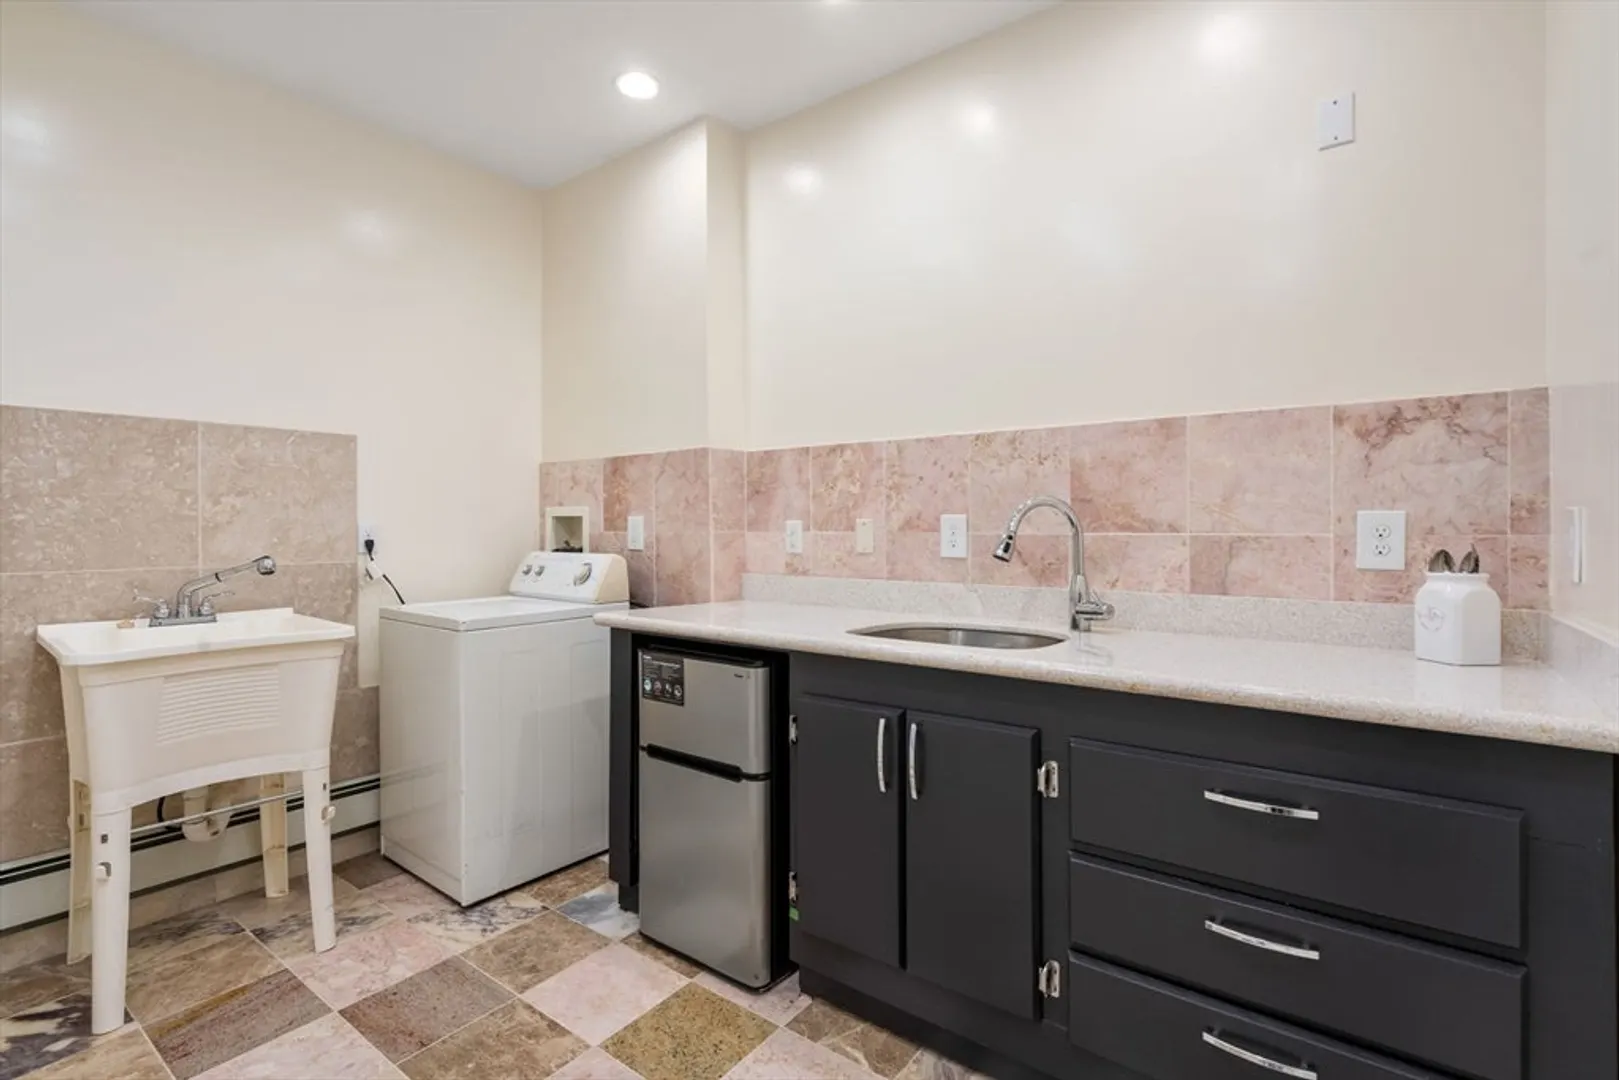
$1,650,000
6
Beds
5
Baths
4,062
Living Area
-
Property Description
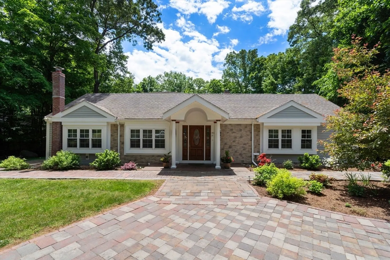
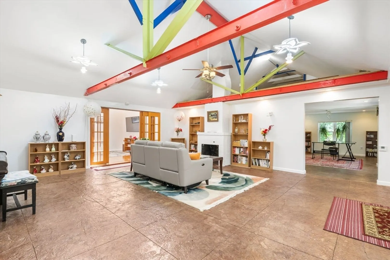
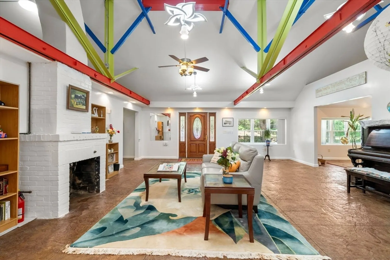
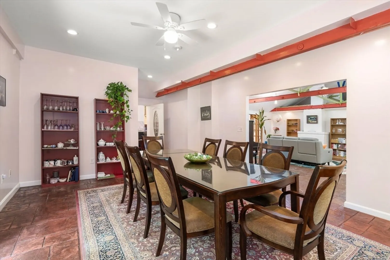
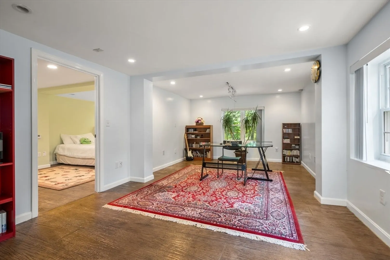
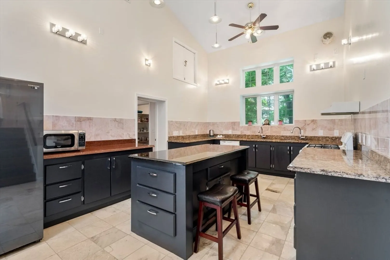
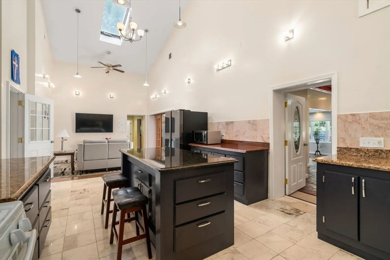
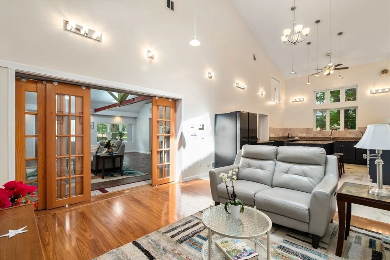
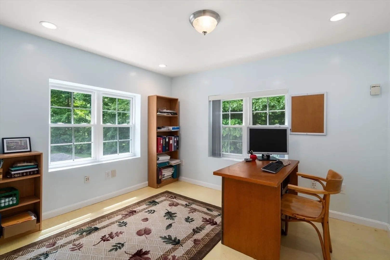
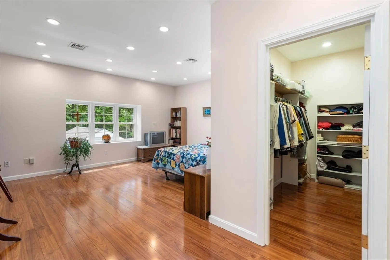
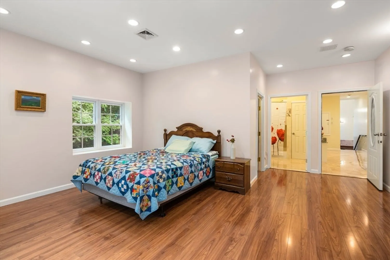
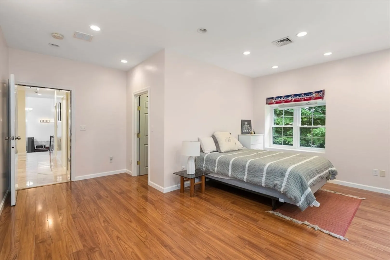
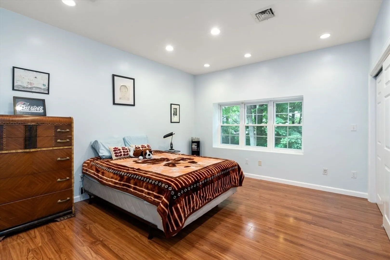
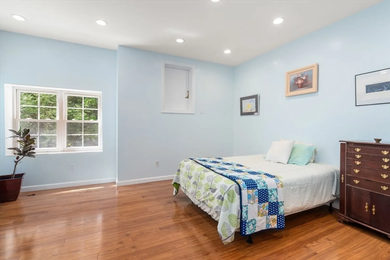
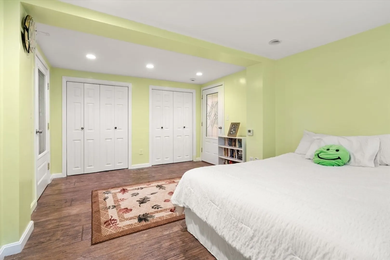
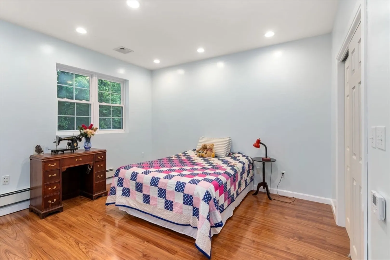
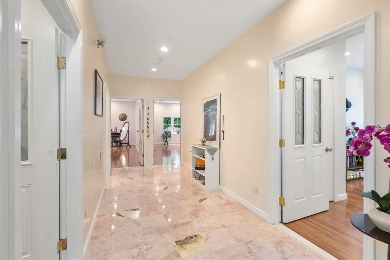
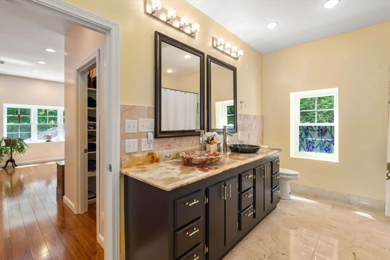
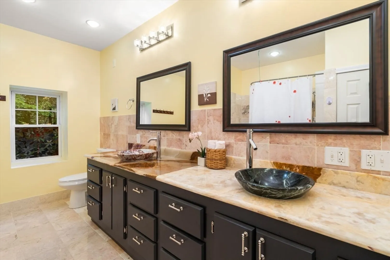
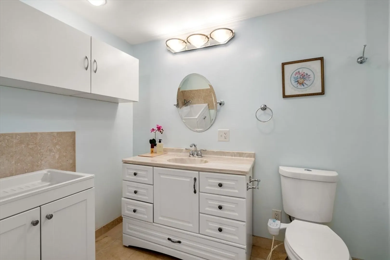
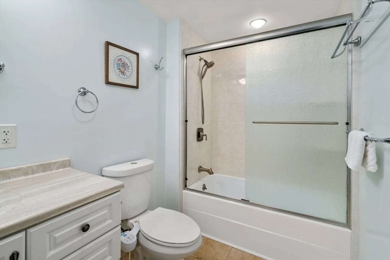
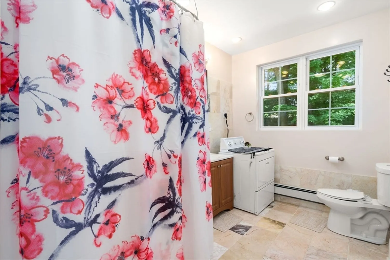
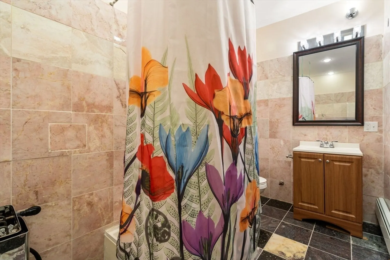
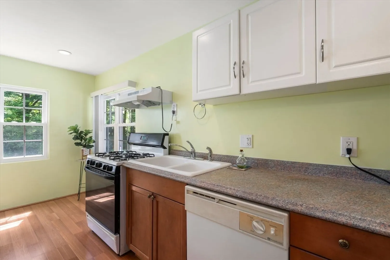
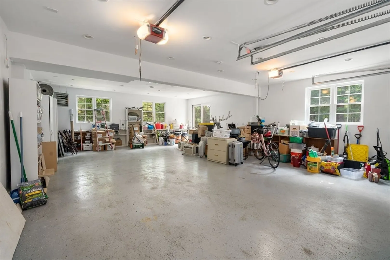
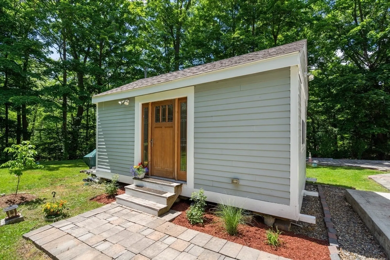
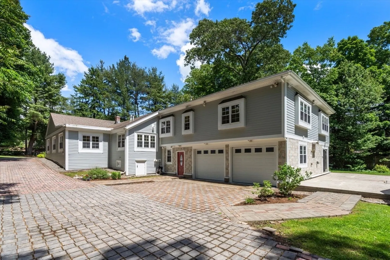
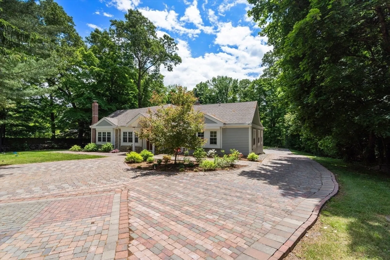
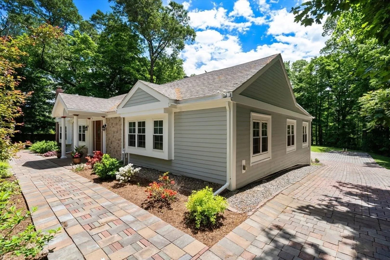
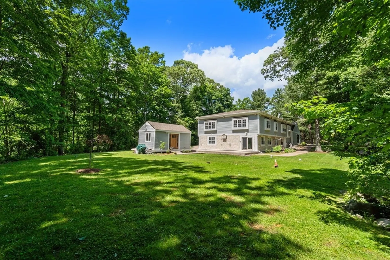
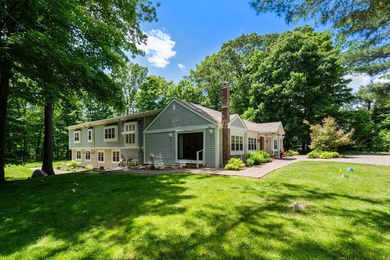
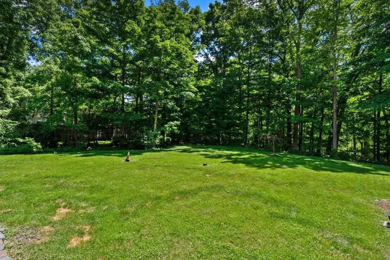
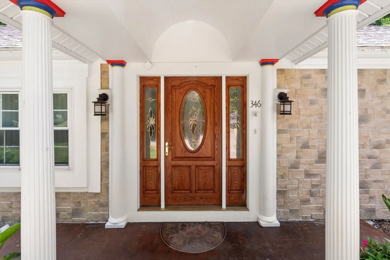
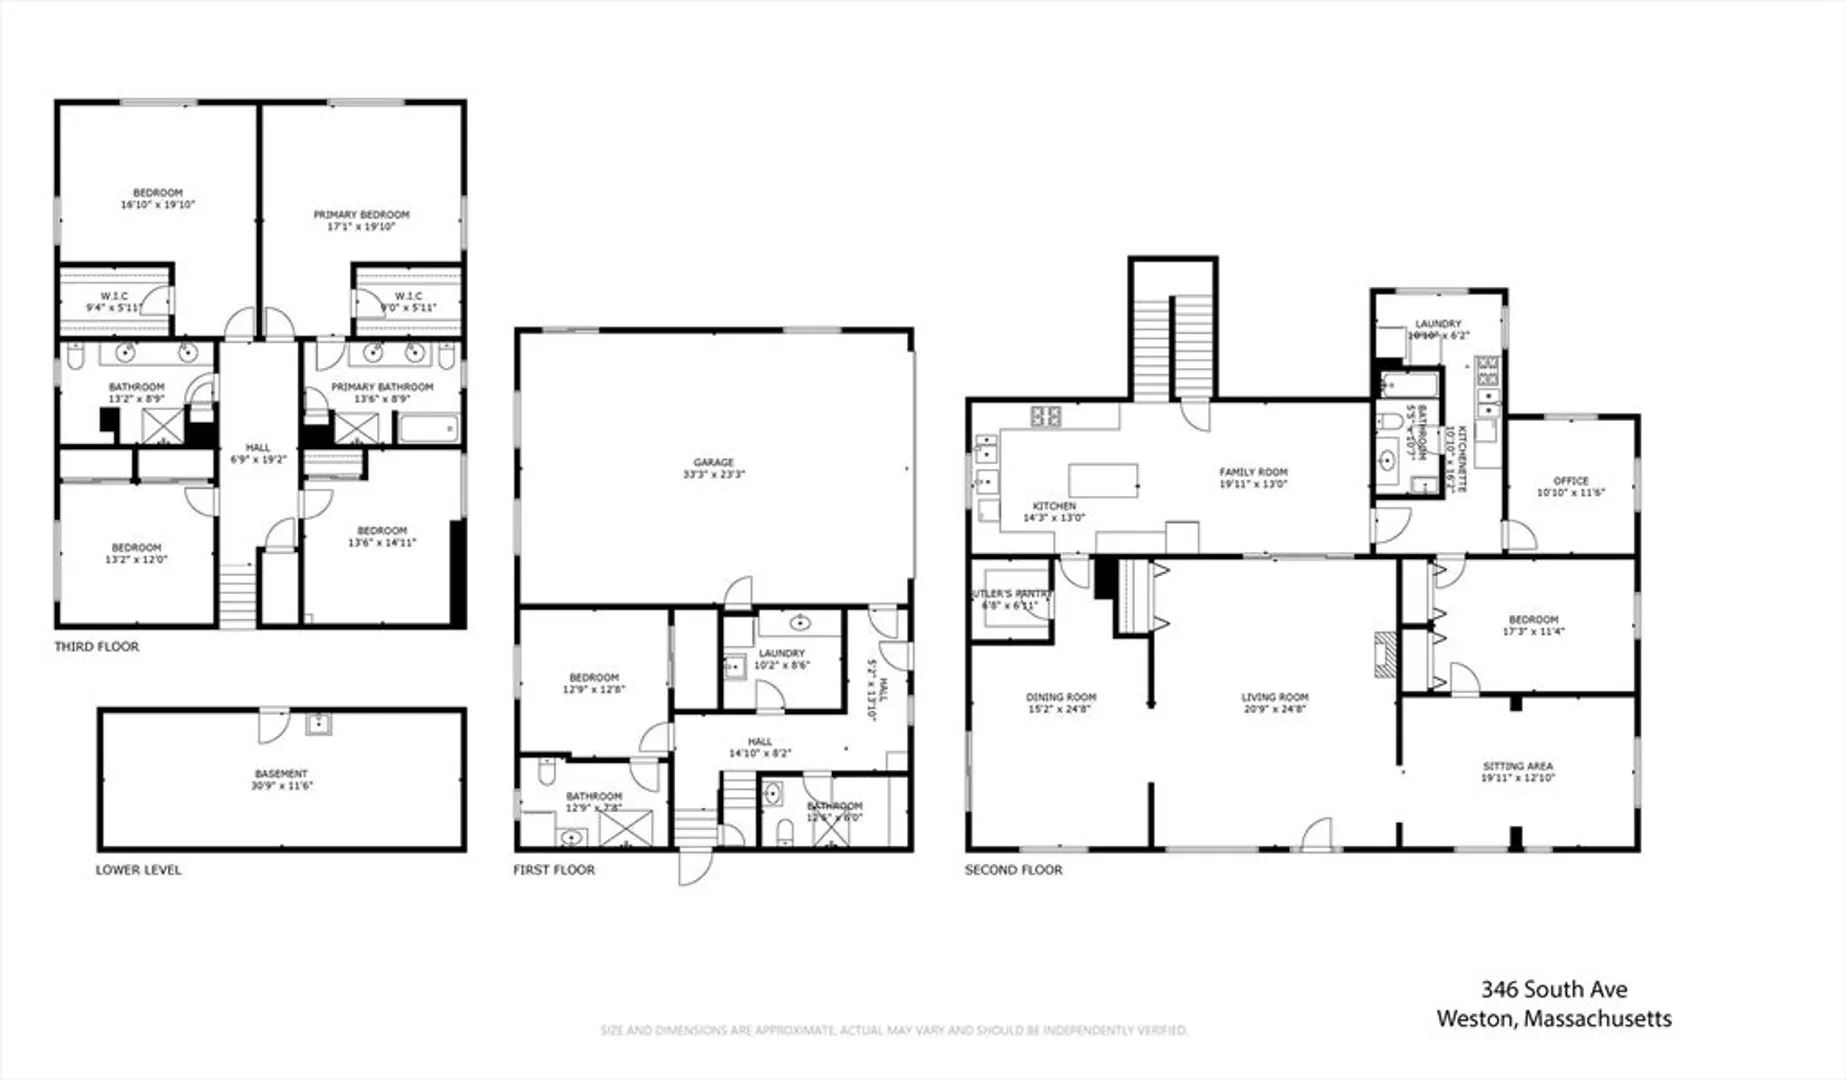
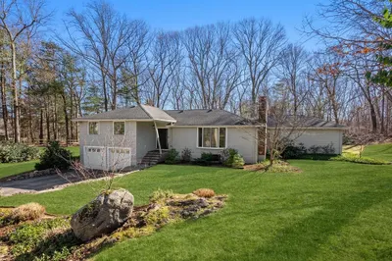
This immaculate home is deceptively large. As you walk in you see the stunning soaring ceiling from the original steel frame construction. Renovations and additions in 2009 and 2015 give you a blend of modern open design with quality construction. With two potential in-law suites, you have plenty of space for family and guests! The kitchen has seemingly endless counter space with a separate pantry for extra storage. All of the bathrooms have showers and marble tiles, two have tubs as well and one is even set up to be a sauna! The garage is oversized with room for two cars and plenty of space for a workshop or storage with a sliding door out to the yard. The large shed in the back yard goes beyond storage with a pretty door, windows and electricity - so many possibilities! The entire yard is framed with trees or stone walls giving it that charming New England feel. All of this in walking distance to sought after Weston’s nationally ranked schools!
-
Highlights
- Acres: 1
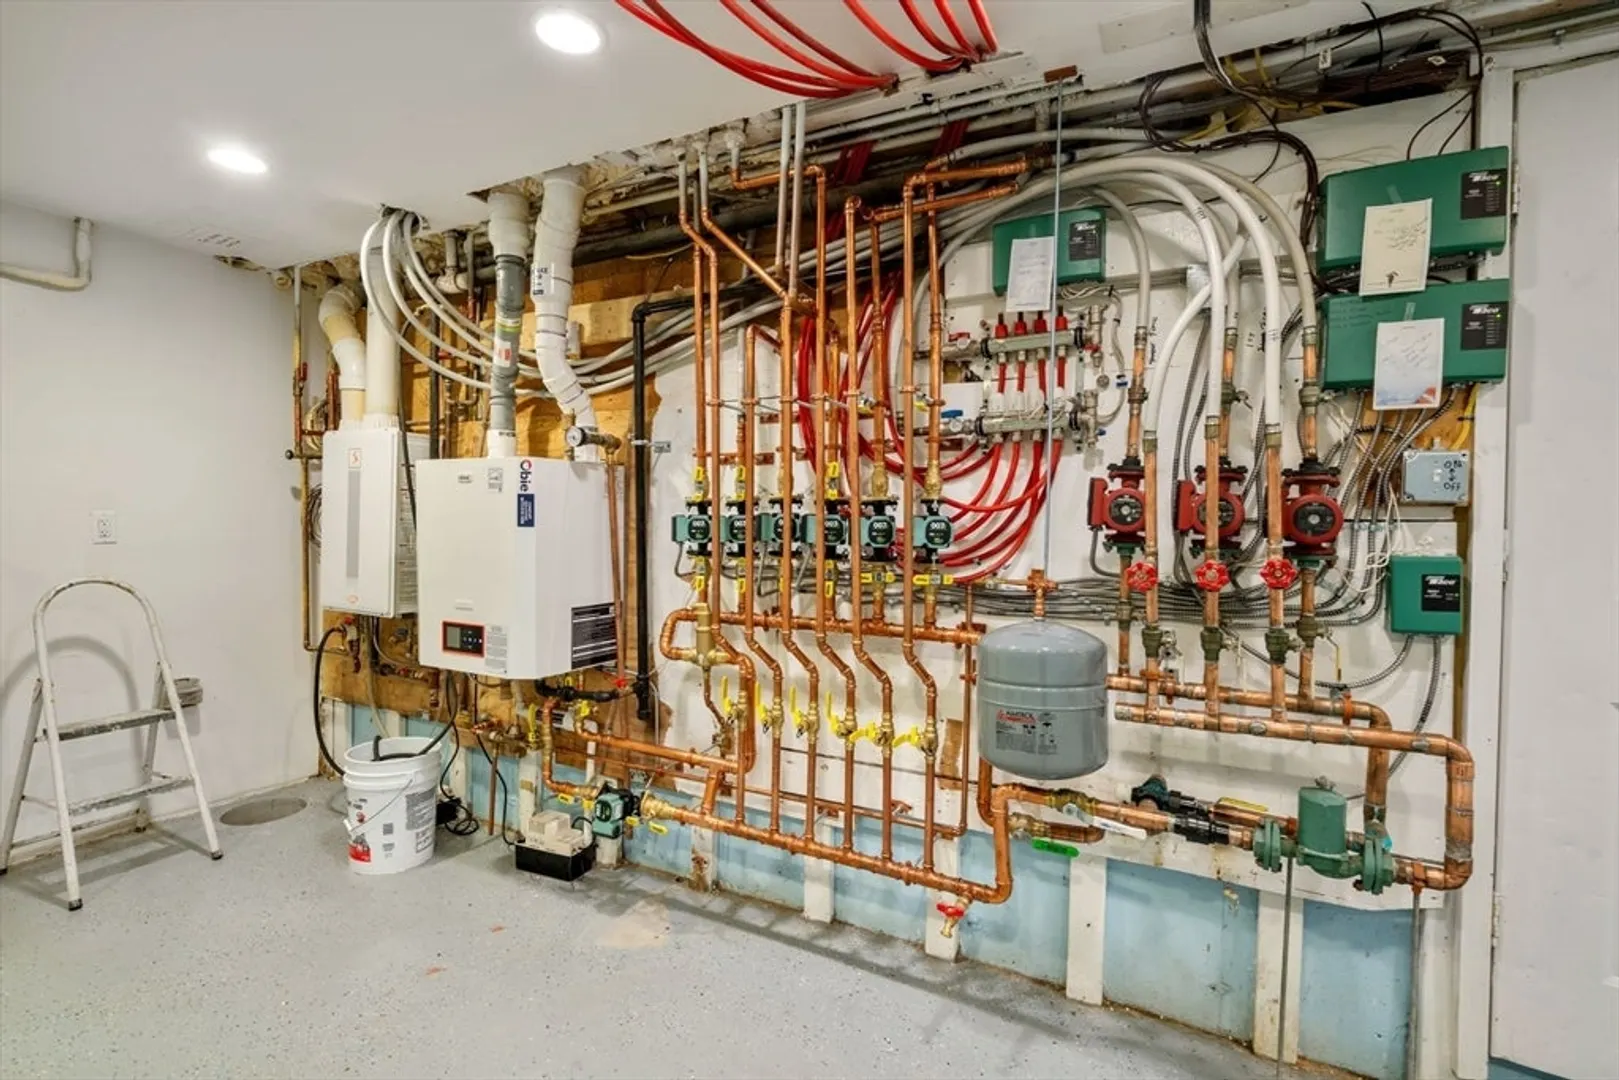
- Heating: Radiant, Other
- Property Class: Residential
- Total Rooms: 14
- Status: Closed
- Cooling: Other
- Parking Spots: 10
- Property Type: Single Family Residence
- Year Built: 1948
-
Additional Details
- Appliances: Gas Water Heater, Range, Dishwasher, Refrigerator, Washer, Dryer, Vacuum System - Rough-in, Gas Cooktop
- Construction: Frame, See Remarks
- Fireplaces: 1
- Foundation: Concrete Perimeter, Slab
- Lot Features: Gentle Sloping, Level
- Roof: Shingle
- Year Built Source: Public Records
- Basement: Partially Finished, Walk-Out Access, Interior Entry, Garage Access, Concrete
- Exterior Features: Patio, Rain Gutters, Storage, Professional Landscaping, Sprinkler System, Stone Wall, Other
- Flooring: Tile, Marble, Stone / Slate, Wood Laminate, Flooring - Stone/Ceramic Tile, Flooring - Marble
- Interior Features: Recessed Lighting, Bathroom - Full, Closet, Steam / Sauna, Kitchen, Study, Office, Bedroom, Bathroom
- Road Frontage Type: Public
- Year Built Details: Renovated Since
- Zoning: Ra
-
Amenities
- Covered Parking Spaces: 2
- Parking Features: Attached, Garage Door Opener, Heated Garage, Storage, Workshop in Garage, Garage Faces Side, Off Street, Driveway
-
Utilities
- Sewer: Private Sewer
- Water Source: Public
-
Fees / Taxes
- Assessed Value: $1,294,100
- Compensation Based On: Net Sale Price
- Taxes: $14,390
- Buyer Agent Compensation: 2.5%
- Tax Year: 2024
Similar Listings
Sold
42 Photos
Sold
40 Photos
Sold
1 Photo
Sold
37 Photos
Content © 2026 MLS Property Information Network, Inc. The information in this listing was gathered from third party resources including the seller and public records.
Listing information provided courtesy of Miller & Associates Real Estate Co..
MLS Property Information Network, Inc. and its subscribers disclaim any and all representations or warranties as to the accuracy of this information.
