
346 Old Connecticut Path
$585,000
3
Beds
2
Baths
1,312
Sqft
- Request Info
- Call
- Save
-
More
- Mortgage Calculator

Property Tools
$585,000
3
Beds
2
Baths
1,312
Living Area
-
Property Description
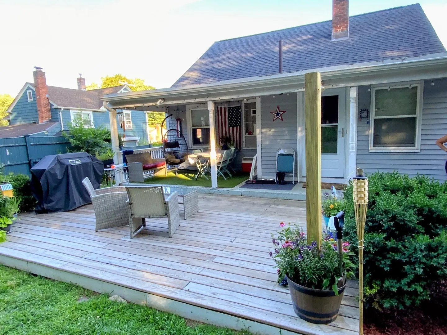
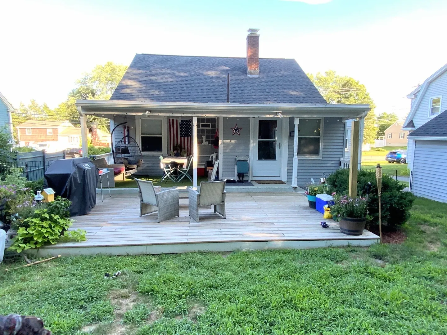
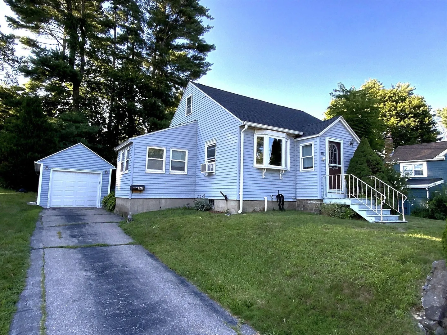
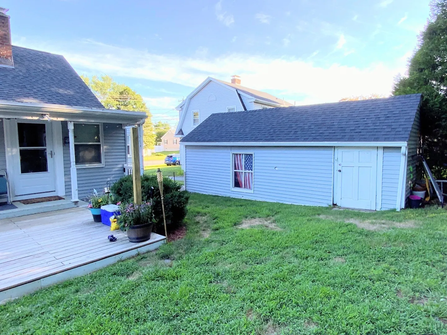
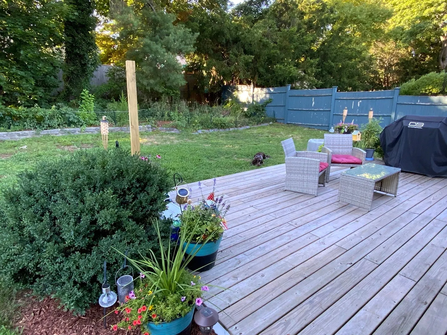
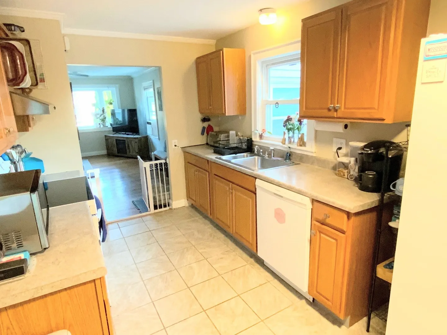
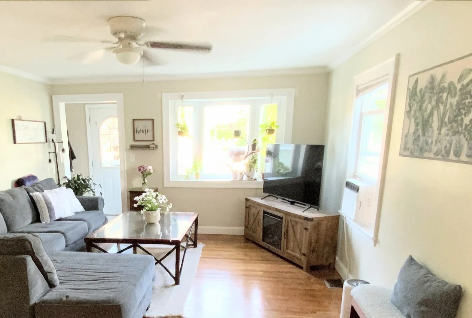
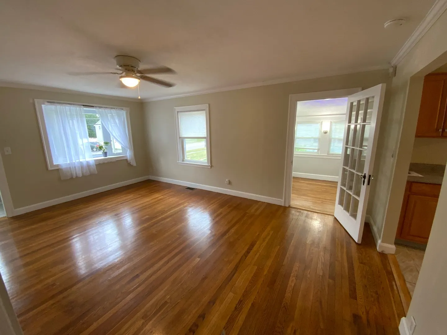
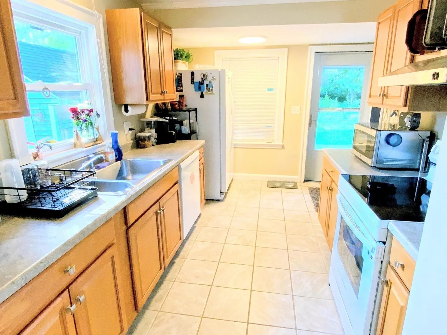
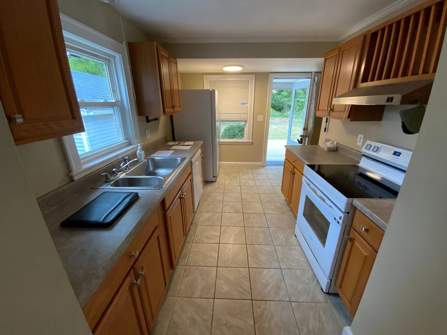
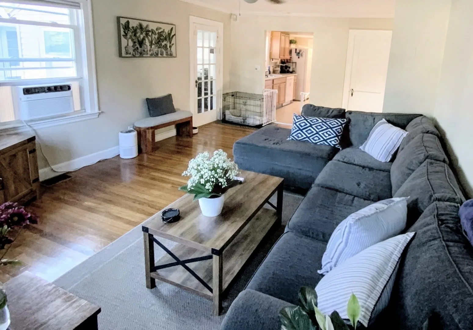
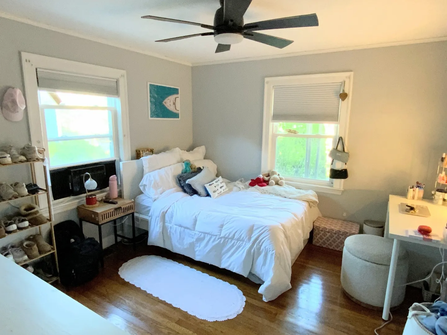
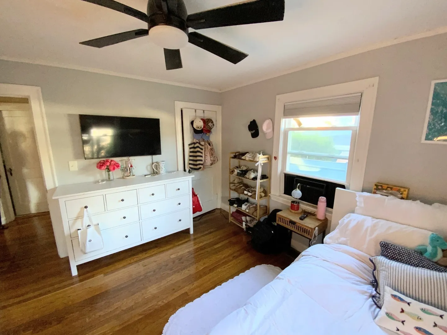
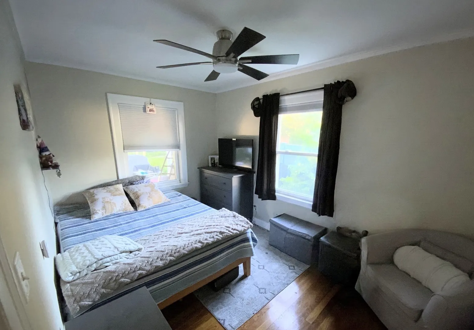
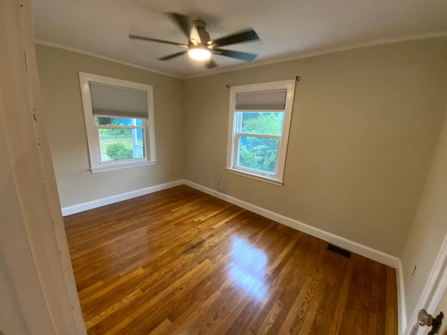
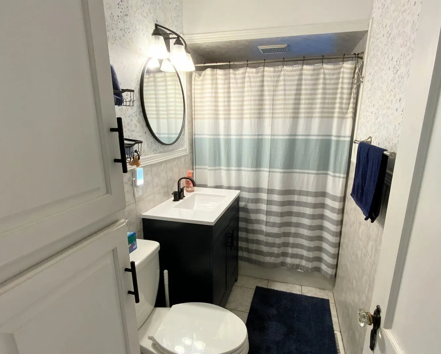
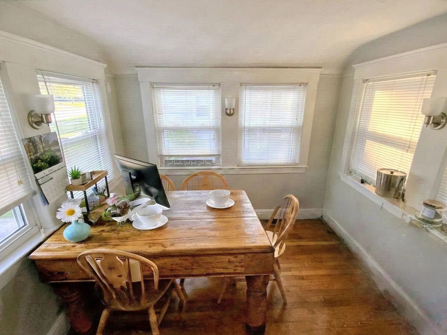
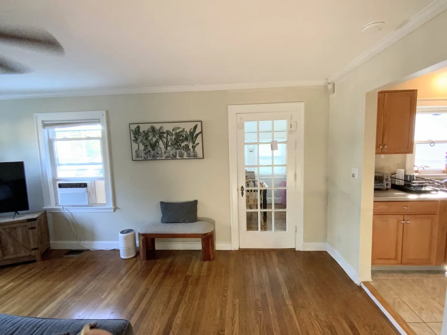
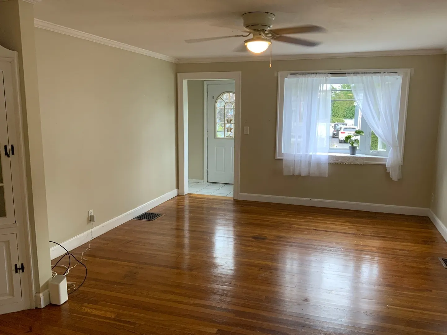
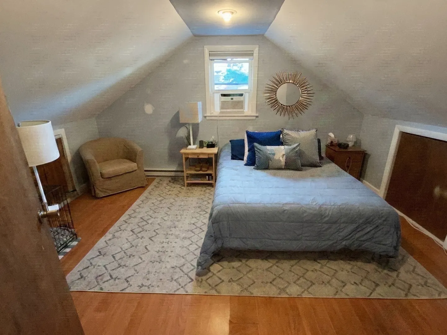
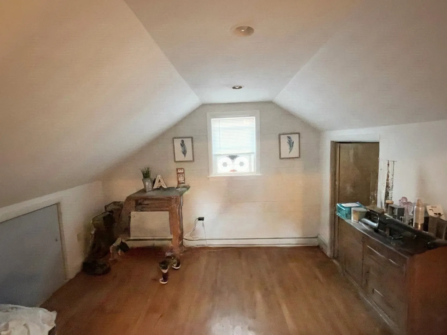
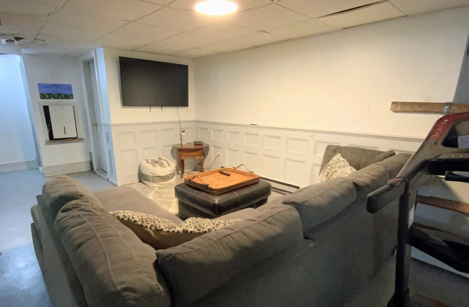
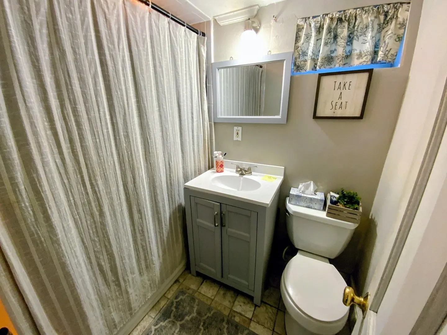
Easy to show! .Move right in! Commuter's dream location, close to Rte.9, and the MA Pike and major routes that connect numerous Metrowest towns. A bright and sunny galley kitchen leads to the spacious bright living room and adjacent dining room with French door. This charming cape style home offers 2 lovely bedrooms on the main level and a full bath while a third bedroom and bonus space on the 2nd floor could be used as a home office, a dressing room, or art studio. So many possibilities! A partially finished lower level provides a bonus space for the new owner to be creative and design a family room, media room or home gym of their dreams. A second full bath and the laundry area with washer and dryer also exists in the lower level for your convenience. All bedrooms, living room and dining room boast hardwood floors. A newer roof and recent exterior deck offer comfort and peace of mind. One car garage currently used for storage. The Logan Express terminal for the Boston -Worcester line is only minutes away. If you need to commute to Boston, the Framingham Commuter Rail station is less than 4 miles away and the Natick Commuter rail station is less than 5 miles away.Major retail shops and restaurants, movie theater, YMCA and a private health club, public walking trails and public schools, are located within a 3 mile radius. Framingham State University and Metrowest Medical center are nearby.
-
Highlights
- Heating: Forced Air, Oil, Electric
- Property Class: Residential
- Style: Cape
- Year Built: 1940
- Parking Spots: 4
- Property Type: Single Family Residence
- Total Rooms: 6
- Status: Active
-
Additional Details
- Appliances: Electric Water Heater, Water Heater, Range, Dishwasher, Disposal, Refrigerator, Washer, Dryer
- Construction: Frame
- Exterior Features: Porch, Deck - Wood, Covered Patio/Deck, Rain Gutters, Screens, Garden
- Flooring: Tile, Concrete, Hardwood
- Interior Features: Internet Available - Unknown
- Road Frontage Type: Public
- SqFt Source: Public Record
- Year Built Source: Public Records
- Basement: Full, Partially Finished, Interior Entry, Concrete
- Exclusions: Tenants Personal Belongings -
- Fireplaces: 1
- Foundation: Concrete Perimeter
- Lot Features: Gentle Sloping, Level
- Roof: Shingle
- Year Built Details: Approximate
- Zoning: R1
-
Amenities
- Community Features: Shopping, Park, Medical Facility, Bike Path, Conservation Area, Highway Access, House of Worship, Private School, Public School, T-Station, University
- Parking Features: Detached, Garage Door Opener, Garage Faces Side, Paved Drive, Off Street, Paved
- Covered Parking Spaces: 1
- Waterfront Features: Lake/Pond, Other (See Remarks), 1 to 2 Mile To Beach, Beach Ownership(Other (See Remarks))
-
Utilities
- Electric: Circuit Breakers
- Water Source: Public
- Sewer: Public Sewer
-
Fees / Taxes
- Assessed Value: $566,600
- Taxes: $6,765
- Tax Year: 2025
Similar Listings
Sold
27 Photos
Sold

18 Photos
Sold
8 Photos
Sold
13 Photos
Content © 2026 MLS Property Information Network, Inc. The information in this listing was gathered from third party resources including the seller and public records.
Listing information provided courtesy of Results Realty.
MLS Property Information Network, Inc. and its subscribers disclaim any and all representations or warranties as to the accuracy of this information.