
Sold!
$206,000
2
Beds
1
Bath
1,285
Living Area
-
Property Description
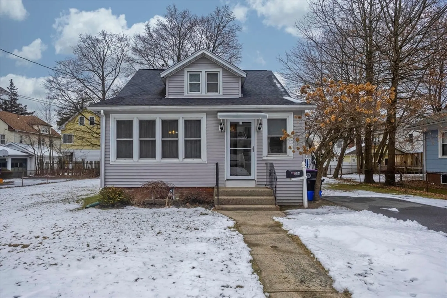
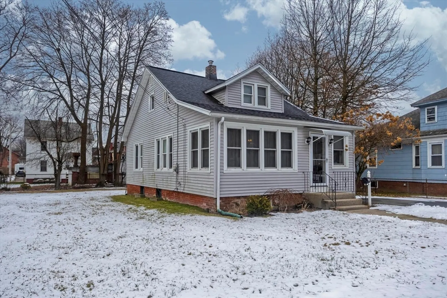
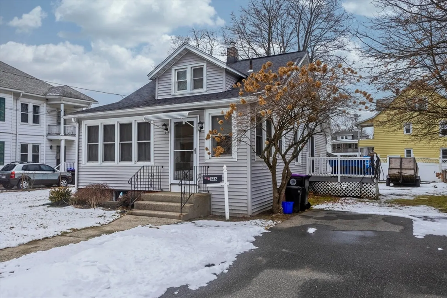
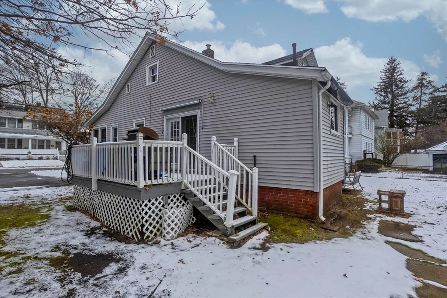
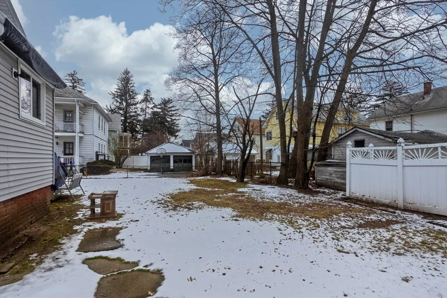
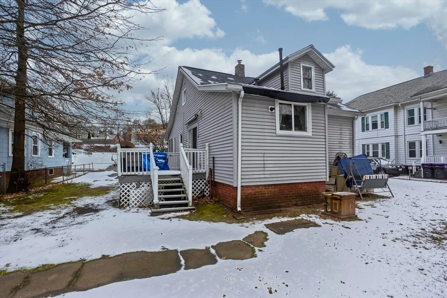
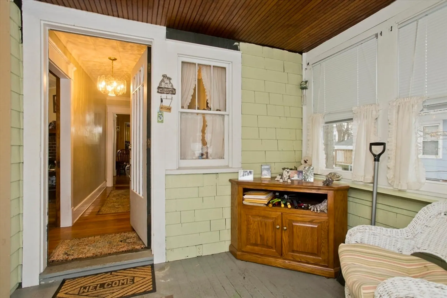
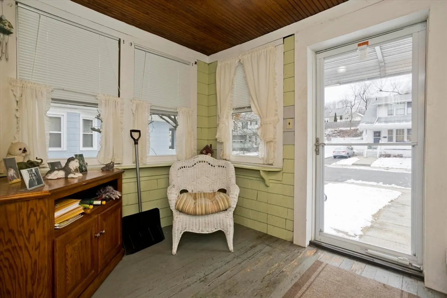
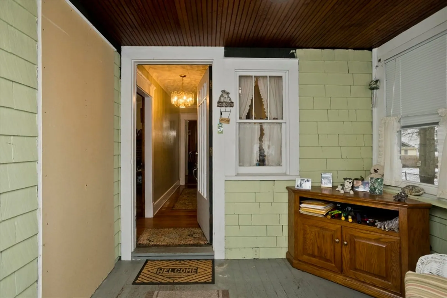
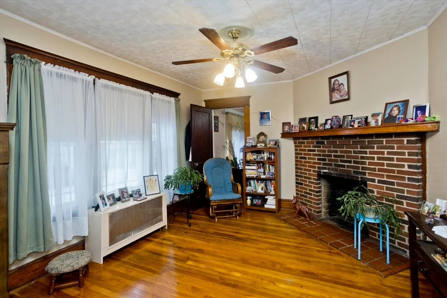
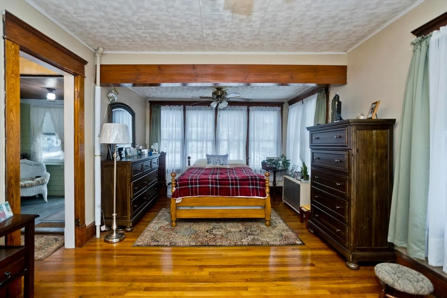
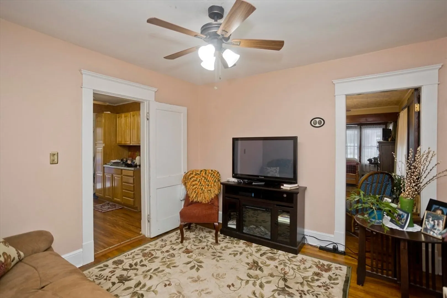
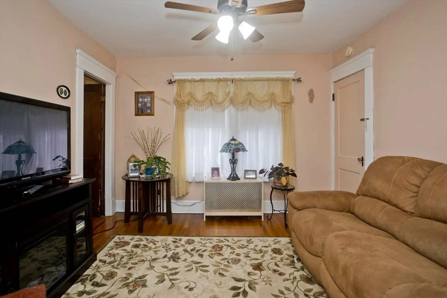
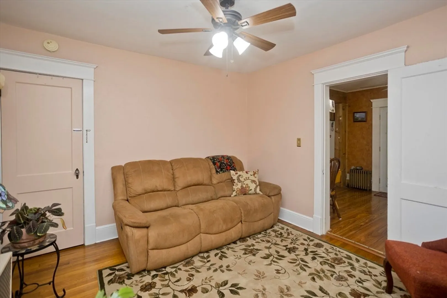
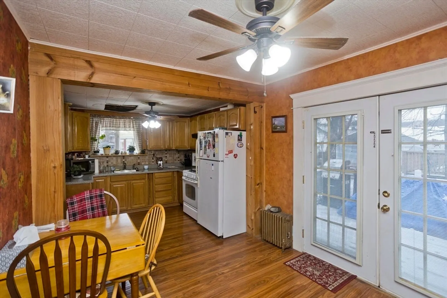
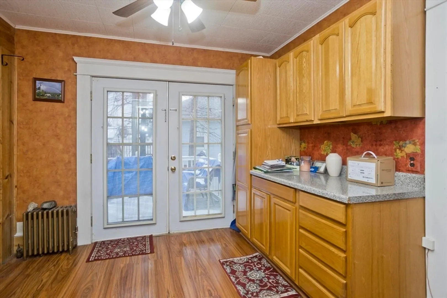
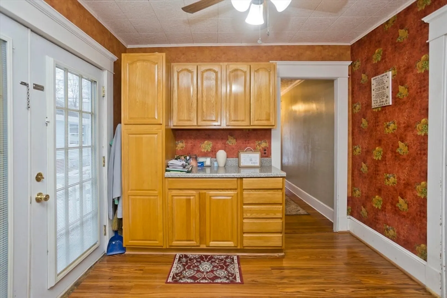
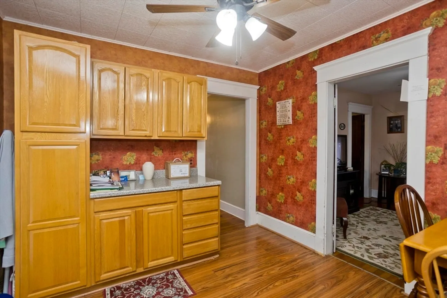
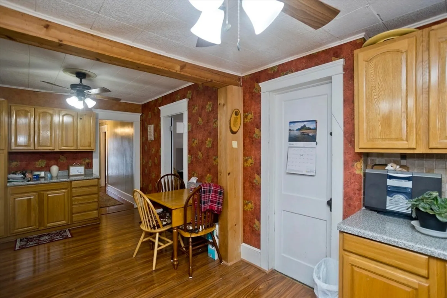
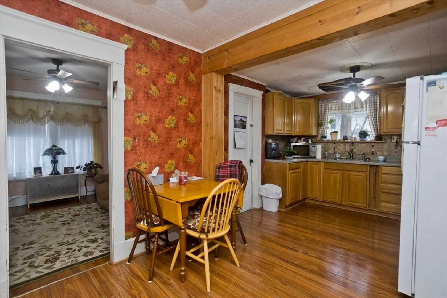
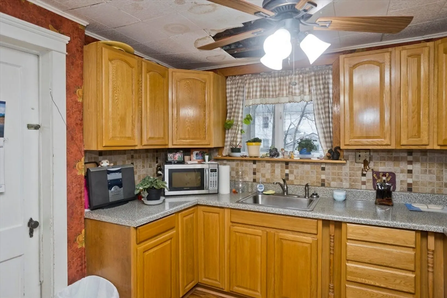
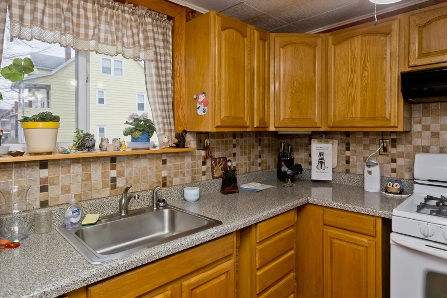
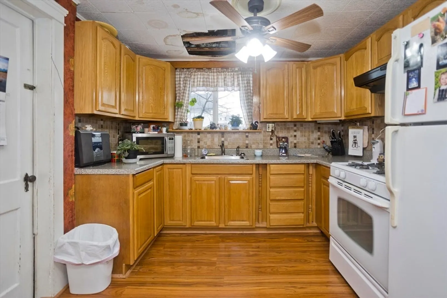
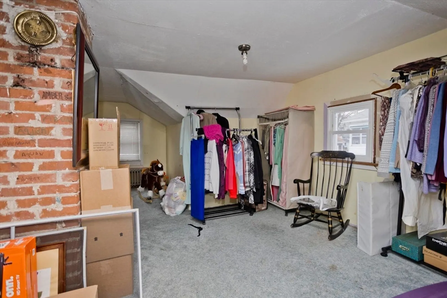
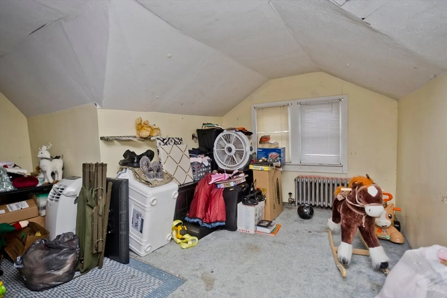
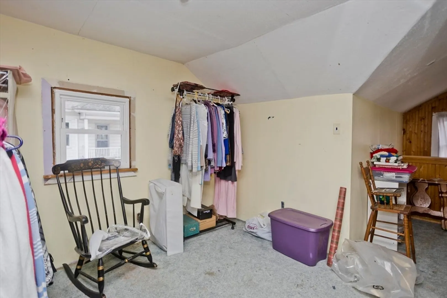
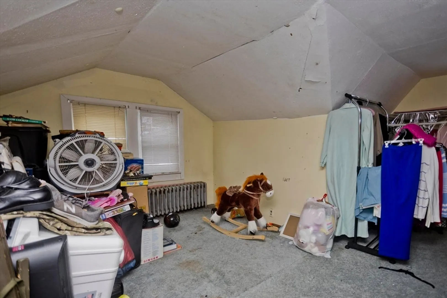
This house is the perfect alternative to a condo. If you need small and manageable, but don't want to give up privacy and having a yard, Then is is the perfect house for you. 346 Hillside Ave welcomes you with a lovely little enclosed front porch. Inside you will find a gracious living room with loads of windows, flooding the space with natural light, hardwood floors, original trim and a wood burning fire place. The Kitchen has been upgraded to include lots of cabinet and counter space, a gas stove, dining area and French doors leading to the side deck. You have a nice size room on the first floor to use as the bedroom. The second floor space is included in public record, current owner uses as an attic rather than living space. Would need a little tlc to be a bedroom again. This home sits on a large lot, close to Community field and many other are amenities. Not to mention economical Holyoke Gas heat. Be sure to come to the Open House Saturday Feb 10th 12:30-2pm
-
Highlights
- Heating: Hot Water, Steam, Natural Gas
- Property Class: Residential
- Style: Bungalow
- Year Built: 1930
- Parking Spots: 2
- Property Type: Single Family Residence
- Total Rooms: 4
- Status: Closed
-
Additional Details
- Appliances: Electric Water Heater, Range, Refrigerator
- Exterior Features: Porch - Enclosed, Deck, Rain Gutters
- Flooring: Wood, Laminate
- Roof: Shingle
- Year Built Source: Public Records
- Basement: Full
- Fireplaces: 1
- Foundation: Block
- Year Built Details: Approximate
- Zoning: R2
-
Amenities
- Parking Features: Paved Drive, Off Street
-
Utilities
- Sewer: Public Sewer
- Water Source: Public
-
Fees / Taxes
- Assessed Value: $124,700
- Compensation Based On: Net Sale Price
- Taxes: $2,339
- Buyer Agent Compensation: 2.5%
- Tax Year: 2023
Similar Listings
Sold
30 Photos
Sold
26 Photos
Sold
34 Photos
Sold
41 Photos
Content © 2026 MLS Property Information Network, Inc. The information in this listing was gathered from third party resources including the seller and public records.
Listing information provided courtesy of HRA Realty, LLC.
MLS Property Information Network, Inc. and its subscribers disclaim any and all representations or warranties as to the accuracy of this information.
