
Sold!
$780,000
1
Bed
1
Bath
784
Living Area
-
Property Description
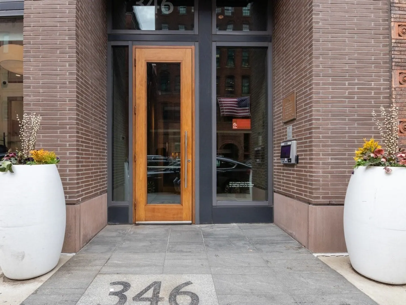
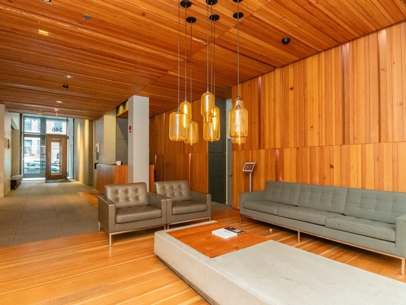
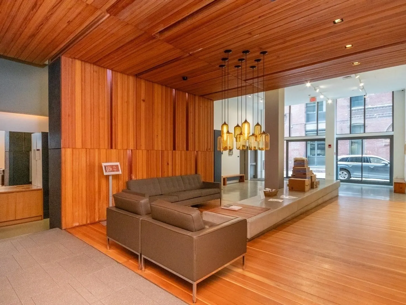
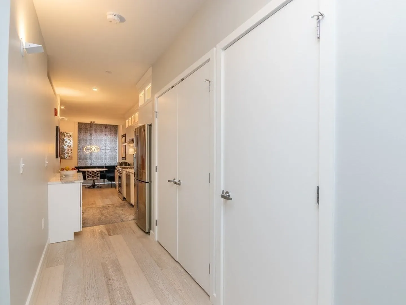
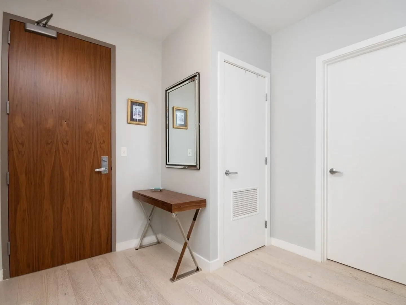
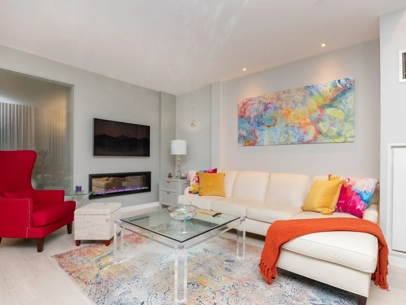
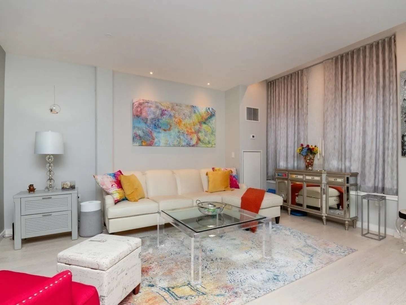
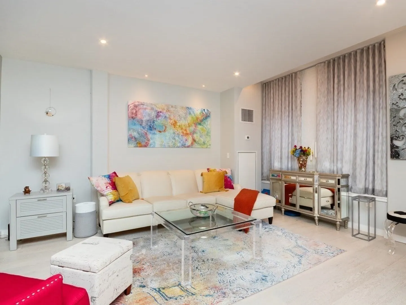
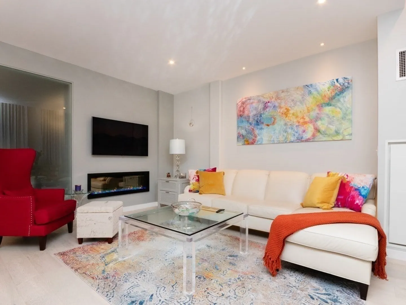
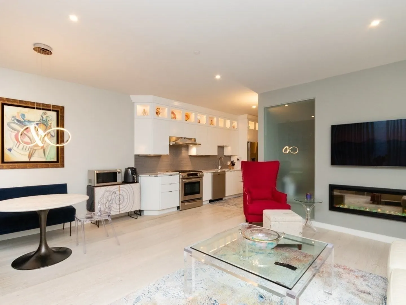
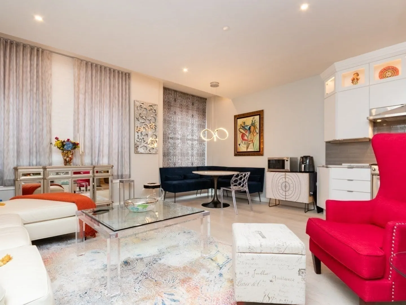
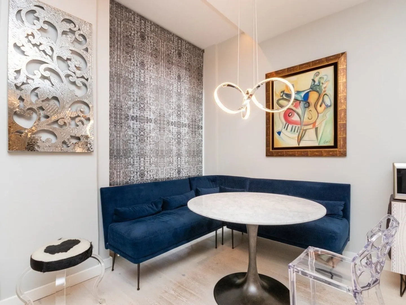
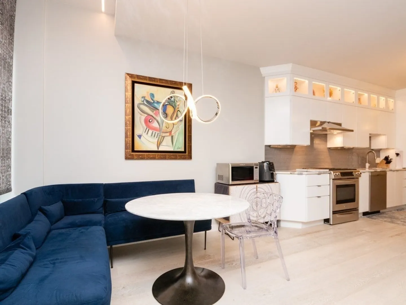
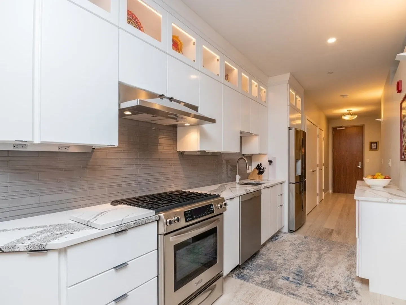
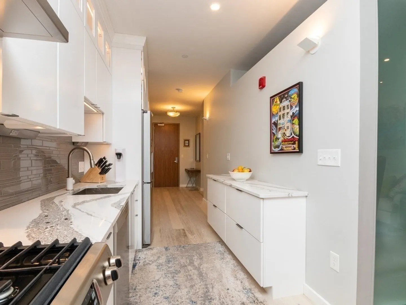
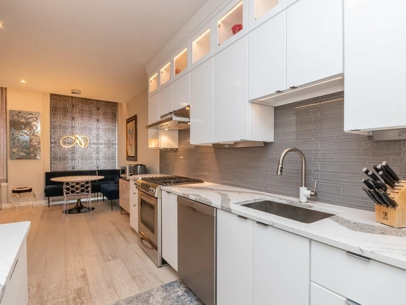
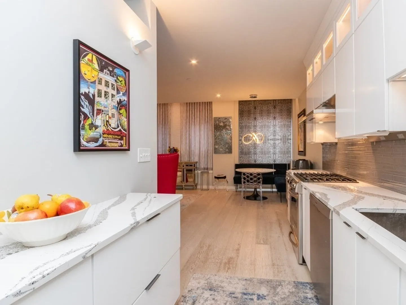
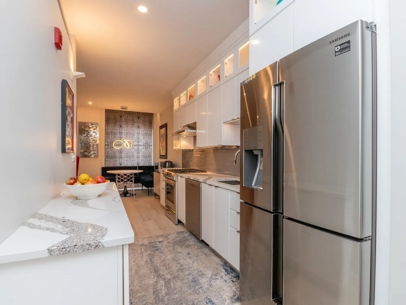
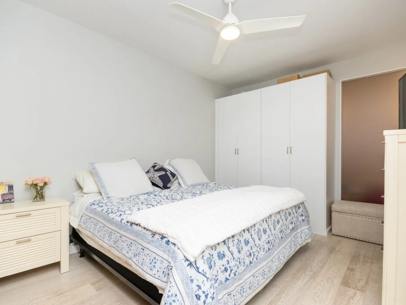
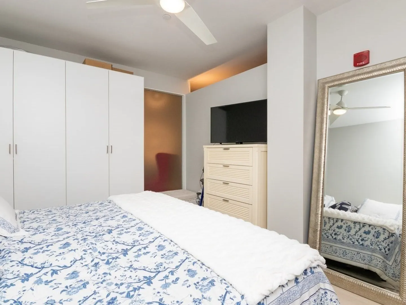
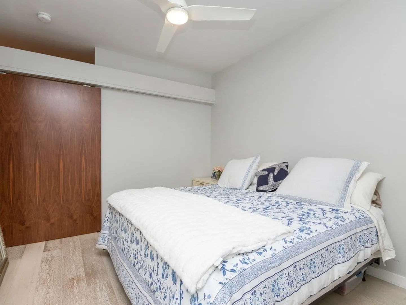
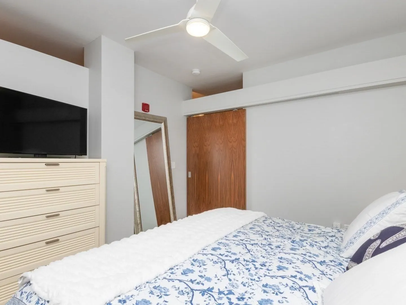
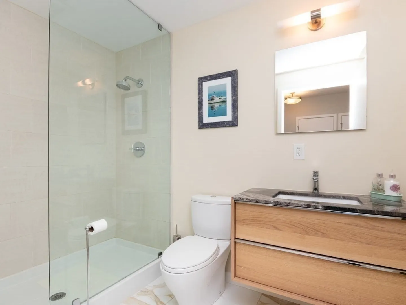
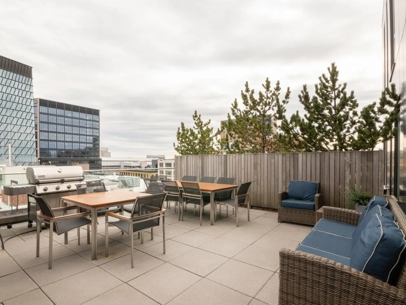
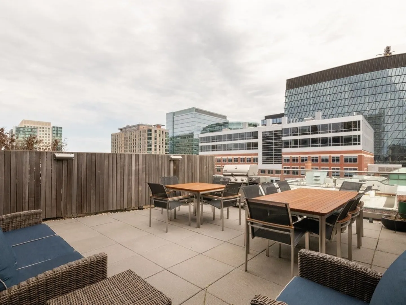
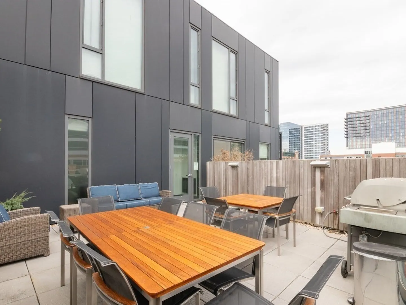
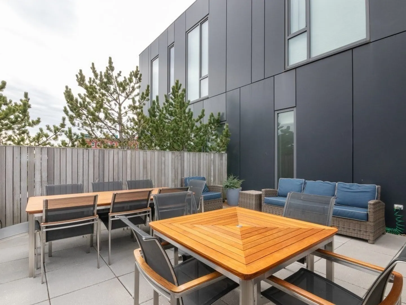
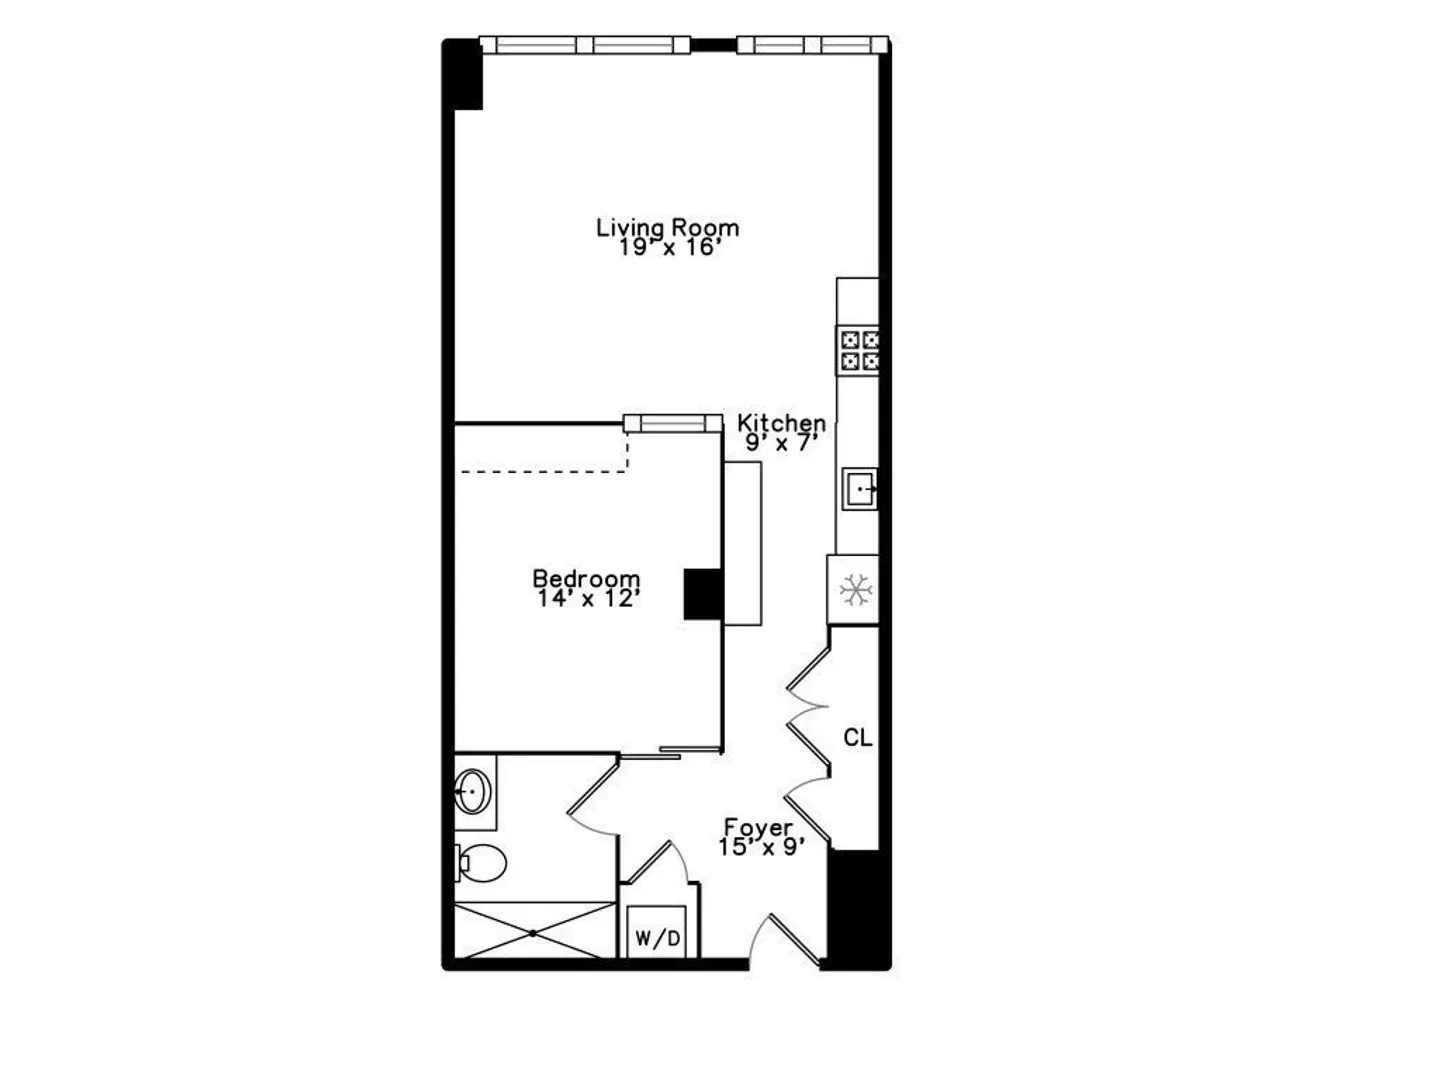
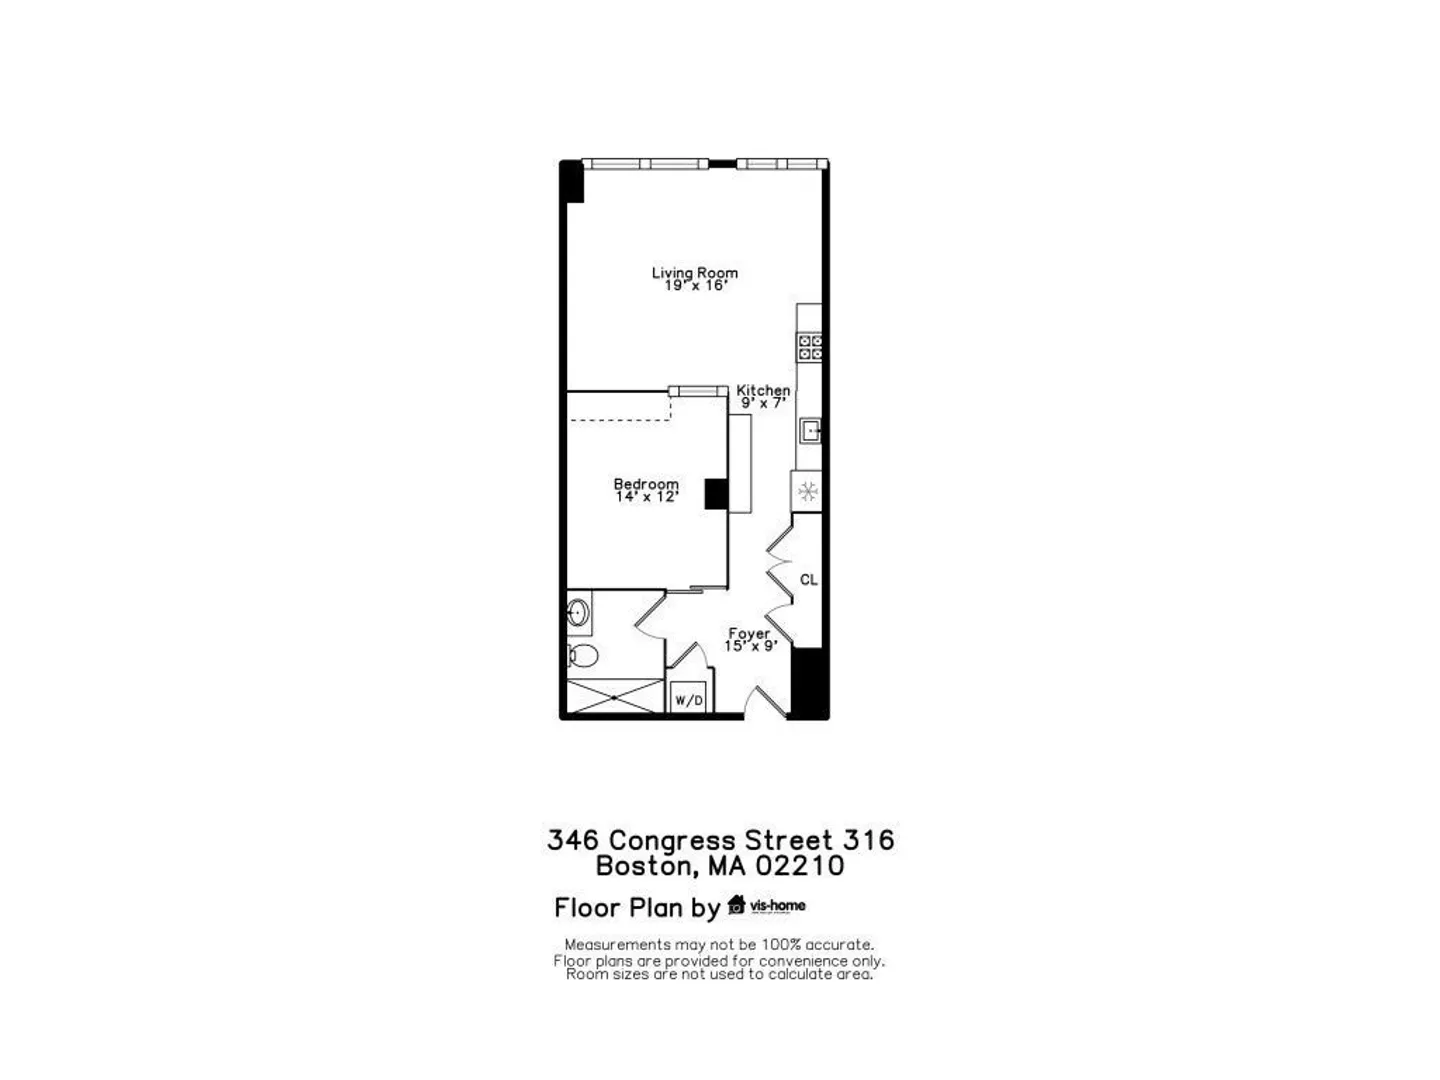
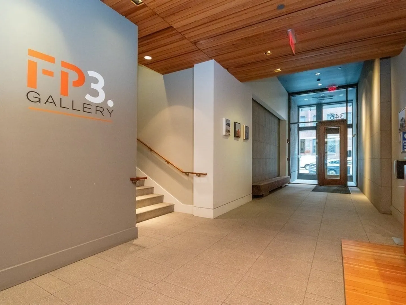
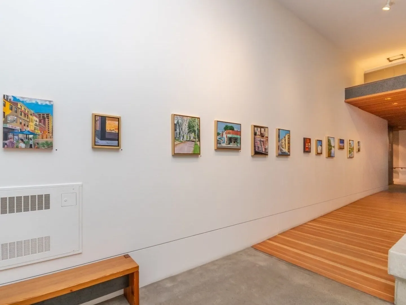
FP3 is located in the heart of Fort Point, steps from the vibrant Seaport district. This one-bedroom condo has been completed remodeled from top to bottom! Custom kitchen cabinetry, lots of closet space w/ custom built closets, new HVAC system, building amenities include a common roof deck with a gas grill, a rotating art gallery and 24/7 concierge. You'll enjoy the vibrancy of the city with the Seaport shops & amenities, The Harborwalk, North End restaurants, Rose Kennedy Greenway public art, an eclectic mix of fabulous cuisine, The Lawn on D, & South Station all very close by. There's the added convenience of the silver line to the airport one block away. A wonderful location to explore our beautiful City! Lots of area monthly parking garages nearby, and the condo fee includes heat and hot water.
-
Highlights
- Cooling: Central Air, Heat Pump
- HOA Fee: $796
- Property Type: Condominium
- Unit Number: 316
- Status: Closed
- Heating: Forced Air, Heat Pump
- Property Class: Residential
- Total Rooms: 3
- Year Built: 1899
-
Additional Details
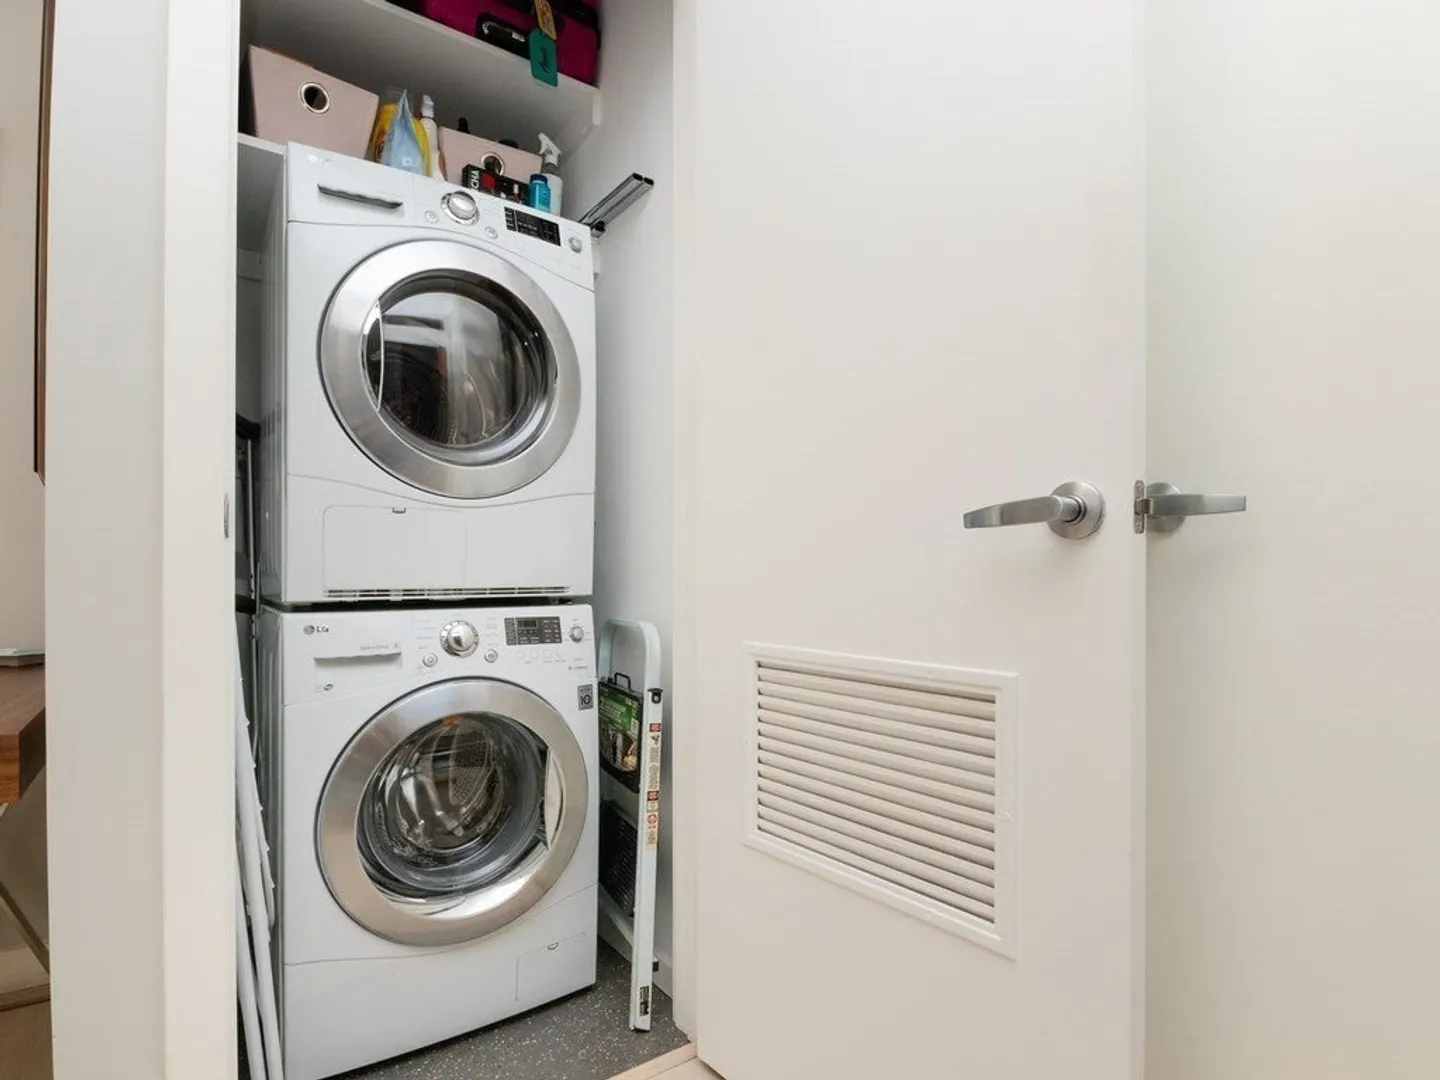
- Appliances: Dishwasher, Disposal, Refrigerator, Washer, Dryer
- Construction: Frame, Brick
- Fireplaces: 1
- Pets Allowed: Yes w/ Restrictions
- Total Number of Units: 92
- Year Built Source: Public Records
- Basement: Y
- Exterior Features: Deck - Roof
- Flooring: Laminate
- Roof: Tar/Gravel, Rubber
- Year Built Details: Approximate
- Zoning: Cd
-
Amenities
- Community Features: Public Transportation, Shopping, Park, Highway Access, House of Worship, Marina, T-Station
-
Utilities
- Electric: Circuit Breakers
- Water Source: Public
- Sewer: Public Sewer
-
Fees / Taxes
- Assessed Value: $761,500
- Compensation Based On: Net Sale Price
- HOA Fee Frequency: Monthly
- Tax Year: 2024
- Buyer Agent Compensation: 2%
- Facilitator Compensation: 1%
- HOA Fee Includes: Heat, Gas, Water, Sewer, Insurance, Security, Snow Removal
- Taxes: $4,621
Similar Listings




Sold
29 Photos
Sold
12 Photos
Sold

26 Photos
Sold

46 Photos
Content © 2026 MLS Property Information Network, Inc. The information in this listing was gathered from third party resources including the seller and public records.
Listing information provided courtesy of RE/MAX Partners Relocation.
MLS Property Information Network, Inc. and its subscribers disclaim any and all representations or warranties as to the accuracy of this information.
