
Sold!
$417,104
1
Bath
1,045
Living Area
-
Property Description
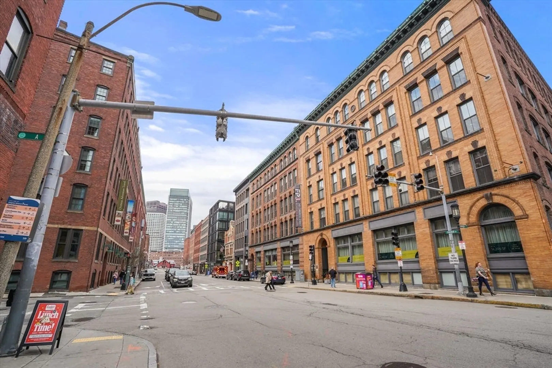
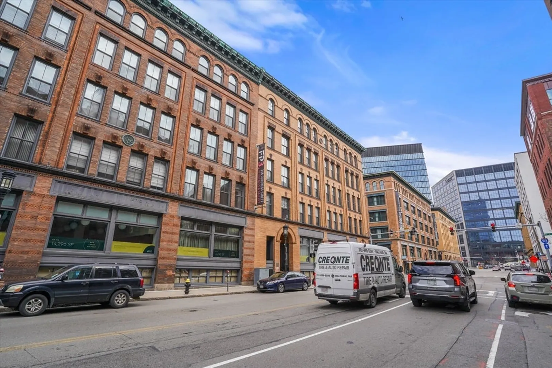
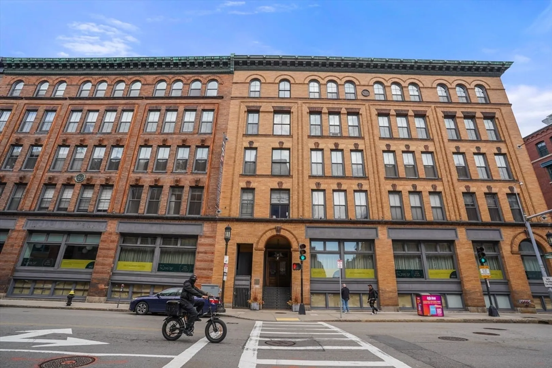
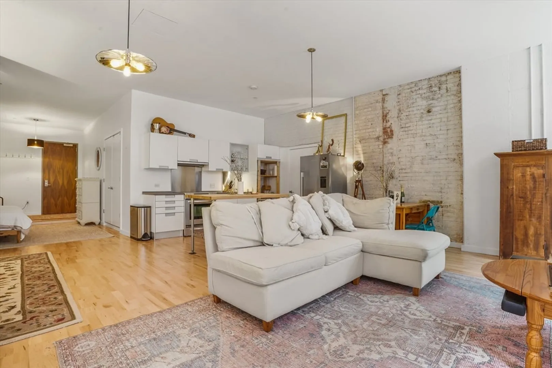
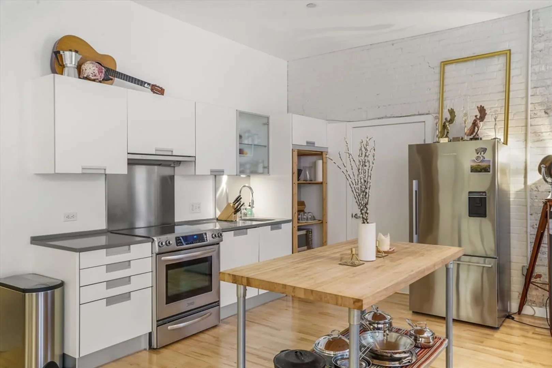
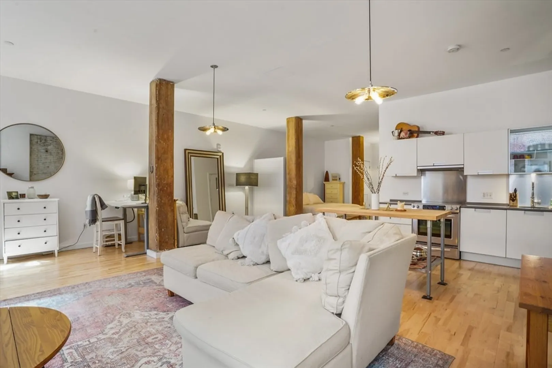
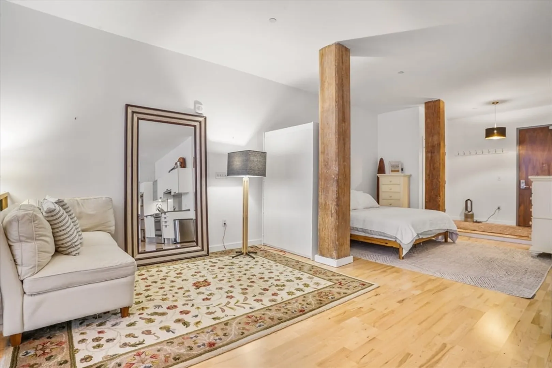
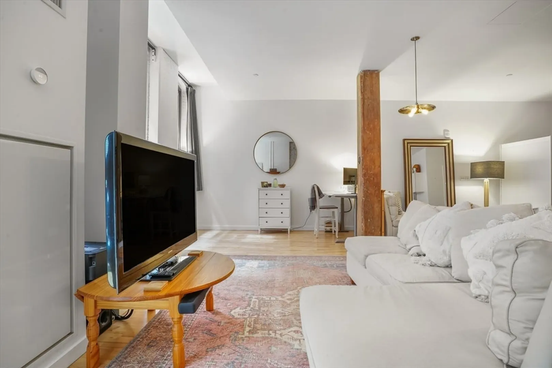
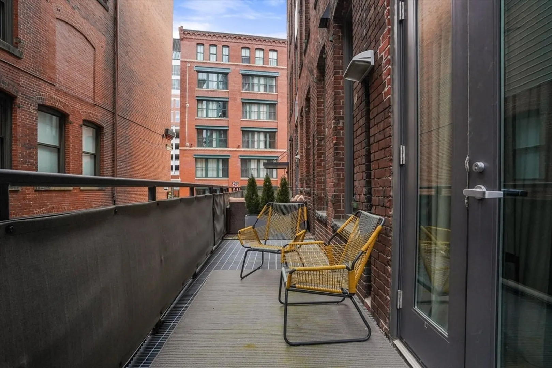
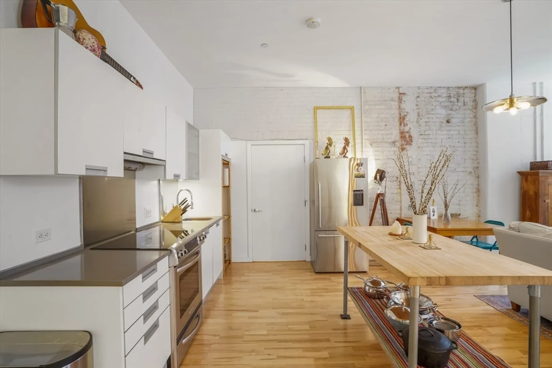
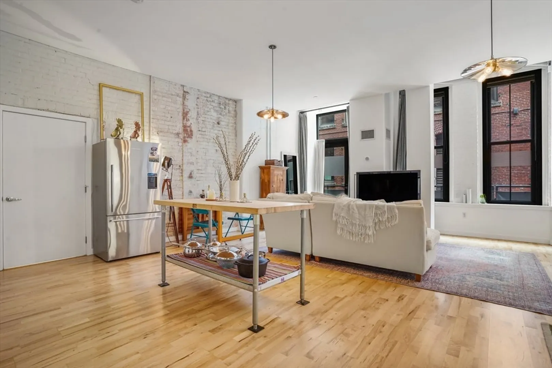
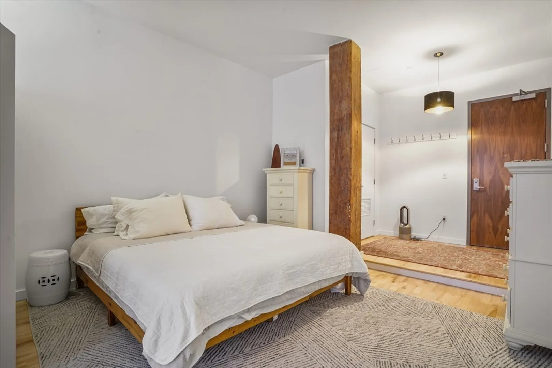
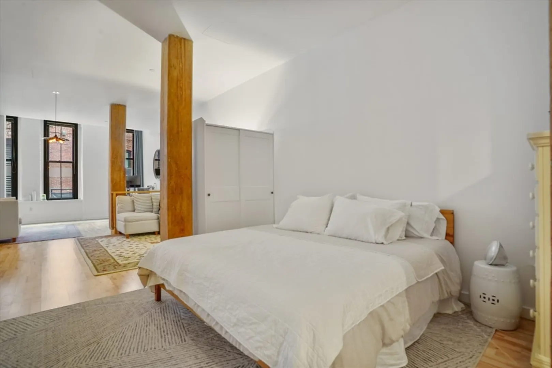
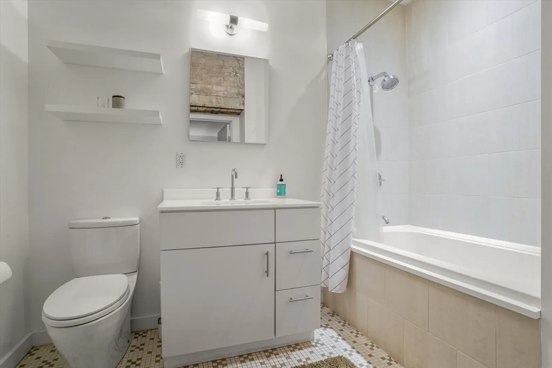
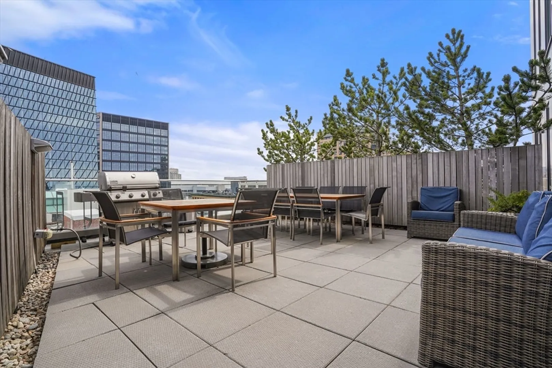
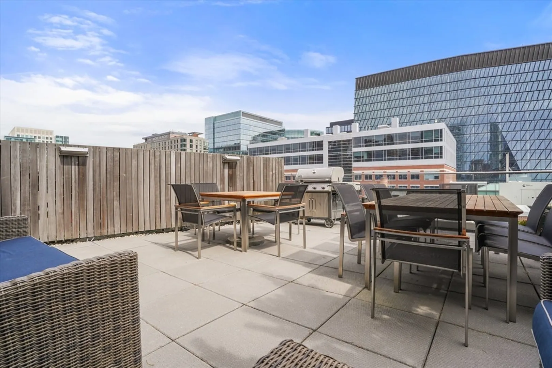
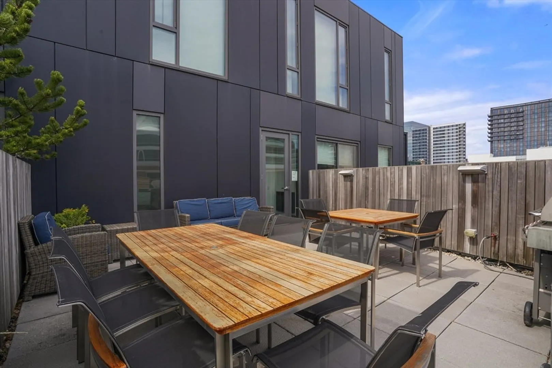
FP3 at 346–354 Congress Street is a distinctive Fort Point loft community set within a restored 1899 Boston Wharf warehouse. The award-winning adaptive reuse preserves the industrial character with exposed brick, soaring ceilings, arched windows, original columns while paired with modern finishes, hardwood floors, and open layouts. Amenities include 24-hour concierge, professional management, elevator, a common rooftop deck with gas grill, and a rotating lobby art gallery. Pet-friendly with restrictions. Steps from the Seaport's restaurants, galleries, and waterfront paths, with South Station, the Red & Silver lines, the Financial District, and I-93/I-90 all close by. Income-Restricted Resale - 80% AMI - Must be a registered Artist with the City of Boston, 1-Person: $92,650 max income, 2-Person: $105,850 max income, Asset limit: $100,000
-
Highlights
- Building Name: Fp3
- Heating: Central
- Property Class: Residential
- Stories: 1
- Unit Number: 106
- Status: Closed
- Cooling: Heat Pump, Unit Control
- HOA Fee: $257
- Property Type: Condominium
- Total Rooms: 1
- Year Built: 1899
-
Additional Details
- Appliances: Range, Dishwasher, Disposal, Refrigerator, Freezer
- Exclusions: Washer & Dryer/ 2 Hanging Lights/ Refrigerator
- Flooring: Wood
- Pets Allowed: Yes w/ Restrictions
- Total Number of Units: 92
- Year Built Source: Public Records
- Basement: N
- Exterior Features: Other
- Interior Features: Elevator
- SqFt Source: Public Record
- Year Built Details: Actual
- Zoning: Rc
-
Amenities
- Community Features: Public Transportation, Shopping, Walk/Jog Trails
- Security Features: Intercom, Concierge
- Parking Features: Rented
-
Utilities
- Sewer: Public Sewer
- Water Source: Public
-
Fees / Taxes
- Assessed Value: $339,800
- HOA Fee Includes: Water, Sewer, Insurance, Maintenance Structure, Road Maintenance, Maintenance Grounds, Snow Removal, Trash
- Taxes: $3,934
- HOA Fee Frequency: Monthly
- Tax Year: 2025
Similar Listings
Sold
12 Photos
Sold
6 Photos
Sold
9 Photos
Sold
15 Photos
Content © 2026 MLS Property Information Network, Inc. The information in this listing was gathered from third party resources including the seller and public records.
Listing information provided courtesy of Maloney Properties LLC.
MLS Property Information Network, Inc. and its subscribers disclaim any and all representations or warranties as to the accuracy of this information.
