
Sold!
$815,000
5
Beds
2
Baths
2,255
Living Area
-
Property Description
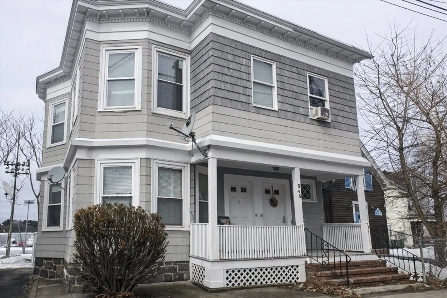
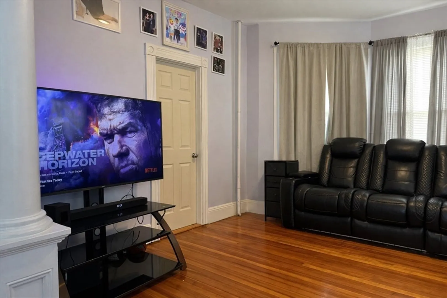
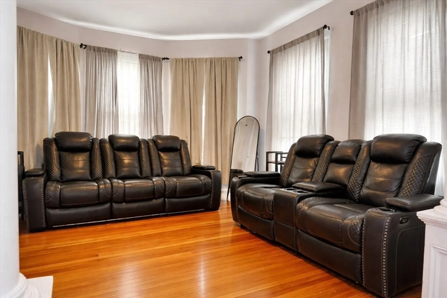
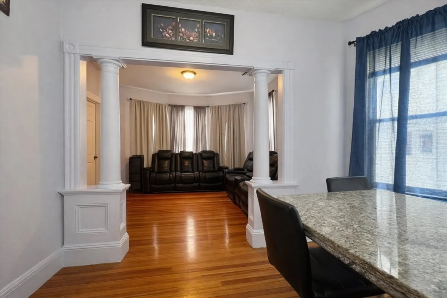
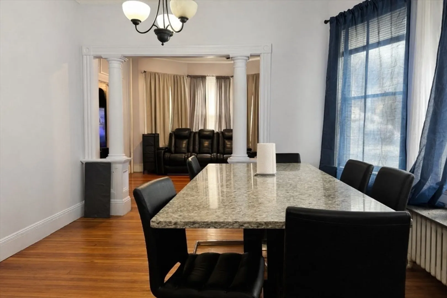
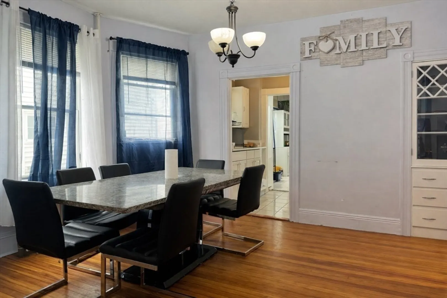
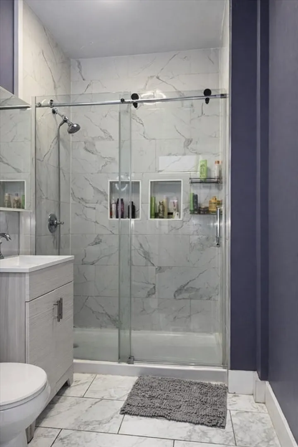
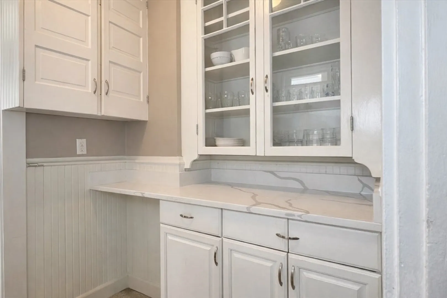
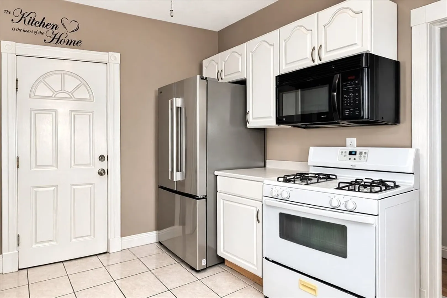
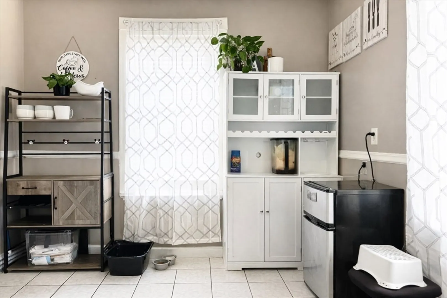
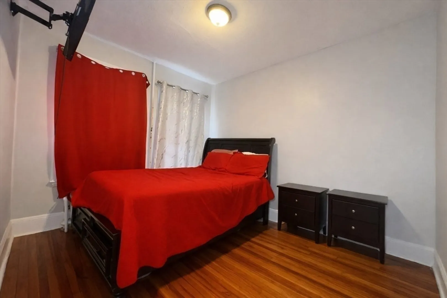
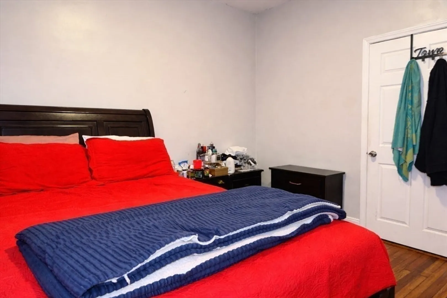
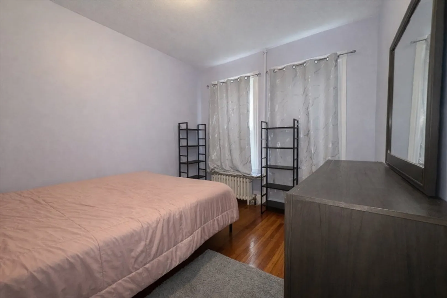
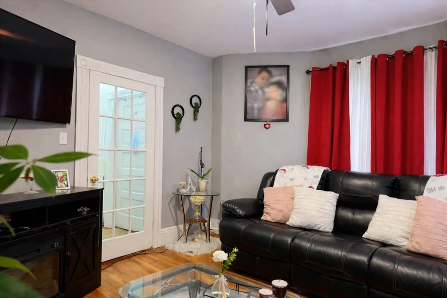
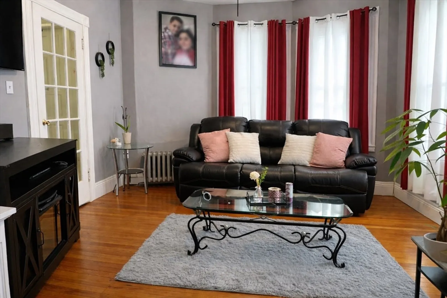
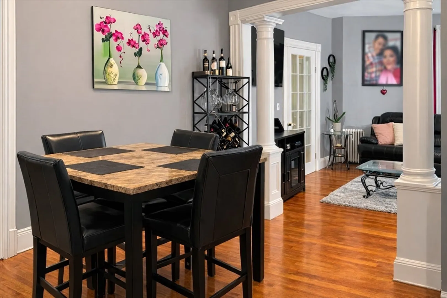
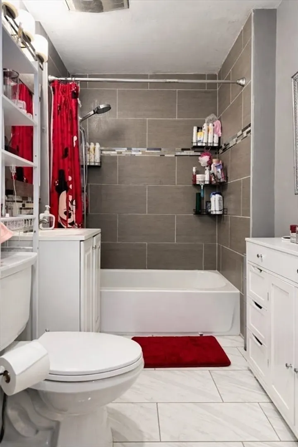
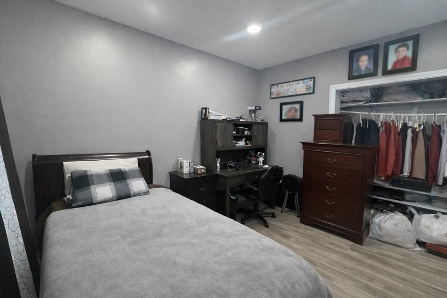
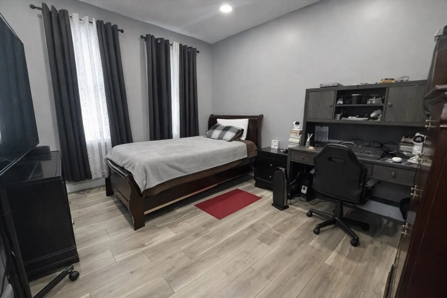
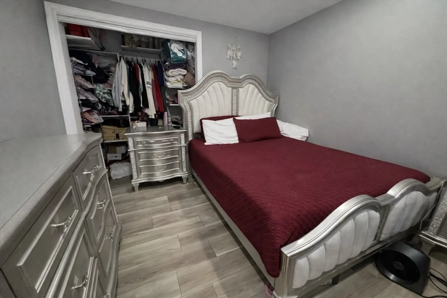
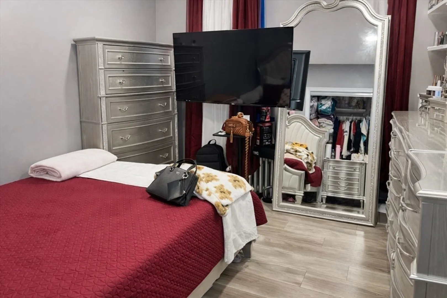
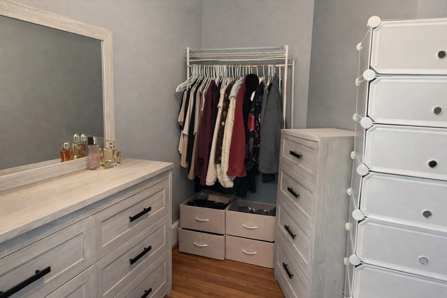
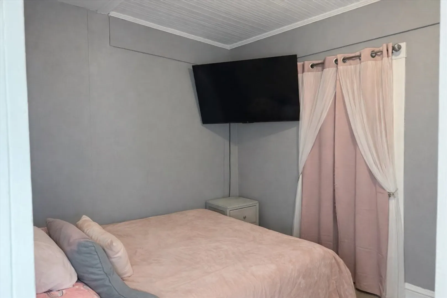
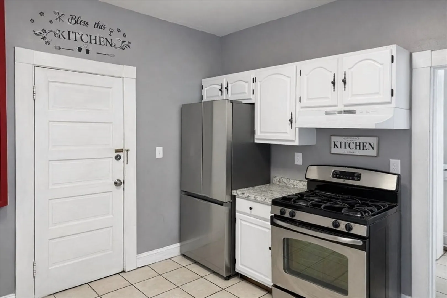
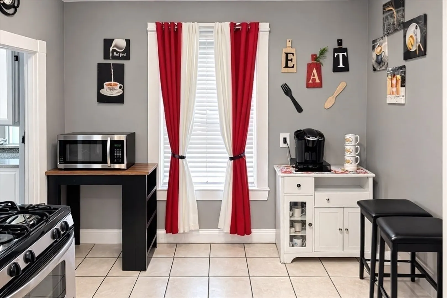
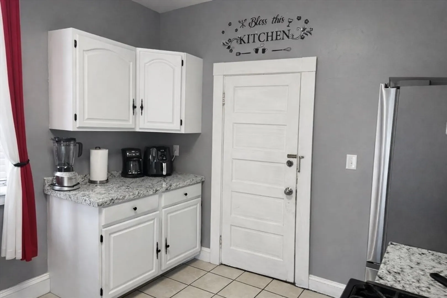
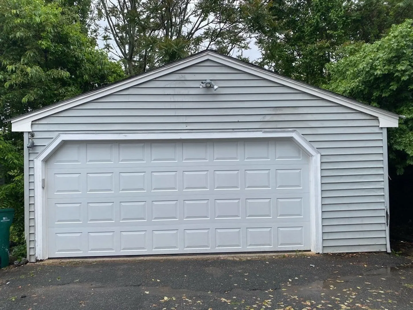
Discover this charming two-family home with classic details. The first floor is currently owner-occupied and offers two good sized bedrooms, a recently renovated bathroom, kitchen, dining room, and living room. The first unit will be delivered vacant at closing. The second floor features a similar layout with an additional bedroom and is currently occupied by tenants at will. Each unit has it's own separate utilities, heat, hot water and electric. The property also includes a two-car garage with a recently installed metal door and a newer roof. Come make this your home. Some photos have been digitally modified to protect occupants belongings and privacy. Open House will be Saturday 11th from 12-2pm and Sunday the 12th from 12-1:30pm.
-
Highlights
- Heating: Hot Water, Natural Gas
- Parking Spots: 3
- Property Type: Multi Family
- Total Rooms: 10
- Status: Closed
- Levels: 2
- Property Class: Residential Income
- Stories: 2
- Year Built: 1910
-
Additional Details
- Appliances: Range, Microwave, Refrigerator
- Construction: Frame
- Flooring: Tile, Hardwood, Stone/Ceramic Tile
- Interior Features: Bathroom with Shower Stall, Bathroom With Tub & Shower, Living Room, Dining Room, Kitchen
- Road Frontage Type: Public
- SqFt Source: Public Record
- Year Built Details: Actual
- Zoning: R2
- Basement: Full, Unfinished
- Exclusions: Tenants Belongings.
- Foundation: Stone
- Lot Features: Easements
- Roof: Rubber
- Total Number of Units: 2
- Year Built Source: Public Records
-
Amenities
- Community Features: Public Transportation, Shopping, Park, Public School
- Parking Features: Shared Driveway, Off Street
- Covered Parking Spaces: 2
-
Utilities
- Electric: 100 Amp Service
- Water Source: Public
- Sewer: Public Sewer
-
Fees / Taxes
- Assessed Value: $732,280
- Tax Year: 2025
- Total Rent: $2,700
- Rental Fee Includes: Unit 1(Water)
- Taxes: $7,586
Similar Listings
Sold
30 Photos
Sold
34 Photos
Sold
40 Photos
Sold
41 Photos
Content © 2026 MLS Property Information Network, Inc. The information in this listing was gathered from third party resources including the seller and public records.
Listing information provided courtesy of Thumbprint Realty, LLC.
MLS Property Information Network, Inc. and its subscribers disclaim any and all representations or warranties as to the accuracy of this information.
