
Sold!
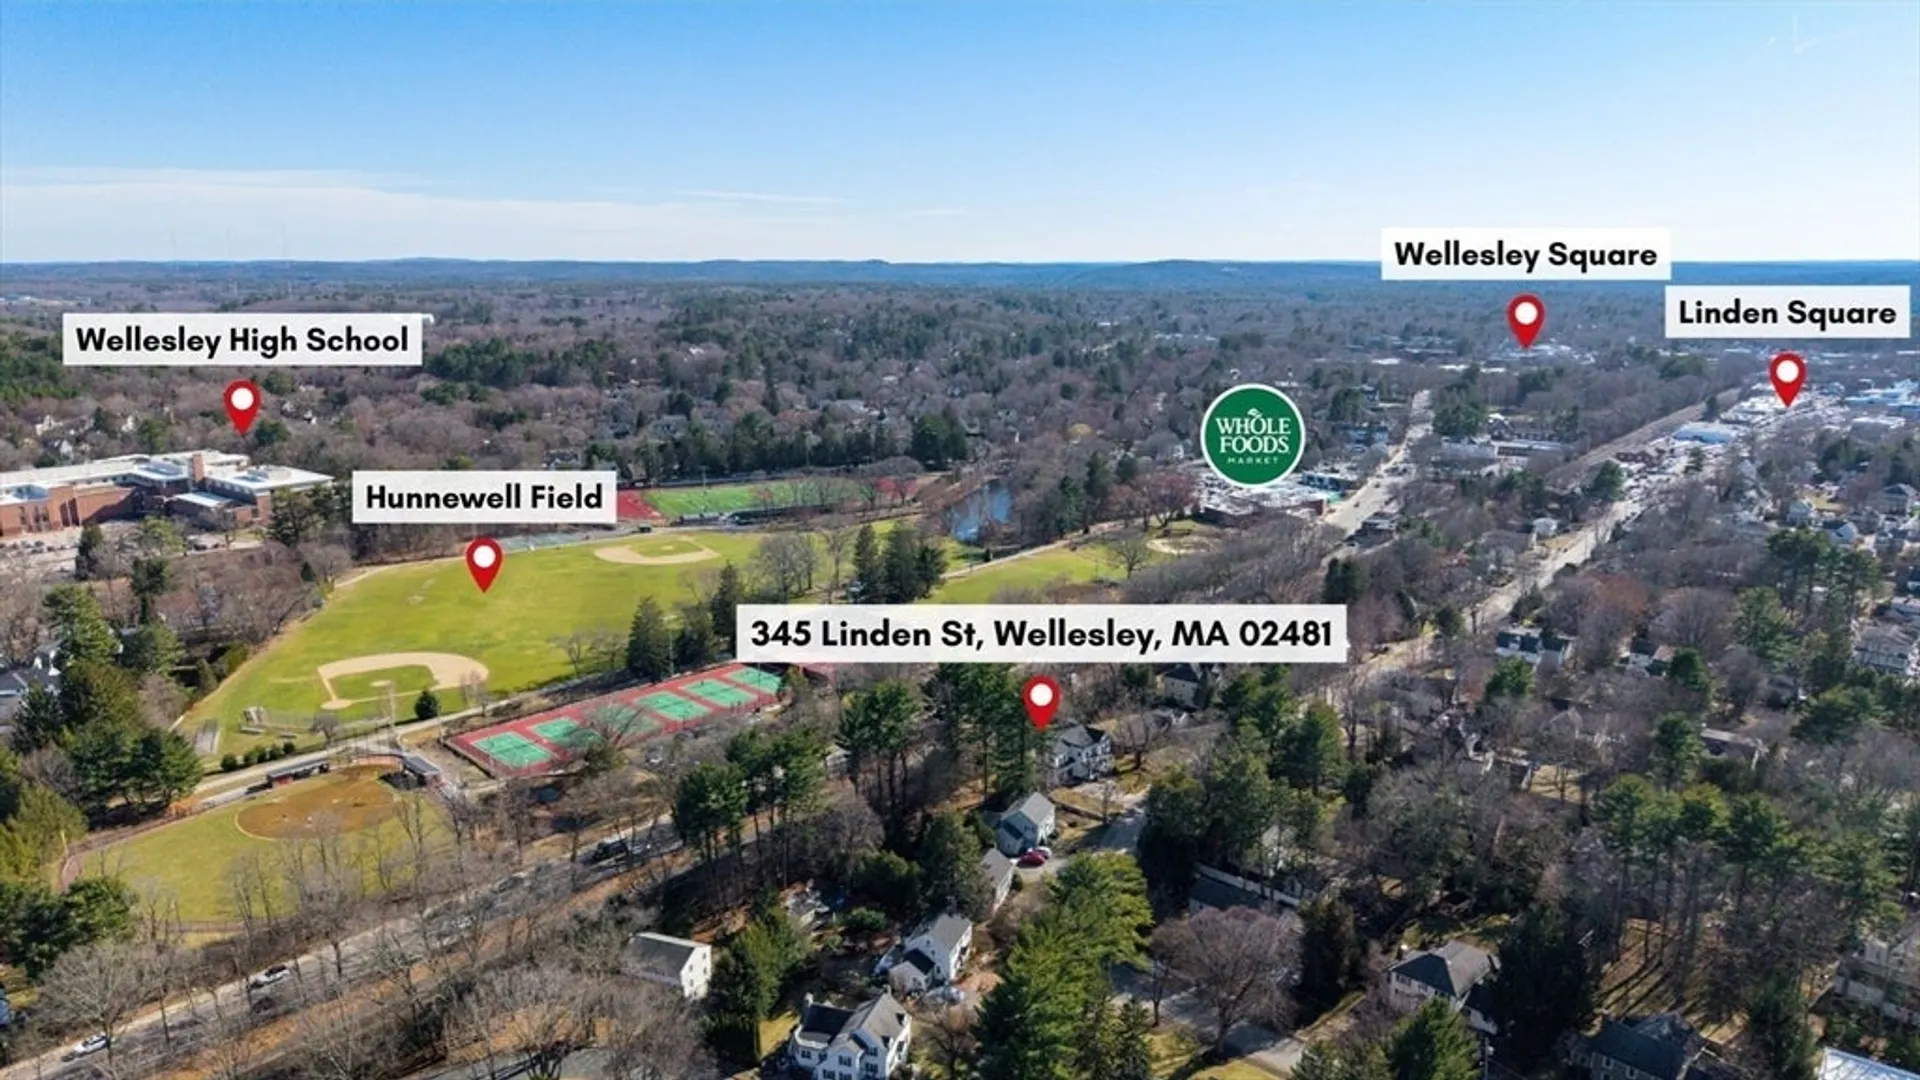
$2,600,000
4
Beds
3/1
Baths
4,016
Living Area
-
Property Description
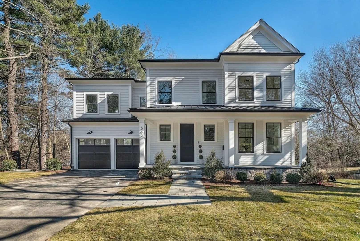
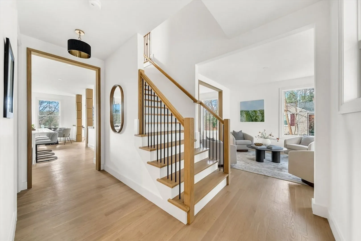
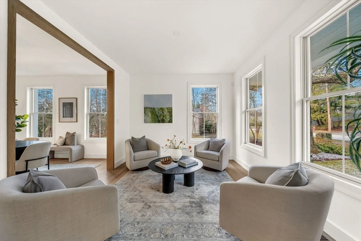
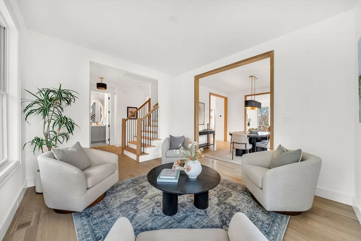
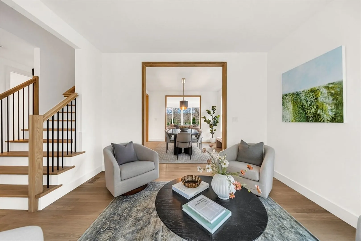
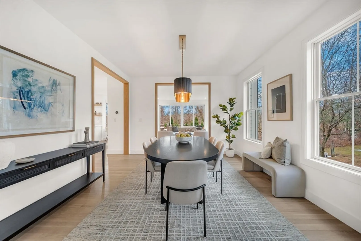
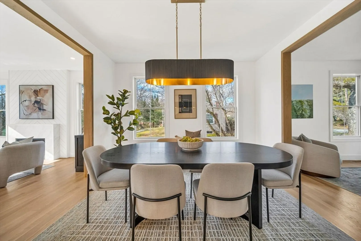
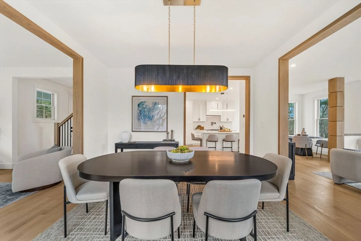
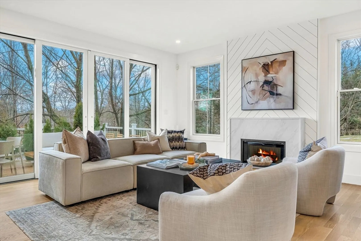
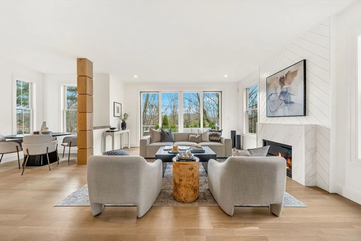
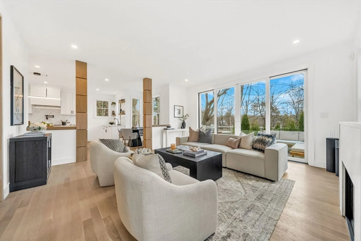
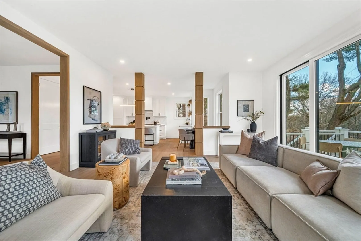
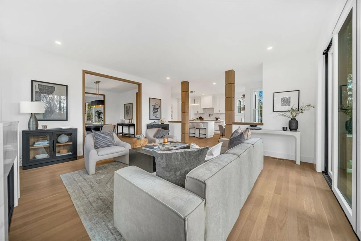
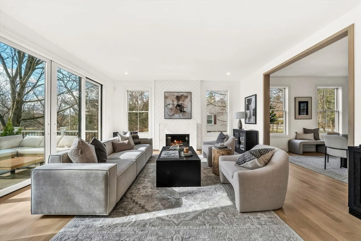
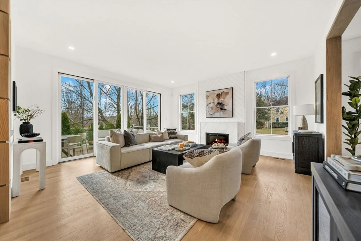
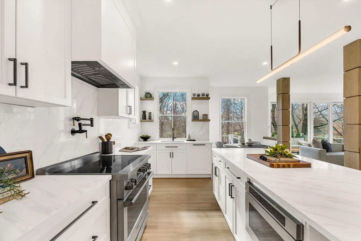
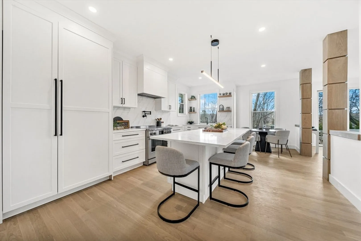
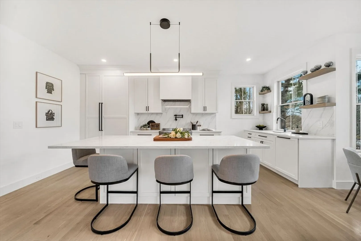
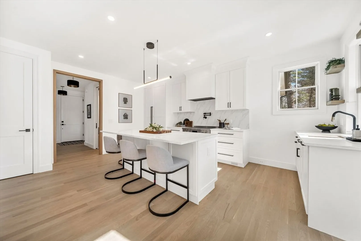
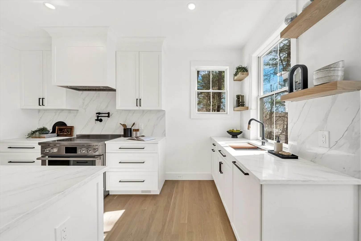
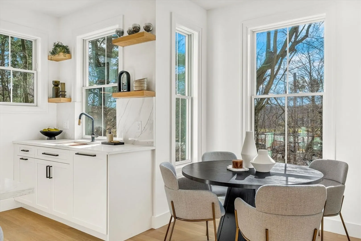
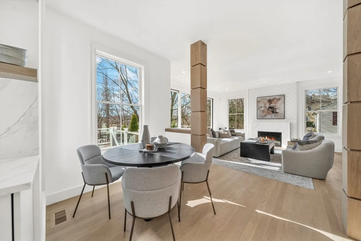
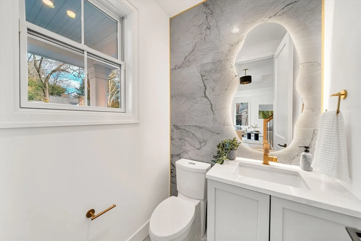
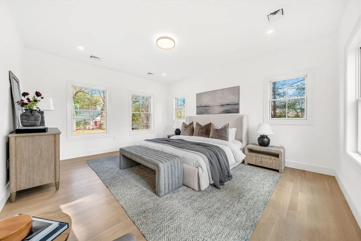
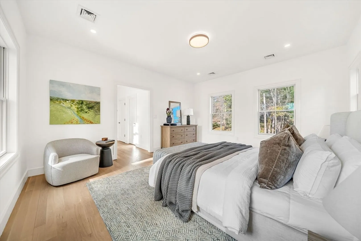
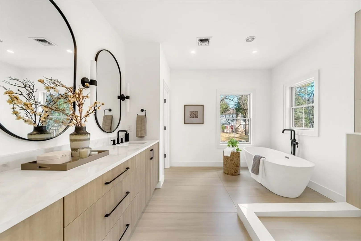
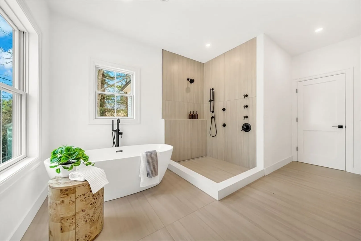
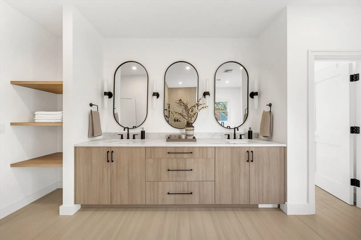
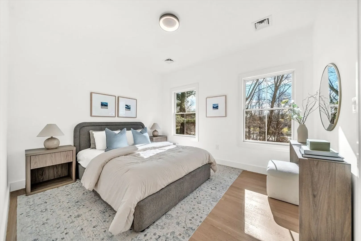
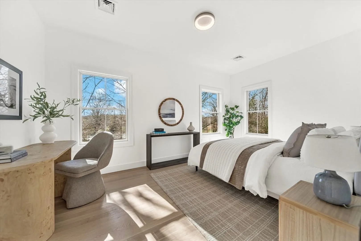
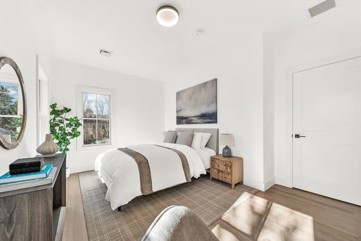
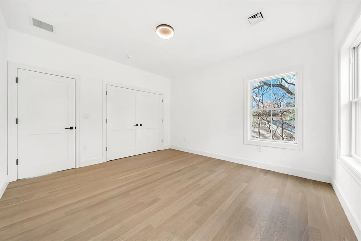
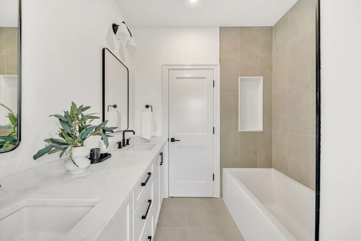
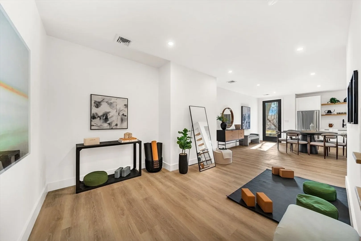
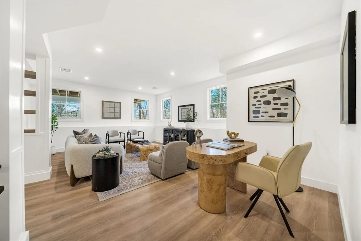
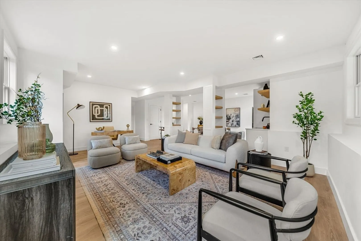
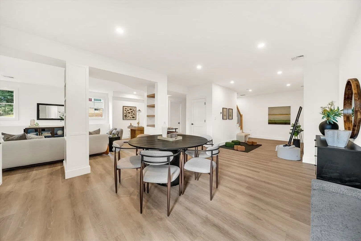
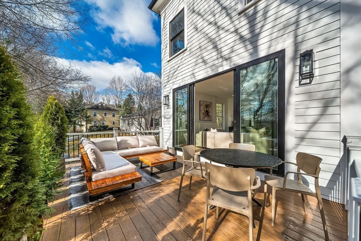
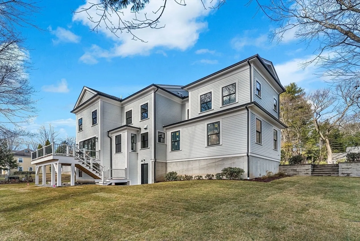
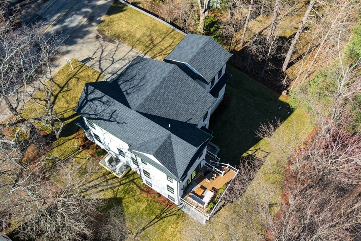
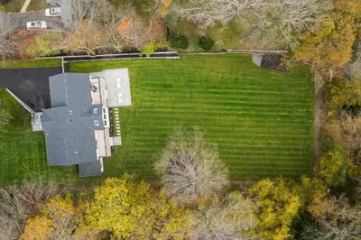
Stunning new construction in one of Wellesley’s most sought-after neighborhoods, just moments to Wellesley Middle & High School, Linden Square, and the commuter rail. Thoughtfully designed for modern living, the main level features a chef’s kitchen with professional-grade appliances and an oversized center island, seamlessly opening to sun-filled living and entertaining spaces. A formal dining room and flexible office or sitting room complete the first floor. Upstairs, the luxurious primary suite offers a spa-like bath and walk-in closet, along with three additional bedrooms, a full bath, and a conveniently located laundry room. The finished lower level with full bath opens directly to a private patio and beautifully landscaped grounds—perfect for effortless indoor-outdoor living.
-
Highlights
- Cooling: Central Air
- Parking Spots: 4
- Property Type: Single Family Residence
- Total Rooms: 10
- Status: Closed
- Heating: Heat Pump
- Property Class: Residential
- Style: Farmhouse
- Year Built: 2025
-
Additional Details
- Appliances: Electric Water Heater, Range, Dishwasher, Disposal, Microwave, Refrigerator, Freezer
- Construction: Frame
- Fireplaces: 1
- Foundation: Concrete Perimeter
- Road Frontage Type: Public
- SqFt Source: Measured
- Year Built Source: Builder
- Basement: Full
- Exterior Features: Porch, Deck, Patio
- Flooring: Vinyl, Hardwood
- Interior Features: 1/4 Bath
- Roof: Shingle
- Year Built Details: Actual
- Zoning: Sr10
-
Amenities
- Community Features: Public Transportation, Park, Walk/Jog Trails, Golf, Medical Facility, Bike Path, Conservation Area, Highway Access, Private School, Public School, T-Station, University
- Parking Features: Attached, Paved Drive, Paved
- Covered Parking Spaces: 2
-
Utilities
- Sewer: Public Sewer
- Water Source: Public
-
Fees / Taxes
- Assessed Value: $1,833,000
- Taxes: $18,642
- Tax Year: 2026
Similar Listings
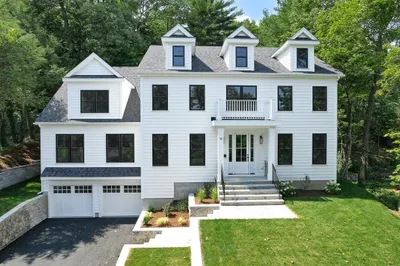
Sold
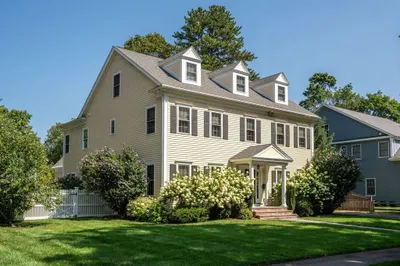
32 Photos
Sold
39 Photos
Sold
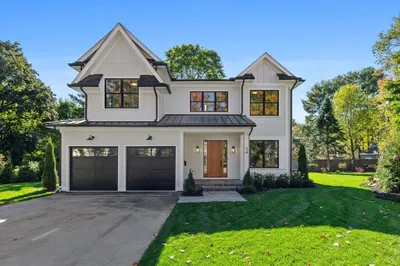
28 Photos
Sold
41 Photos
Content © 2026 MLS Property Information Network, Inc. The information in this listing was gathered from third party resources including the seller and public records.
Listing information provided courtesy of William Raveis R.E. & Home Services.
MLS Property Information Network, Inc. and its subscribers disclaim any and all representations or warranties as to the accuracy of this information.
