
Sold!
$999,000
3
Beds
3
Baths
2,424
Living Area
-
Property Description
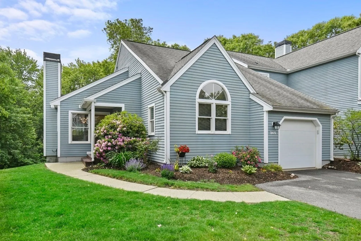
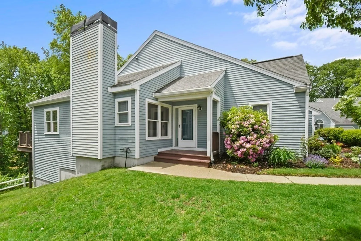
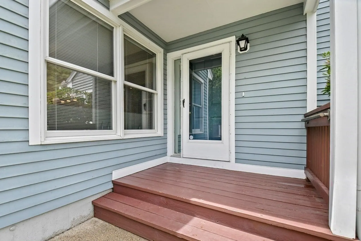
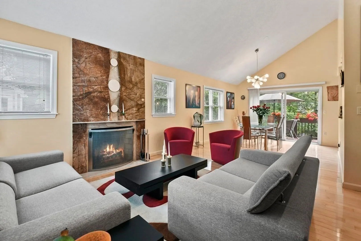
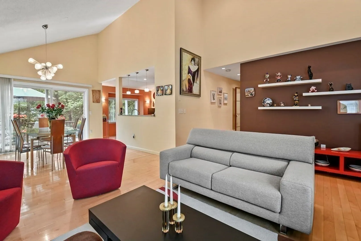
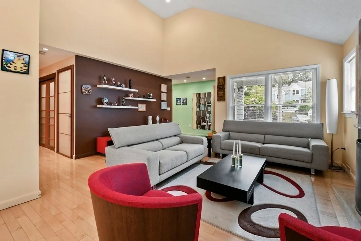
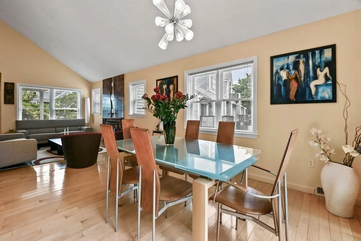
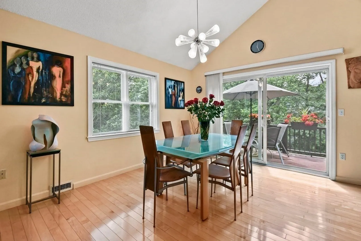
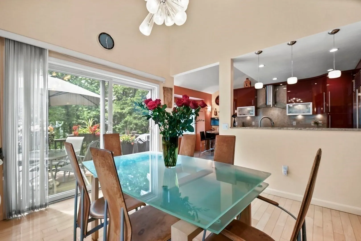
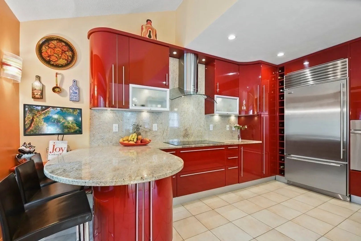
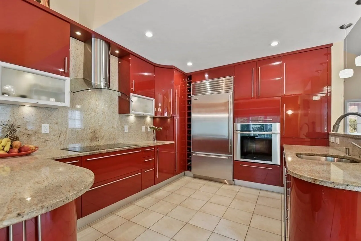
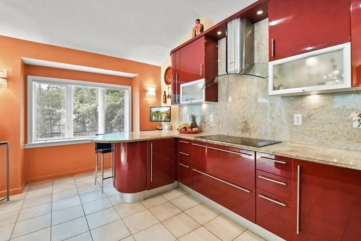
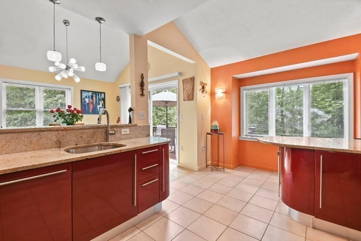
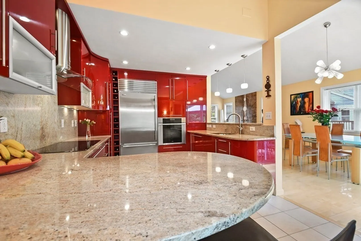
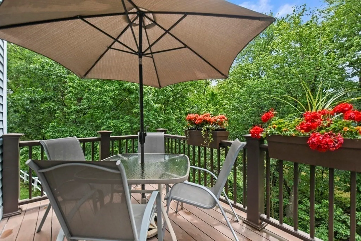
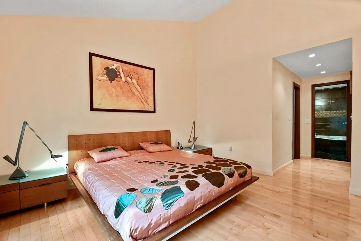
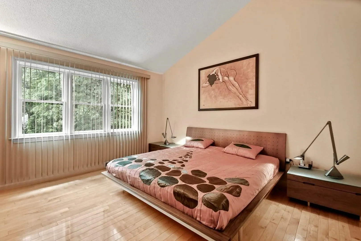
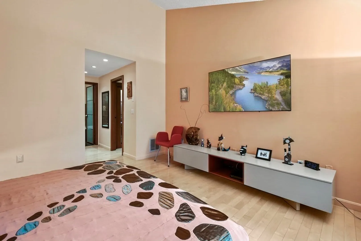
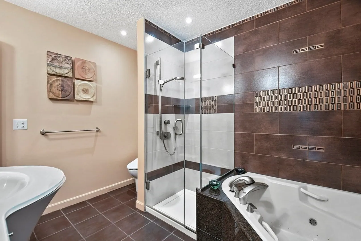
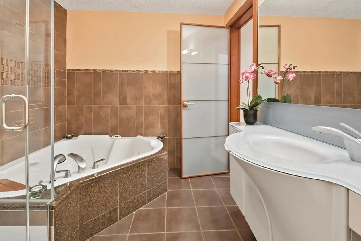
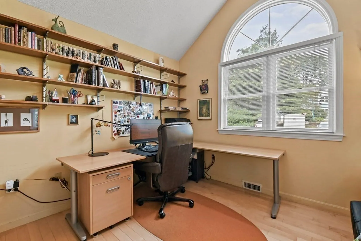
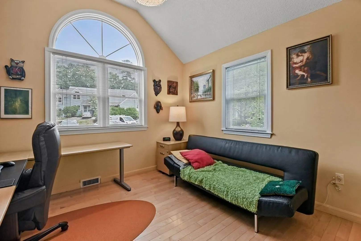
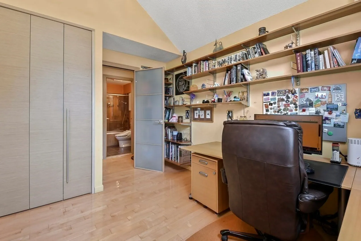
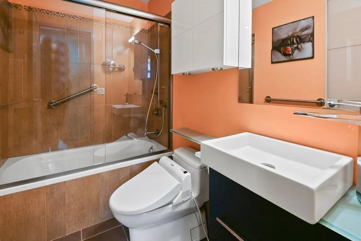
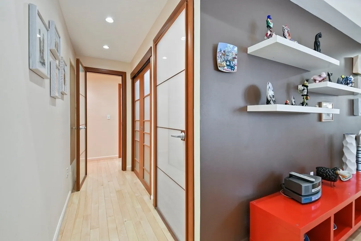
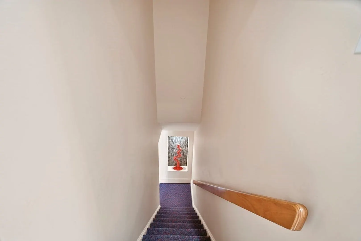
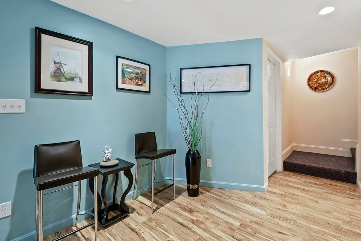
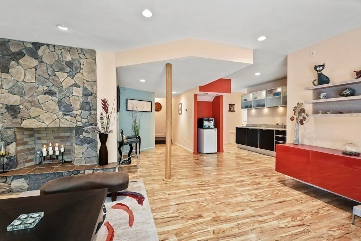
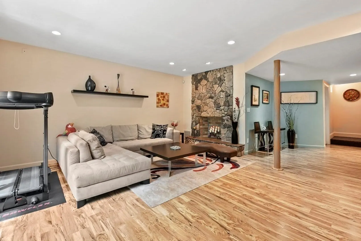
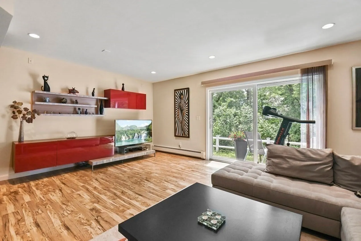
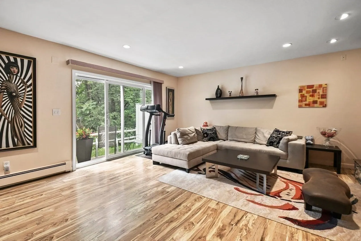
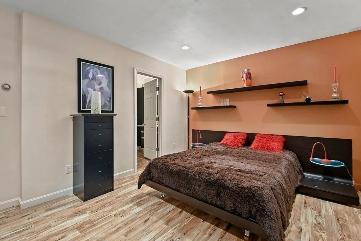
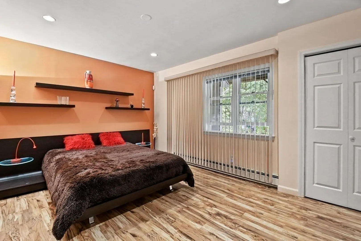
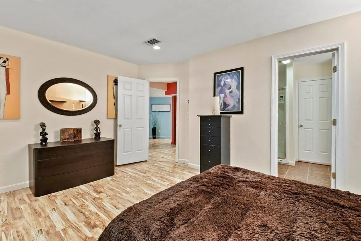
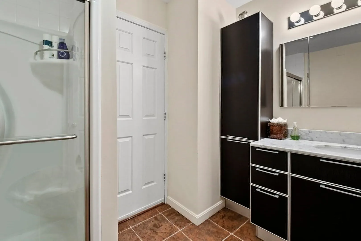
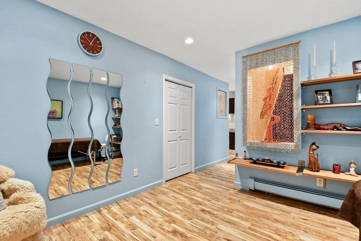
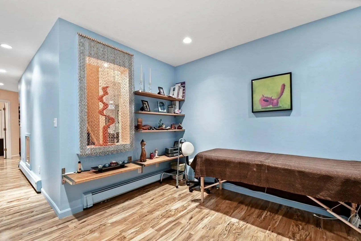
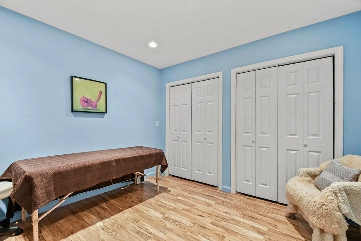
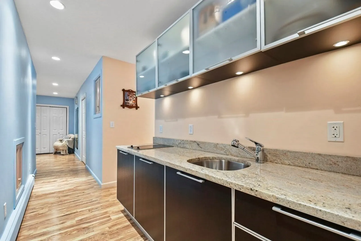
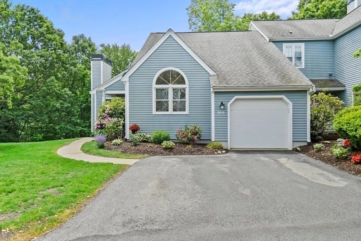
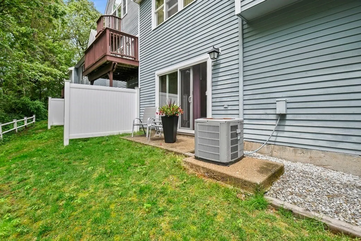
The Epitome of Luxurious Living in this Sprawling Ranch Style End Unit nestled in the highly desirable Bishops Forest Village. Bathed in Natural Sunlight this 3 Bed/3 Bath boasts Stunning Upgrades, Quality Imported Finishes & Eclectic Charisma throughout. The location truly offers ample privacy & tranquility. The OFP connects the Living & Dining Spaces complete w/Vaulted Ceilings, Recess Lighting & Italian Marble FP, the ideal layout for Relaxation & Entertaining. Pristine Kitchen w/Premium Finishes, BB & Professional Grade Subzero & Miele Appliances. Primary Suite w/WIC, Full Bath w/Air Tub & Heated Flr. Bedroom Two features a Custom Closet System & Large Windows. An add’l Full Bath & Hidden Laundry complete the main level. Easy interior access to the Back Deck & Garage. LL is a Fully Finished Spacious Oasis w/an Oversized Family Room w/WO slider to Patio Area, Kitchenette, a 3rd Bedroom & add’l Full Bath & Bonus Room. Generous Storage space throughout! Three Parking Spaces and More!
-
Highlights
- Building Name: Bishops Forest
- Heating: Forced Air, Oil
- Parking Spots: 3
- Property Type: Condominium
- Total Rooms: 6
- Year Built: 1989
- Cooling: Central Air
- HOA Fee: $703
- Property Class: Residential
- Stories: 2
- Unit Number: 345
- Status: Closed
-
Additional Details
- Appliances: Oven, Dishwasher, Disposal, Microwave, Range, Refrigerator, Washer, Dryer, Plumbed For Ice Maker
- Construction: Frame
- Exterior Features: Deck - Composite, Patio, Professional Landscaping
- Flooring: Tile, Hardwood, Engineered Hardwood, Flooring - Engineered Hardwood, Flooring - Stone/Ceramic Tile
- Pets Allowed: Yes w/ Restrictions
- SqFt Source: Public Record
- Year Built Details: Actual
- Zoning: Res
- Basement: Y
- Exclusions: Sellers Personal Belongings Inside. All Other Furniture And Appliances Will Remain.
- Fireplaces: 1
- Interior Features: Closet/Cabinets - Custom Built, Recessed Lighting, Closet - Double, Open Floorplan, Lighting - Overhead, Countertops - Upgraded, Wet bar, Cabinets - Upgraded, Sitting Room, Foyer, Wet Bar, Wired for Sound
- Roof: Shingle
- Total Number of Units: 269
- Year Built Source: Public Records
-
Amenities
- Community Features: Public Transportation, Shopping, Pool, Tennis Court(s), Walk/Jog Trails, Highway Access, Private School, Public School, University
- Parking Features: Attached, Garage Door Opener, Off Street, Deeded, Paved, Exclusive Parking
- Security Features: Security System
- Covered Parking Spaces: 1
- Pool Features: Association, In Ground
-
Utilities
- Electric: Circuit Breakers
- Water Source: Public
- Sewer: Public Sewer
-
Fees / Taxes
- Assessed Value: $698,600
- HOA Fee Includes: Water, Sewer, Insurance, Maintenance Structure, Snow Removal, Trash
- Taxes: $4,521
- HOA Fee Frequency: Monthly
- Tax Year: 2023
Similar Listings
Sold
26 Photos
Sold
39 Photos
Sold
31 Photos
Sold
40 Photos
Content © 2026 MLS Property Information Network, Inc. The information in this listing was gathered from third party resources including the seller and public records.
Listing information provided courtesy of Barrett Sotheby's International Realty.
MLS Property Information Network, Inc. and its subscribers disclaim any and all representations or warranties as to the accuracy of this information.
