
344 Keene St
$1,350,000
4
Beds
2
Baths
2,700
Sqft
- Request Info
- Call
- Save
-
More
- Mortgage Calculator

Property Tools
Coming Soon
$1,350,000
4
Beds
2
Baths
2,700
Living Area
-
Property Description
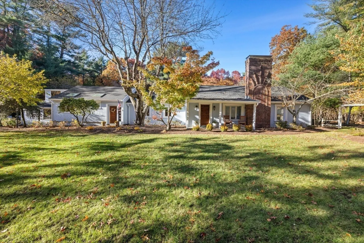
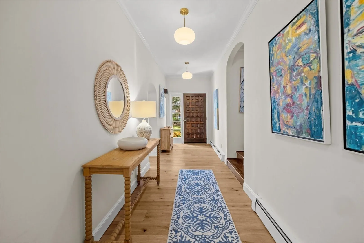
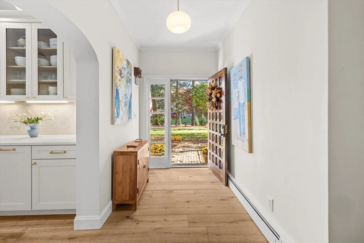
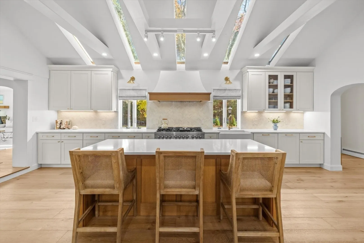
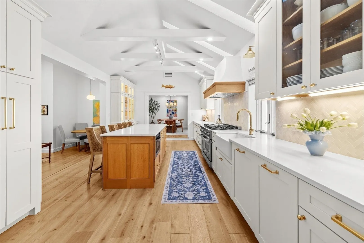
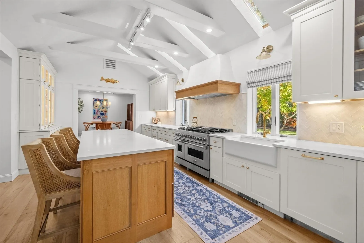
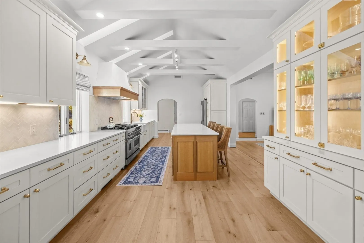
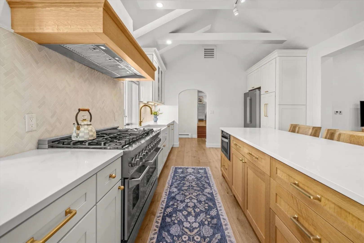
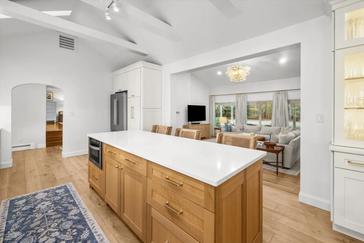
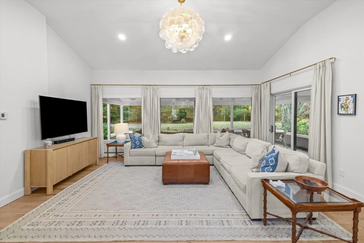
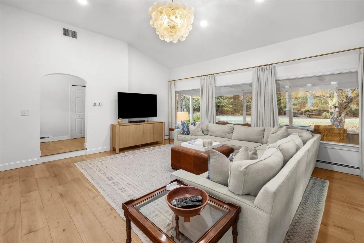
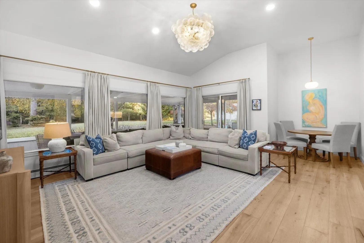
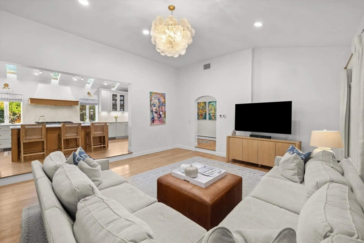
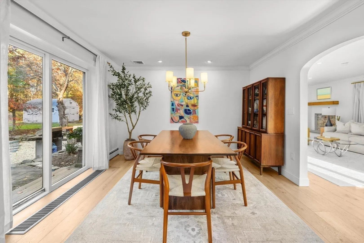
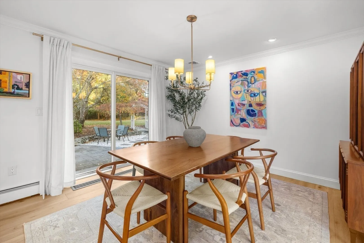
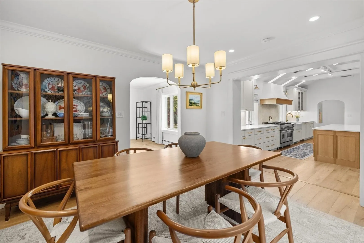
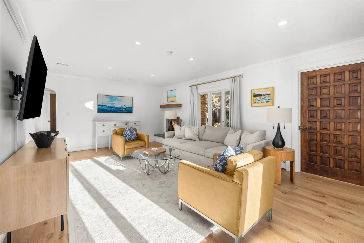
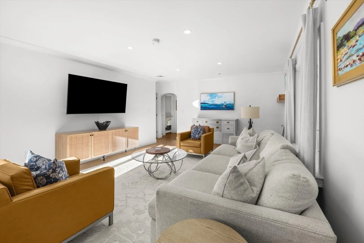
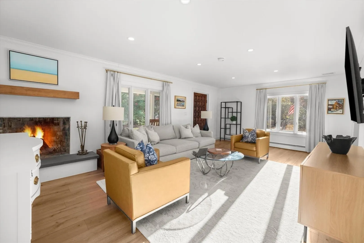
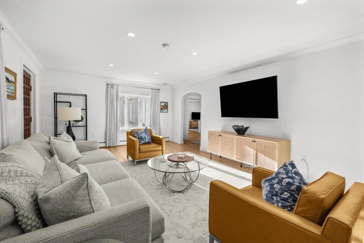
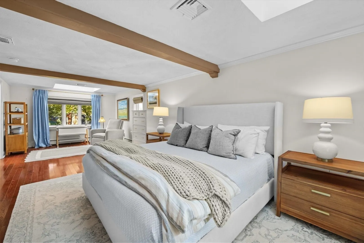
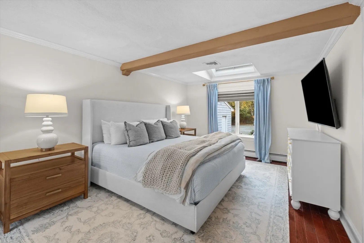
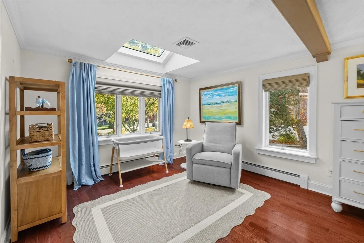
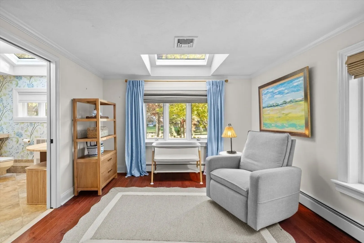
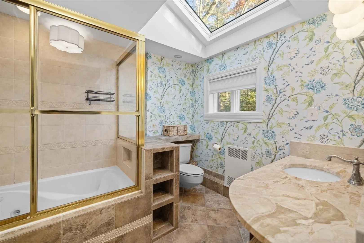
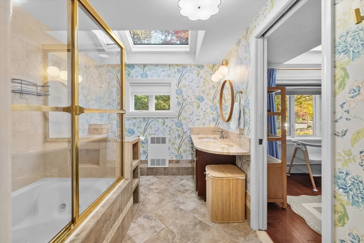
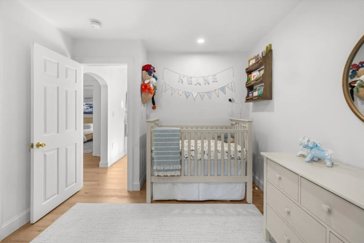
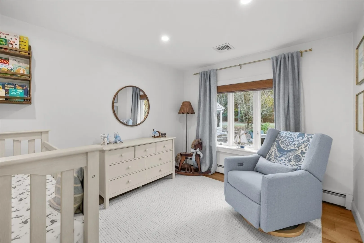
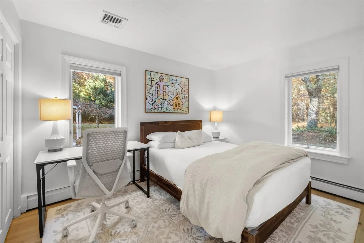
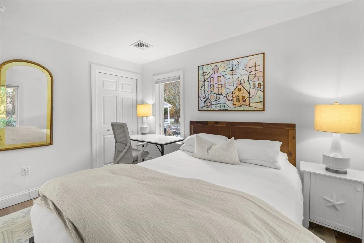
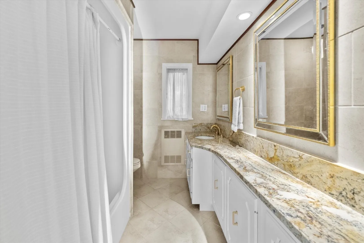
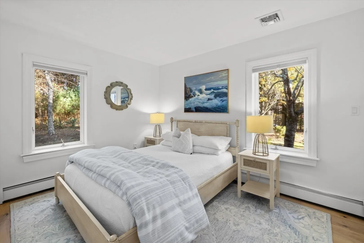
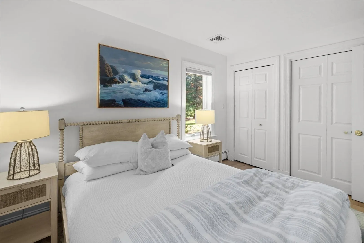
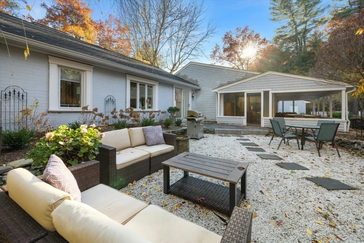
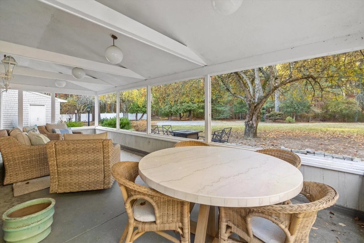
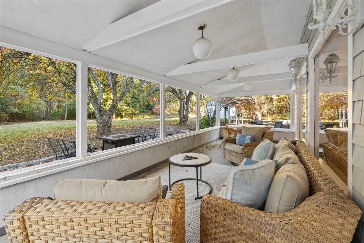
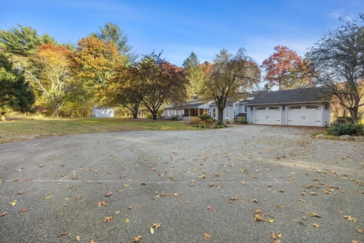
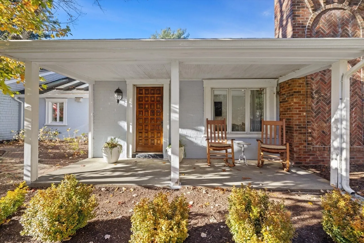
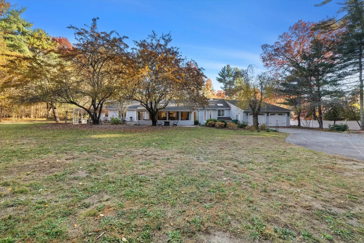
Remarkably renovated, this four-bedroom, two-bath ranch offers a fresh take on comfortable Duxbury living. The kitchen is the centerpiece of the home, featuring newly installed cabinetry, quartz countertops, an oversized island, and a vaulted ceiling with exposed beams and skylights that fill the space with natural light. New engineered Oak flooring and thoughtfully selected finishes create a warm, inviting feel throughout the main living areas. The open layout creates a natural flow making the home well suited to everyday living and entertaining. Large windows connect the home to its serene landscape, bringing the beauty of the surrounding property into the living spaces. Set on approximately 2.55 acres, the property offers ample outdoor space while remaining close to everything Duxbury has to offer. With its beautifully transformed interior and convenient one-floor living, 344 Keene Street offers a move-in-ready opportunity in a peaceful natural setting.
-
Highlights
- Acres: 2
- Heating: Baseboard, Natural Gas
- Property Class: Residential
- Style: Ranch
- Year Built: 1940
- Cooling: Central Air
- Parking Spots: 12
- Property Type: Single Family Residence
- Total Rooms: 8
- Status: Coming Soon
-
Additional Details
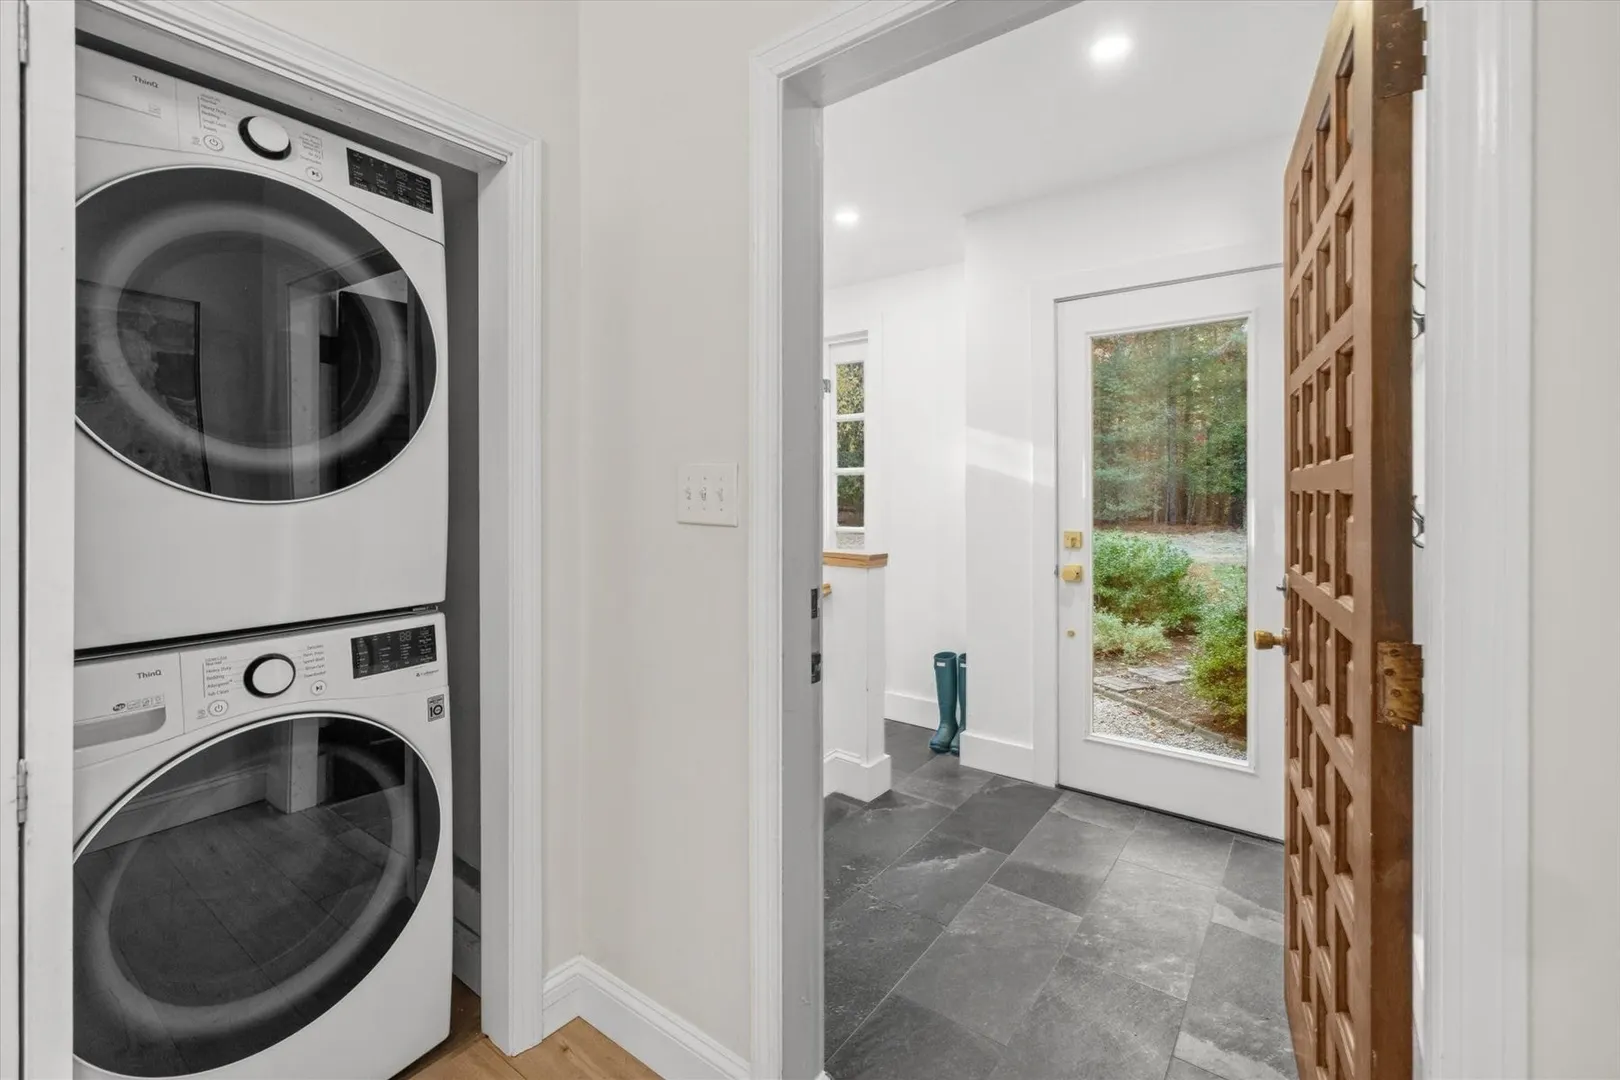
- Appliances: Gas Water Heater, Water Heater, Range, Dishwasher, Microwave, Refrigerator, Washer, Dryer
- Construction: Frame
- Exterior Features: Porch, Patio, Covered Patio/Deck, Rain Gutters, Storage
- Flooring: Engineered Hardwood
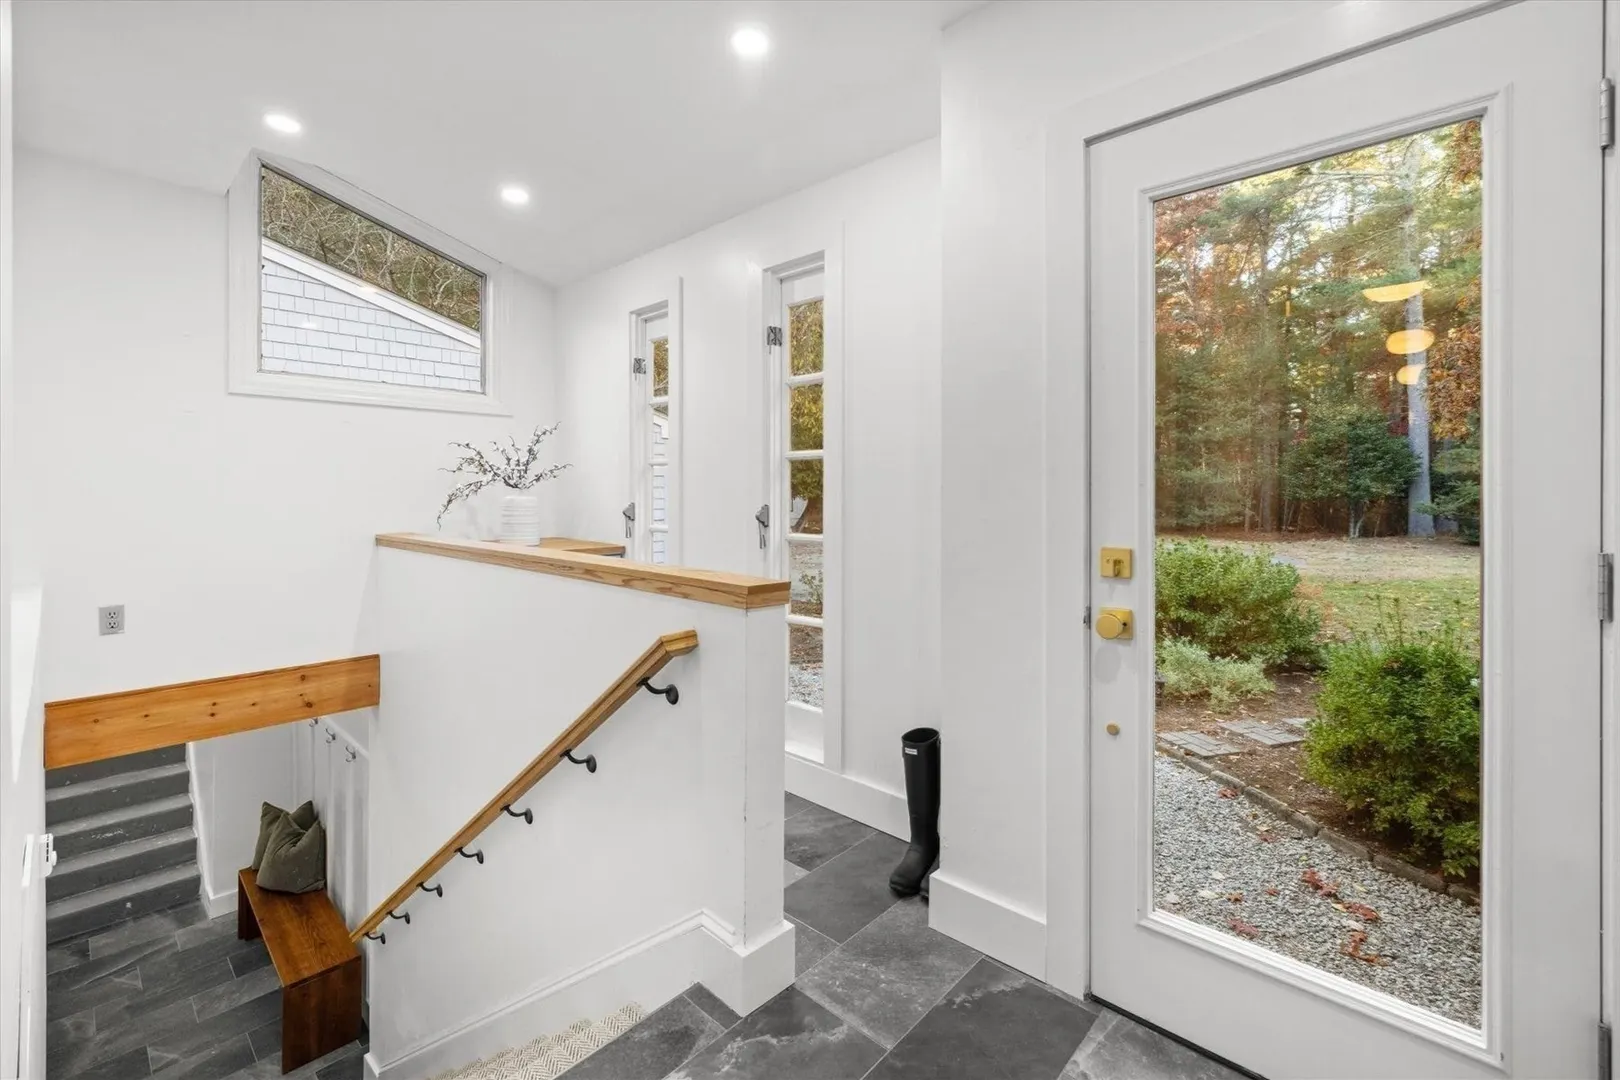
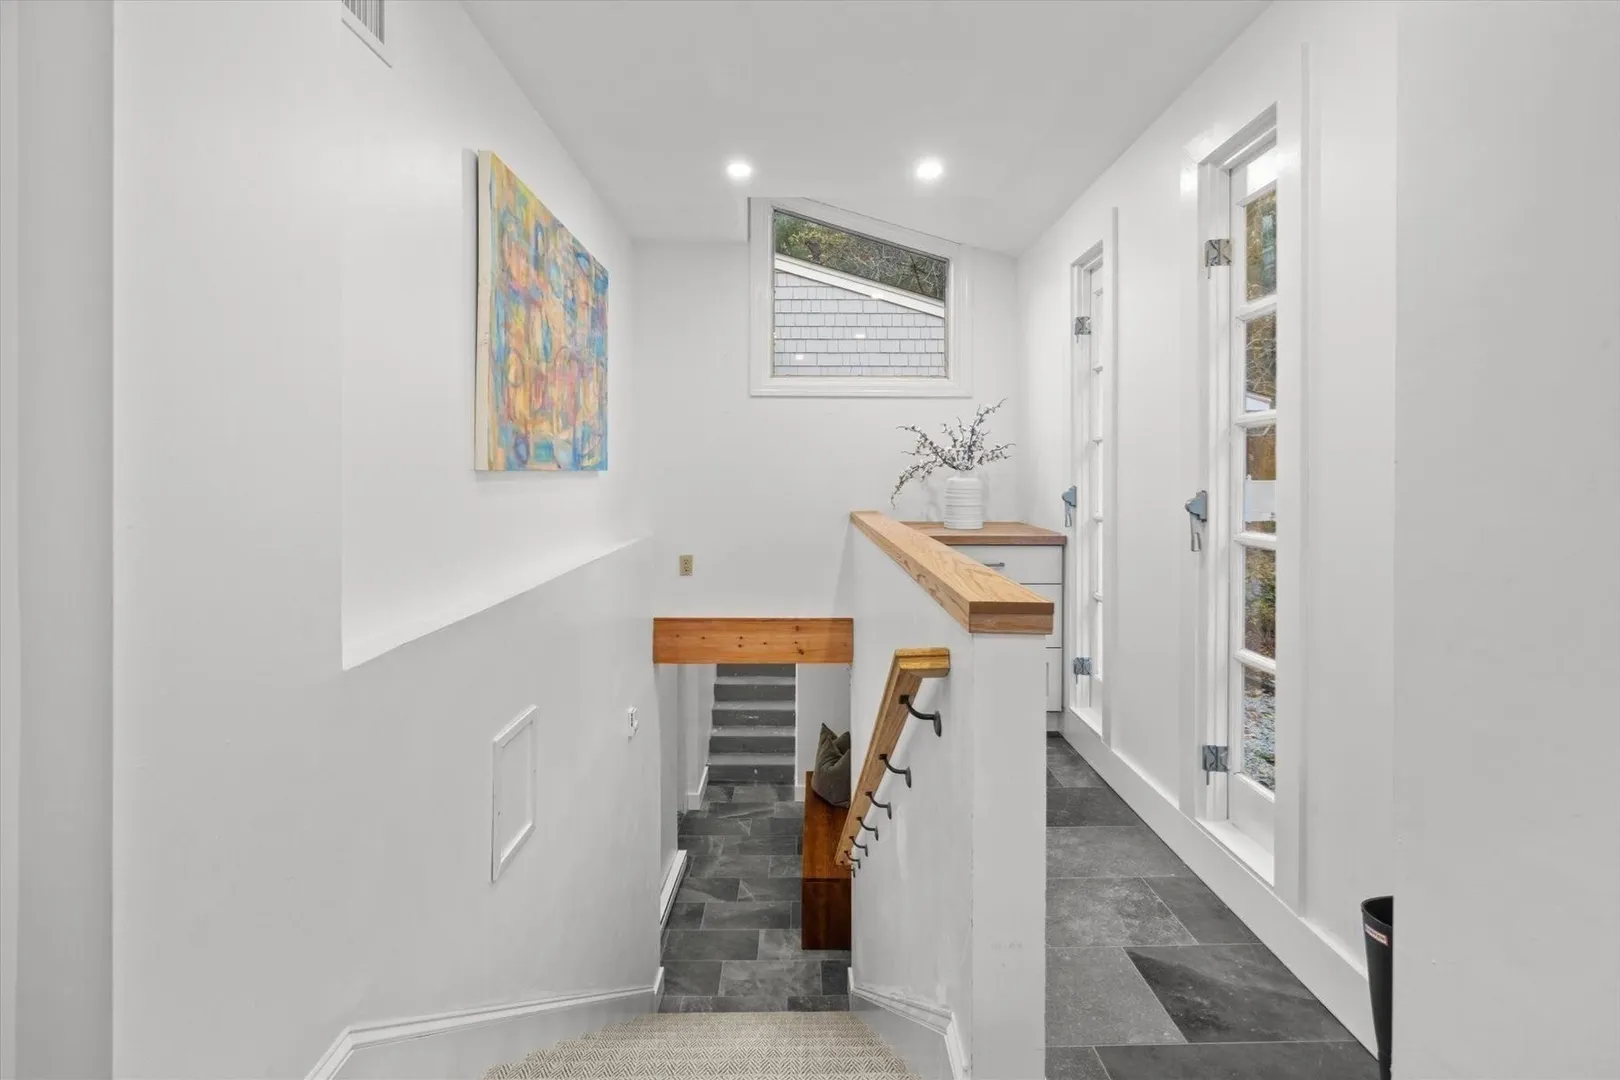
- Interior Features: Entry Hall, Sun Room
- Road Frontage Type: Public
- SqFt Source: Public Record
- Year Built Source: Public Records
- Basement: Interior Entry, Concrete, Unfinished
- Exclusions: All Artwork, Curtains And Curtain Rods.
- Fireplaces: 1
- Foundation: Concrete Perimeter
- Lot Features: Wooded
- Roof: Shingle
- Year Built Details: Renovated Since
- Zoning: Rc
-
Amenities
- Community Features: Park, Walk/Jog Trails, Conservation Area, Highway Access, T-Station
- Parking Features: Attached, Storage, Garage Faces Side, Paved Drive, Off Street, Paved
- Covered Parking Spaces: 2
- Waterfront Features: Ocean, Beach Ownership(Public)
-
Utilities
- Electric: 200+ Amp Service
- Water Source: Public
- Sewer: Private Sewer
-
Fees / Taxes
- Assessed Value: $819,100
- Taxes: $8,158
- Tax Year: 2026
Similar Listings
Sold
41 Photos
Sold
42 Photos
Sold
42 Photos
Sold
41 Photos
Content © 2026 MLS Property Information Network, Inc. The information in this listing was gathered from third party resources including the seller and public records.
Listing information provided courtesy of South Shore Sotheby's International Realty.
MLS Property Information Network, Inc. and its subscribers disclaim any and all representations or warranties as to the accuracy of this information.