
Sold!
$465,000
3
Beds
1
Bath
1,395
Living Area
-
Property Description
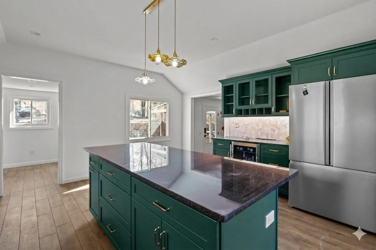
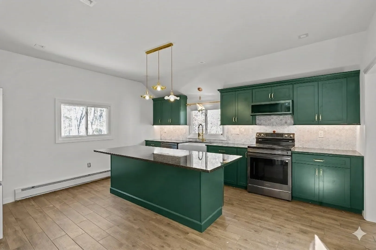
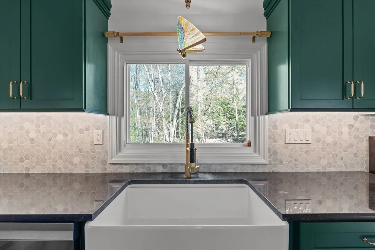
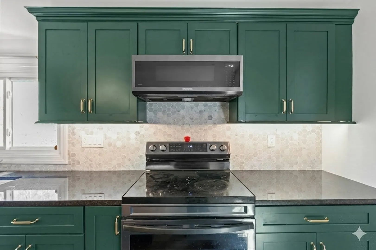
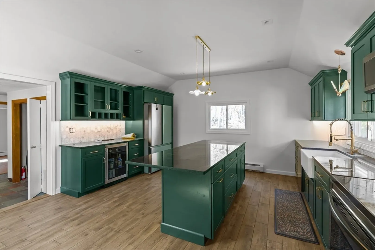
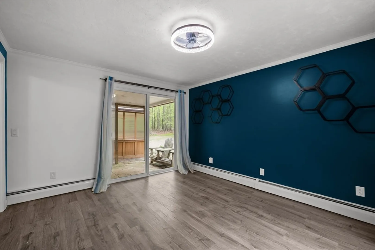
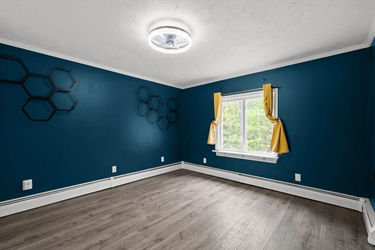
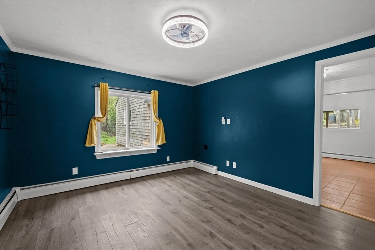
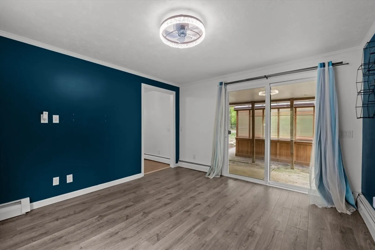
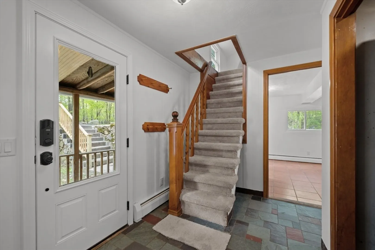
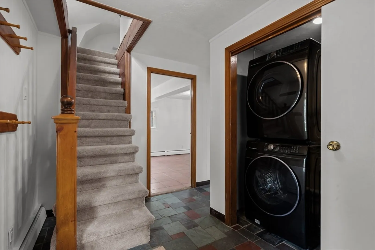
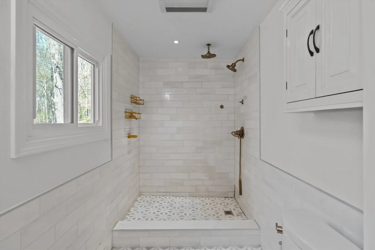
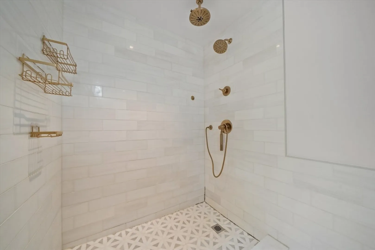
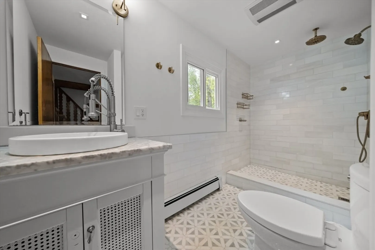
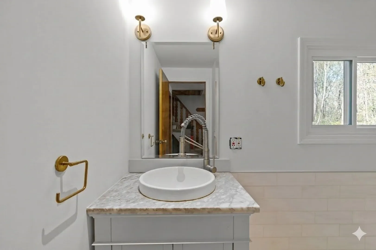
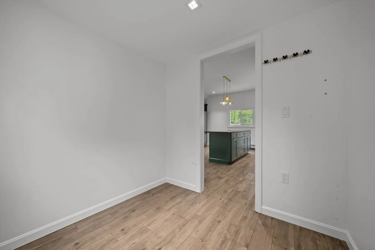
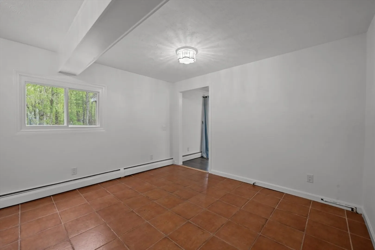
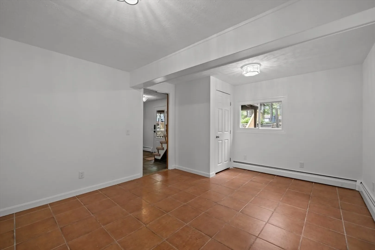
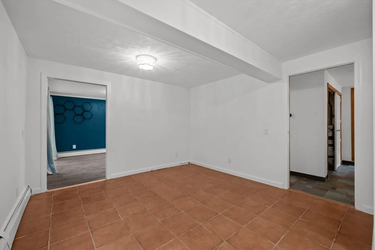
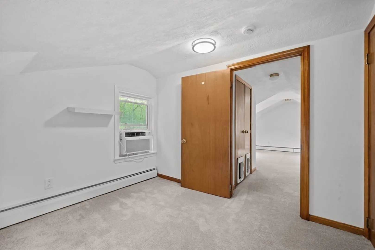
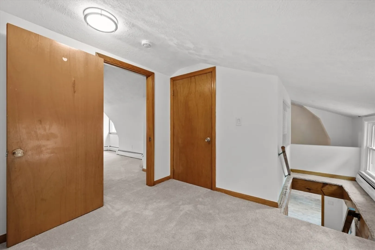
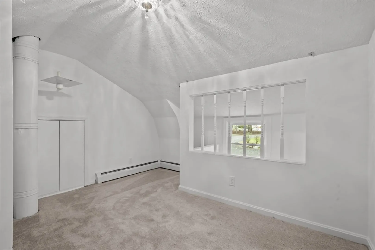
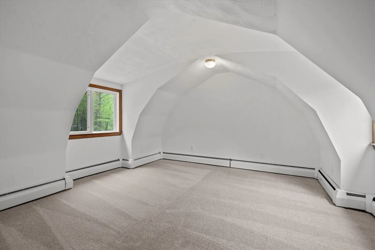
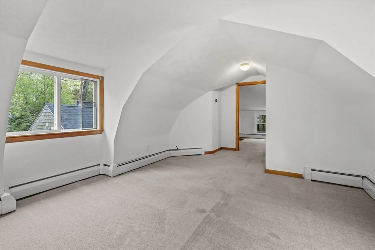
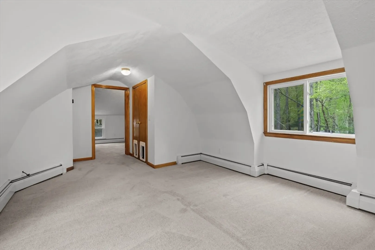
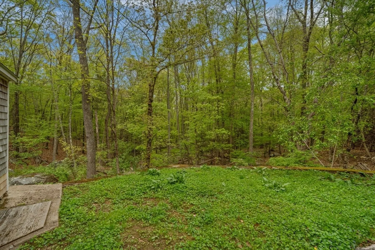
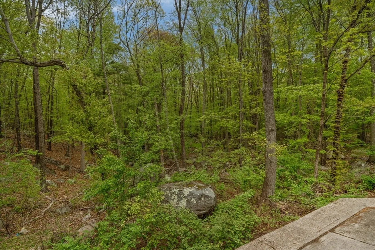
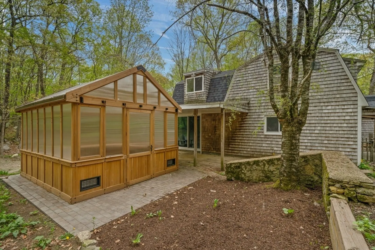
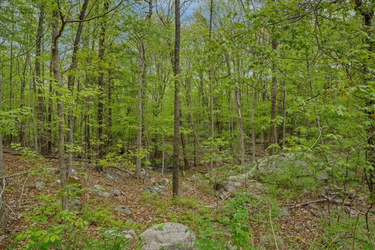
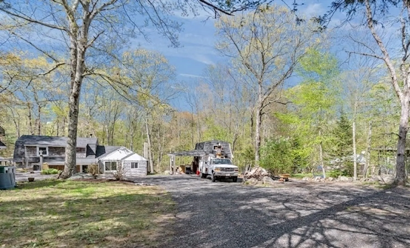
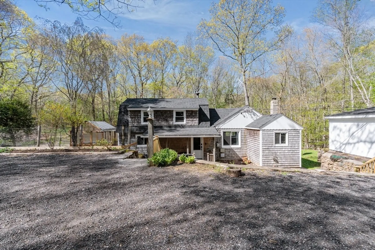
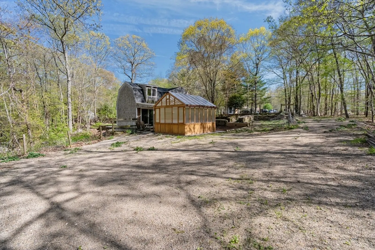
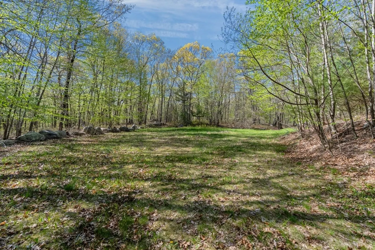
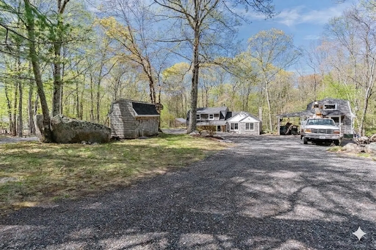
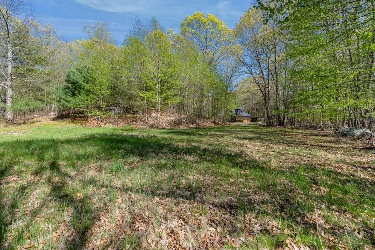
Calling all gardeners, hikers, and ATV riders! Serene retreat tucked away on nearly 3 acres in beautiful Scituate. Step inside to discover nearly everything has been recently refreshed: updated kitchen and appliances, luxury vinyl flooring, brand new roof, windows, slider, doors, electrical, carpeting, and fresh paint. Issues you won't have to deal with and money you get to save. The contemporary layout features a 1st floor primary bedroom that doubles as a guest room, craft room, or home office. Outside offers endless possibilities: garage, 2 storage sheds, new greenhouse, garden beds, and sprawling acres of lush trees for seasonal walks or your favorite hobbies. Recent exterior upgrades include cedar shaker siding, steps and railings, and asphalt millings driveway with room for multiple vehicles.Fully functioning cesspool — cash or conventional loans only. You're not just buying a house, you're buying a lifestyle. Move right in!
-
Highlights
- Acres: 2
- Heating: Baseboard, Oil
- Property Class: Residential
- Style: Bungalow
- Year Built: 1957
- Cooling: Window Unit(s)
- Parking Spots: 10
- Property Type: Single Family Residence
- Total Rooms: 6
- Status: Closed
-
Additional Details
- Appliances: Water Heater, Range, Microwave, Refrigerator
- Exterior Features: Patio, Storage, Greenhouse
- Foundation: Concrete Perimeter
- Roof: Shingle
- Year Built Details: Actual
- Zoning: res
- Construction: Frame
- Flooring: Tile, Vinyl, Carpet
- Lot Features: Wooded
- SqFt Source: Public Record
- Year Built Source: Public Records
-
Amenities
- Community Features: Shopping, Park, Walk/Jog Trails, Stable(s), Golf, Highway Access, Public School
- Parking Features: Off Street, Driveway
-
Utilities
- Electric: Circuit Breakers
- Water Source: Private
- Sewer: Private Sewer, Other
-
Fees / Taxes
- Assessed Value: $306,400
- Taxes: $4,262
- Tax Year: 2025
Similar Listings
Sold
31 Photos
Content © 2026 MLS Property Information Network, Inc. The information in this listing was gathered from third party resources including the seller and public records.
Listing information provided courtesy of RE/MAX Preferred.
MLS Property Information Network, Inc. and its subscribers disclaim any and all representations or warranties as to the accuracy of this information.
