
Sold!
$2,200,000
4
Beds
2/1
Baths
2,292
Living Area
-
Property Description
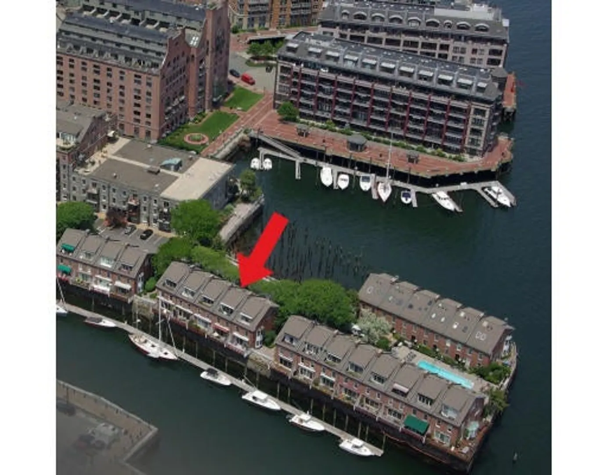
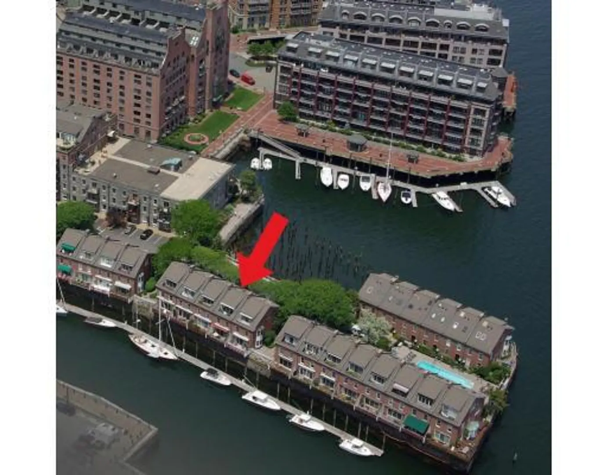
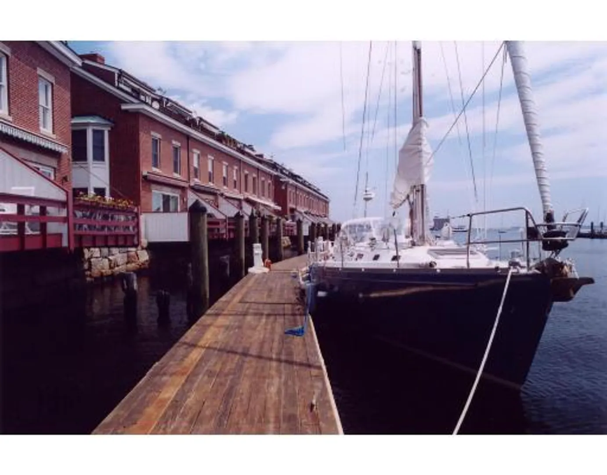
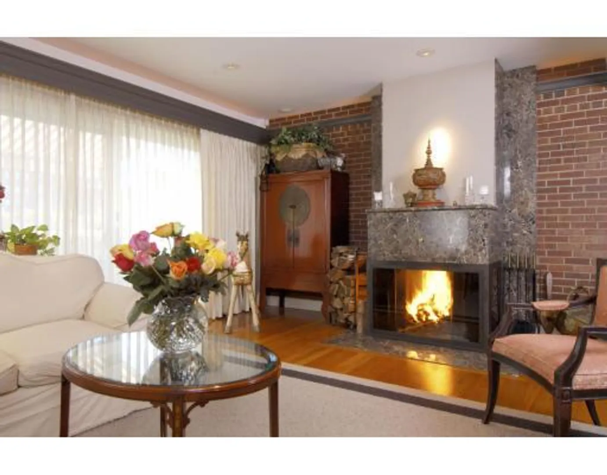
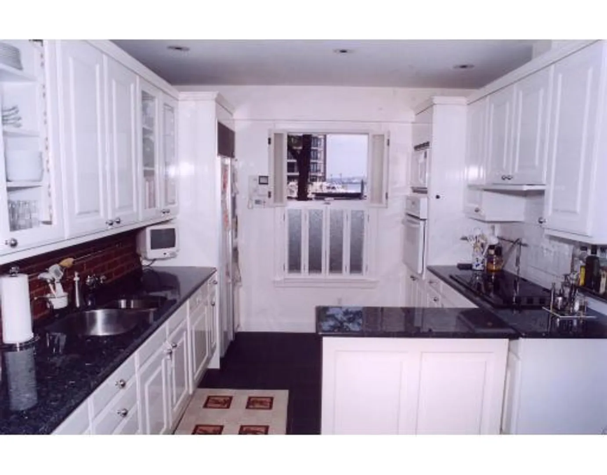
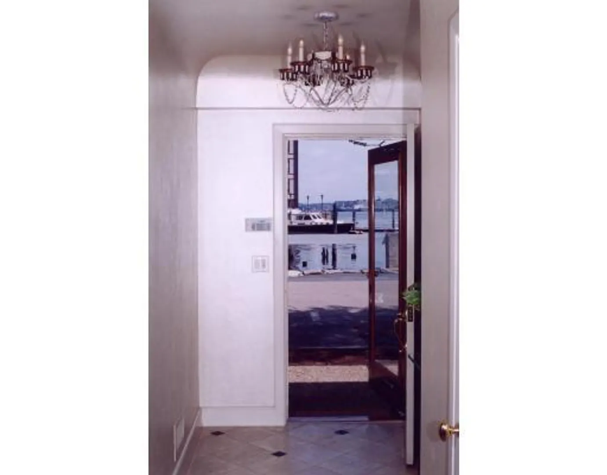
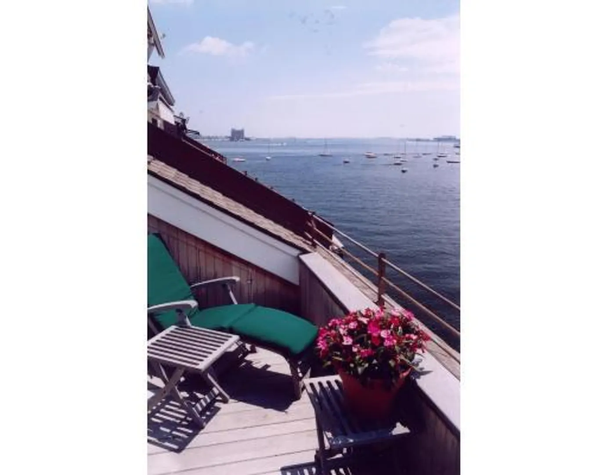
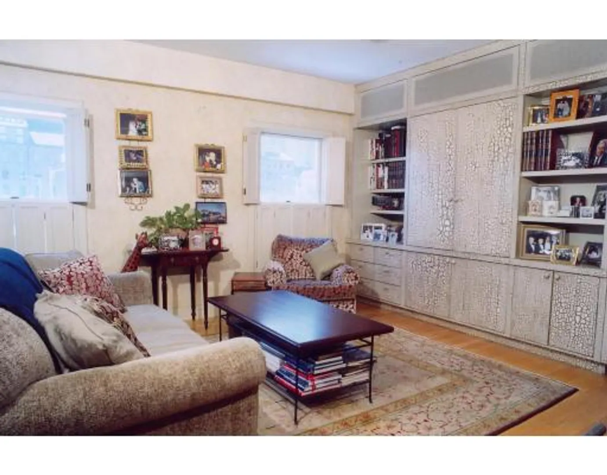
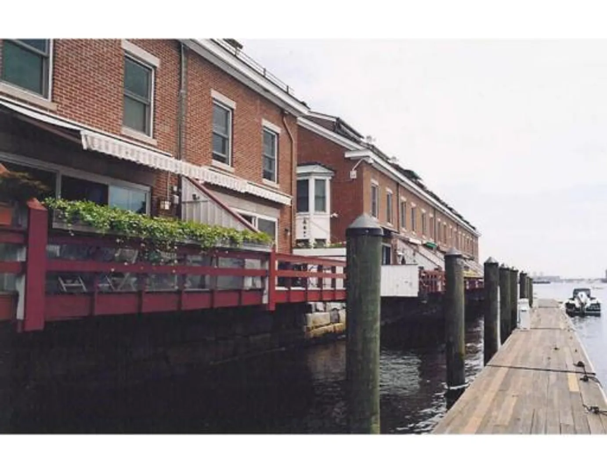
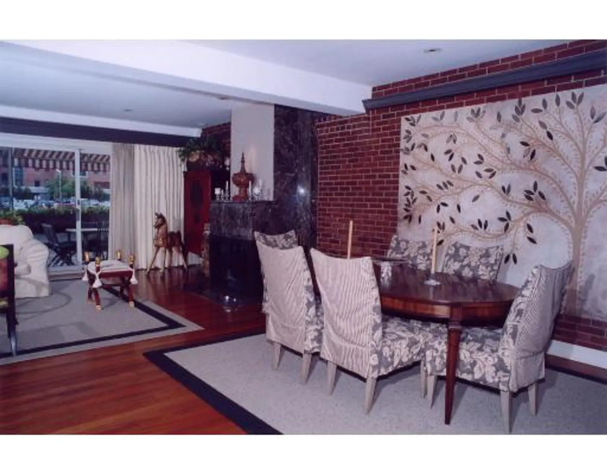
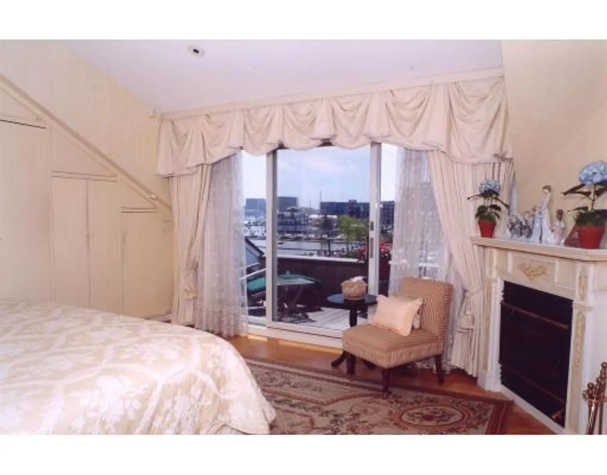
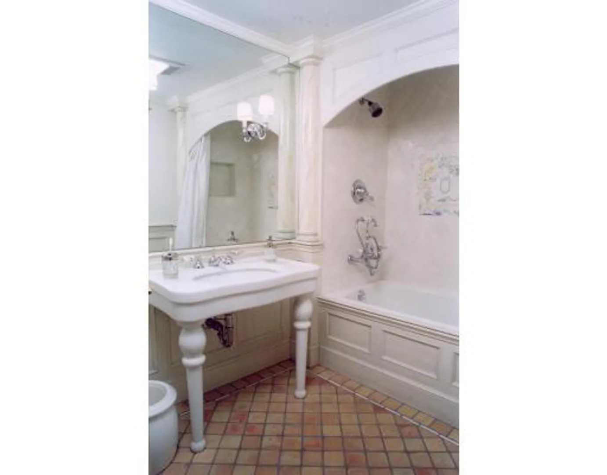
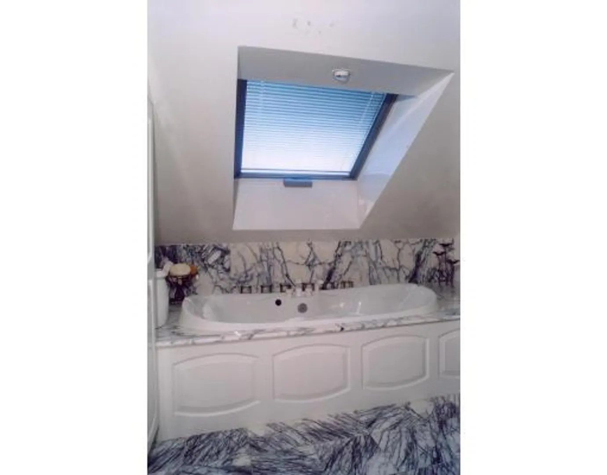
South facing 4 bedroom townhouse with Harbor views at prestigious Union Wharf. Professionally designed w/perfect floor plan & both southern & northern exposures. 2 private decks, 2 wood-burning fireplaces, luxurious bathrooms, eat-in kitchen & private master suite. Full laundry room, 3 remote-controlled skylights, alarm/video & sound. Deeded parking, guest parking & marina slips available. Located on primary footpath of Waterfront, steps to North End, Boston and all major transportation.
-
Highlights
- Area: Waterfront
- Cooling: Central Air
- Heating: Heat Pump
- Parking Spots: 1
- Property Type: Condominium
- Total Rooms: 9
- Year Built: 1978
- Building Name: Union Wharf
- Has View: Yes
- HOA Fee: $1,331
- Property Class: Residential
- Stories: 3
- Unit Number: Th12
- Status: Closed
-
Additional Details
- Appliances: Range, Oven, Dishwasher, Disposal, Microwave, Refrigerator, Freezer, Washer, Dryer
- Exterior Features: Deck, City View(s)
- Flooring: Wood
- Pets Allowed: Yes
- Total Number of Units: 89
- Year Built Details: Approximate
- Zoning: Res
- Basement: N
- Fireplaces: 2
- Interior Features: Central Vacuum
- SqFt Source: Unit Floor Plan
- View: City
- Year Built Source: Owner
-
Amenities
- Community Features: Public Transportation, Shopping, Pool, Tennis Court(s), Park, Walk/Jog Trails, Medical Facility, Other, Highway Access, Marina, T-Station
- Pool Features: Association, In Ground, Heated
- Waerfront: Yes
- Parking Features: Deeded
- Security Features: Security Gate, Security System
- Waterfront Features: Waterfront, Harbor, Frontage
-
Utilities
- Sewer: Public Sewer
- Water Source: Public, City/Town Water, City/Town Sewer
-
Fees / Taxes
- Assessed Value: $2,156,300
- Tax Year: 2010
- HOA Fee Includes: Water, Sewer, Insurance, Security, Maintenance Structure, Maintenance Grounds, Snow Removal, Trash
- Taxes: $25,616
Similar Listings



Sold
16 Photos
Sold
NEW CONSTRUCTION
27 Photos
Sold
9 Photos
Sold
22 Photos
Content © 2026 MLS Property Information Network, Inc. The information in this listing was gathered from third party resources including the seller and public records.
Listing information provided courtesy of Luxury Residential Group, LLC.
MLS Property Information Network, Inc. and its subscribers disclaim any and all representations or warranties as to the accuracy of this information.
