
Sold!
$165,000
2
Beds
1/1
Bath
756
Living Area
-
Property Description
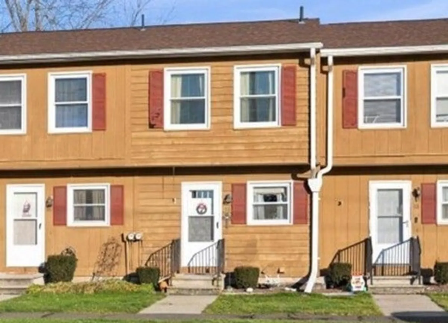
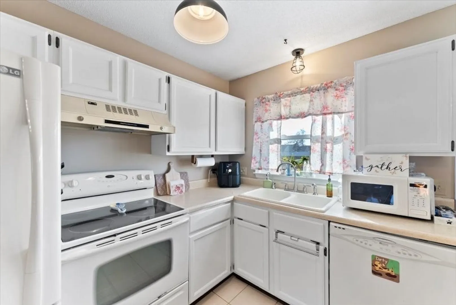
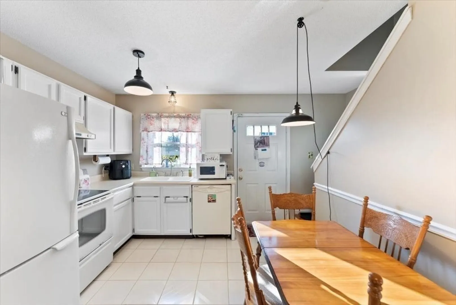
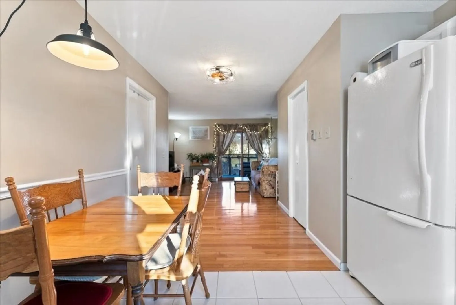
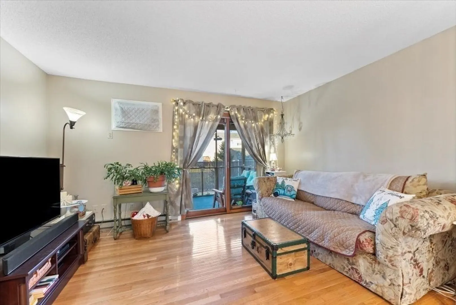
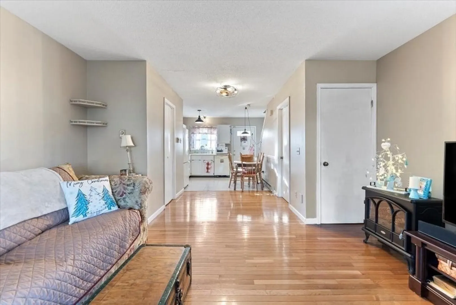
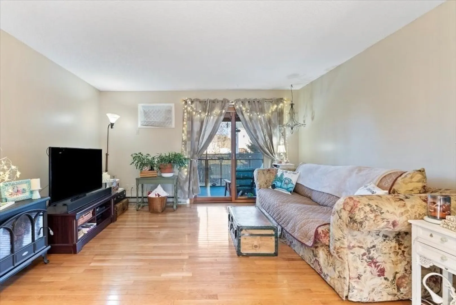
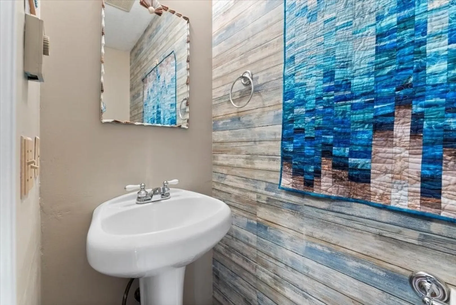
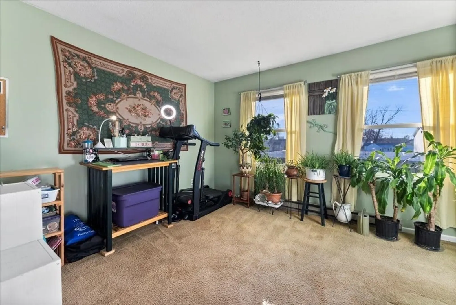
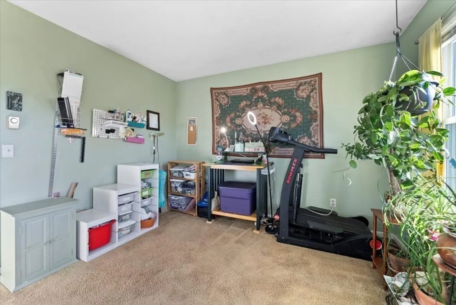
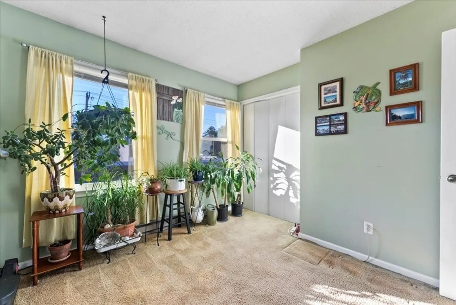
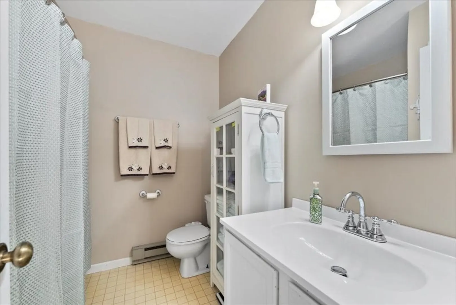
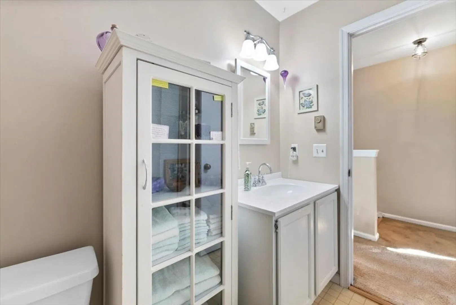
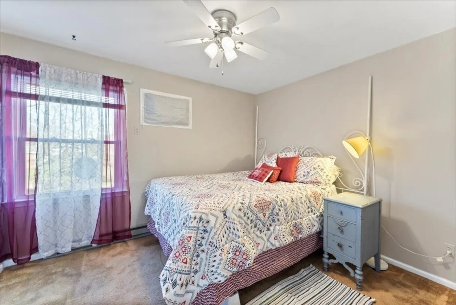
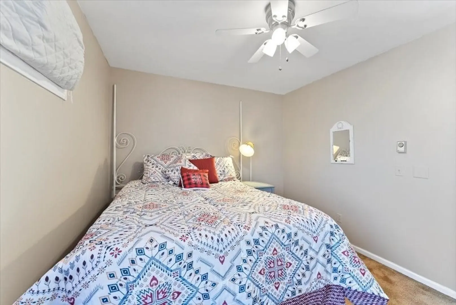
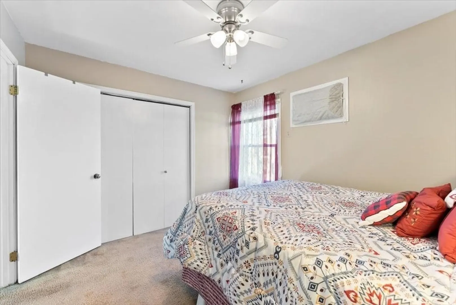
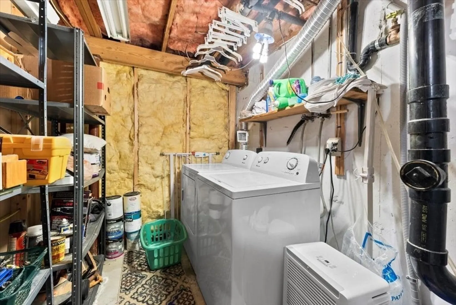
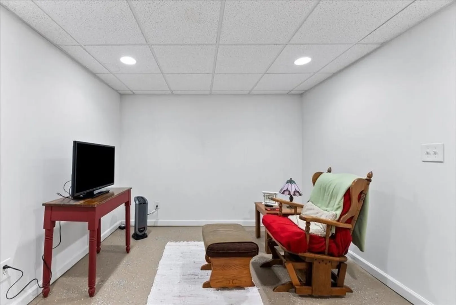
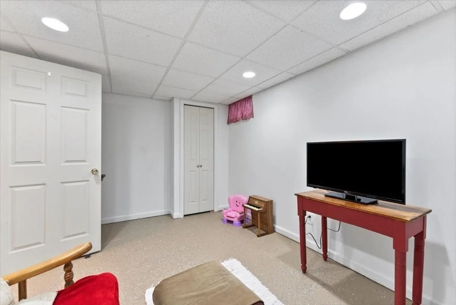
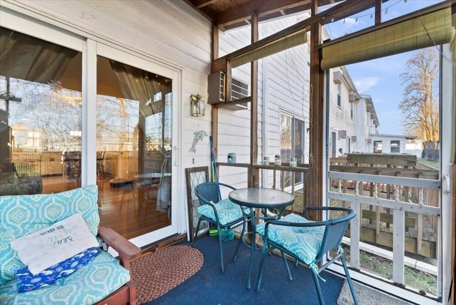
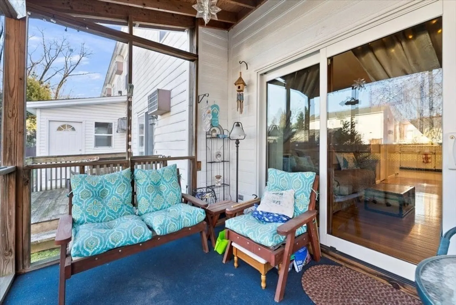
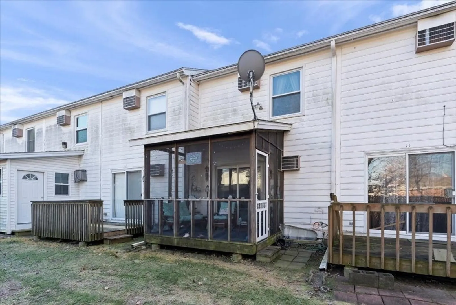
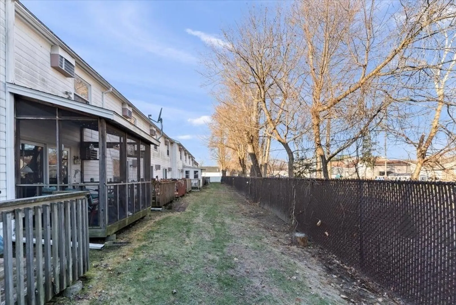
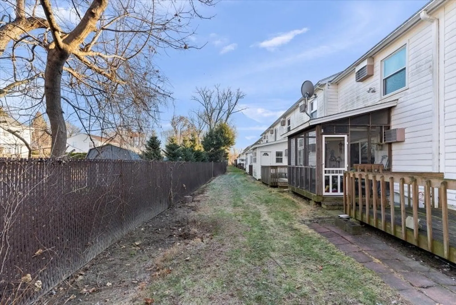
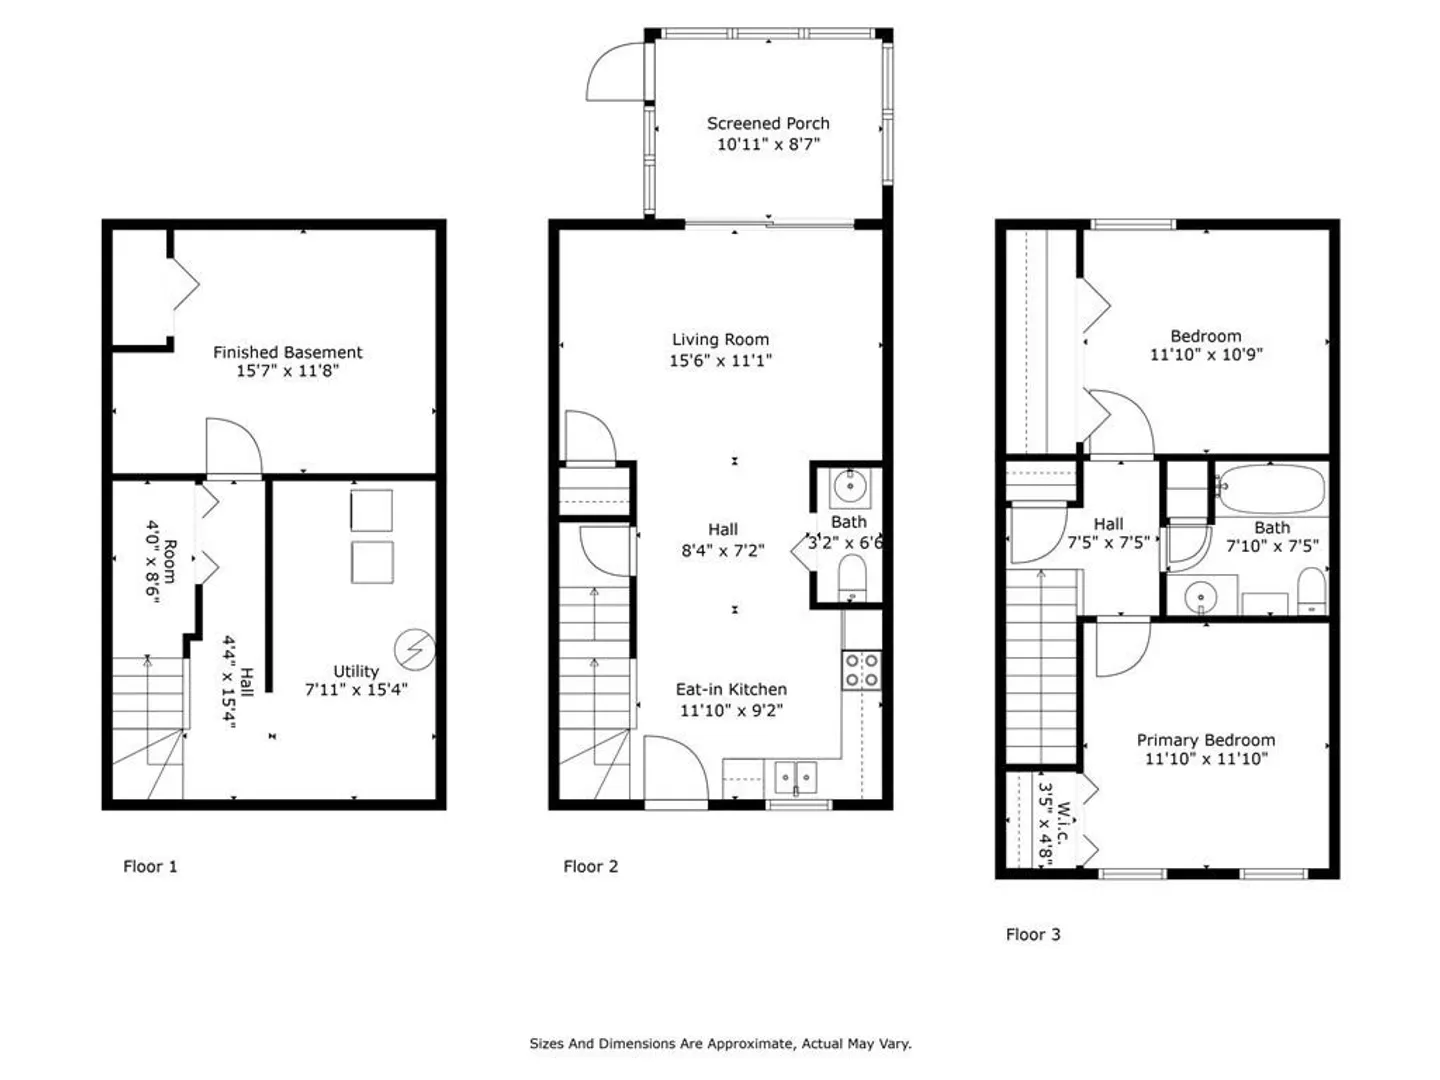
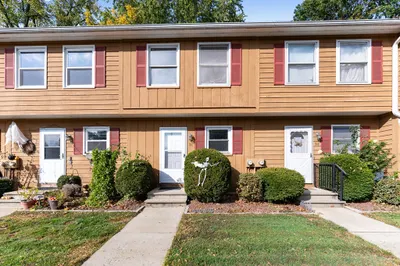
Move right into this lovely townhouse condo unit with open concept floor plan and slider to a screened in porch! The property is set back from the main road and the location is central to highway access and close to shopping. This unit has updated hardwood floors, hot water heater, roof, windows and freshly painted throughout. Updates have been made in both bathrooms, home equipped with central vac, professionally cleaned rugs and a finished room in the basement for additional living space. Don't miss out on this one!
-
Highlights
- Building Name: Cedarwoods Condominiums
- Heating: Electric Baseboard, Electric
- Parking Spots: 2
- Property Type: Condominium
- Style: Shingle
- Unit Number: 12
- Status: Closed
- Cooling: Wall Unit(s)
- HOA Fee: $250
- Property Class: Residential
- Stories: 2
- Total Rooms: 4
- Year Built: 1986
-
Additional Details
- Appliances: Range, Dishwasher, Refrigerator, Washer, Dryer
- Construction: Frame
- Flooring: Tile, Vinyl, Carpet, Hardwood, Concrete
- Pets Allowed: Yes w/ Restrictions
- SqFt Source: Public Record
- Year Built Details: Actual
- Zoning: 210
- Basement: Y
- Exterior Features: Porch - Screened
- Interior Features: Closet, Recessed Lighting, Storage, Lighting - Overhead, Bonus Room, Central Vacuum
- Roof: Shingle
- Total Number of Units: 44
- Year Built Source: Public Records
-
Amenities
- Community Features: Public Transportation, Shopping, Park, Golf, Medical Facility, Laundromat, Highway Access, House of Worship, Private School, Public School
- Parking Features: Detached, Assigned, Guest, Paved
-
Utilities
- Sewer: Public Sewer
- Water Source: Public
-
Fees / Taxes
- Assessed Value: $122,000
- HOA Fee Includes: Water, Sewer, Insurance, Maintenance Structure, Maintenance Grounds, Snow Removal, Trash
- Taxes: $1,848
- HOA Fee Frequency: Monthly
- Tax Year: 2023
Similar Listings
Sold
15 Photos
Sold
17 Photos
Sold
26 Photos
Sold
34 Photos
Content © 2026 MLS Property Information Network, Inc. The information in this listing was gathered from third party resources including the seller and public records.
Listing information provided courtesy of HRA Realty, LLC.
MLS Property Information Network, Inc. and its subscribers disclaim any and all representations or warranties as to the accuracy of this information.
