
Sold!
$1,300,000
2
Beds
2
Baths
1,058
Living Area
-
Property Description
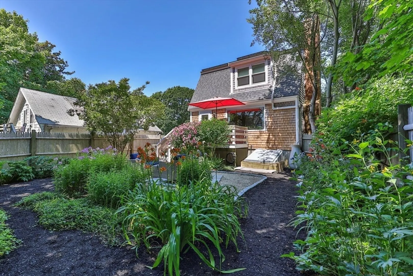
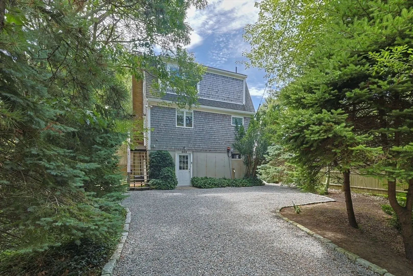
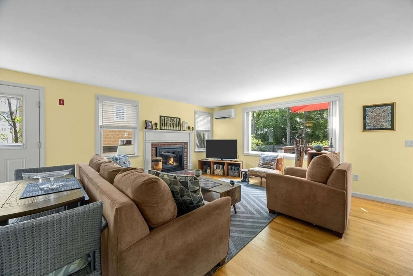
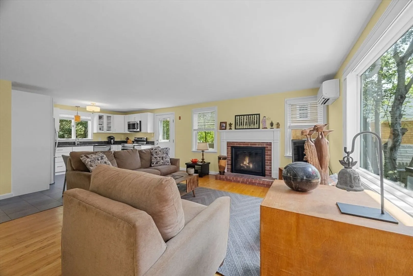
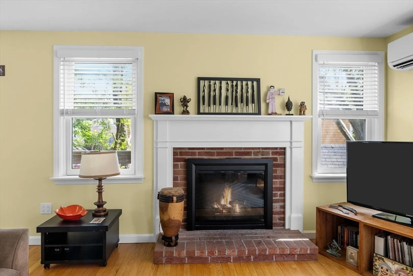
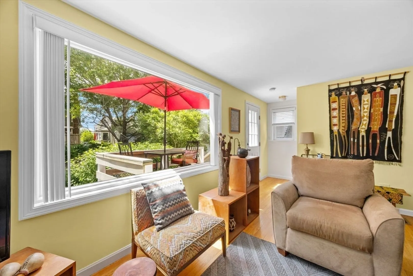
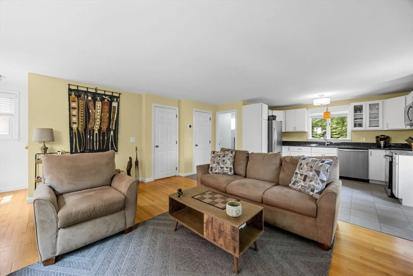
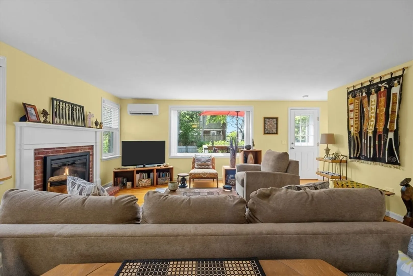
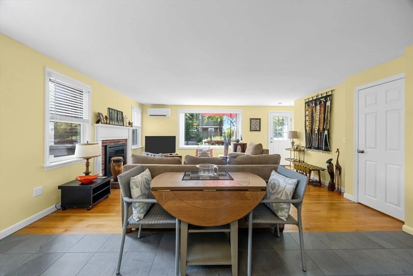
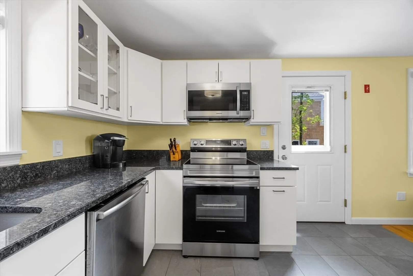
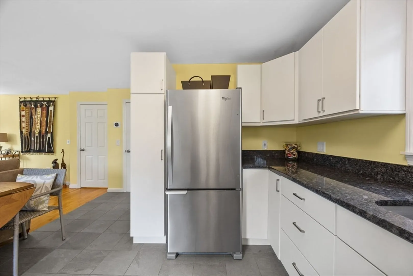
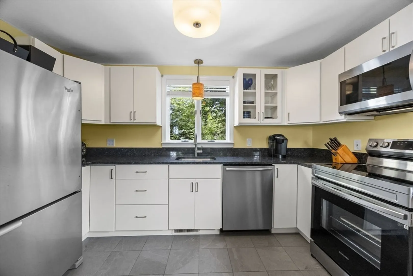
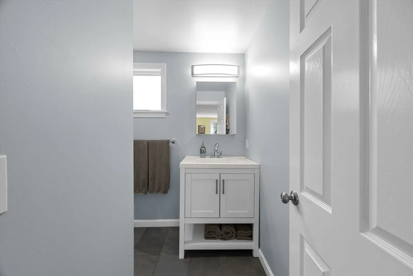
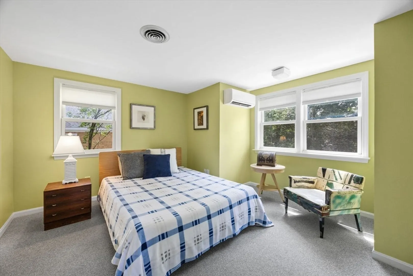
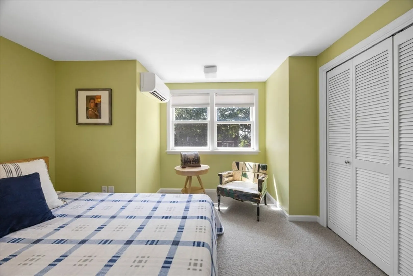
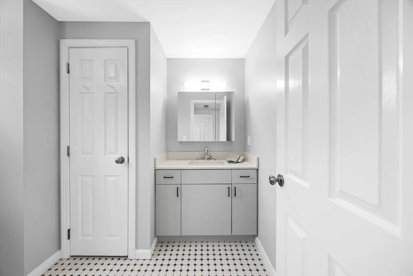
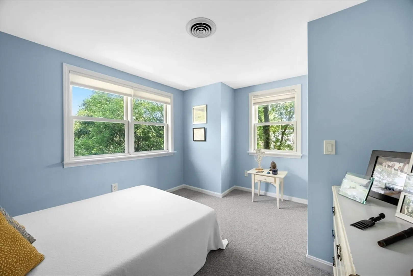
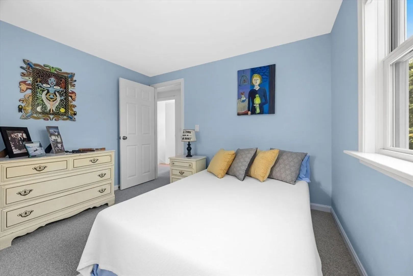
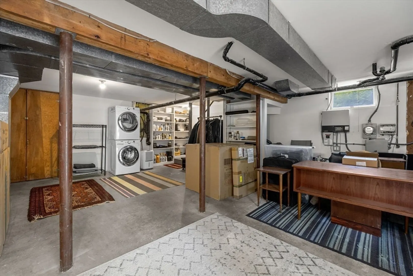
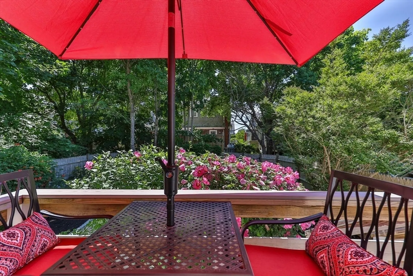
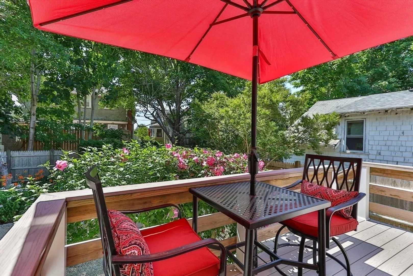
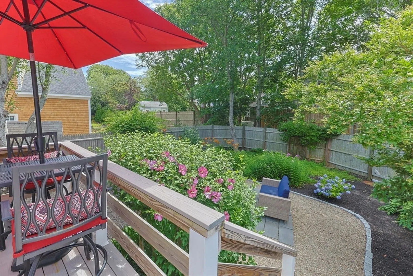
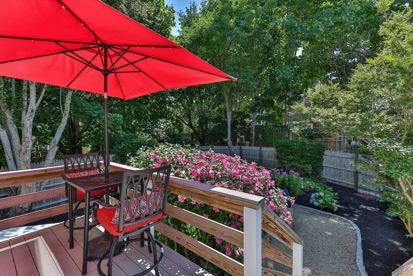
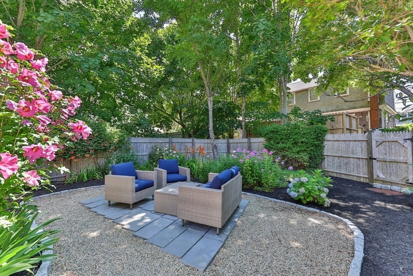
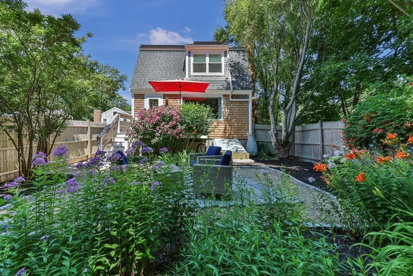
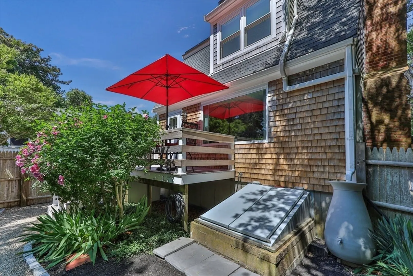
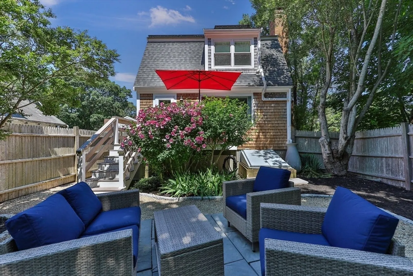
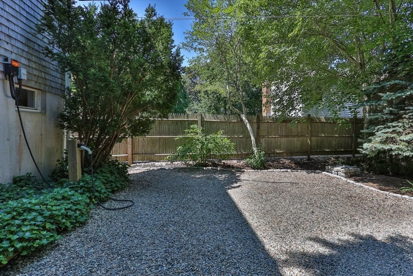
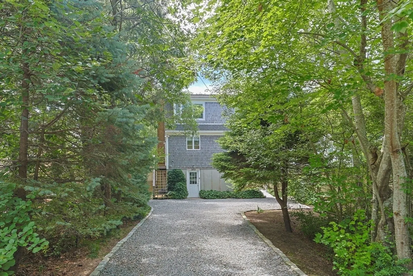
East End Single Family Garden Oasis! Tucked down a tree-lined driveway, this enchanting Gambrel-style 2BR/2BA home offers rare privacy in Provincetown's coveted East End. The sun-filled open-concept main level features a renovated kitchen with generous cabinetry and pantry, a remodeled full bath, and a large living area anchored by a wood-burning fireplace and picture window overlooking a fenced backyard with an updated deck, conversation pit, and pollinator's garden—ideal for slow mornings or lively gatherings. Upstairs, two generous bedrooms with oversized closets share an updated full bath. Upgrades include split AC on both levels, new tile and carpet, GFCI outlets, hardwood flooring, and an EV charger. The finished walkout basement adds flexible living, storage, and potential ADU conversion (with town approvals), while an owned 2.9 kW solar system generates income and offsets electric costs. Private, energy-efficient, and full of charm—a hidden gem delivering comfort, character, an
-
Highlights
- Cooling: Ductless
- Parking Spots: 4
- Property Type: Single Family Residence
- Year Built: 1988
- Heating: Forced Air, Oil, Active Solar, Ductless
- Property Class: Residential
- Total Rooms: 3
- Status: Closed
-
Additional Details
- Appliances: Electric Water Heater, Water Heater
- Exterior Features: Deck, Patio, Fenced Yard
- Flooring: Tile, Hardwood
- Lot Features: Level
- Roof: Shingle
- Year Built Details: Actual
- Zoning: R2
- Basement: Full, Partially Finished, Walk-Out Access, Interior Entry, Bulkhead, Concrete
- Fireplaces: 1
- Foundation: Concrete Perimeter
- Road Frontage Type: Public
- SqFt Source: Public Record
- Year Built Source: Public Records
-
Amenities
- Parking Features: Off Street, Stone/Gravel
- Waterfront Features: Bay, 1/10 to 3/10 To Beach, Beach Ownership(Public)
-
Utilities
- Sewer: Public Sewer
- Water Source: Public
-
Fees / Taxes
- Assessed Value: $1,061,600
- Taxes: $5,446
- Tax Year: 2026
Similar Listings
Sold
28 Photos
Sold
36 Photos
Sold
42 Photos
Sold
4 Photos
Content © 2026 MLS Property Information Network, Inc. The information in this listing was gathered from third party resources including the seller and public records.
Listing information provided courtesy of REMAX Executive Realty.
MLS Property Information Network, Inc. and its subscribers disclaim any and all representations or warranties as to the accuracy of this information.
