
Sold!
$910,000
4
Beds
3
Baths
3,108
Living Area
-
Property Description
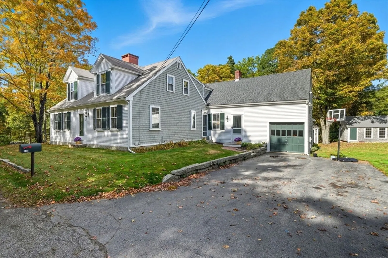
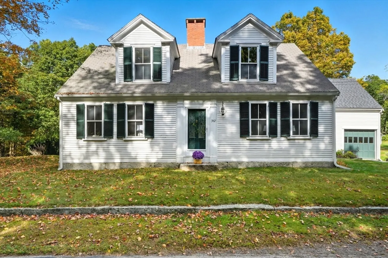
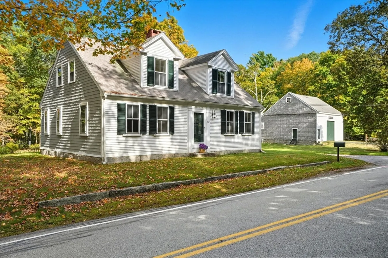
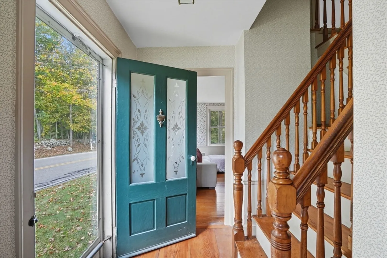
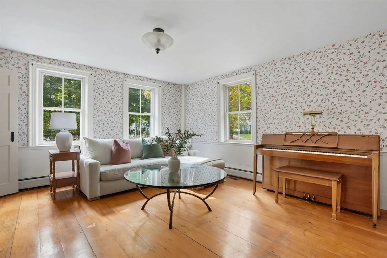
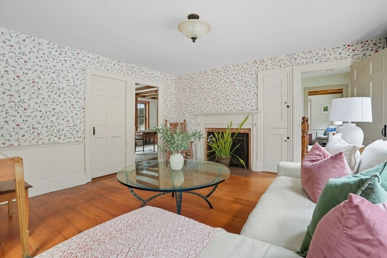
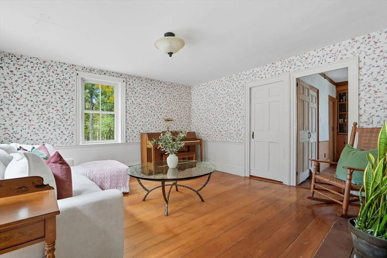
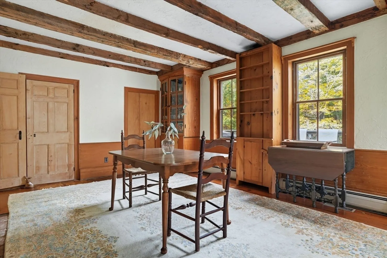
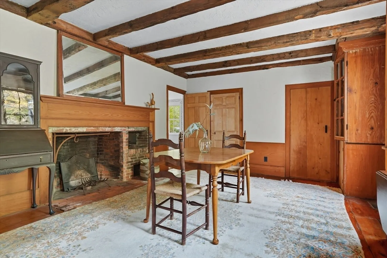
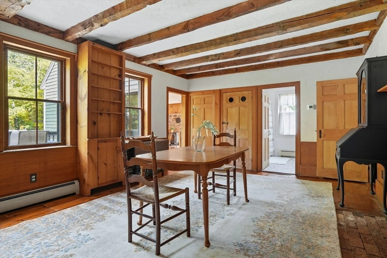
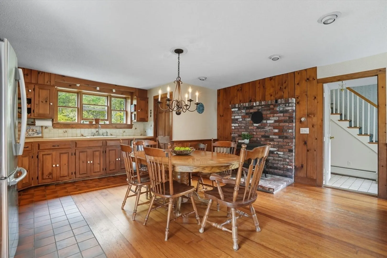
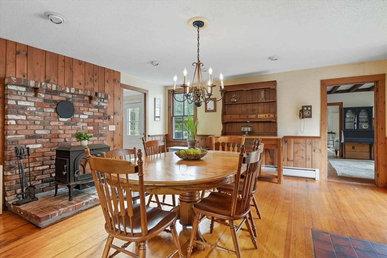
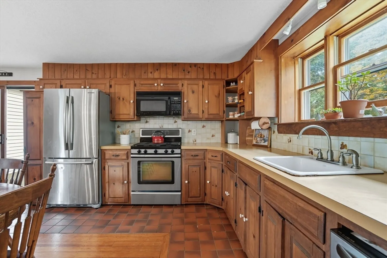
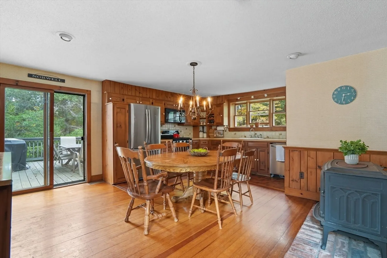
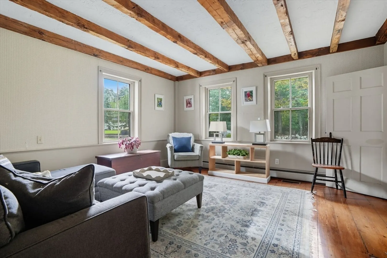
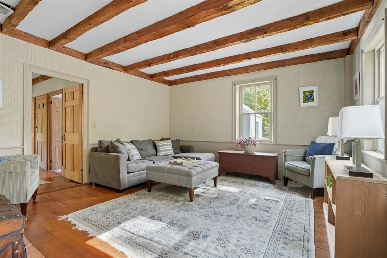
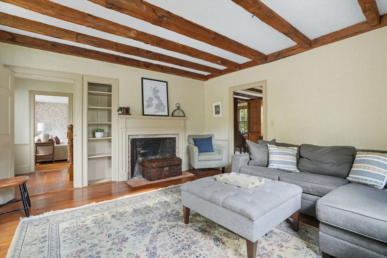
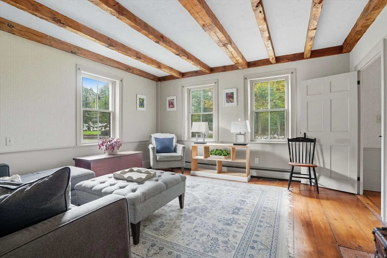
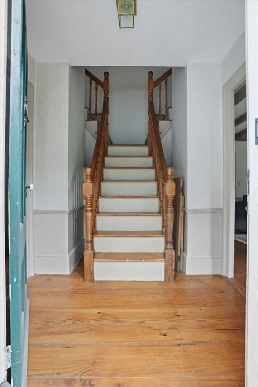
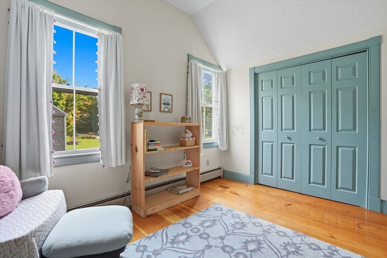
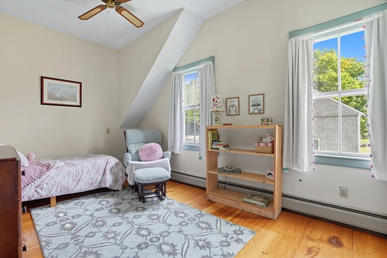
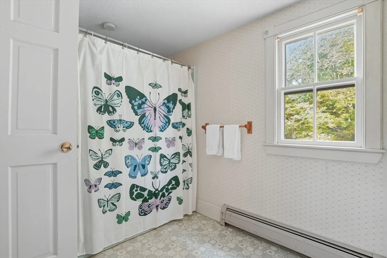
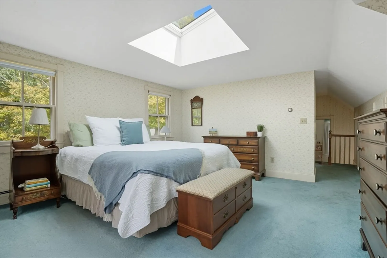
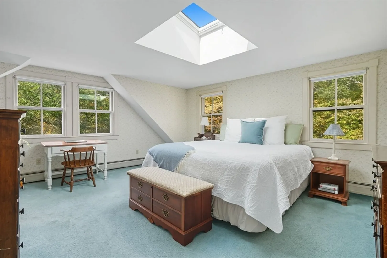
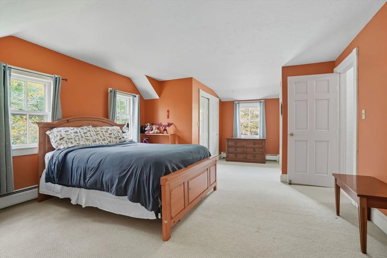
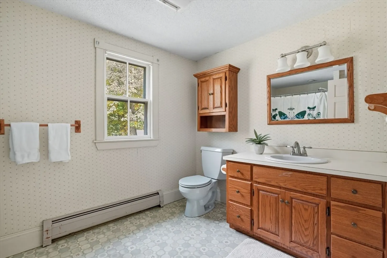
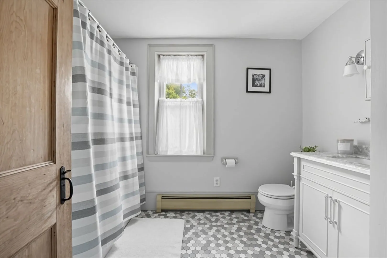
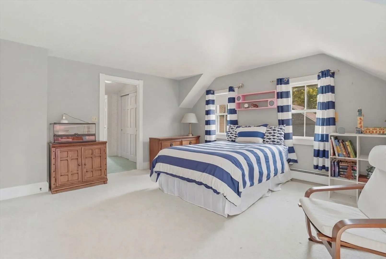
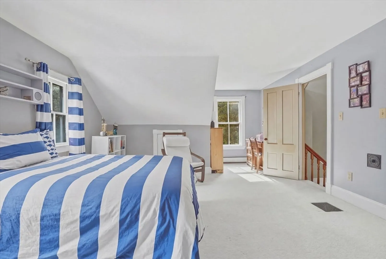
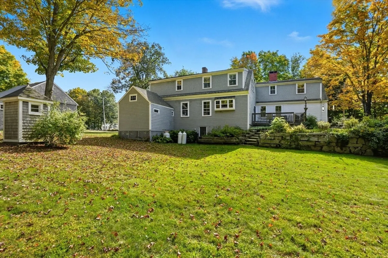
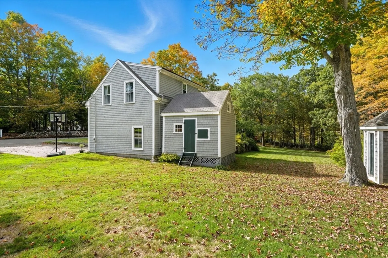
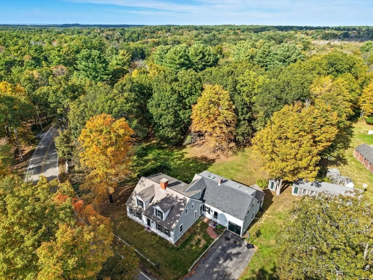
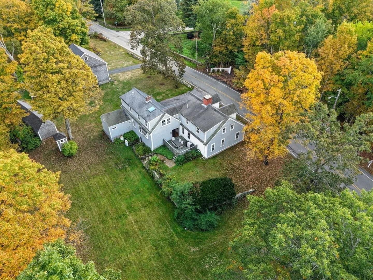
Full of character and timeless charm, this spacious antique is brimming with original architectural detail throughout. Featuring 4 generous sized bedrooms and 3 full bathrooms, this home offers a rare blend of craftsmanship and expansive living space. Soaring ceilings and front to back stair cases add to the home's timeless appeal, while the 3 fireplaces offer cozy focal points throughout the living and entertaining areas. A butlers pantry speaks to the homes historic roots and provides a unique opportunity for creative restoration or modern reinvention. You'll find ample closet space, uncommon in homes of this era and large rooms with beautiful natural light. Set on a lovely manicured lot with undeniable potential, don't miss this opportunity to own your own slice of Norwell history! Newer 5 bedroom septic installed for future expansion or ADU possibilities. Homes is directly across from the coveted Judges Hill neighborhood.
-
Highlights
- Acres: 1
- Heating: Baseboard, Oil
- Property Class: Residential
- Style: Antique
- Year Built: 1821
- Cooling: Window Unit(s)
- Parking Spots: 5
- Property Type: Single Family Residence
- Total Rooms: 10
- Status: Closed
-
Additional Details
- Appliances: Water Heater, Range, Dishwasher, Microwave, Refrigerator
- Construction: Post & Beam
- Fireplaces: 3
- Foundation: Stone
- Road Frontage Type: Public
- Year Built Details: Approximate
- Zoning: Res
- Basement: Full, Interior Entry
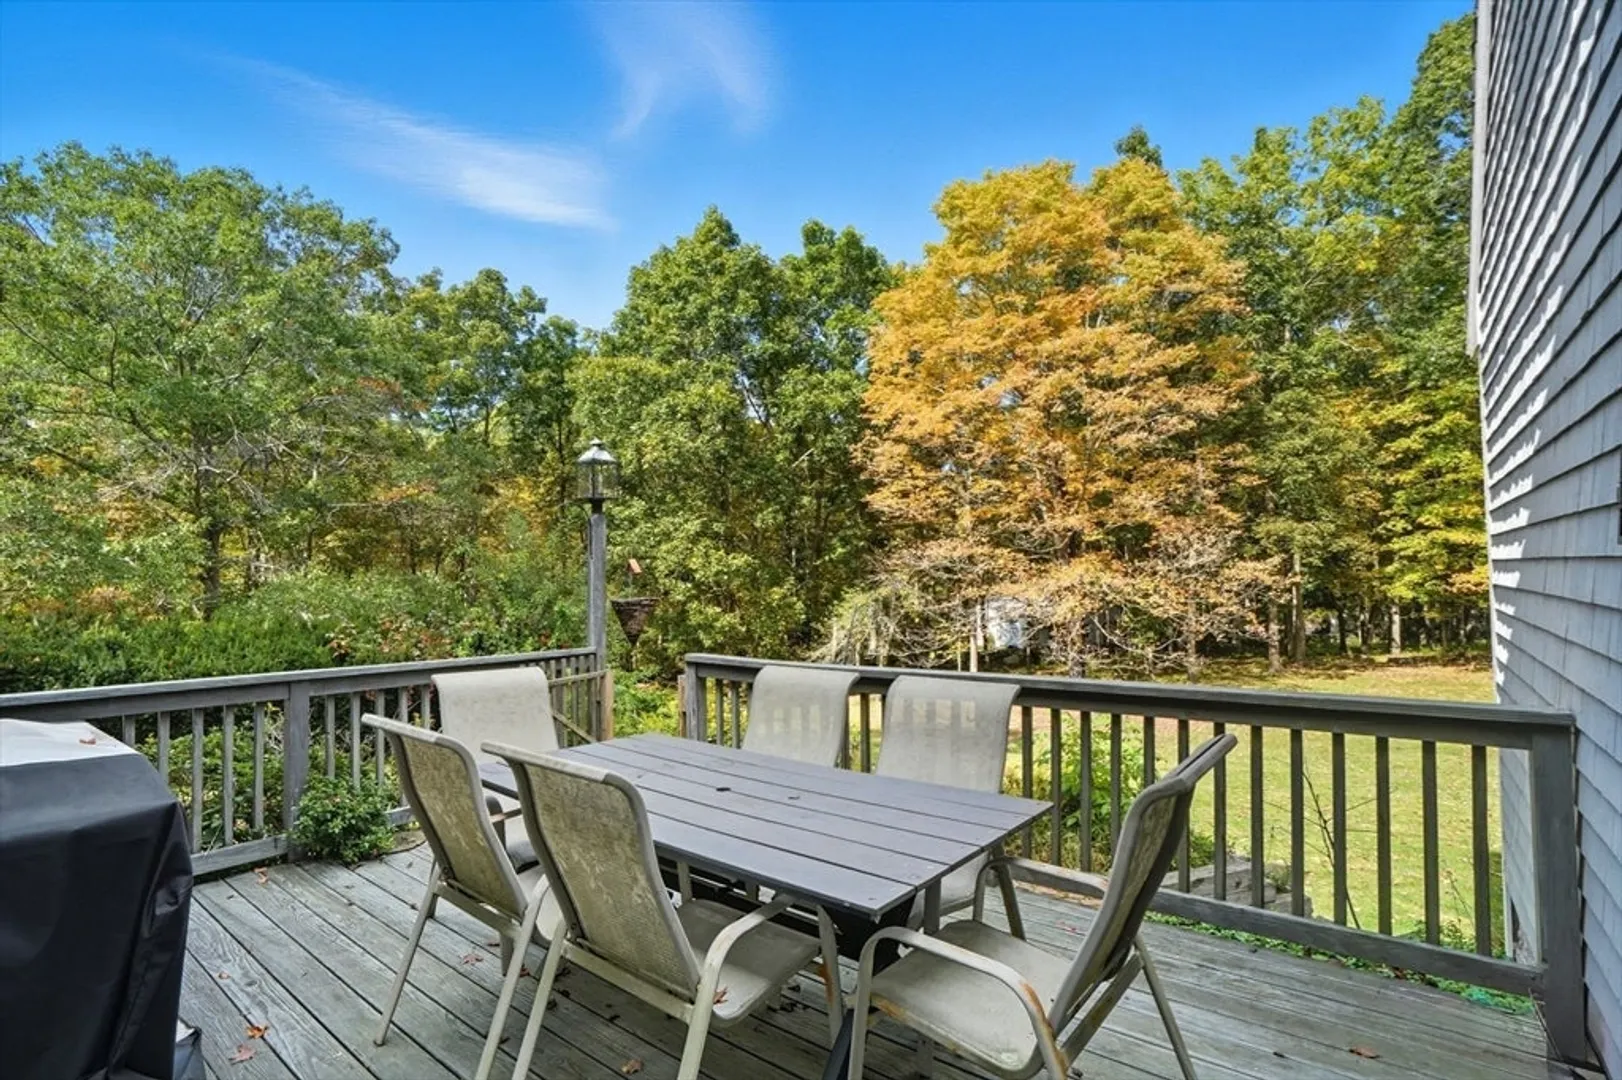
- Exterior Features: Deck - Composite, Patio, Rain Gutters
- Flooring: Wood, Tile, Carpet
- Lot Features: Wooded, Level
- SqFt Source: Measured
- Year Built Source: Public Records
-
Amenities
- Community Features: Public Transportation, Shopping, Tennis Court(s), Park, Walk/Jog Trails, Stable(s), Bike Path, Conservation Area, Public School
- Parking Features: Attached, Off Street, Paved
- Covered Parking Spaces: 1
-
Utilities
- Electric: Circuit Breakers
- Water Source: Public
- Sewer: Inspection Required for Sale
-
Fees / Taxes
- Assessed Value: $1,035,900
- Taxes: $13,539
- Tax Year: 2025
Similar Listings
Sold
46 Photos
Sold
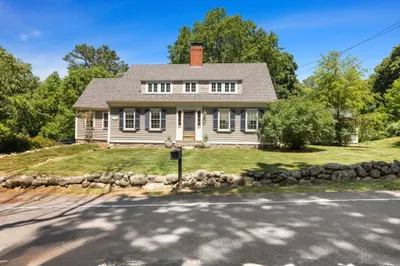
36 Photos
Sold
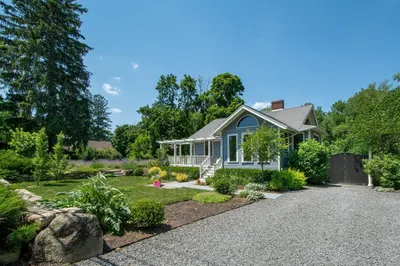
40 Photos
Sold
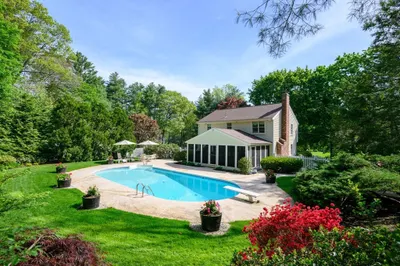
41 Photos
Content © 2026 MLS Property Information Network, Inc. The information in this listing was gathered from third party resources including the seller and public records.
Listing information provided courtesy of Real Broker MA, LLC.
MLS Property Information Network, Inc. and its subscribers disclaim any and all representations or warranties as to the accuracy of this information.
