
Sold!
$450,000
3
Beds
1
Bath
1,348
Living Area
-
Property Description
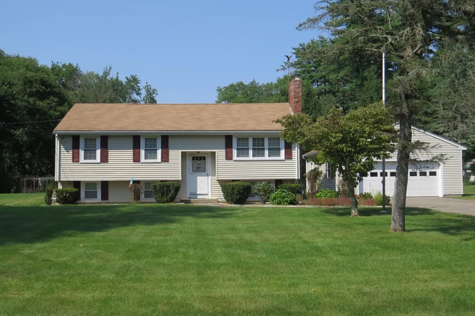
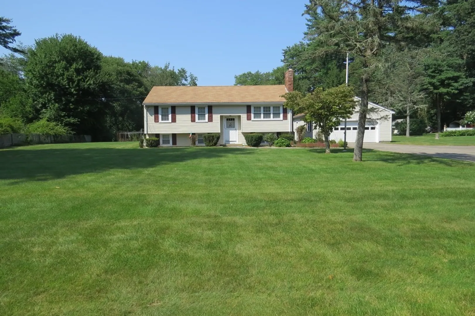
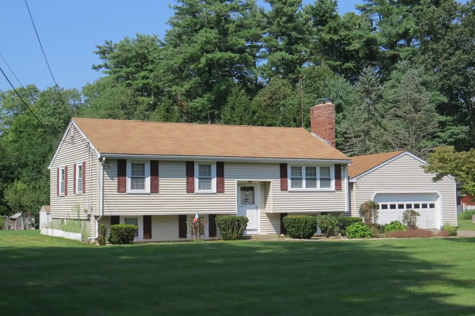
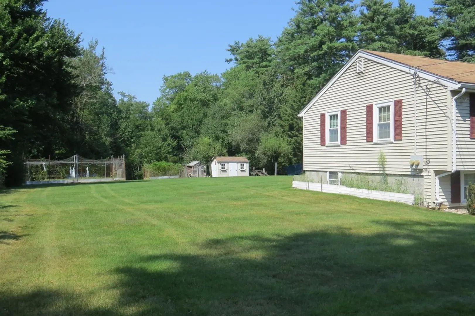
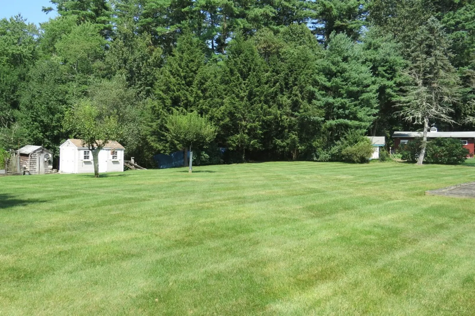
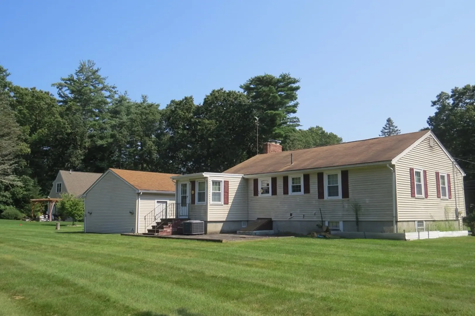
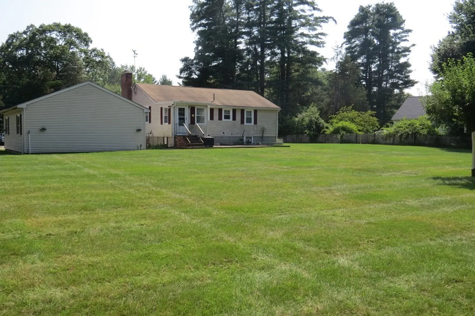
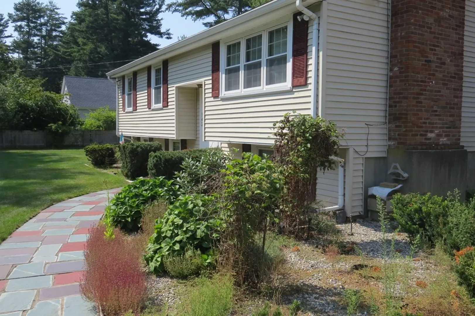
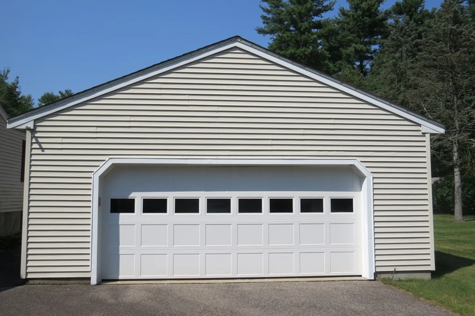
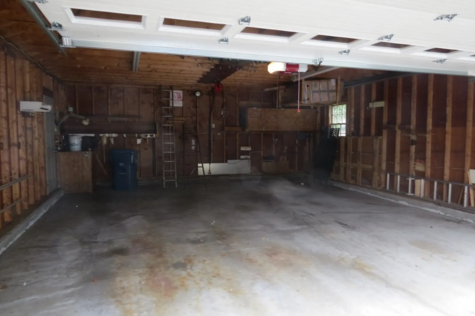
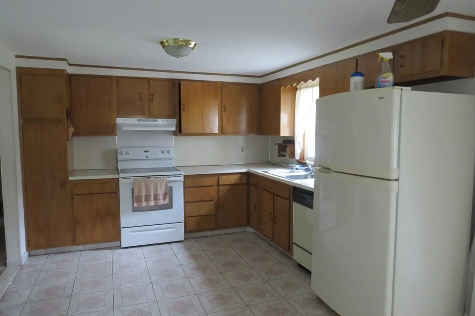
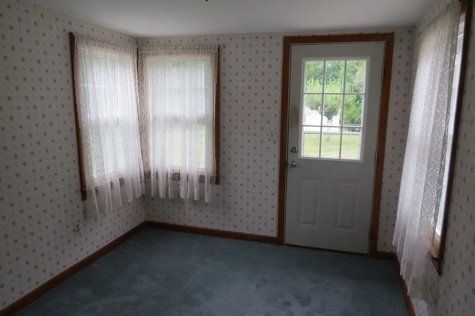
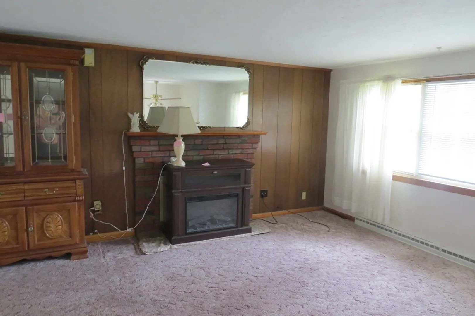
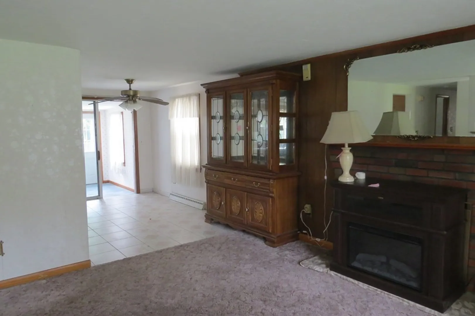
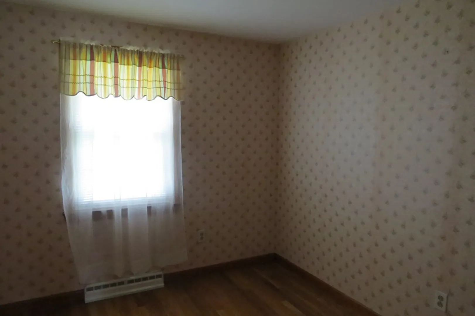
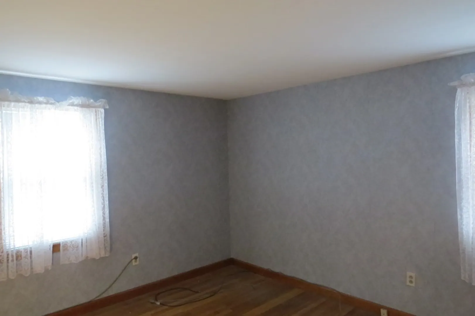
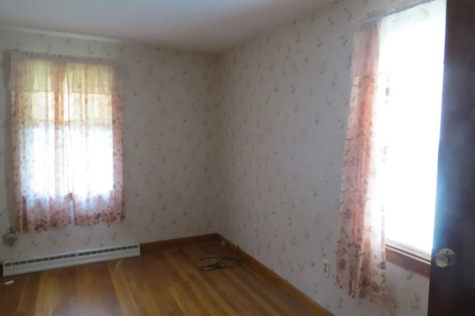
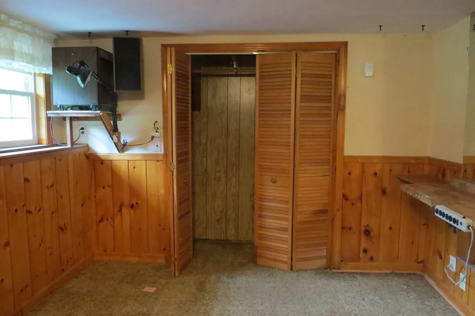
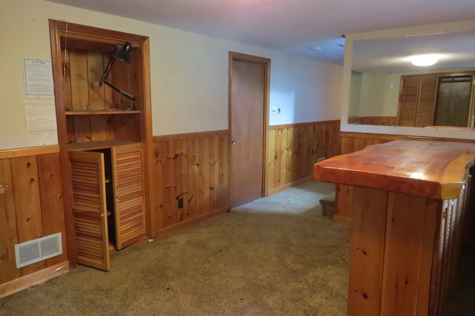
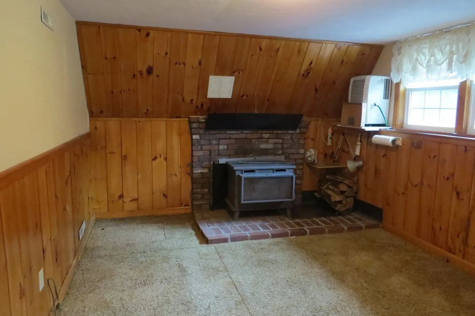
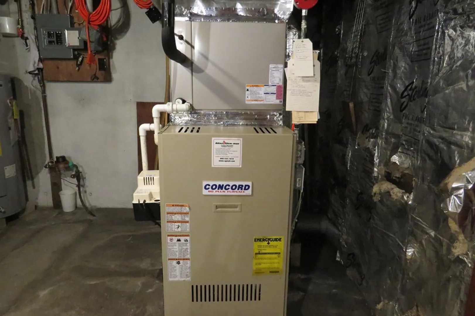
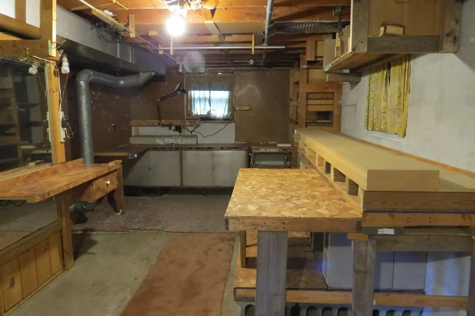
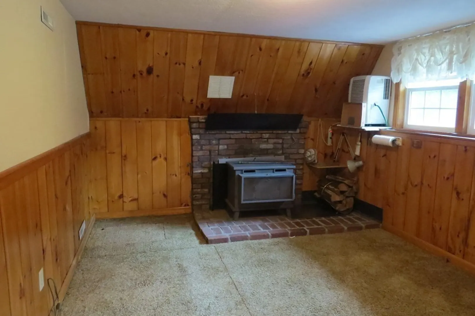
Improved Price!! Spacious Raised Ranch is the perfect home in a Great Location. The upper level has 3 generous sized Bedrooms with Hardwoods, a Fireplaced living room and Sun Room off of the Kitchen. The lower level has 2 living areas; one with a built in bar, the other with a Fireplace/ Stove. Newer heating / Ac unit. Huge oversized 2 Car Garage. Beautiful Generous Back Yard offering an abundance privacy as it abuts conservation land. There is a fenced in garden area with water supply and there are 2 sheds ;one with electric. This home is conveniently located close to Rt 138 and Rt 24. Home is being sold as is, Ready for new owners to make it their home.
-
Highlights
- Cooling: Central Air
- Parking Spots: 8
- Property Type: Single Family Residence
- Total Rooms: 8
- Status: Closed
- Heating: Forced Air, Oil
- Property Class: Residential
- Style: Raised Ranch
- Year Built: 1965
-
Additional Details
- Appliances: Range, Refrigerator, Dryer, Utility Connections for Electric Range, Utility Connections for Electric Dryer
- Construction: Frame
- Fireplaces: 2
- Foundation: Concrete Perimeter
- Lot Features: Cleared, Level
- Roof: Shingle
- Year Built Source: Public Records
- Basement: Partially Finished, Bulkhead
- Exterior Features: Patio, Rain Gutters, Storage
- Flooring: Carpet, Hardwood, Flooring - Wall to Wall Carpet
- Interior Features: Play Room, Sun Room
- Road Frontage Type: Public
- Year Built Details: Actual
- Zoning: res
-
Amenities
- Community Features: Shopping, Park, Golf, Highway Access
- Parking Features: Detached, Oversized, Off Street
- Covered Parking Spaces: 2
-
Utilities
- Electric: 200+ Amp Service
- Water Source: Public
- Sewer: Inspection Required for Sale
-
Fees / Taxes
- Assessed Value: $452,400
- Compensation Based On: Net Sale Price
- Taxes: $6,601
- Buyer Agent Compensation: 2.5%
- Tax Year: 2023
Similar Listings
Sold
NEW CONSTRUCTION
36 Photos
Sold
31 Photos
Sold
38 Photos
Sold
42 Photos
Content © 2026 MLS Property Information Network, Inc. The information in this listing was gathered from third party resources including the seller and public records.
Listing information provided courtesy of Keller Williams Realty.
MLS Property Information Network, Inc. and its subscribers disclaim any and all representations or warranties as to the accuracy of this information.
