
Sold!
$545,000
3
Beds
1/1
Bath
1,352
Living Area
-
Property Description
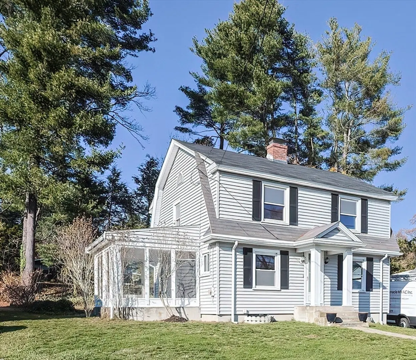
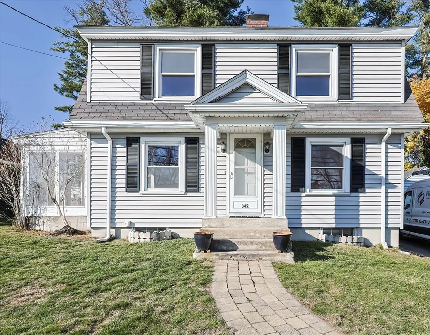
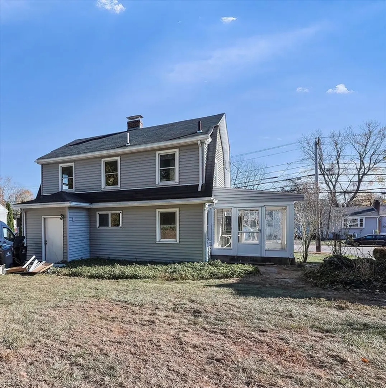
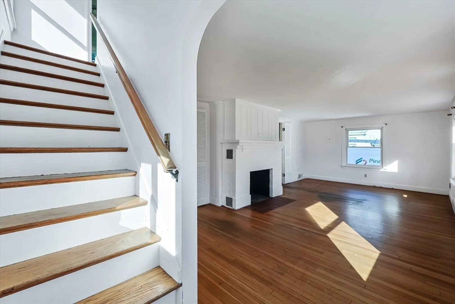
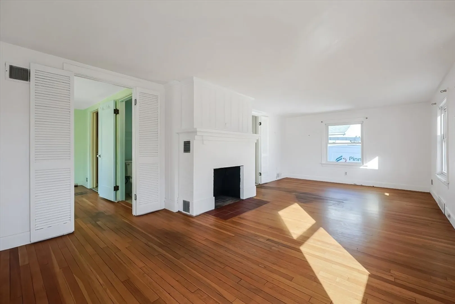
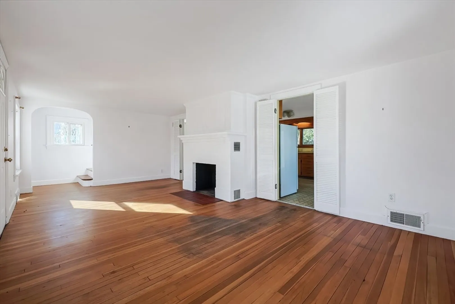
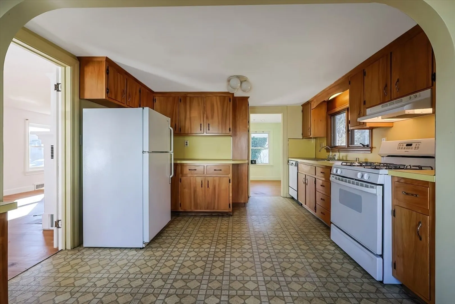
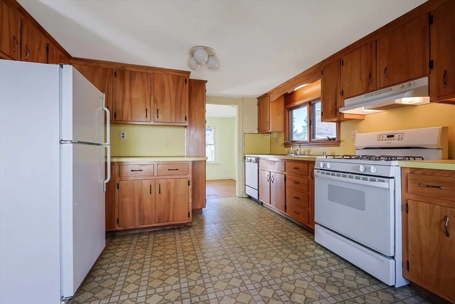
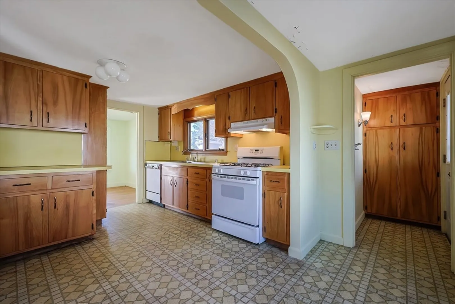
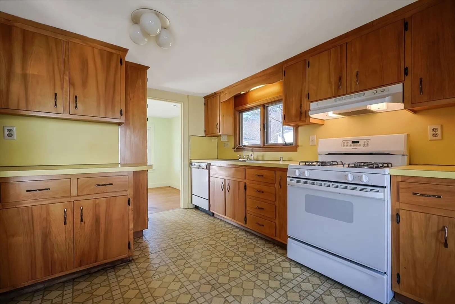
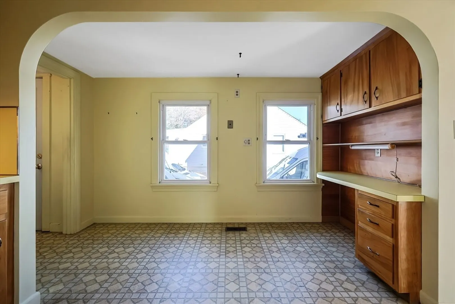
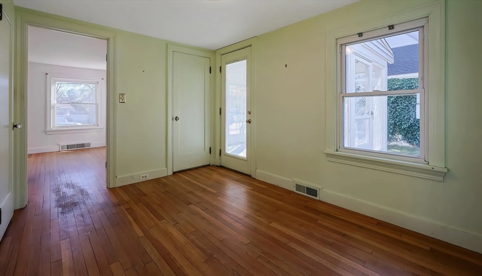
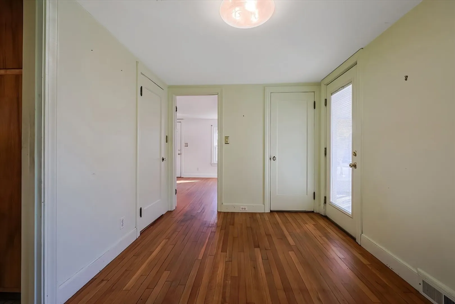
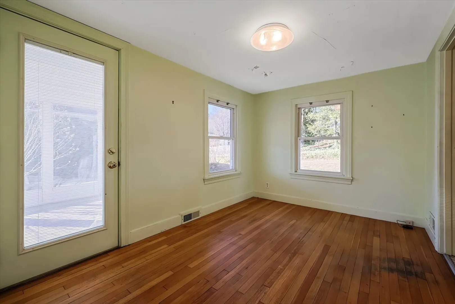
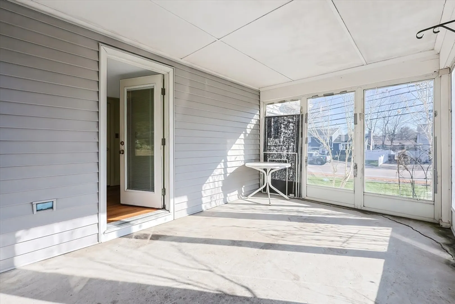
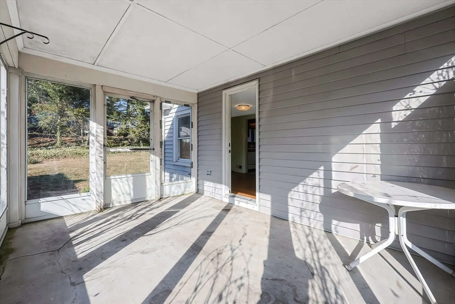
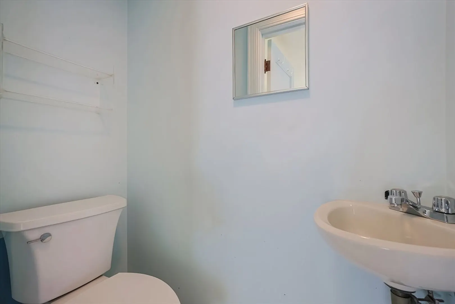
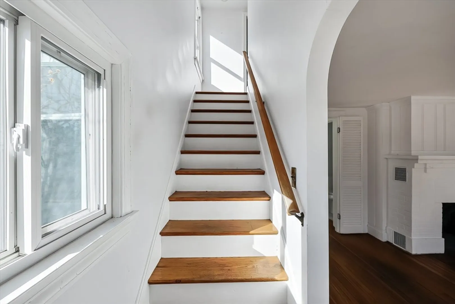
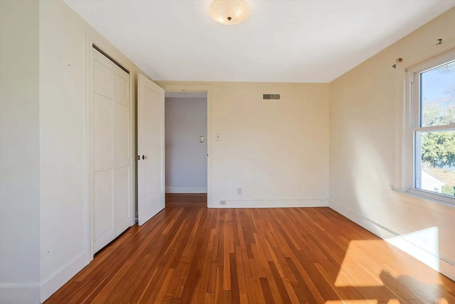
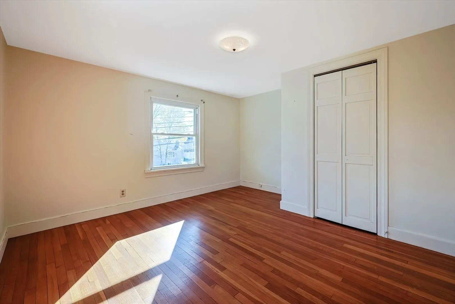
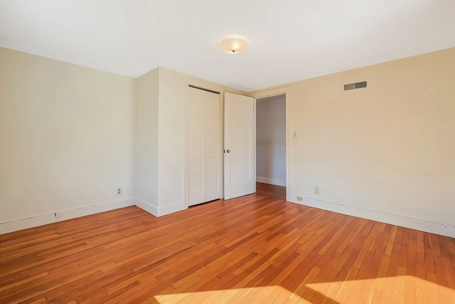
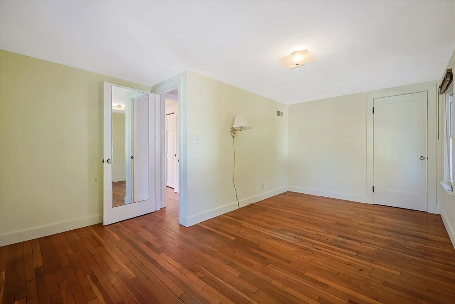
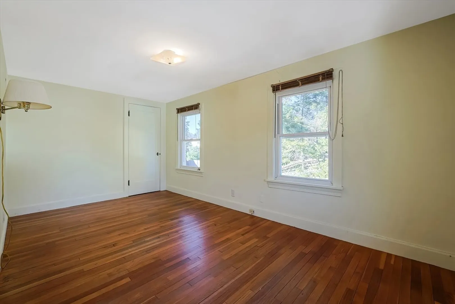
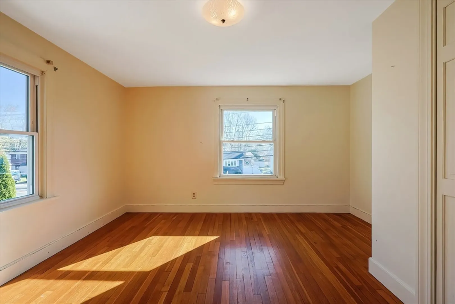
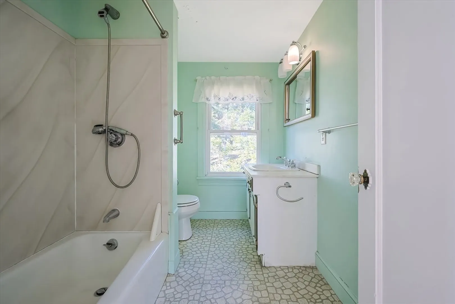
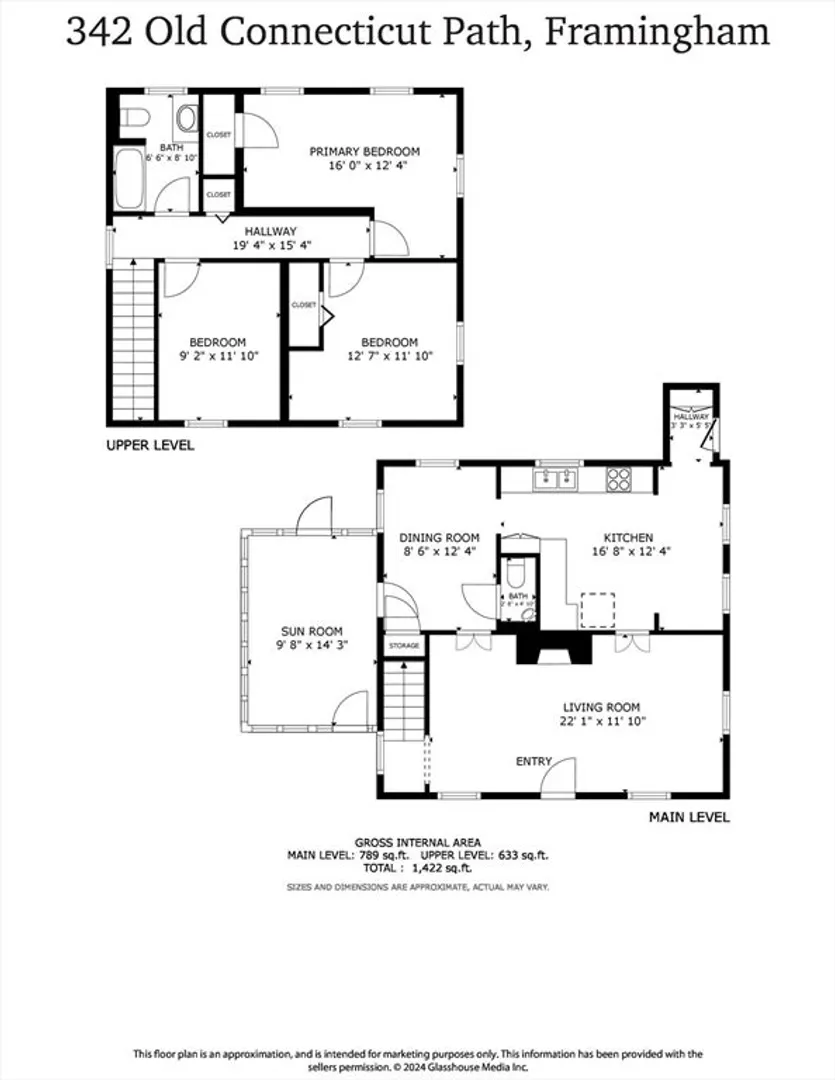
You'd be hard-pressed to find a more convenient location than this!! Super charming Dutch Colonial with 2024 MAIN ROOF and BRAND NEW GAS FURNACE! You'll be inspired to bake Grandma's recipes in the custom kitchen design with wood cabinets, gas cooking and built-in seating area with hutch. A classic design -with welcoming, fireplaced living room and adjacent formal dining room. A spacious sun room addition offers expansion potential or seasonal enjoyment. Hardwood floors could be refinished to shine once more. Three generous-sized bedrooms are all on the second floor, with full bath. The unfinished basement is great for storage, hobbies, or your future office/playroom. Worthy of a refresh! And oh so close to **EVERYTHING**. Blocks to groceries, banking, YMCA, Shoppers World, eateries and within a mile or two of the Cochituate Rail Trail, Lake Cochituate, Mass Pike Exit 13, Natick Collection, Route 9. Available for quick closing - finish 2024 on a high note!
-
Highlights
- Heating: Forced Air, Natural Gas
- Property Class: Residential
- Total Rooms: 6
- Status: Closed
- Parking Spots: 3
- Property Type: Single Family Residence
- Year Built: 1936
-
Additional Details
- Appliances: Range, Dishwasher, Refrigerator, Washer
- Fireplaces: 1
- Foundation: Concrete Perimeter
- Roof: Shingle
- Year Built Source: Public Records
- Exterior Features: Porch - Enclosed, Storage
- Flooring: Wood, Vinyl
- Road Frontage Type: Public
- Year Built Details: Actual
- Zoning: R1
-
Amenities
- Community Features: Public Transportation, Shopping, Pool, Medical Facility, Bike Path, Conservation Area, Highway Access
- Waterfront Features: Beach Front, Lake/Pond, 1 to 2 Mile To Beach, Beach Ownership(Public)
- Parking Features: Paved Drive, Off Street, Paved
-
Utilities
- Sewer: Public Sewer
- Water Source: Public
-
Fees / Taxes
- Assessed Value: $453,100
- Taxes: $5,646
- Tax Year: 2024
Similar Listings
Sold

18 Photos
Sold
8 Photos
Sold
13 Photos
Sold
26 Photos
Content © 2026 MLS Property Information Network, Inc. The information in this listing was gathered from third party resources including the seller and public records.
Listing information provided courtesy of Everspring Real Estate, LLC.
MLS Property Information Network, Inc. and its subscribers disclaim any and all representations or warranties as to the accuracy of this information.
