
341 Standish St
$34,000,000
12
Beds
12/6
Baths
20,290
Sqft
- Request Info
- Call
- Save
-
More
- Mortgage Calculator

Property Tools
$34,000,000
12
Beds
12/6
Baths
20,290
Living Area
-
Property Description
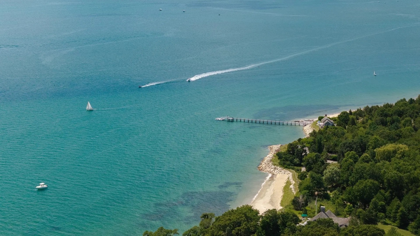
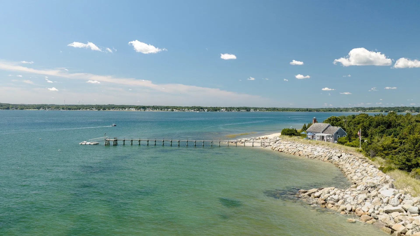
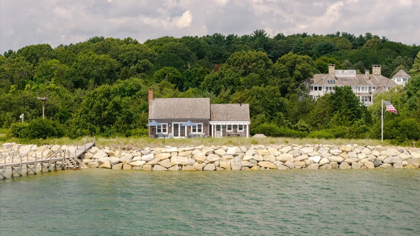
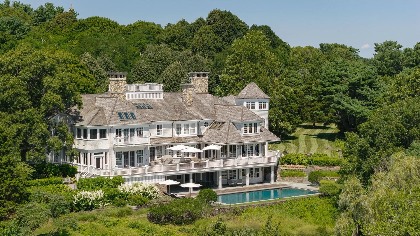
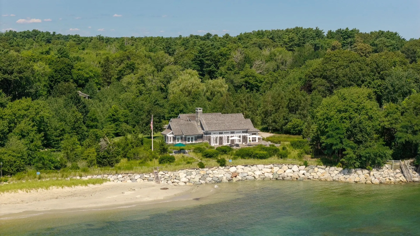
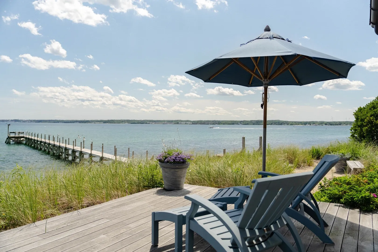
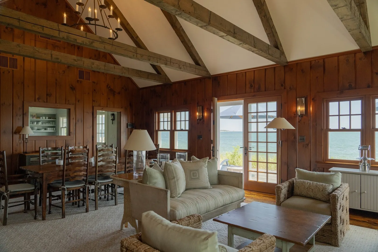
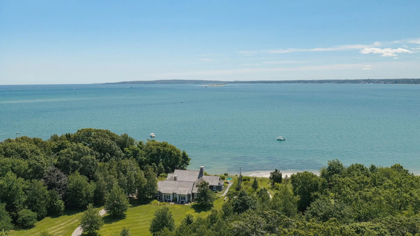
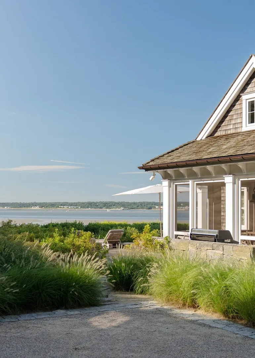
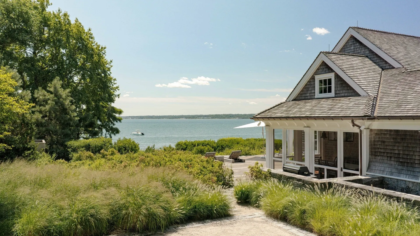
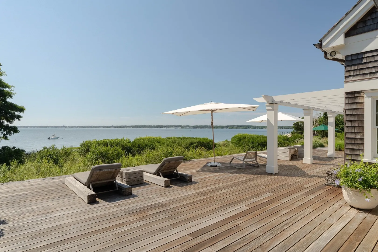
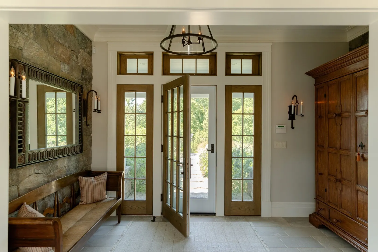
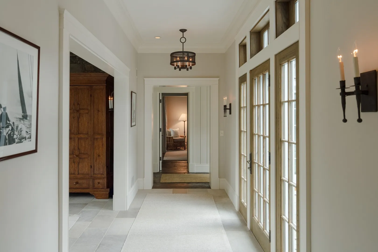
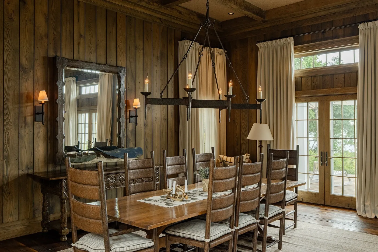
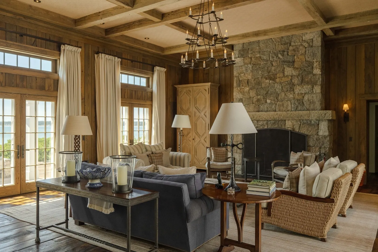
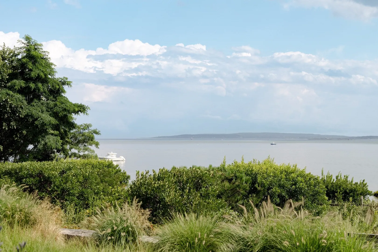
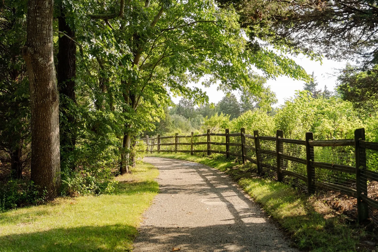
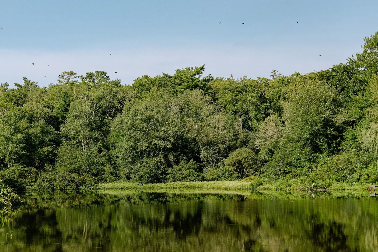
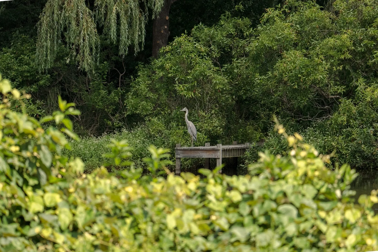
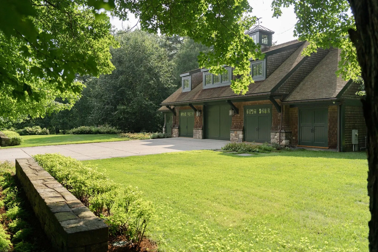
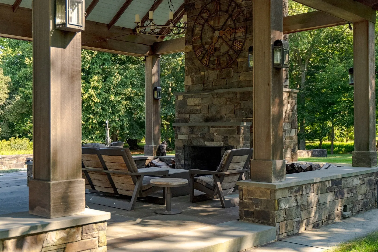
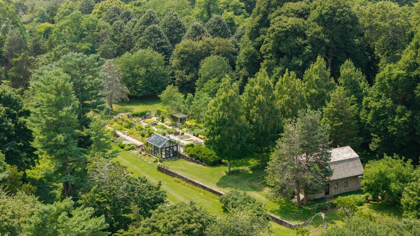
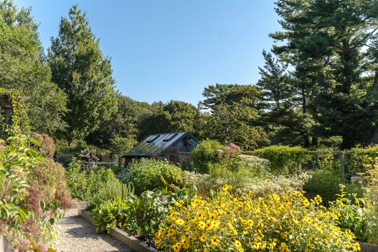
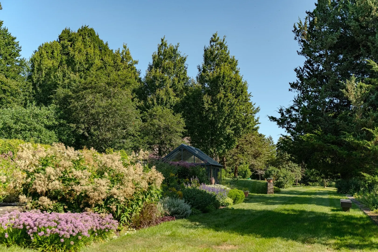
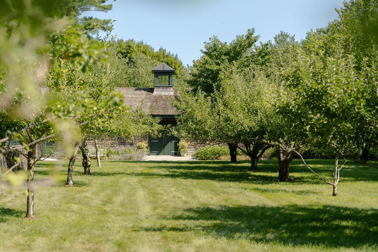
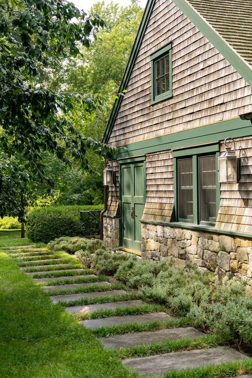
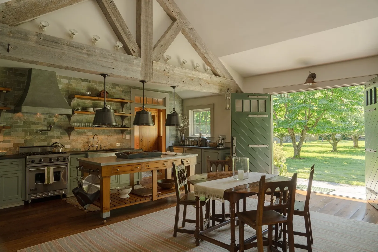
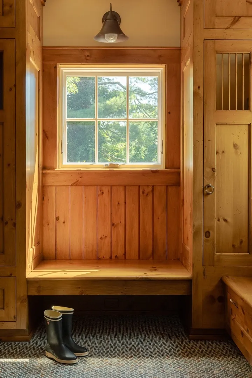
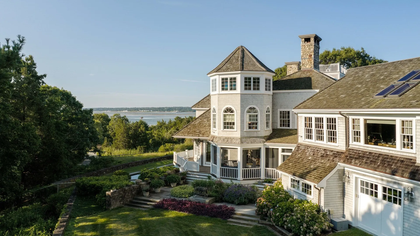
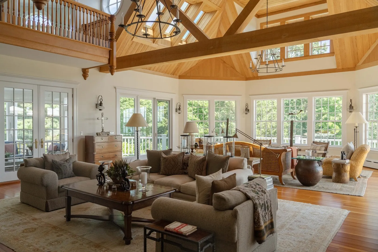
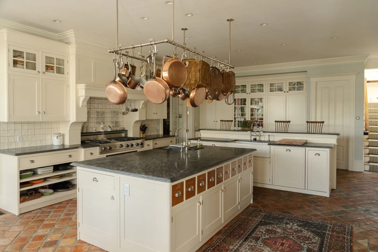
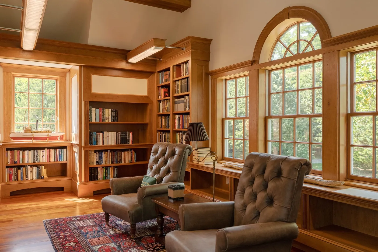
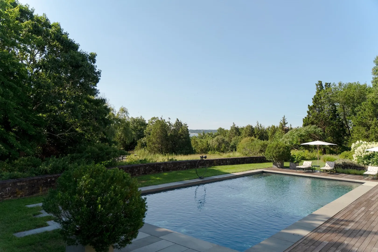
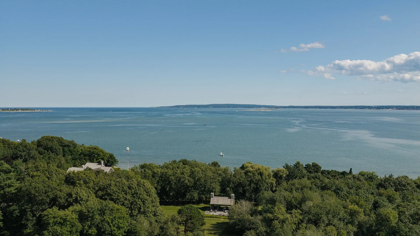
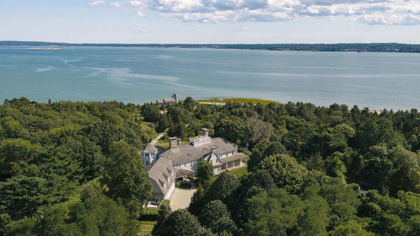
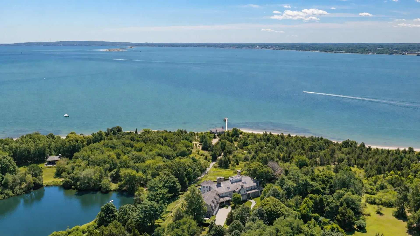
One of the finest coastal properties to exist across New England, Goose Point is a multigenerational family compound that has been thoughtfully designed and curated over decades of loving stewardship. Set across nearly 25 acres with more than 1,000 feet of direct waterfront and private beach, Goose Point features an established and extraordinary landscape that feels more like a private London park with mature trees, nature trails, a 2 acre lake, private gardens and orchards. Created by the master artisans, stone masons, craftsmen and landscape designers, Goose Point is a rare expression of permanence and place. A collection of stunning residences and gathering spaces are carefully sited throughout the property, ensuring ideal entertaining and private guest spaces from the Main House to the Beach House, Dock House, Pavilion, pools, gardens, Boat House and Barn. Goose Point confers a profound sense of belonging, and a place designed not simply for living, but legacy. Remarkably, this private coastal world lies just 35 miles from Boston and within easy reach of Logan Int'l Airport, world renowned medical, academic, and cultural institutions.
-
Highlights
- Acres: 25
- Has View: Yes
- Parking Spots: 19
- Property Type: Single Family Residence
- Total Rooms: 35
- Status: Active
- Cooling: Central Air
- Heating: Forced Air, Propane
- Property Class: Residential
- Style: Cape, Shingle
- Year Built: 1666
-
Additional Details
- Basement: Full, Finished, Interior Entry
- Fireplaces: 8
- Foundation: Concrete Perimeter
- Road Frontage Type: Private Road
- SqFt Source: Public Record
- Year Built Details: Approximate, Renovated Since
- Zoning: Rc
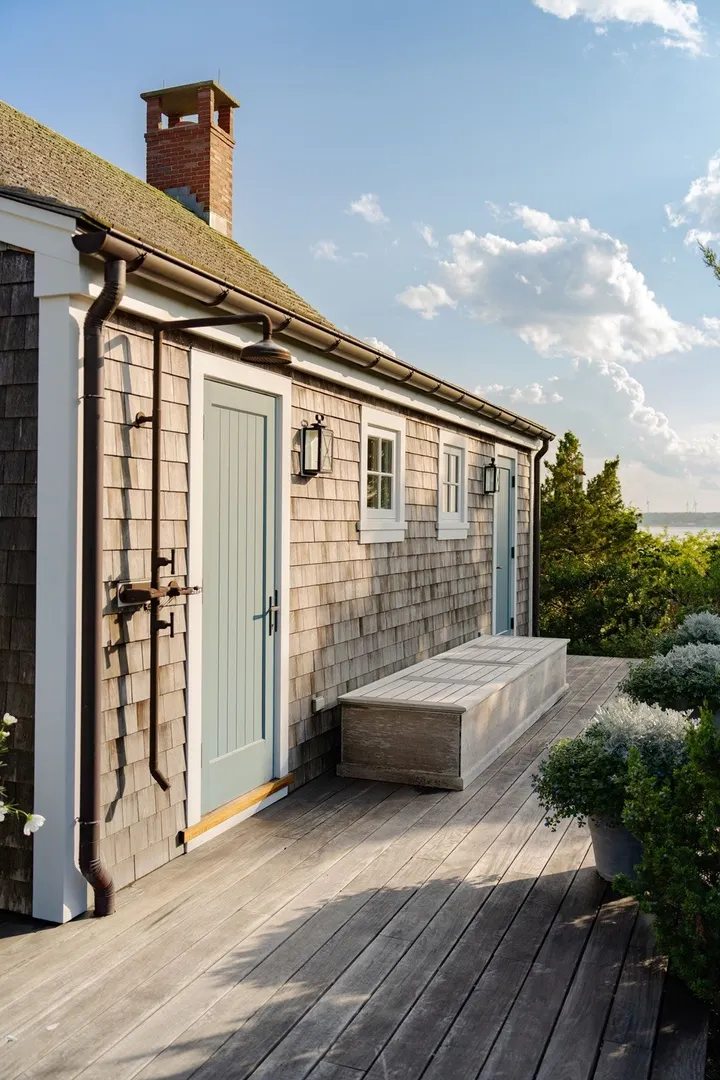
- Exterior Features: Pool - Inground Heated, Barn/Stable, Greenhouse, Professional Landscaping, Sprinkler System, Fenced Yard, Fruit Trees, Garden, Guest House, Outdoor Shower, Stone Wall
- Flooring: Tile, Hardwood
- Lot Features: Wooded, Cleared, Gentle Sloping
- Roof: Wood
- View: Scenic View(s)
- Year Built Source: Public Records
-
Amenities
- Community Features: Shopping, Stable(s), Medical Facility, Bike Path, Conservation Area, Highway Access, House of Worship, Marina, Public School
- Parking Features: Attached, Garage Door Opener, Heated Garage
- Security Features: Security System
- Waterfront Features: Waterfront, Ocean, Pond, Dock/Mooring, Direct Access, Private, 0 to 1/10 Mile To Beach, Beach Ownership(Private)
- Covered Parking Spaces: 9
- Pool Features: Pool - Inground Heated
- Waerfront: Yes
-
Utilities
- Sewer: Private Sewer
- Water Source: Public
-
Fees / Taxes
- Assessed Value: $27,002,800
- Taxes: $273,808
- Tax Year: 2026
Content © 2026 MLS Property Information Network, Inc. The information in this listing was gathered from third party resources including the seller and public records.
Listing information provided courtesy of MGS Group Real Estate LTD.
MLS Property Information Network, Inc. and its subscribers disclaim any and all representations or warranties as to the accuracy of this information.