
Sold!
$649,900
3
Beds
1/1
Bath
1,712
Living Area
-
Property Description
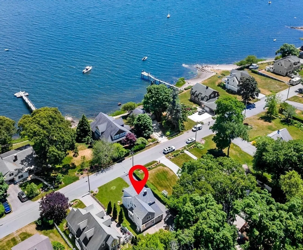
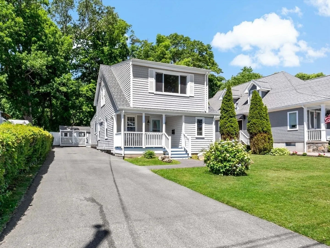
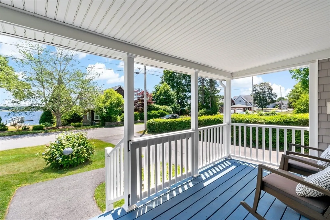
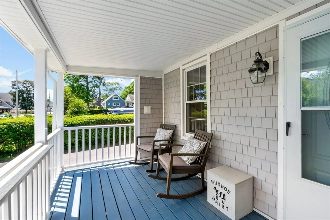
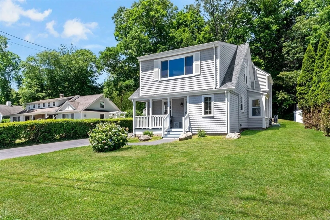
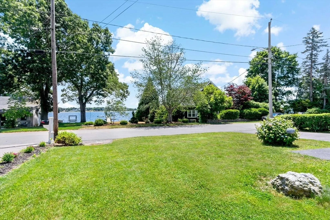
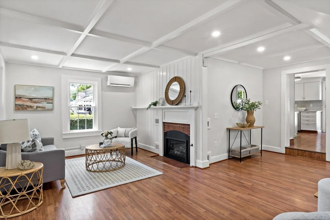
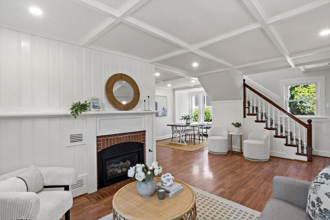
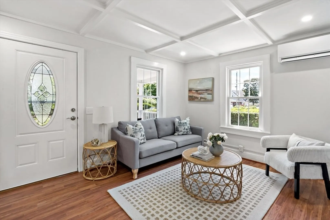
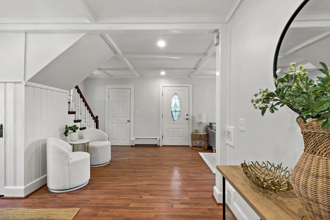
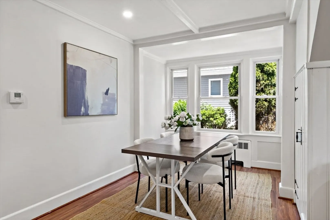
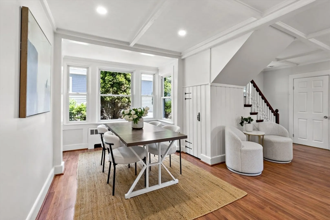
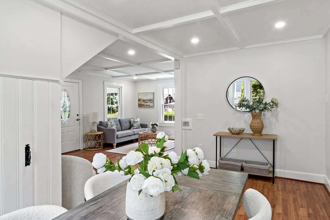
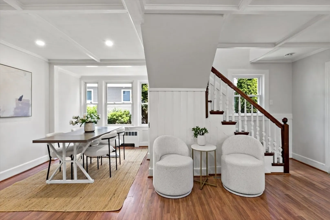
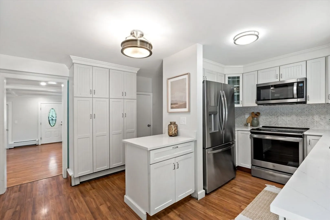
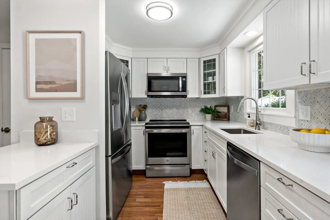
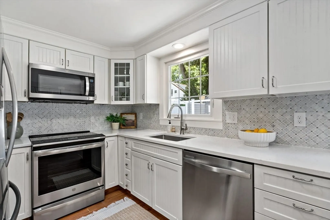
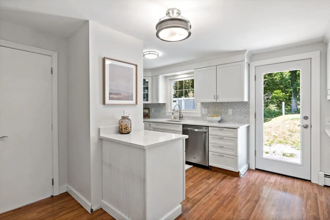
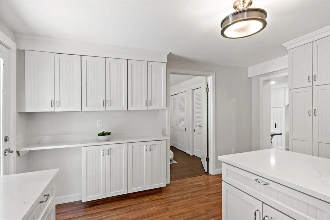
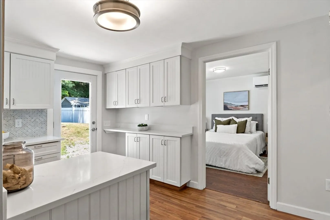
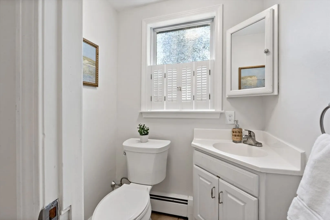
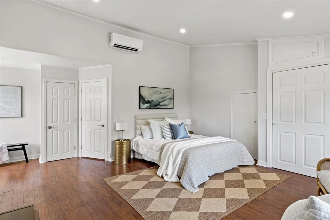
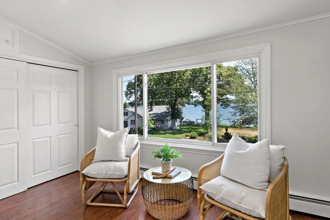
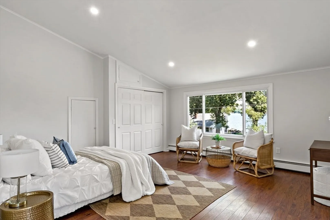
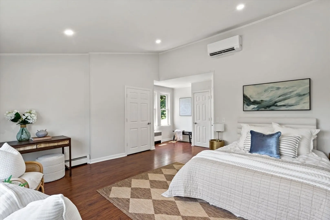
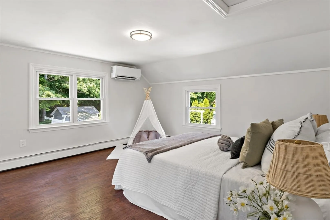
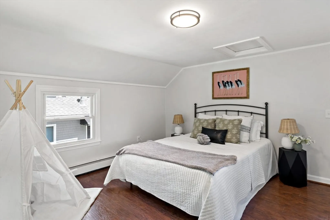
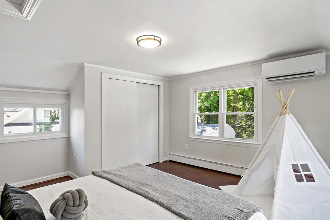
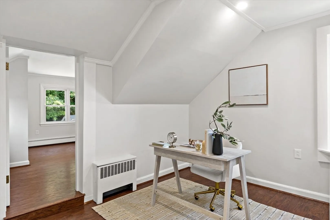
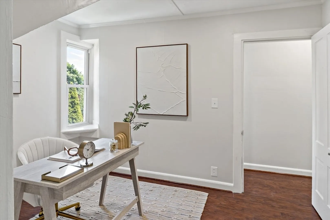
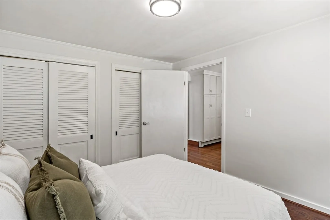
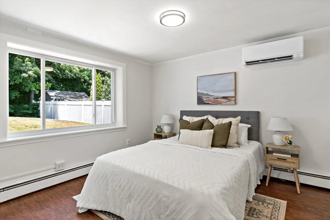
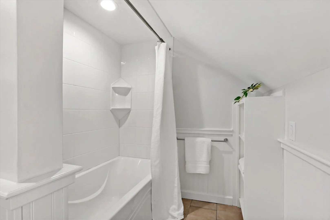
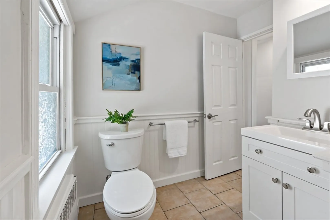
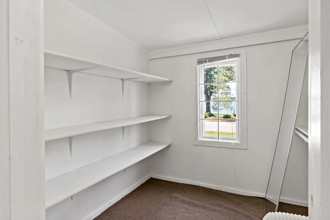
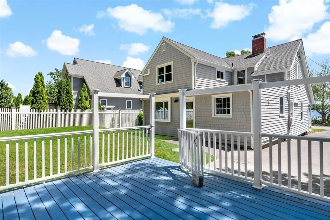
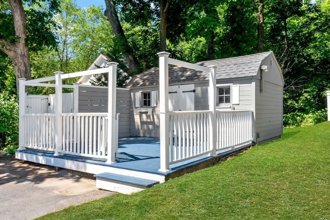
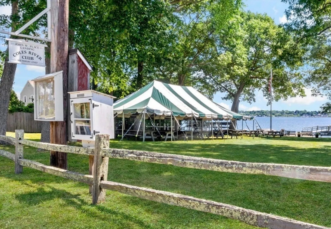
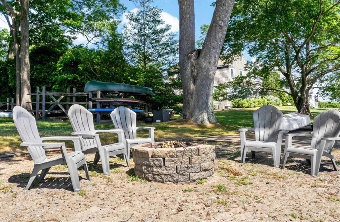
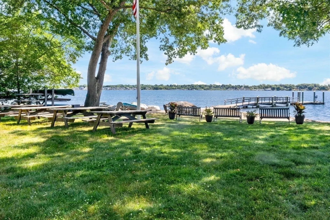
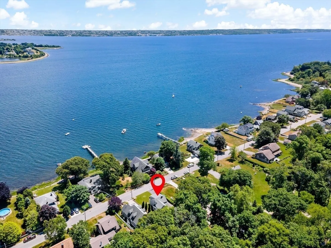
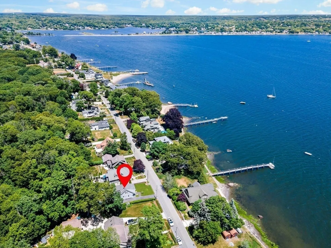
Coastal living welcomes you at 341 Seaview Avenue in Swansea’s highly desirable Touisset neighborhood. This updated waterside home offers beautiful views, thoughtful upgrades & a functional layout. Fresh landscaping, a charming front porch & maintenance free vinyl siding create great curb appeal. Inside, you are greeted by a spacious living room with a gas fireplace & coffered ceilings, a formal dining area, and a bright kitchen with granite counters, custom backsplash, and ample cabinetry. Also on this level are a bedroom, half bath, storage room & laundry area. Upstairs, the oversized primary bedroom showcases stunning water views & generous closet space, along with a second bedroom, office, and full bath. Outside, enjoy a private backyard with a deck, large shed, with privacy of woods behind. Additional highlights include 4 new mini-splits for efficient heating/cooling & optional access to Cole’s River Club amenities: beach/picnic area, dock, recreational courts, events & more!
-
Highlights
- Cooling: Ductless
- Parking Spots: 3
- Property Type: Single Family Residence
- Total Rooms: 6
- Status: Closed
- Heating: Baseboard, Natural Gas, Ductless
- Property Class: Residential
- Style: Cape
- Year Built: 1920
-
Additional Details
- Appliances: Gas Water Heater, Water Heater, Range, Dishwasher, Microwave, Refrigerator, Washer/Dryer
- Fireplaces: 1
- Foundation: Concrete Perimeter, Block, Other
- SqFt Source: Public Record
- Year Built Source: Public Records
- Exterior Features: Porch, Deck - Wood
- Flooring: Tile
- Roof: Shingle
- Year Built Details: Actual
- Zoning: Rr
-
Amenities
- Parking Features: Paved Drive, Paved
- Waterfront Features: River, 1/10 to 3/10 To Beach, Beach Ownership(Association)
-
Utilities
- Electric: 200+ Amp Service
- Water Source: Public
- Sewer: Private Sewer
-
Fees / Taxes
- Assessed Value: $464,000
- Taxes: $5,271
- Tax Year: 2026
Similar Listings
Sold
10 Photos
Sold
42 Photos
Sold
41 Photos
Sold
38 Photos
Content © 2026 MLS Property Information Network, Inc. The information in this listing was gathered from third party resources including the seller and public records.
Listing information provided courtesy of James F. McLaughlin.
MLS Property Information Network, Inc. and its subscribers disclaim any and all representations or warranties as to the accuracy of this information.
