
Sold!
$415,000
3
Beds
2/1
Baths
2,056
Living Area
-
Property Description
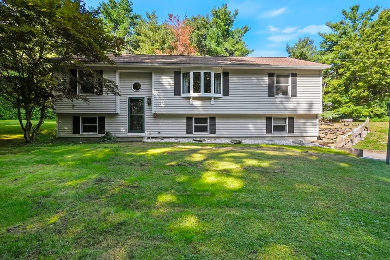
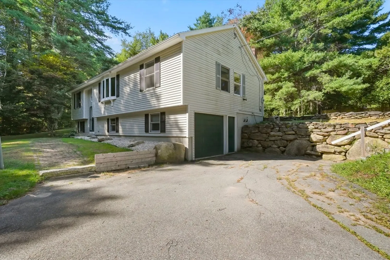
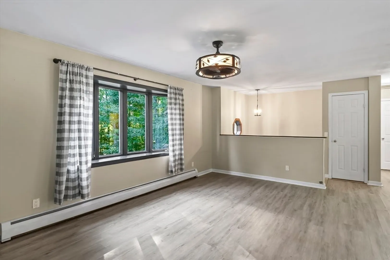
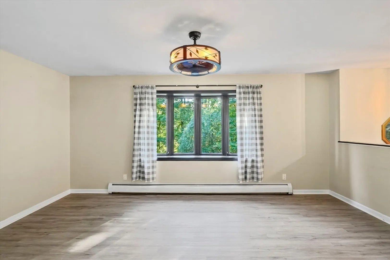
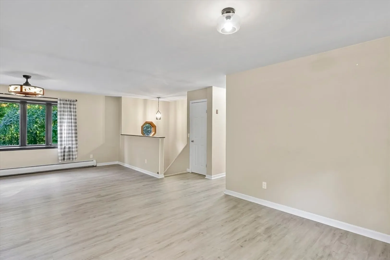
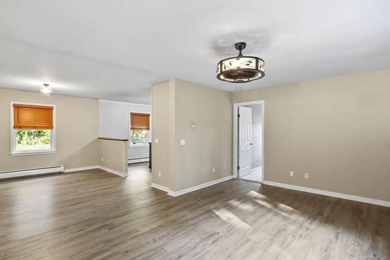
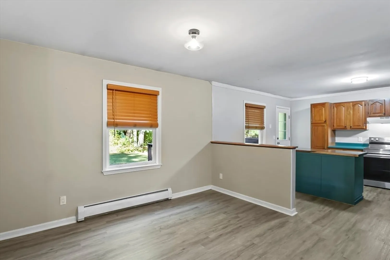
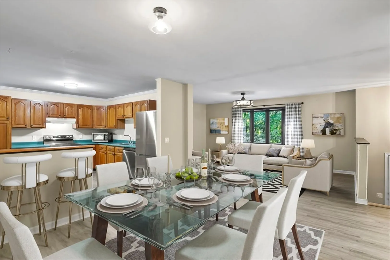
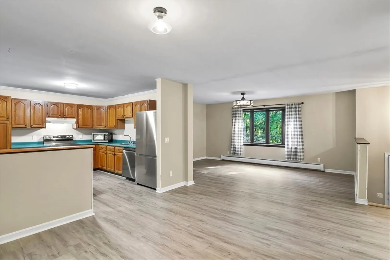
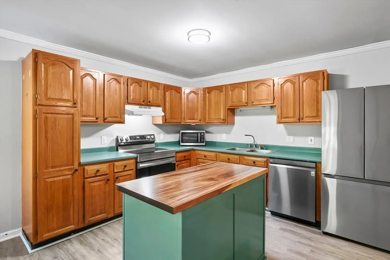
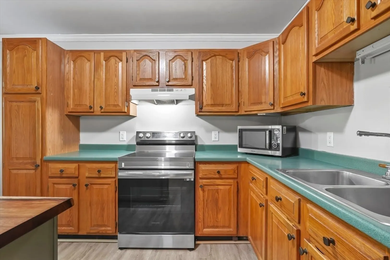
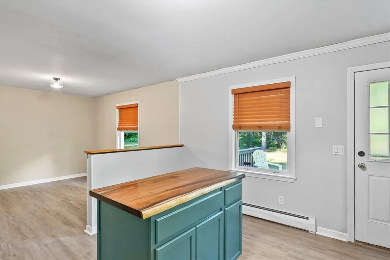
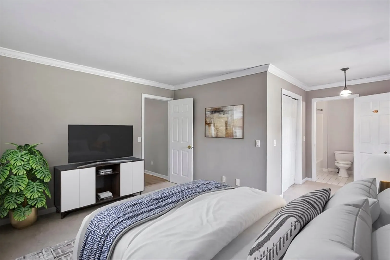
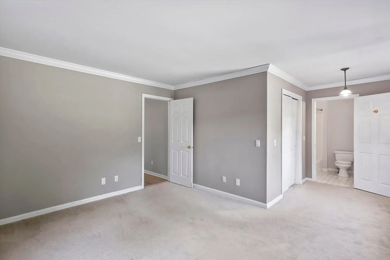
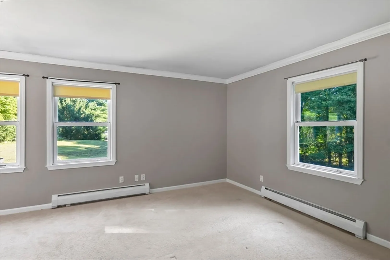
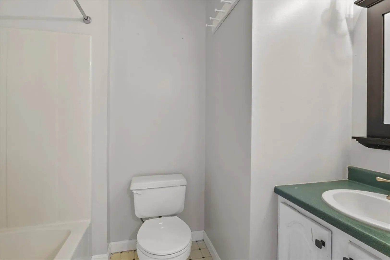
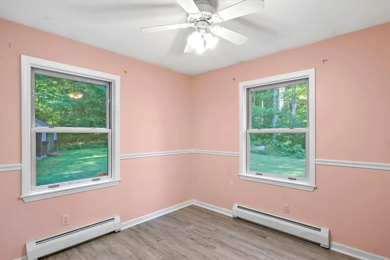
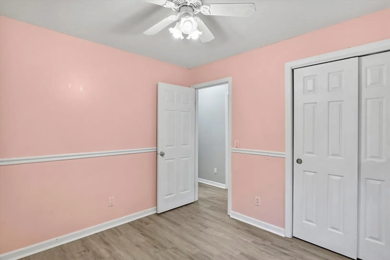
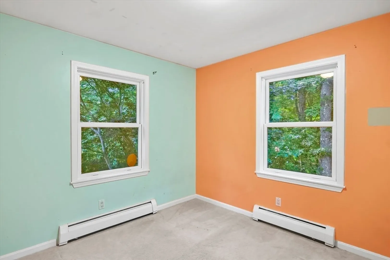
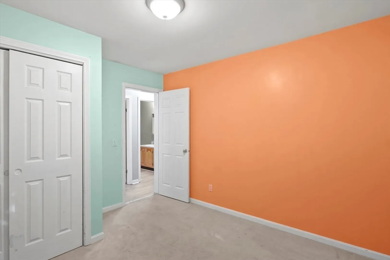
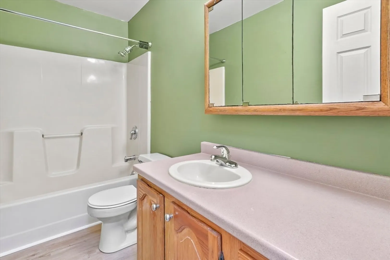
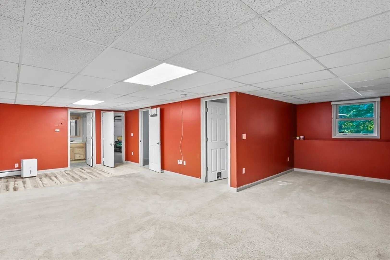
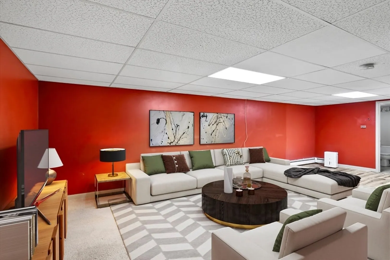
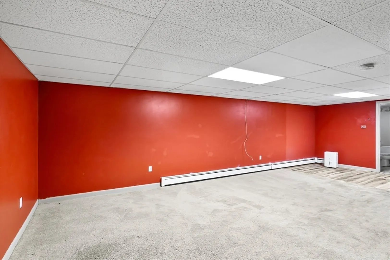
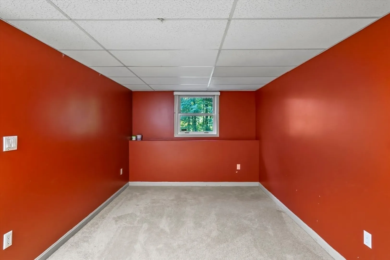
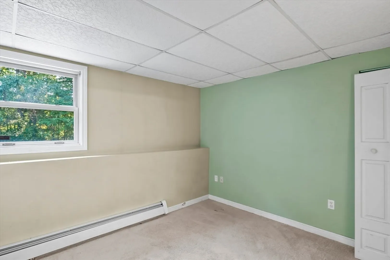
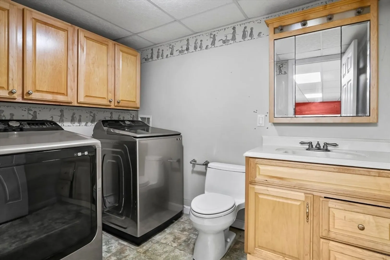
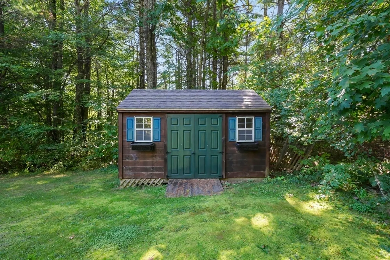
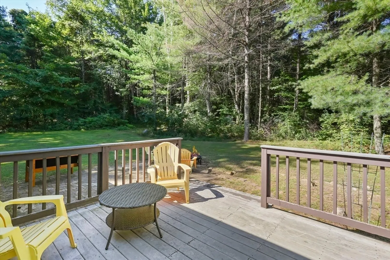
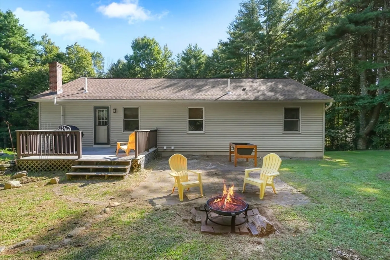
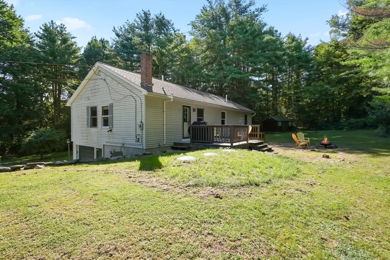
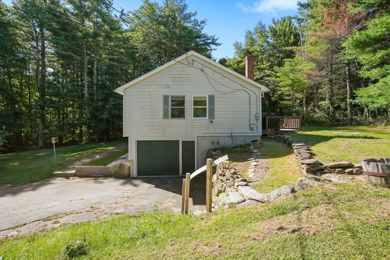
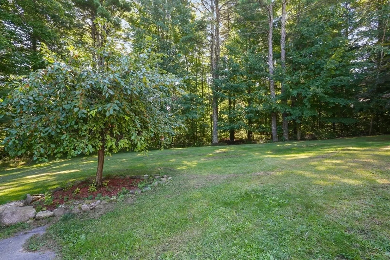
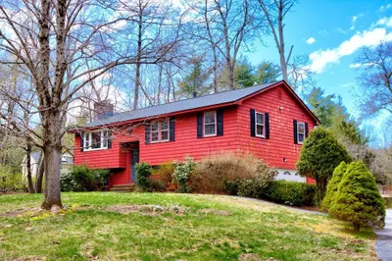
OFFER DEADLINE SET FOR MONDAY 9/9 @ 11AM. You'll love the small-town vibe Ashby, MA has to offer! This home is situated on a private 2+ acre lot, with a shed, deck and fire pit, perfect for gardening, BBQ'ing and gatherings. The oak cabinet kitchen with center island and dining area along with the living room share a bright, spacious, open floor plan, perfect for entertaining. The primary bedroom with a full bath is at one end of the house and two additional bedrooms and a hall bathroom are located at the opposite side. The lower level offers a large L shaped family room and an additional room for use as an office or spare bedroom. A half bath with laundry hook up and access to the one car garage completes this space. Ashby is a right to farm community. Come take a look at this fantastic home, you won't be disappointed!
-
Highlights
- Acres: 2
- Parking Spots: 10
- Property Type: Single Family Residence
- Total Rooms: 7
- Status: Closed
- Heating: Baseboard, Oil
- Property Class: Residential
- Style: Split Entry
- Year Built: 1997
-
Additional Details
- Appliances: Water Heater, Tankless Water Heater, Range, Dishwasher, Refrigerator, Washer, Dryer
- Construction: Frame, Modular
- Exterior Features: Deck, Deck - Composite, Rain Gutters, Storage, Stone Wall
- Foundation: Concrete Perimeter
- Interior Features: Closet, Cable Hookup, Bonus Room
- Roof: Shingle
- Year Built Source: Public Records
- Basement: Full, Finished, Walk-Out Access, Interior Entry, Garage Access, Radon Remediation System, Concrete
- Exclusions: Planter On Patio
- Flooring: Vinyl, Carpet, Laminate, Flooring - Wall to Wall Carpet
- Foundation Area: 1300
- Lot Features: Corner Lot, Wooded, Easements, Cleared, Level
- Year Built Details: Actual
- Zoning: Ra
-
Amenities
- Covered Parking Spaces: 1
- Parking Features: Attached, Under, Garage Door Opener, Garage Faces Side, Off Street, Paved
-
Utilities
- Electric: Generator, Circuit Breakers, 100 Amp Service, Generator Connection
- Water Source: Private
- Sewer: Private Sewer
-
Fees / Taxes
- Assessed Value: $421,900
- Taxes: $6,552
- Tax Year: 2024
Similar Listings
Sold
34 Photos
Sold
41 Photos
Sold
40 Photos
Sold
30 Photos
Content © 2026 MLS Property Information Network, Inc. The information in this listing was gathered from third party resources including the seller and public records.
Listing information provided courtesy of Century 21 North East.
MLS Property Information Network, Inc. and its subscribers disclaim any and all representations or warranties as to the accuracy of this information.
