
Sold!
$1,030,000
4
Beds
2/1
Baths
2,891
Living Area
-
Property Description
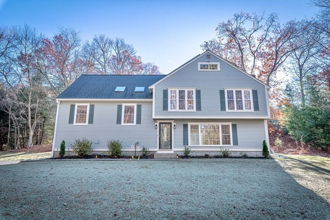
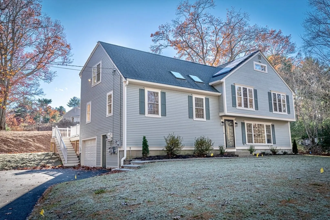
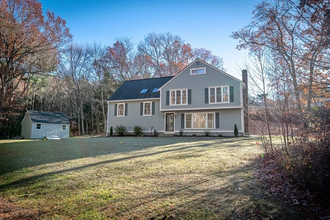
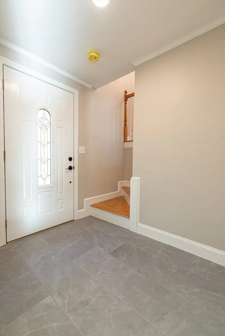
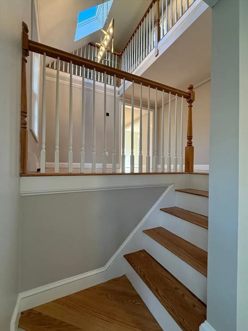
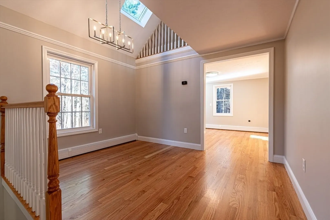
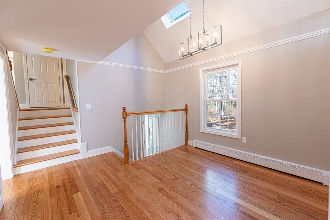
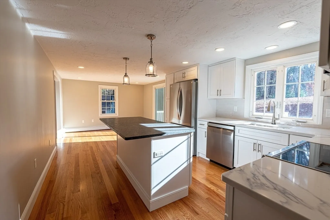
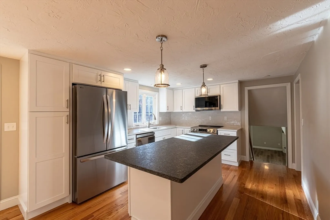
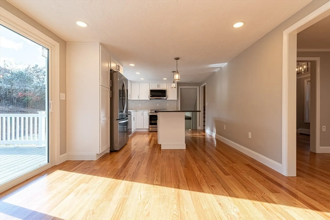
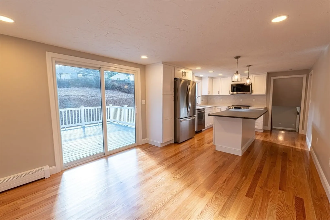
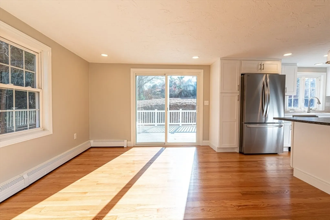
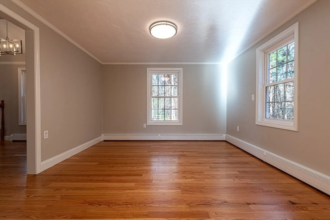
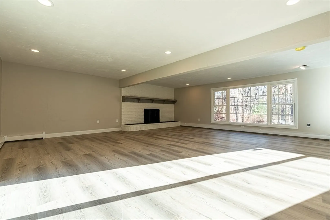
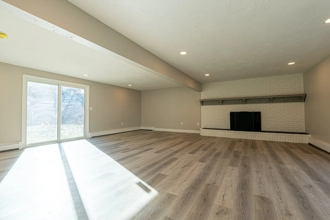
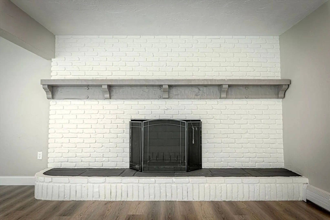
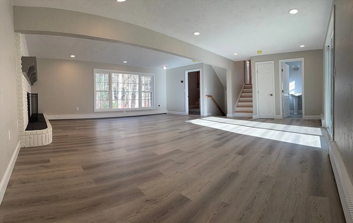
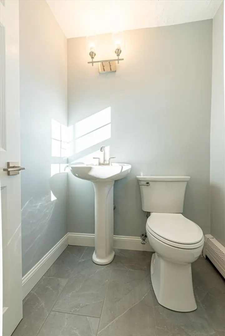
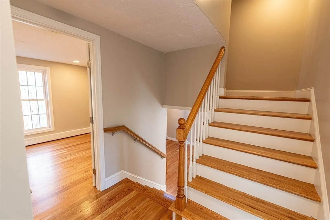
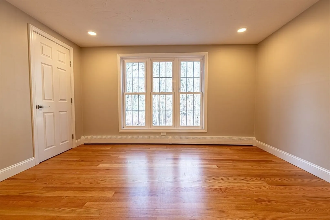
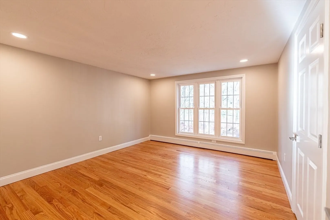
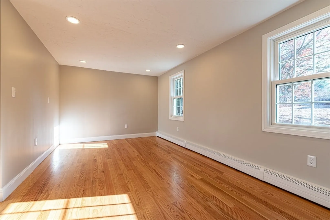
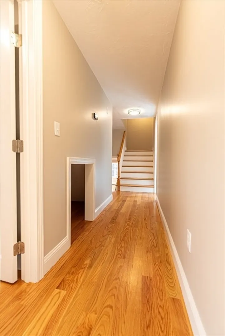
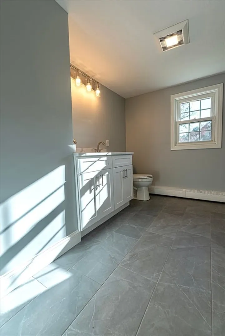
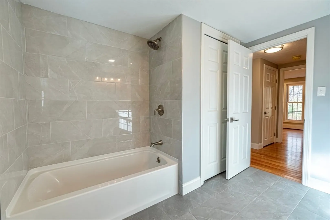
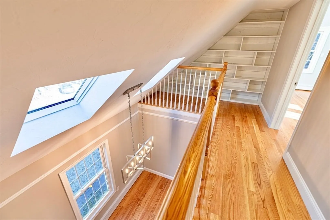
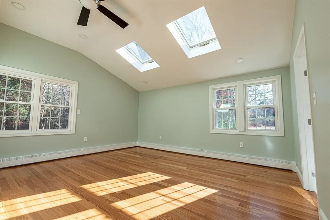
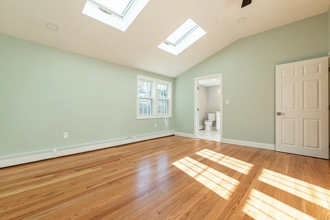
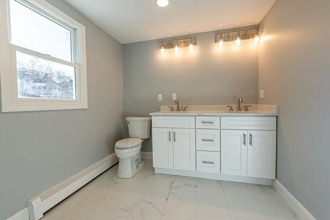
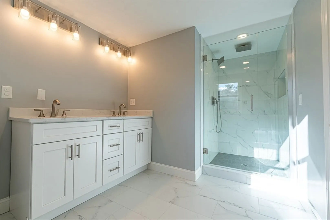
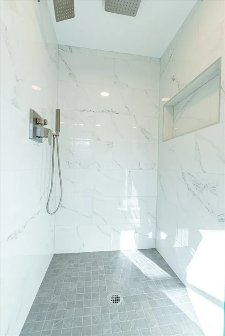
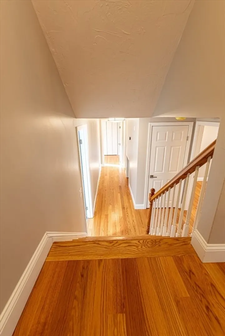
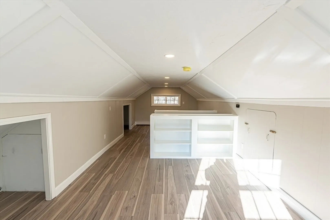
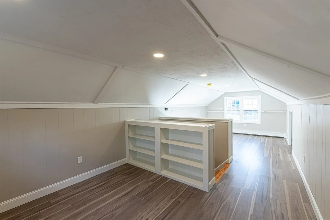
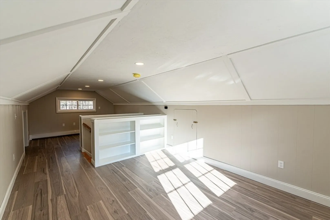
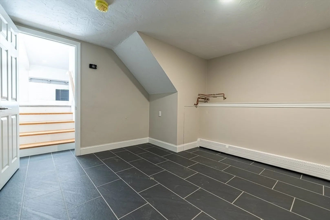
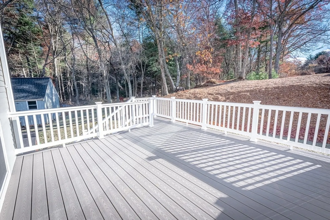
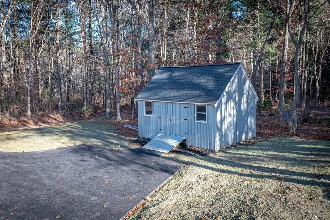
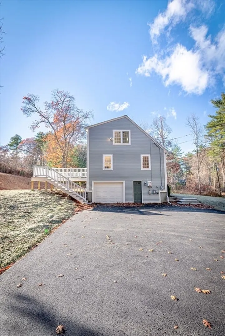
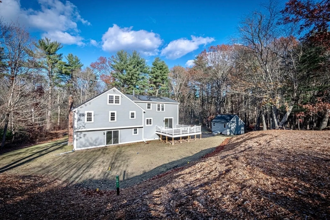
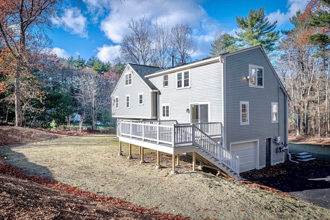
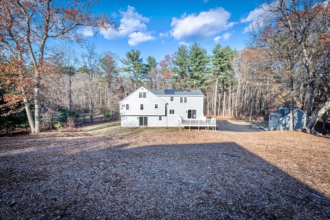
Welcome home to this spacious 4–5 bedroom split-level home offering just shy of 3,000 sqft set back off the main road! Features include an oversized FP living room with sliders overlooking the yard, the updated kitchen showcases white shaker cabinets, center island, stone countertops, & stainless appliances, plus a formal dining room, sitting room, & private primary suite with full bathroom, walk in closet, & lovely built in shelving directly outside the bedroom. Three additional bedrooms and a flex space ideal for a playroom, office, or extra room complete the layout. Additional highlights include a 1-car garage, hardwood flooring, updated laundry room, ample off-street parking, irrigation, solar panels, oversized deck perfect for entertaining, large storage shed, town water, brand new septic, roof, heating system. Conveniently located on a dead end near major routes, highways, shopping, & restaurants making this an ideal location with many updates throughout! This one is a must see
-
Highlights
- Heating: Baseboard, Oil
- Property Class: Residential
- Total Rooms: 9
- Status: Closed
- Parking Spots: 7
- Property Type: Single Family Residence
- Year Built: 1975
-
Additional Details
- Appliances: Water Heater, Range, Dishwasher, Microwave, Refrigerator
- Fireplaces: 1
- Foundation: Concrete Perimeter
- Lot Features: Other
- Roof: Shingle
- Year Built Details: Actual
- Zoning: R-1
- Exterior Features: Deck - Composite, Storage
- Flooring: Wood, Tile, Vinyl
- Interior Features: Sitting Room, Play Room
- Road Frontage Type: Private Road, Dead End
- SqFt Source: Owner
- Year Built Source: Public Records
-
Amenities
- Covered Parking Spaces: 1
- Parking Features: Attached, Under, Garage Faces Side, Off Street
-
Utilities
- Electric: Circuit Breakers
- Water Source: Public
- Sewer: Private Sewer
-
Fees / Taxes
- Assessed Value: $805,500
- Taxes: $7,974
- Tax Year: 2025
Similar Listings
Sold
84 Photos
Sold
42 Photos
Sold
40 Photos
Sold
41 Photos
Content © 2026 MLS Property Information Network, Inc. The information in this listing was gathered from third party resources including the seller and public records.
Listing information provided courtesy of Gibson Sotheby's International Realty.
MLS Property Information Network, Inc. and its subscribers disclaim any and all representations or warranties as to the accuracy of this information.
