
Sold!
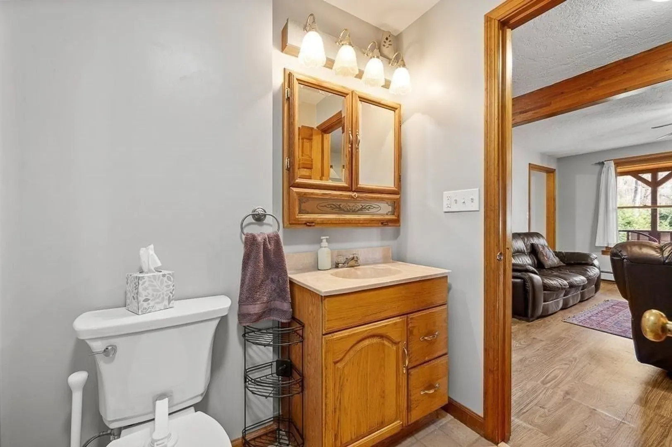
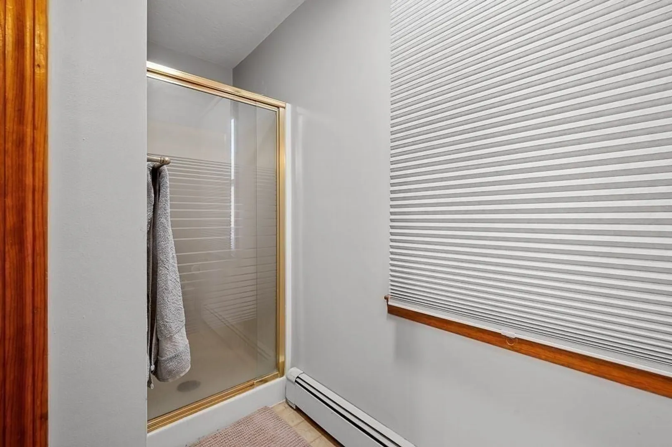
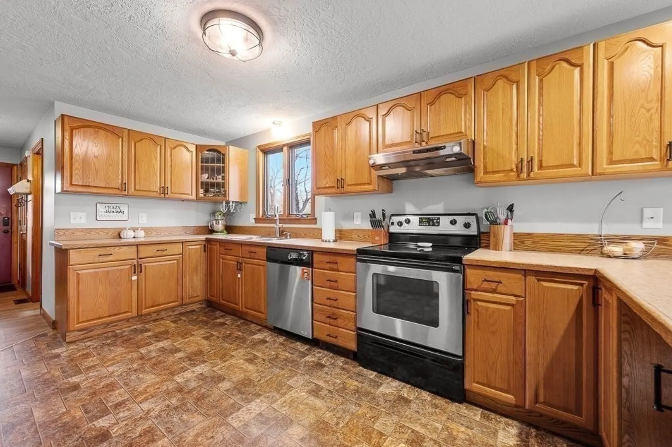
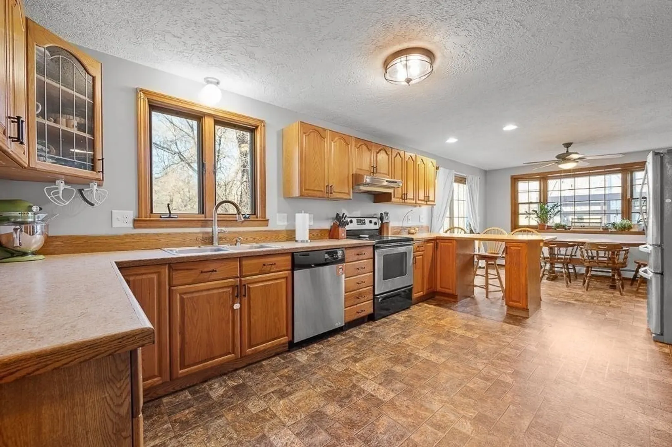
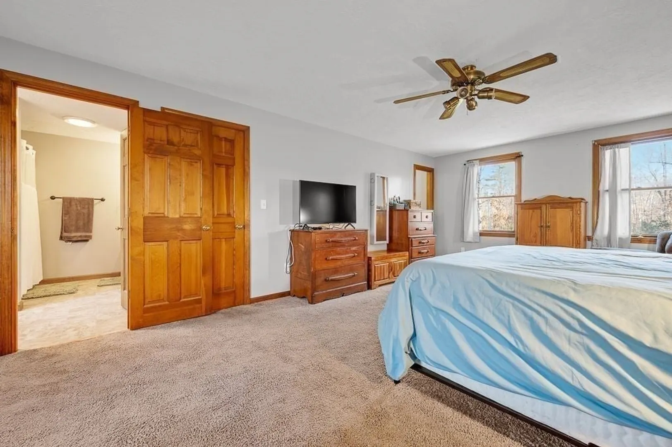
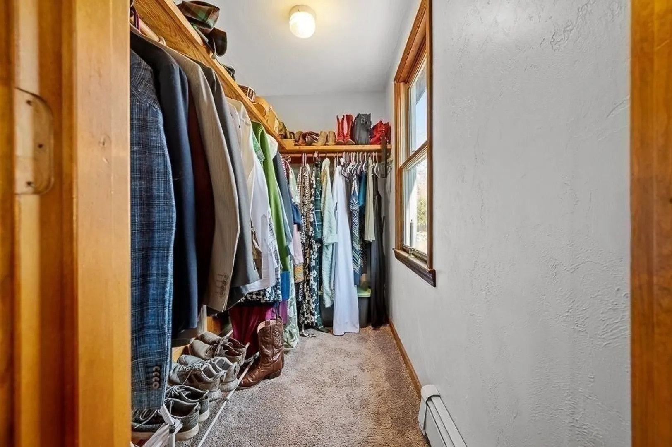
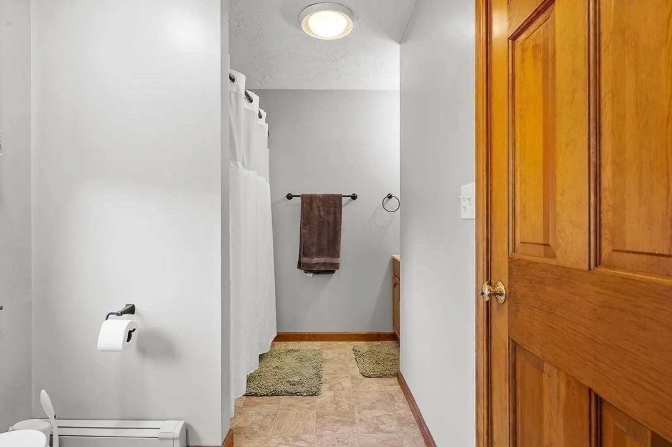
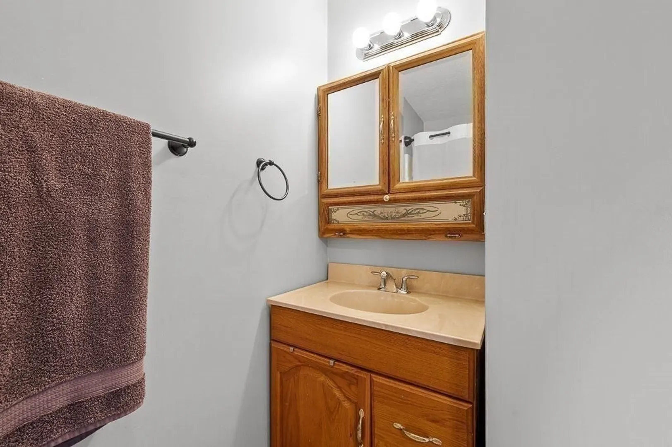
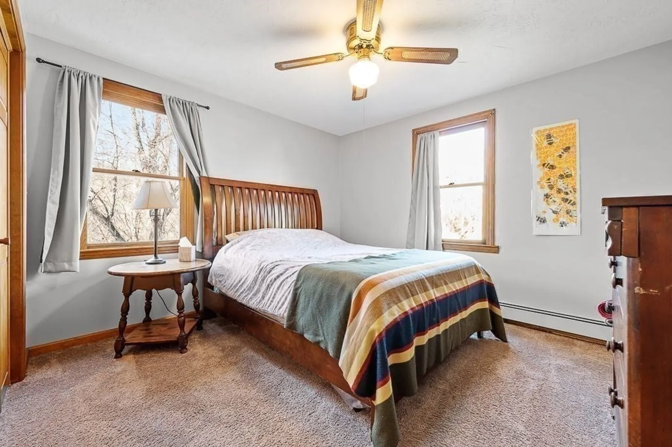
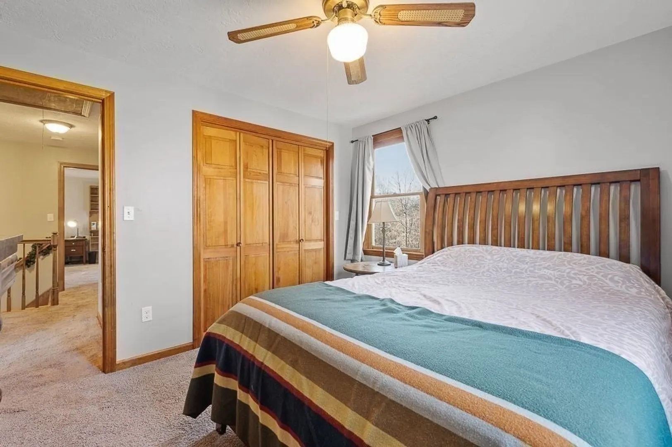
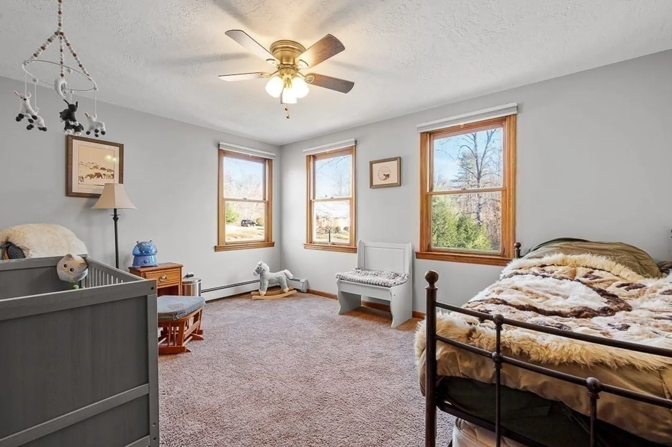
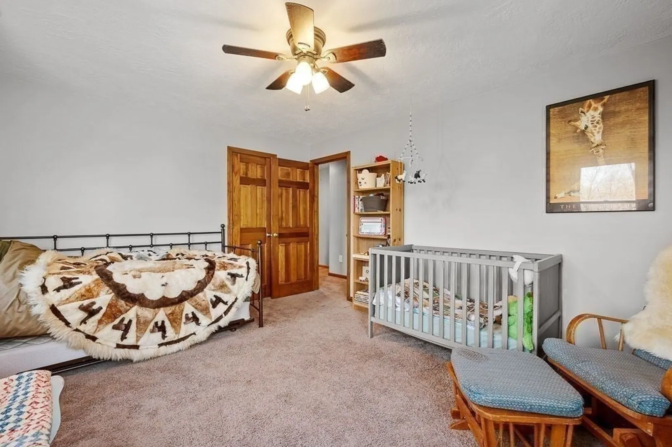
$580,000
3
Beds
2
Baths
1,824
Living Area
-
Property Description
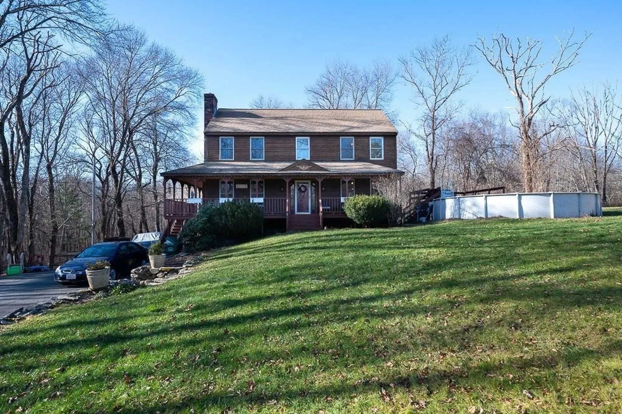
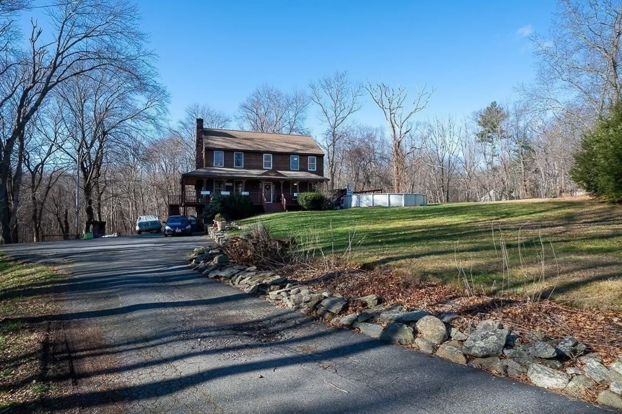
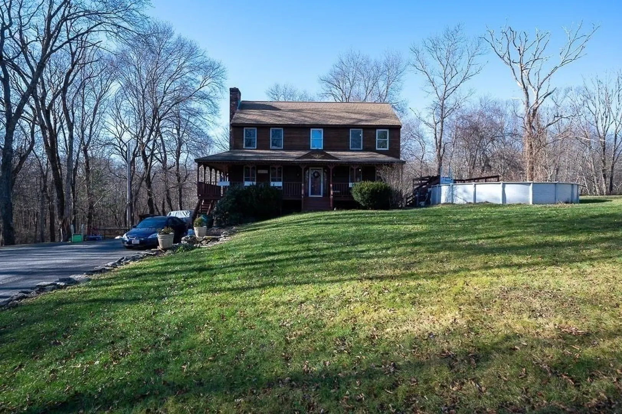
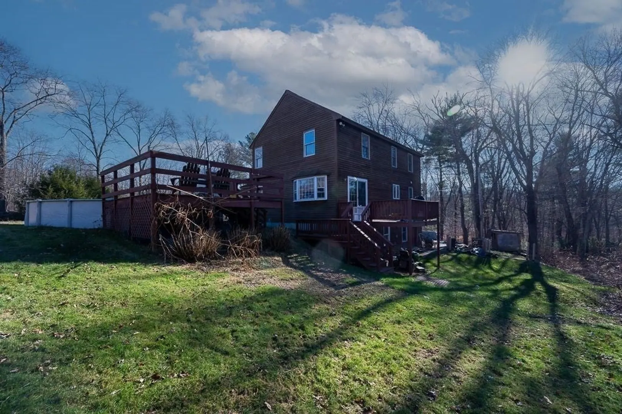
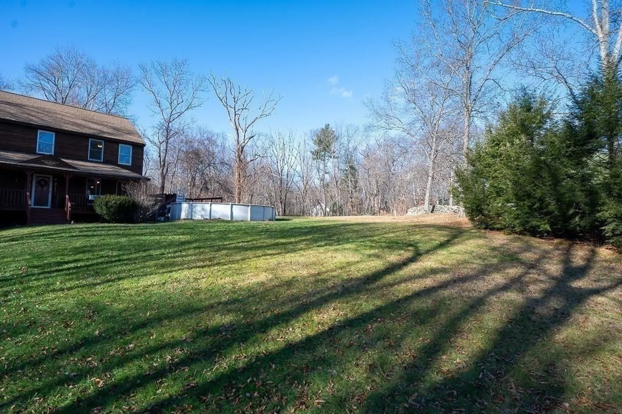
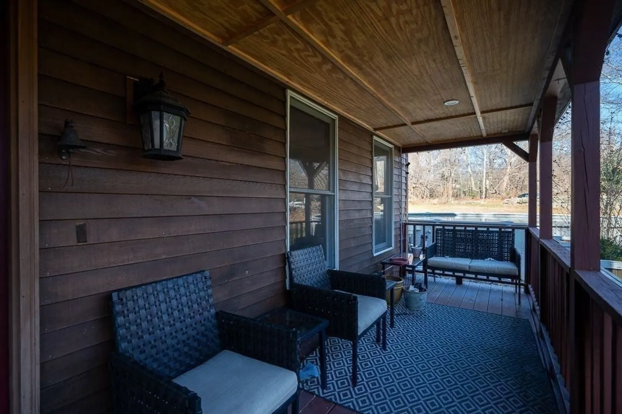
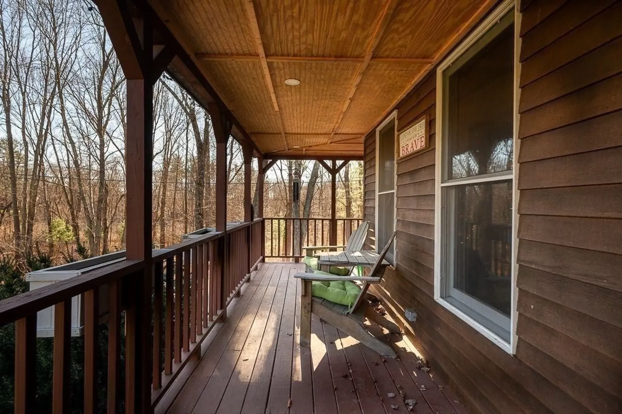
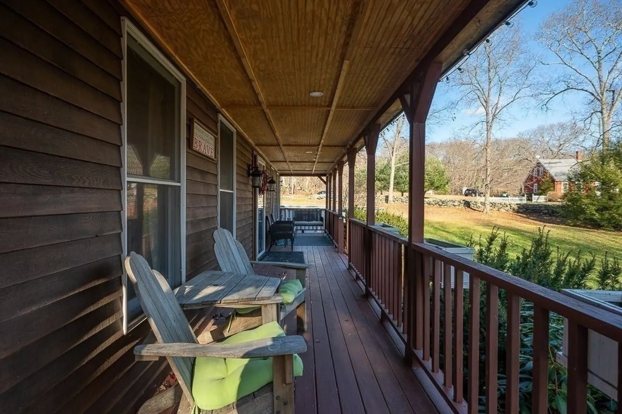
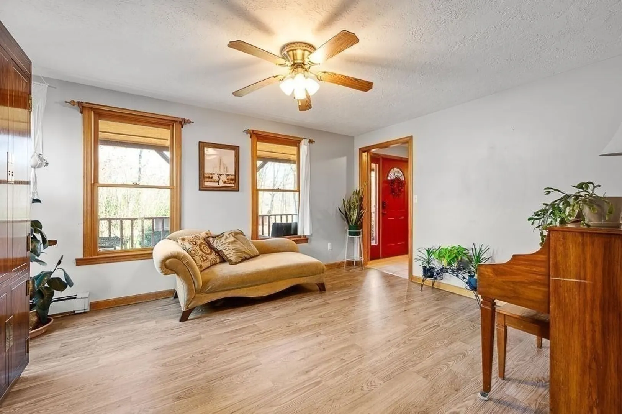
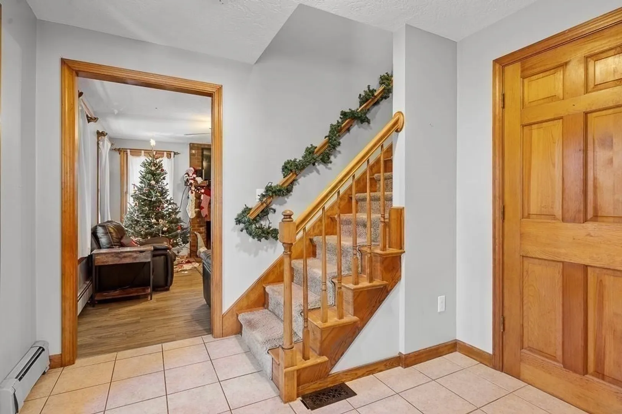
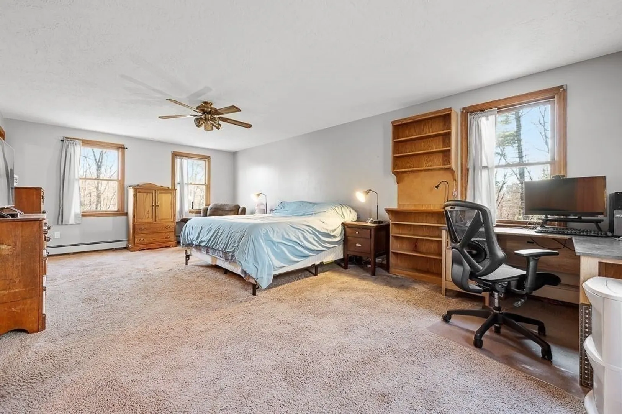
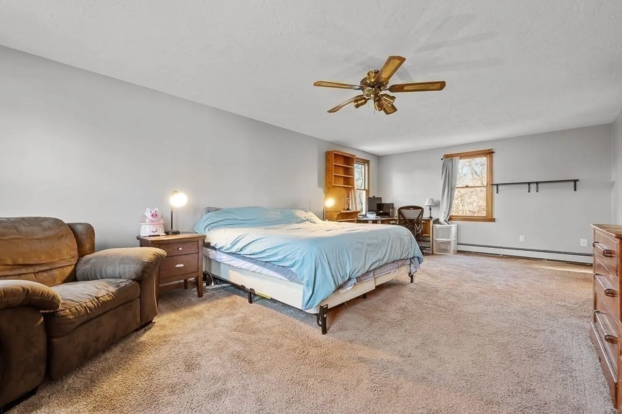
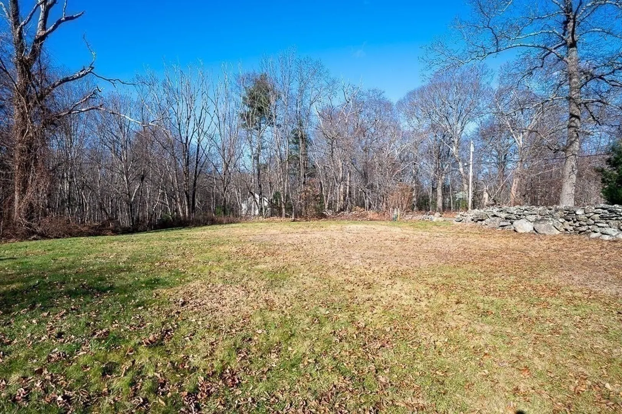
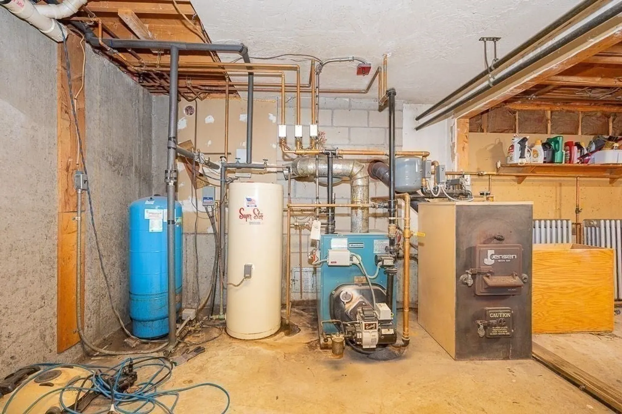
This beautiful home is a must see, plenty of privacy on 14 acres of land (2 assessor lots together). This home has it all, a 28 ft. above ground pool, an outdoor shower, farmers porch. Minutes to Rt. 146. Approximately 30 minutes to downtown Providence and Worcester. Approximately 20 minutes to "Shops at Blackstone" and Southwick Zoo. Lots of trails in the area. Heated by oil, but can switch to the supplemental wood boiler as well. Interior was painted 3 years ago, and carpet is 3 years old Title V - Pass
-
Highlights
- Acres: 14
- Heating: Baseboard, Oil, Wood
- Property Class: Residential
- Style: Colonial
- Year Built: 1993
- Cooling: Window Unit(s)
- Parking Spots: 6
- Property Type: Single Family Residence
- Total Rooms: 6
- Status: Closed
-
Additional Details
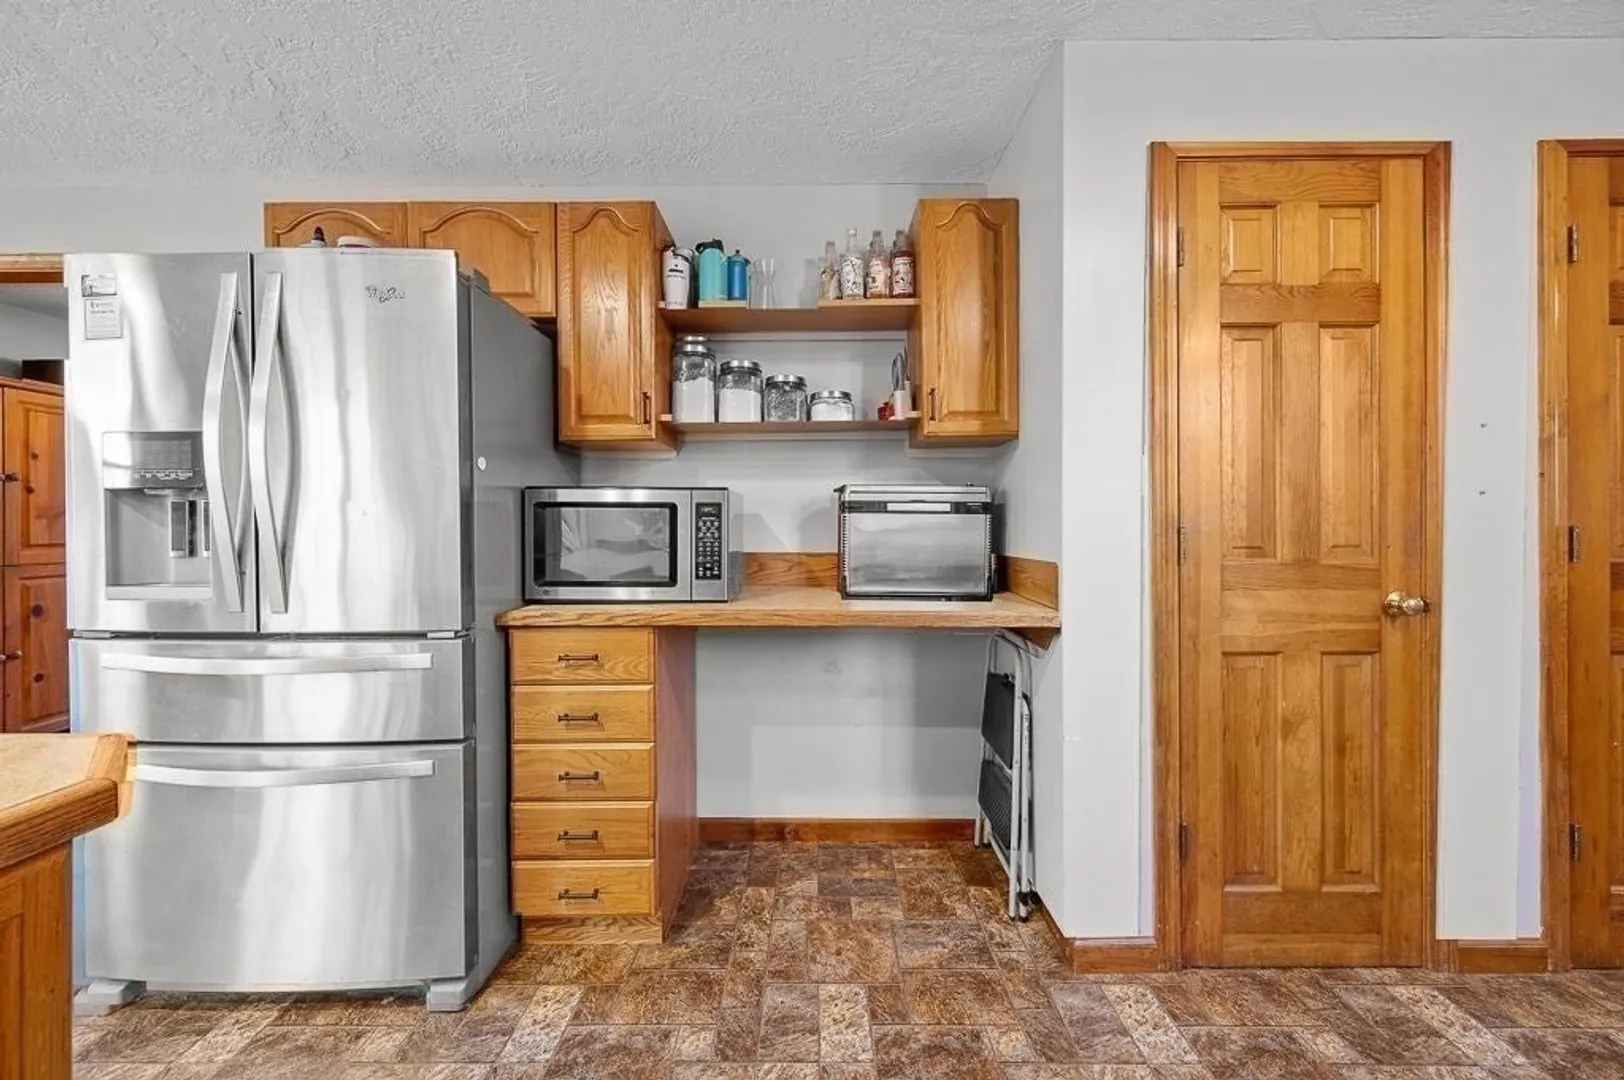
- Appliances: Water Heater, Range, Dishwasher, Refrigerator
- Exclusions: Owners Taking Their Yale Door Locks (On 4 Doors).
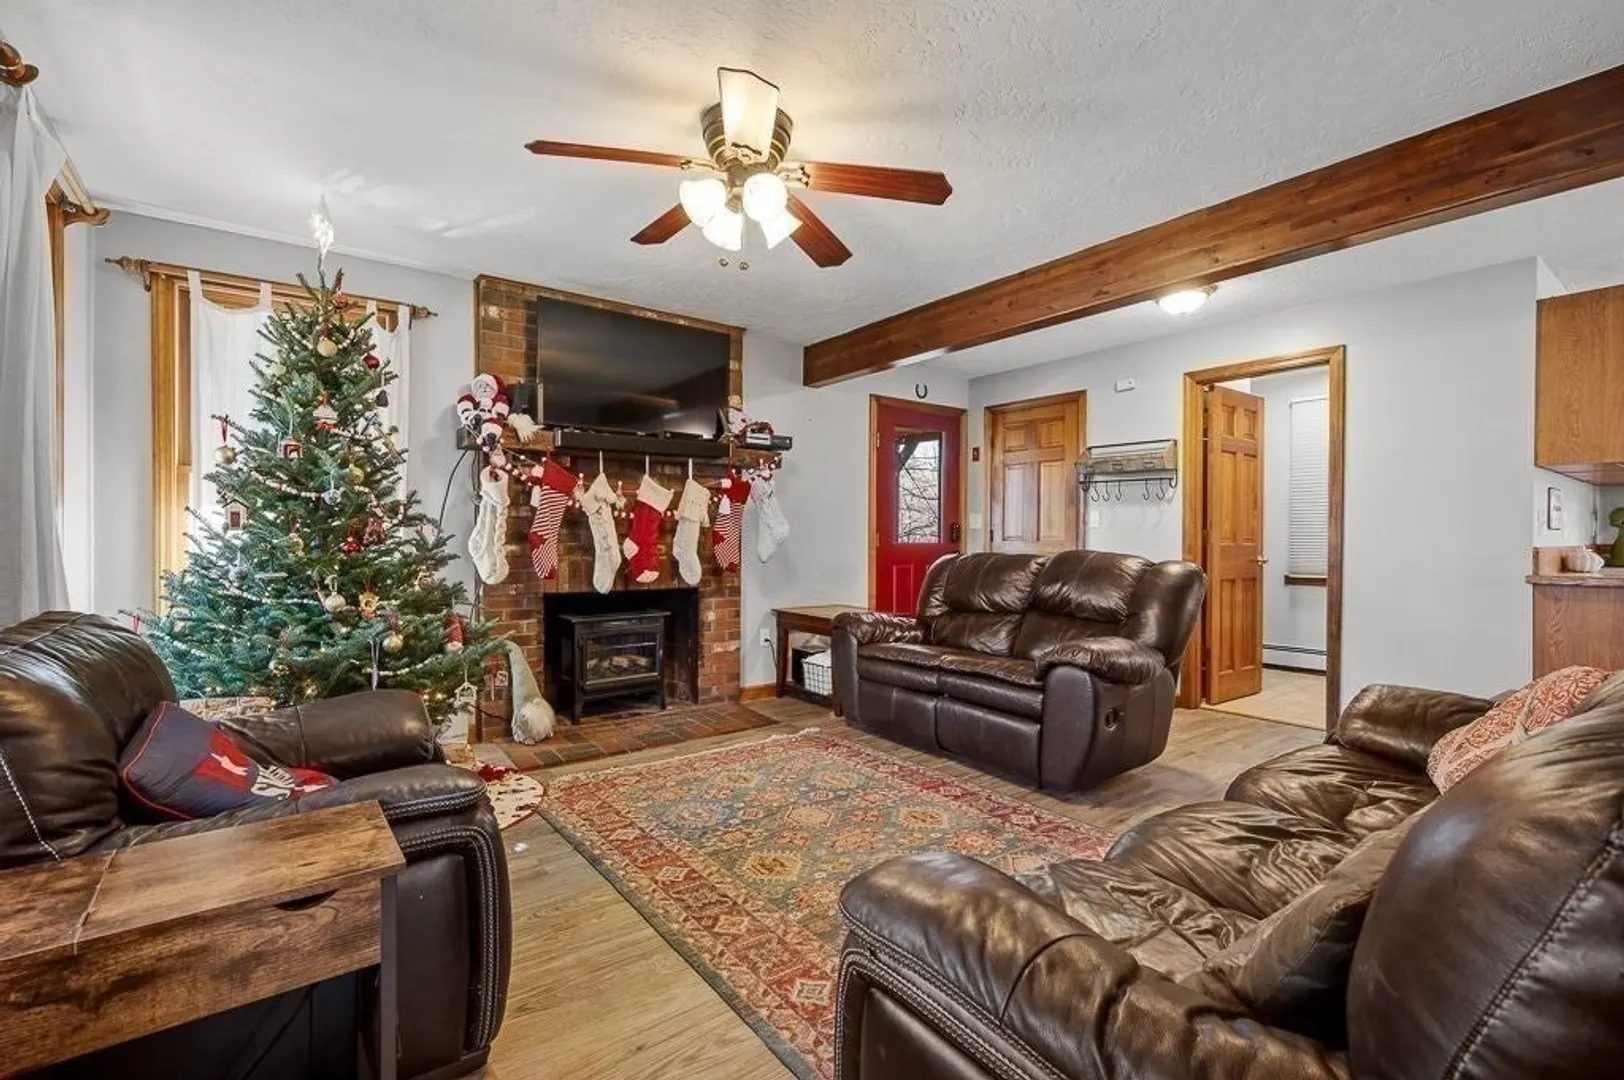
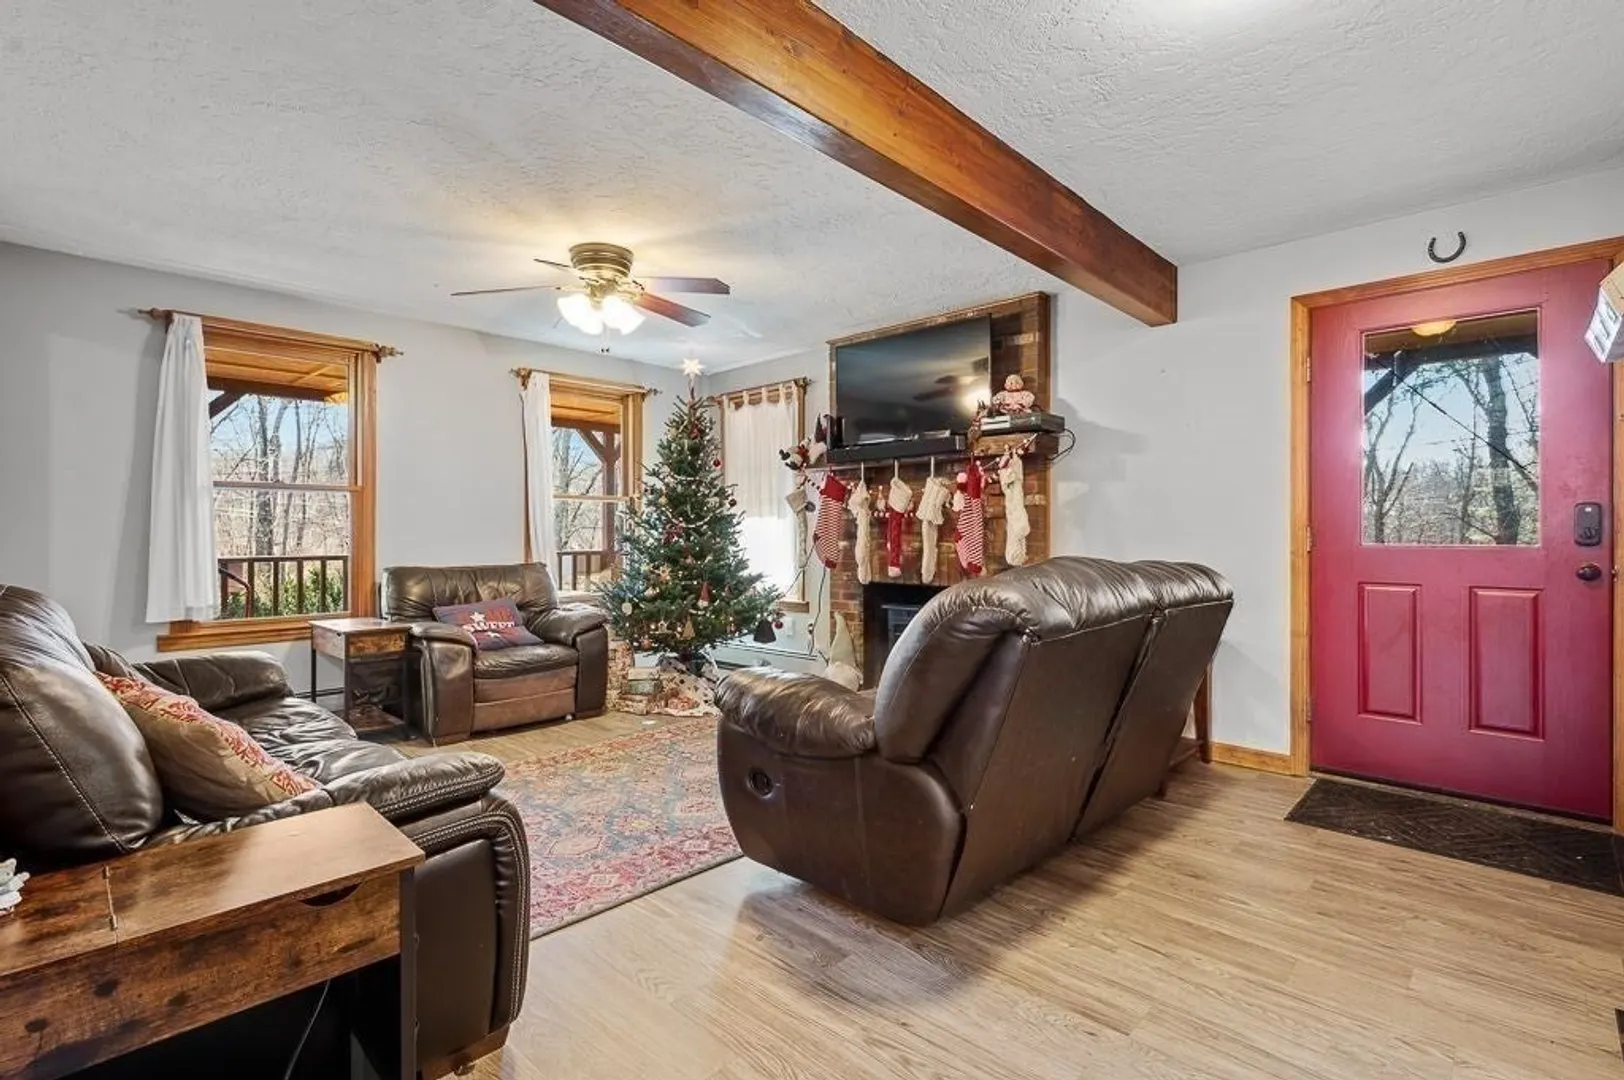
- Fireplaces: 1
- Foundation: Concrete Perimeter
- Roof: Shingle
- Year Built Source: Public Records
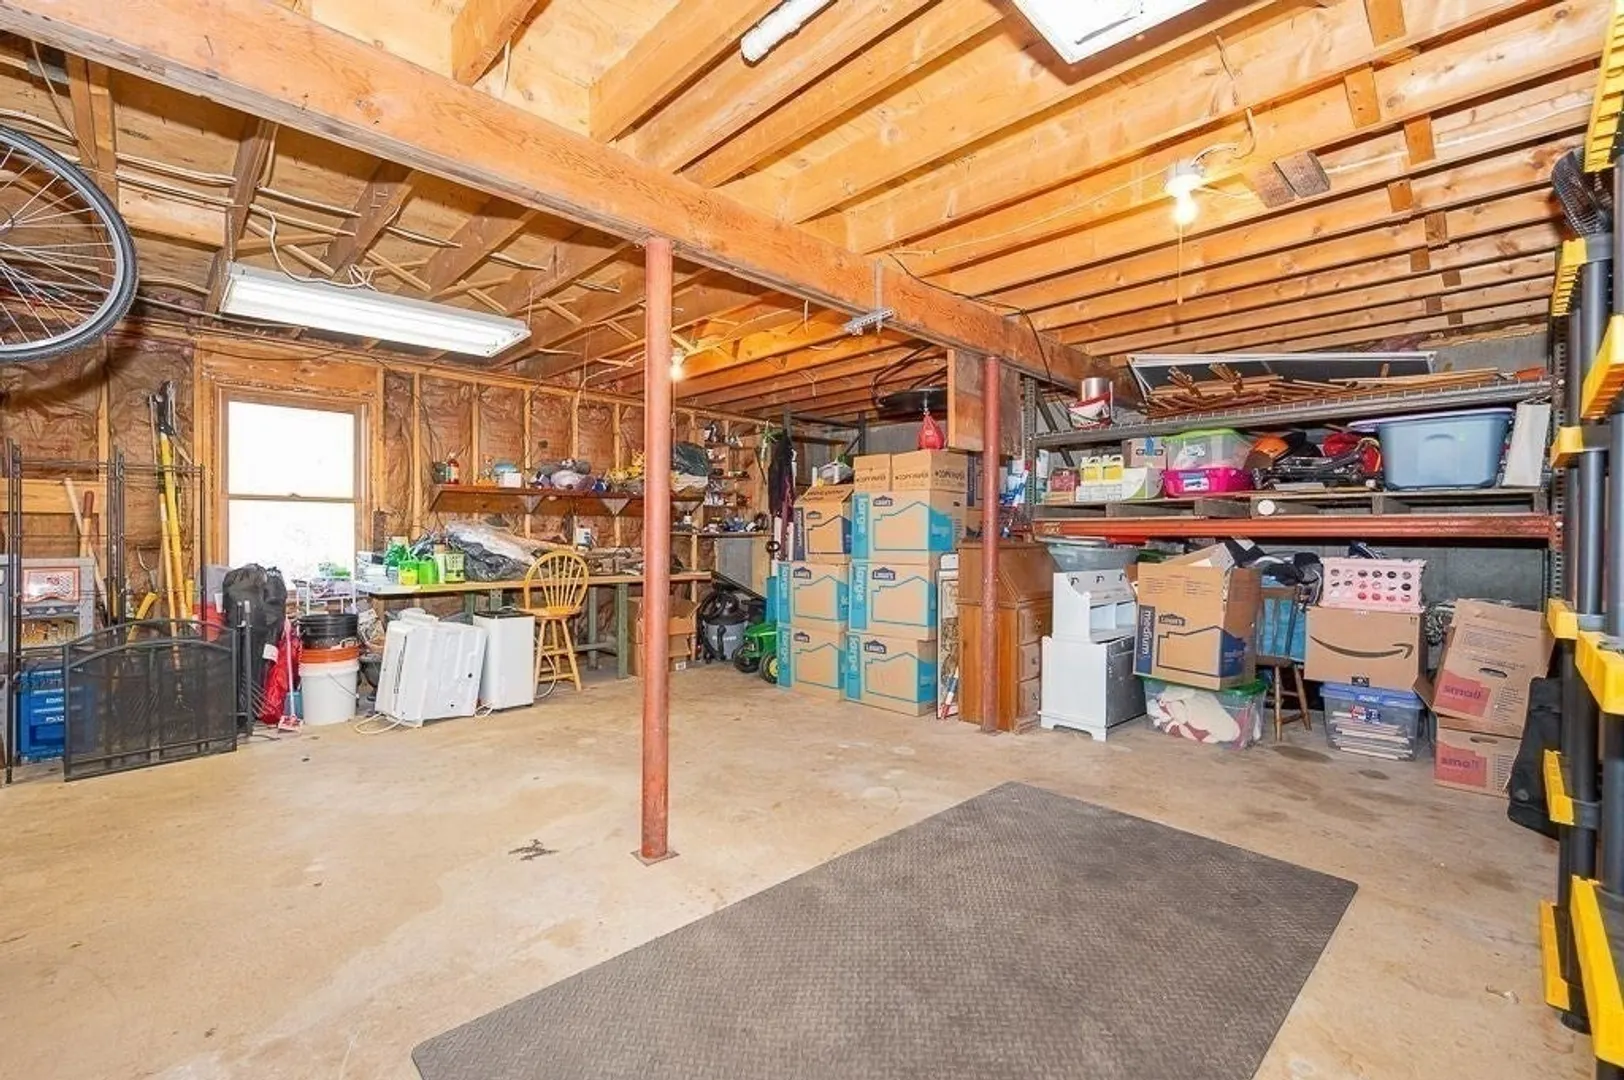
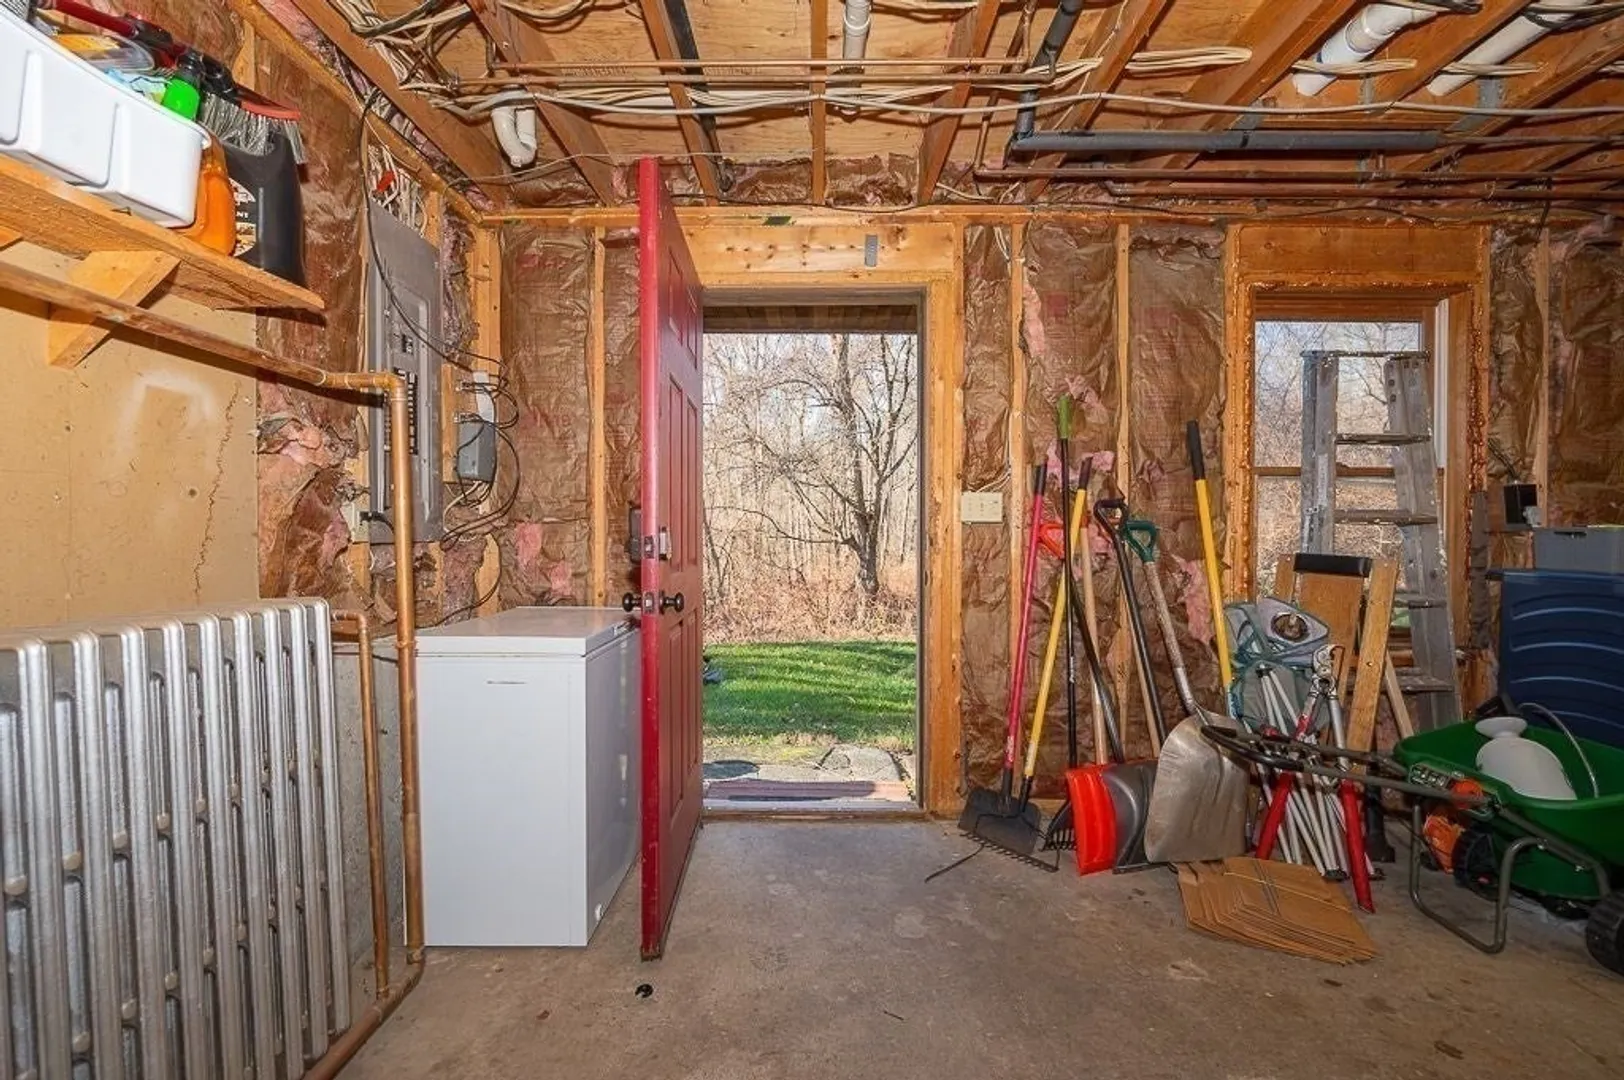
- Basement: Full, Walk-Out Access
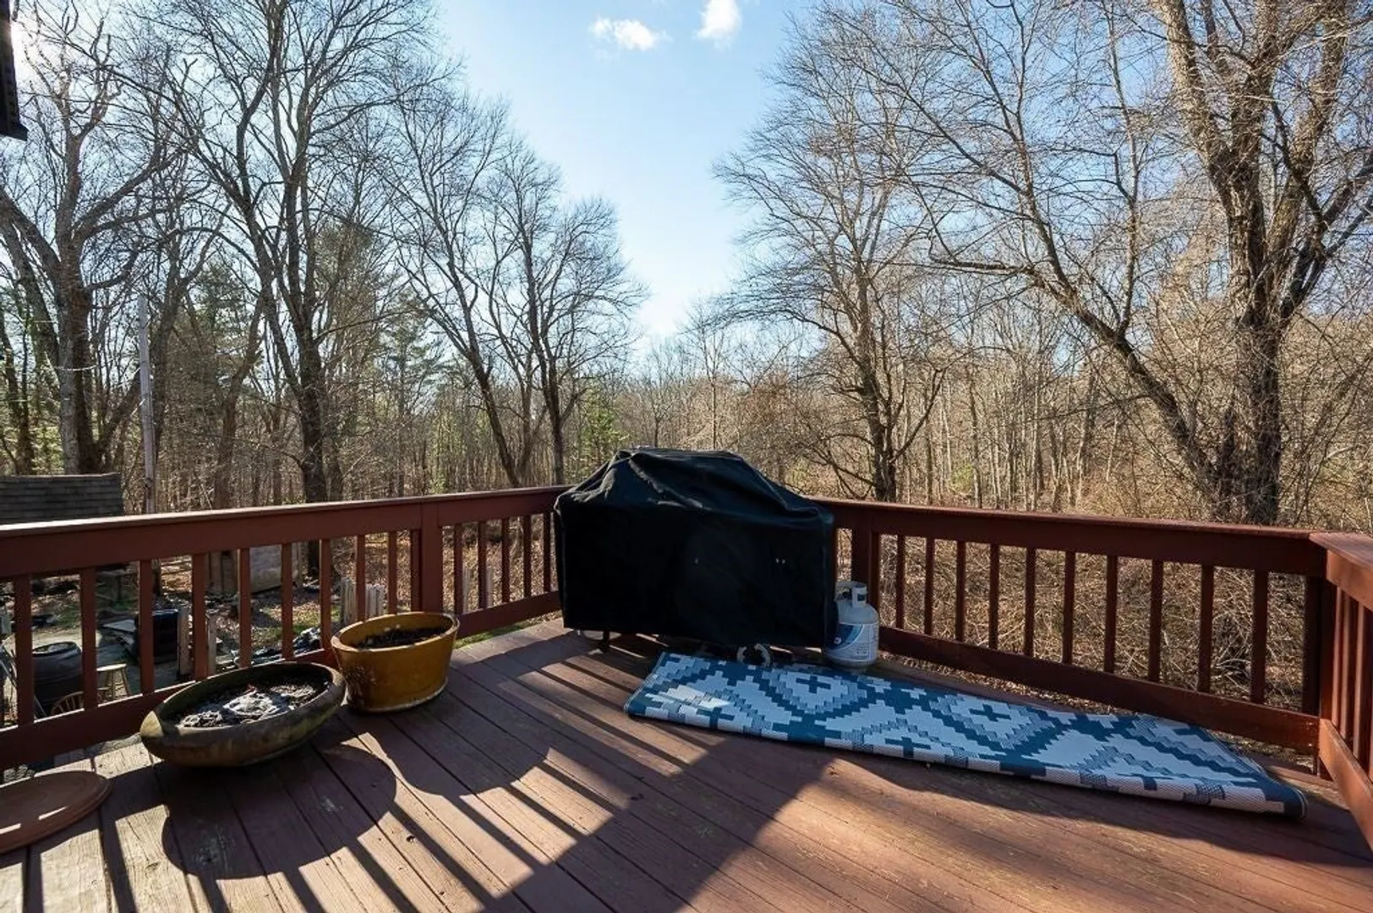
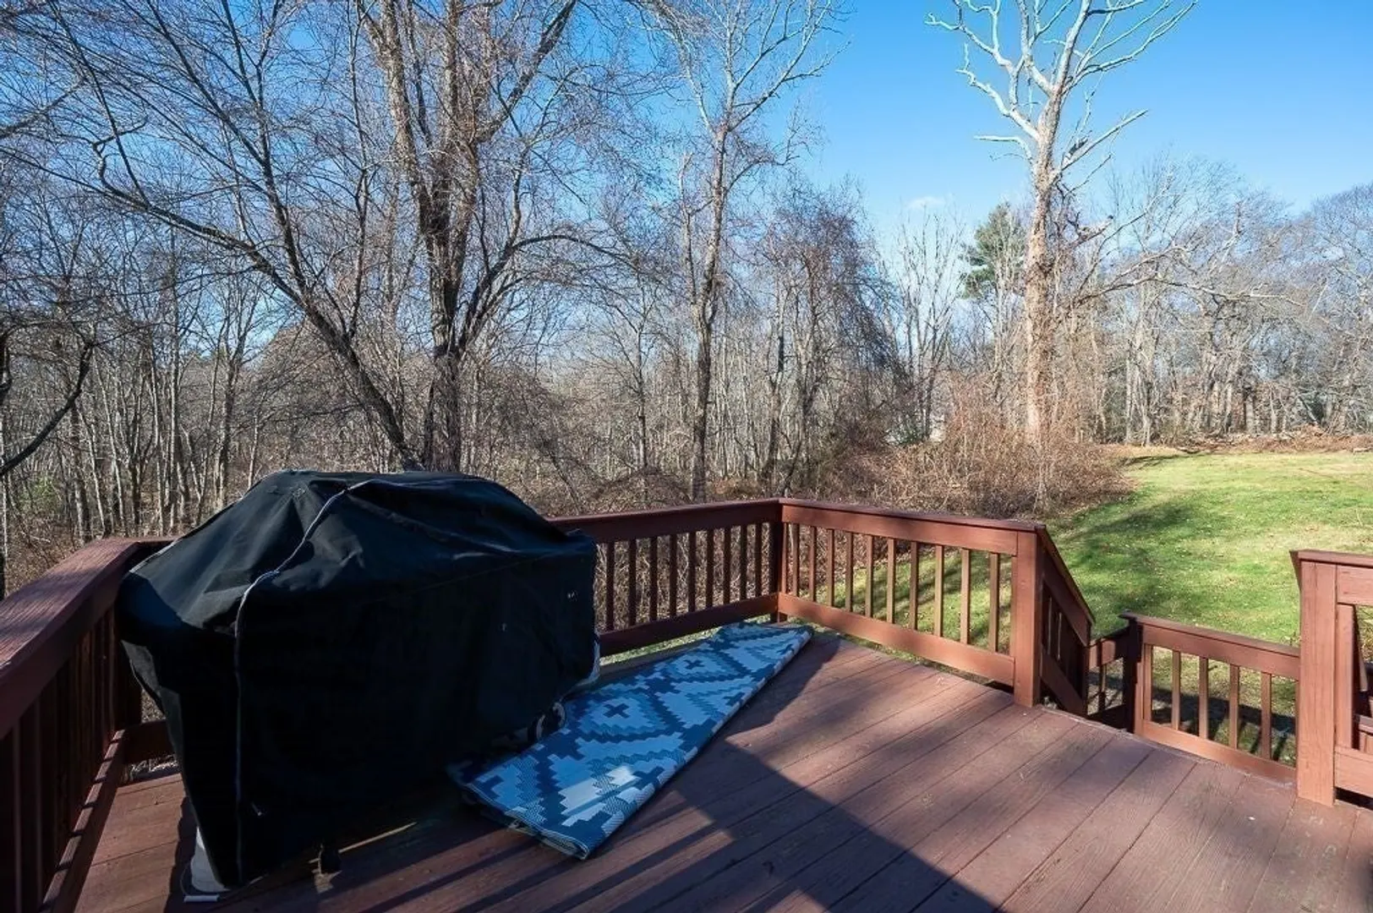
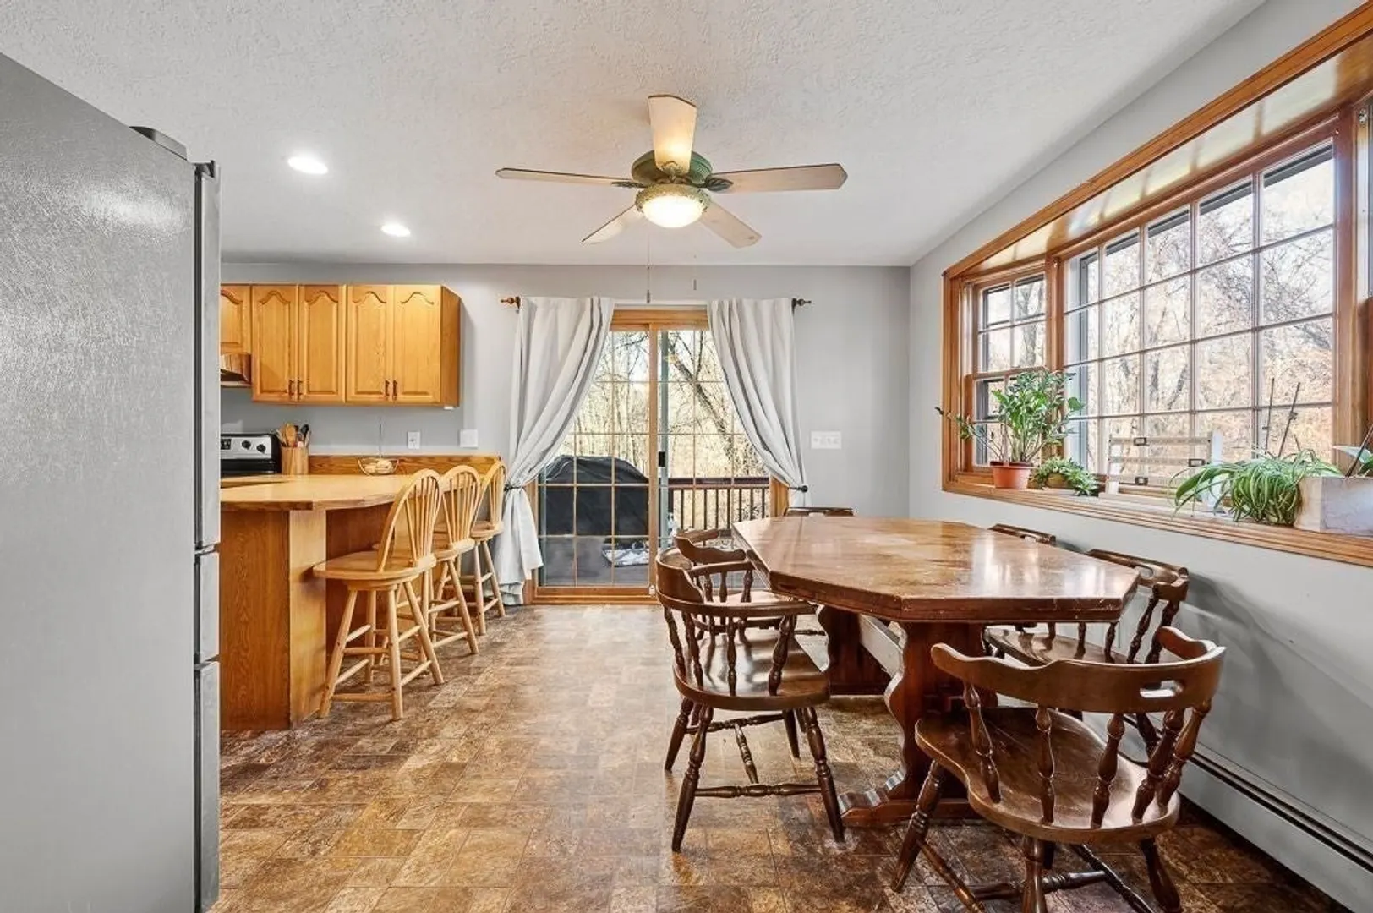
- Exterior Features: Porch, Deck, Pool - Above Ground, Sprinkler System, Outdoor Shower, Stone Wall
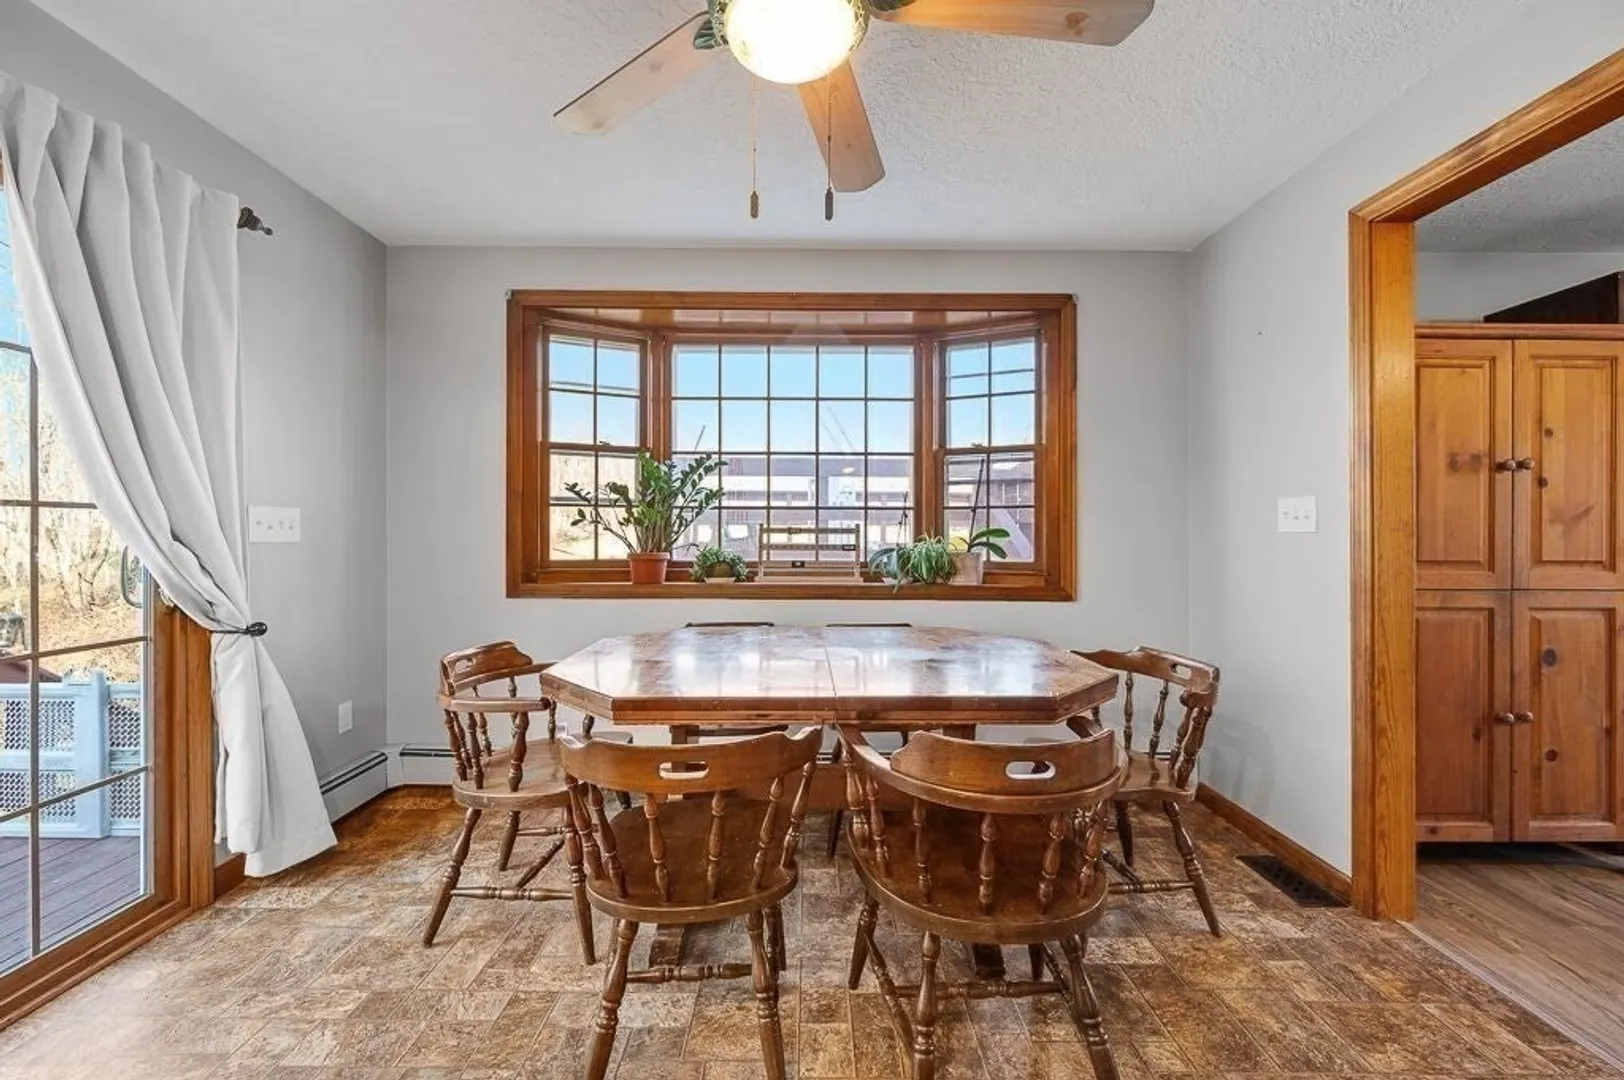
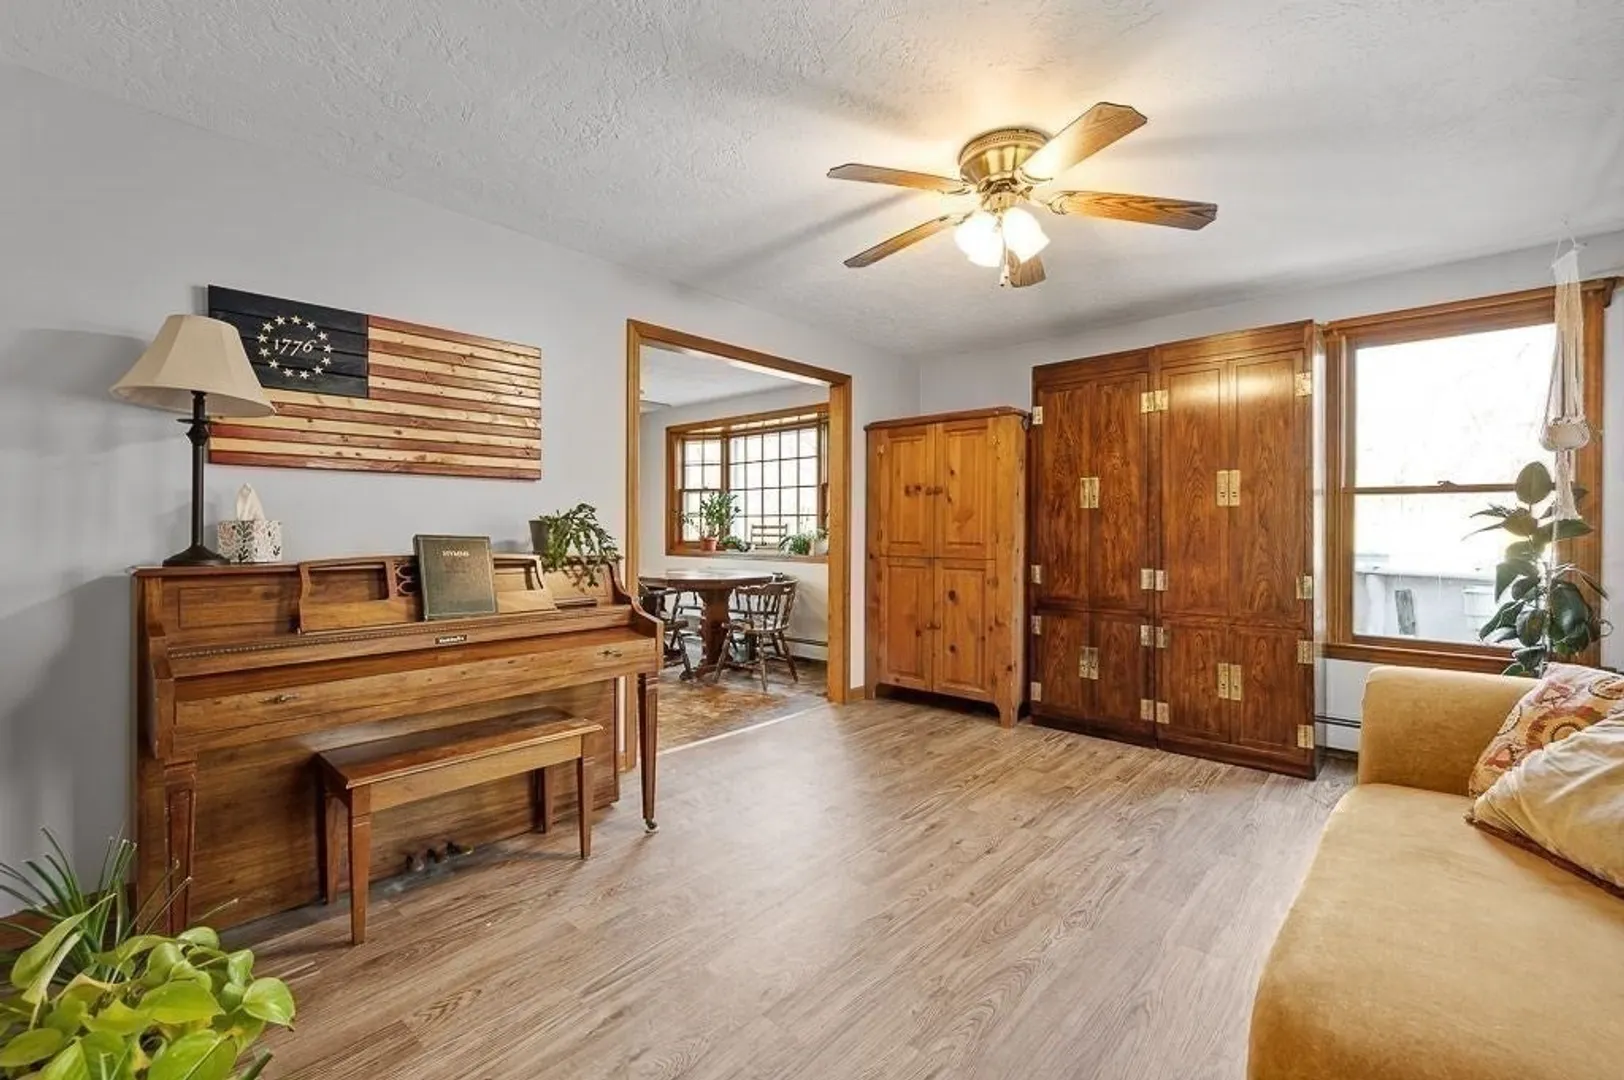
- Flooring: Tile, Carpet, Laminate, Hardwood
- Lot Features: Wooded, Easements
- Year Built Details: Actual
- Zoning: Ag
-
Amenities
- Community Features: Shopping, Walk/Jog Trails, Stable(s), Highway Access, Public School
- Pool Features: Above Ground
- Parking Features: Paved Drive, Off Street
-
Utilities
- Electric: 200+ Amp Service
- Water Source: Private
- Sewer: Private Sewer
-
Fees / Taxes
- Assessed Value: $427,700
- Compensation Based On: Gross/Full Sale Price
- Tax Year: 2023
- Buyer Agent Compensation: 2.5%
- Facilitator Compensation: 1%
- Taxes: $5,966
Similar Listings
Sold
23 Photos
Sold
42 Photos
Sold
39 Photos
Sold
NEW CONSTRUCTION
4 Photos
Content © 2026 MLS Property Information Network, Inc. The information in this listing was gathered from third party resources including the seller and public records.
Listing information provided courtesy of Heritage & Main Real Estate Inc..
MLS Property Information Network, Inc. and its subscribers disclaim any and all representations or warranties as to the accuracy of this information.
