
340 W 2nd St #PHW21
$1,069,999
2
Beds
2
Baths
1,265
Sqft
- Request Info
- Call
- Save
-
More
- Mortgage Calculator

Property Tools
$1,069,999
2
Beds
2
Baths
1,265
Living Area
-
Property Description
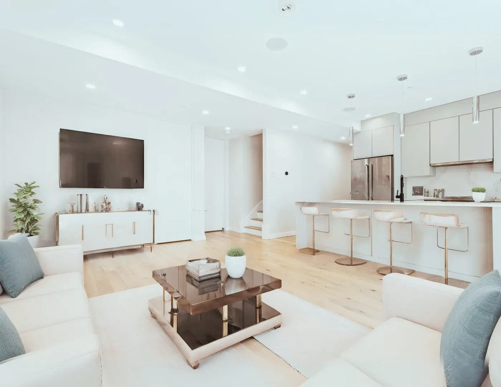
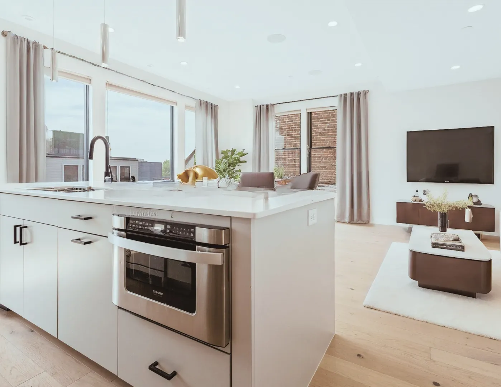
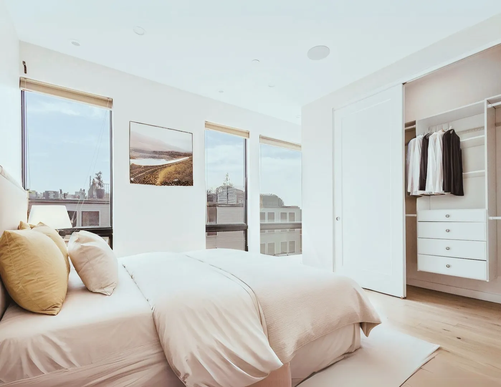
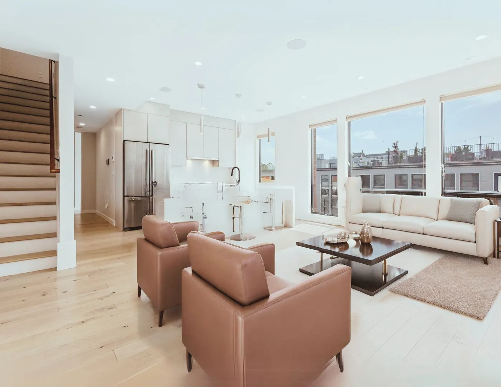
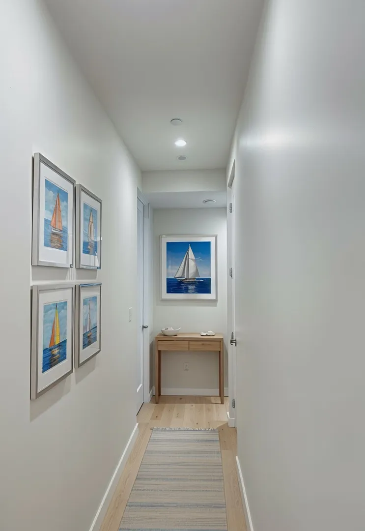
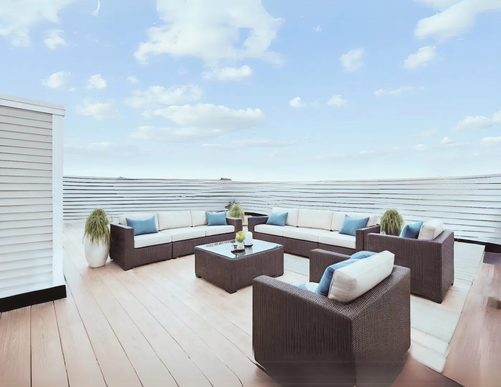
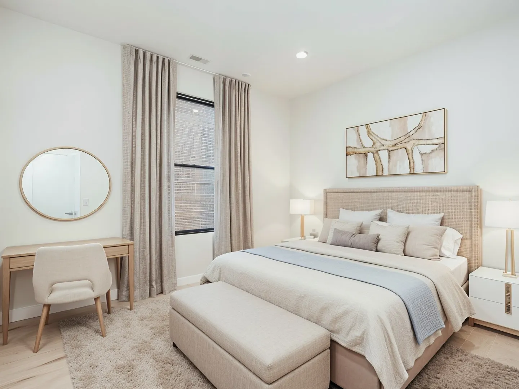
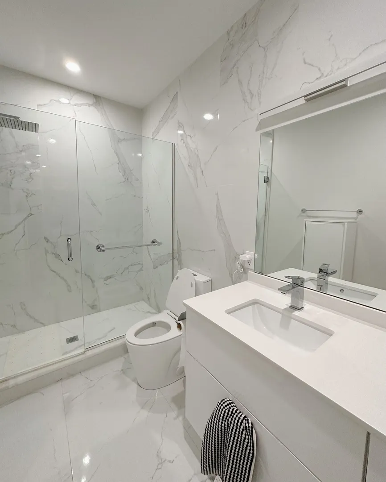
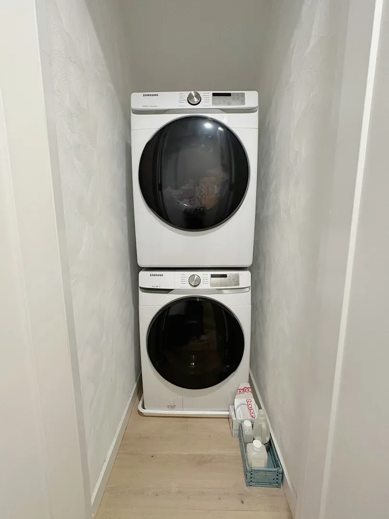
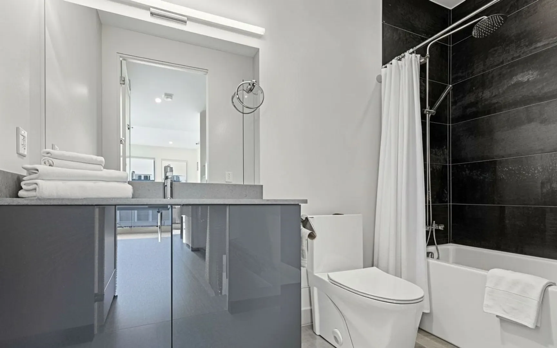
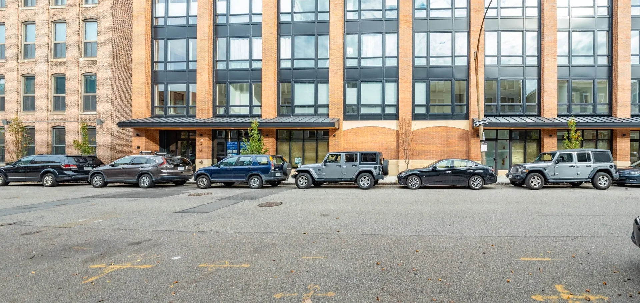
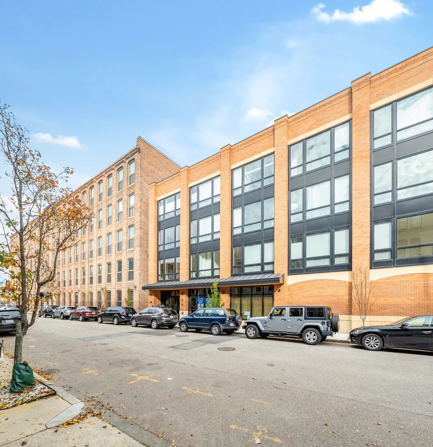
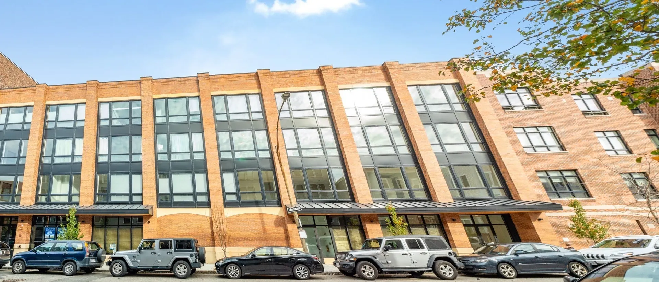
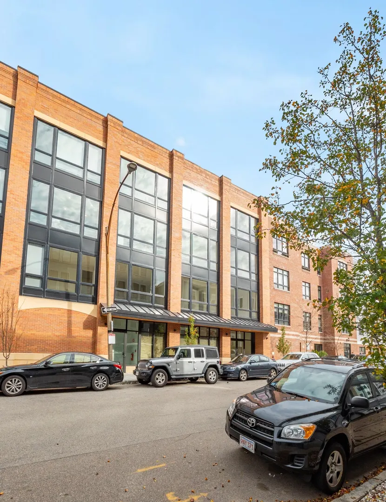
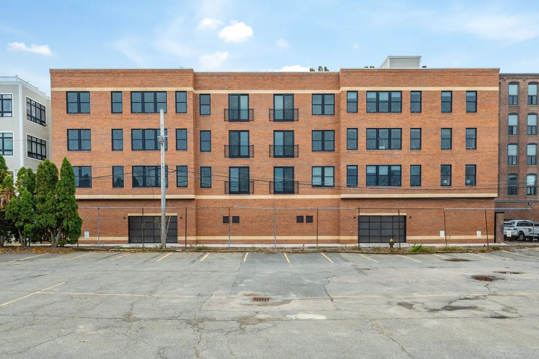
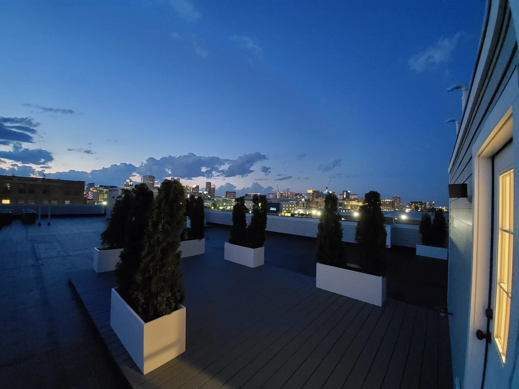
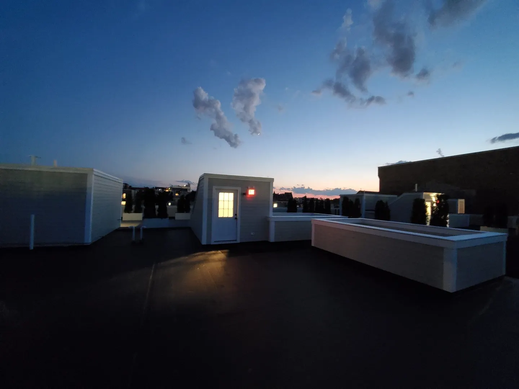
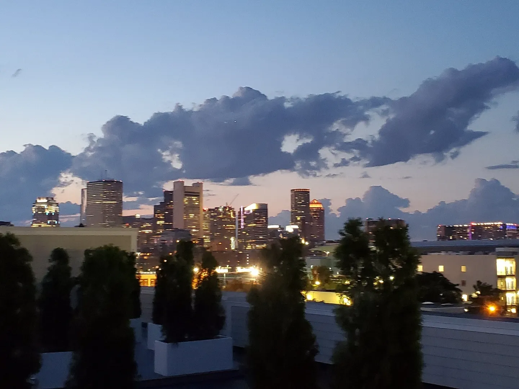
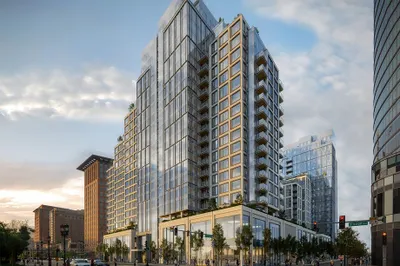
Sophisticated S Boston Penthouse with Private Terrace & Spectacular Skyline Views. Experience modern urban luxury in this stunning southwest-facing home, featuring a private walk-out terrace with a gas grill connection and spectacular Boston skyline views. A striking glass, steel, stone, and brick façade sets the tone for this sophisticated city residence, ideally situated within walking distance of East and West Broadway, the waterfront, the Seaport District, the South End, SoWa, Ink Block, and public transportation. An elegantly appointed elevator lobby and beautifully designed common areas welcome you into a residence defined by contemporary style and refined finishes. The open-concept floor plan showcases soaring ceilings, weathered oak hardwood floors, recessed LED lighting, and surround sound, creating a seamless blend of comfort and sophistication. The custom-designed chef’s kitchen is a standout feature, offering a statement island, sleek metropolitan cabinetry, polished chrome fixtures, quartz countertops, and imported stainless steel appliances, including an Italian Bertazzoni gas range. The spacious bedroom suite features a generous walk-in closet with custom built-ins, while the beautifully finished bathroom offers a large glass-enclosed walk-in shower and imported Italian porcelain tile. Additional conveniences include an in-unit washer and dryer, coat closet, dedicated storage, and central air conditioning. A rare opportunity to enjoy elevated city living, exceptional design, and a private outdoor retreat in one of Boston’s most desirable and vibrant neighborhoods. Central Hi Velocity / Hydro Air for the outmost comfort
-
Highlights
- Area: South Boston
- Cooling: Central Air, Individual, Unit Control, ENERGY STAR Qualified Equipment
- Heating: Central, Individual, Unit Control, Hydro Air, Humidity Control, ENERGY STAR Qualified Equipment
- Parking Spots: 1
- Property Type: Condominium
- Total Rooms: 5
- Year Built: 2020
- Building Name: 340 West 2nd Street Condominiums
- Has View: Yes
- HOA Fee: $529
- Property Class: Residential
- Stories: 2
- Unit Number: Phw21
- Status: Active
-
Additional Details
- Appliances: Disposal, Microwave, ENERGY STAR Qualified Refrigerator, ENERGY STAR Qualified Dryer, ENERGY STAR Qualified Dishwasher, Range Hood, Range, Oven, Plumbed For Ice Maker
- Construction: Frame, Brick
- Flooring: Engineered Hardwood
- Pets Allowed: Yes
- SqFt Source: Master Deed
- View: City
- Year Built Source: Public Records
- Zoning: Cd / Res
- Basement: N
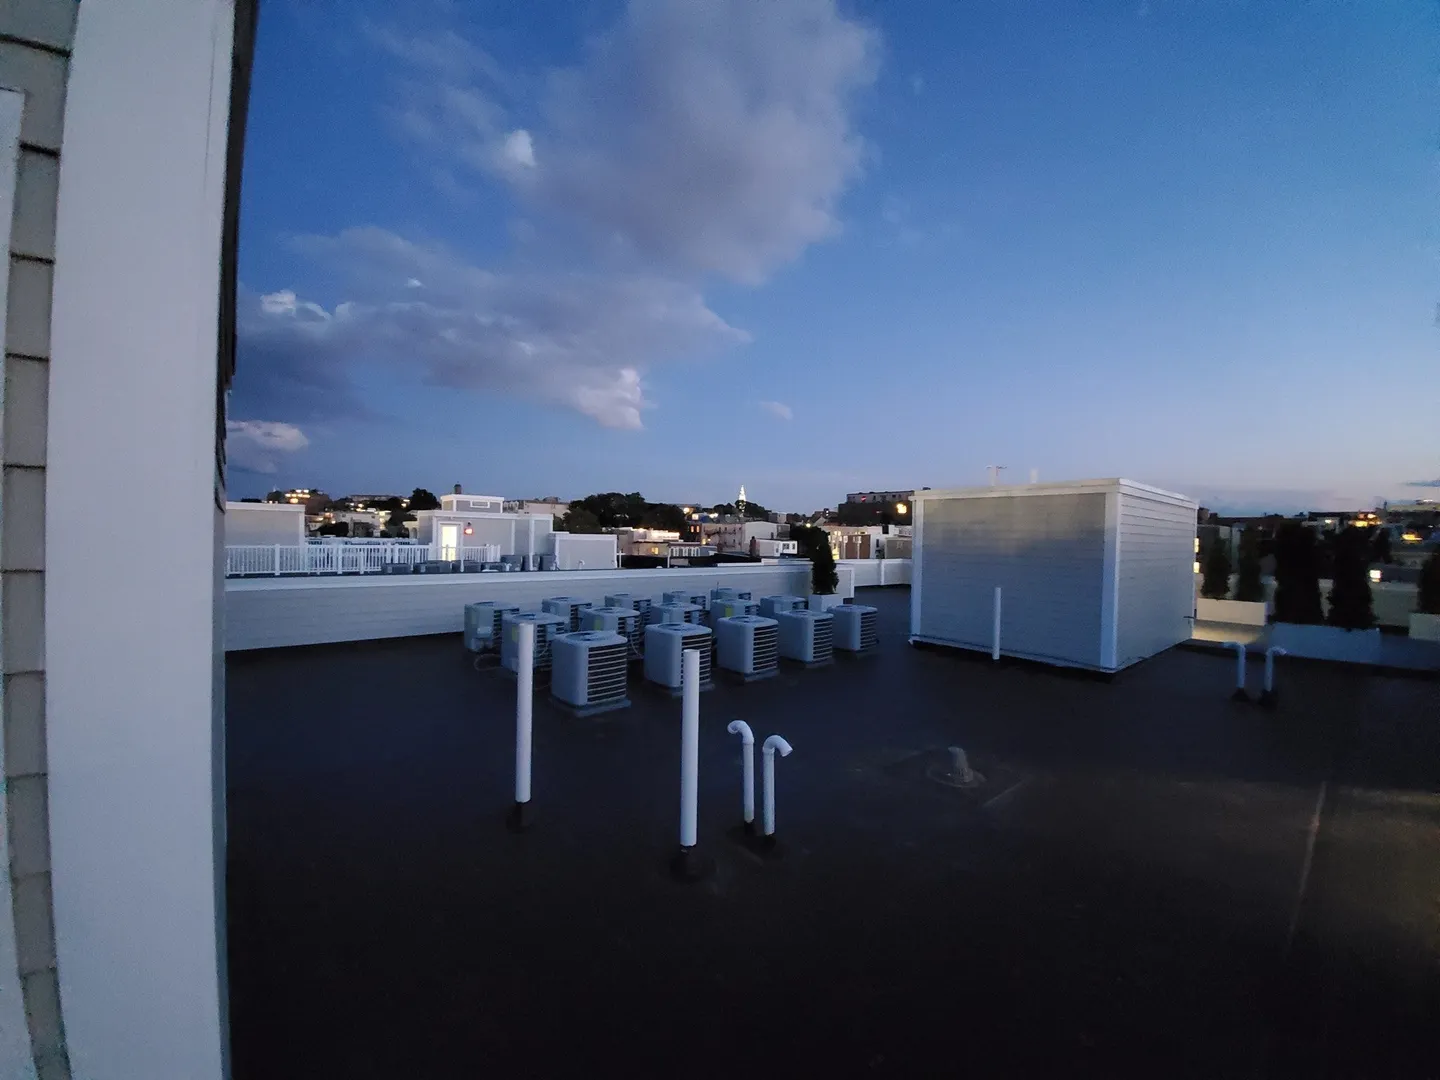
- Exterior Features: Deck, Deck - Roof, Deck - Composite, Deck - Access Rights, Deck - Roof + Access Rights, City View(s)
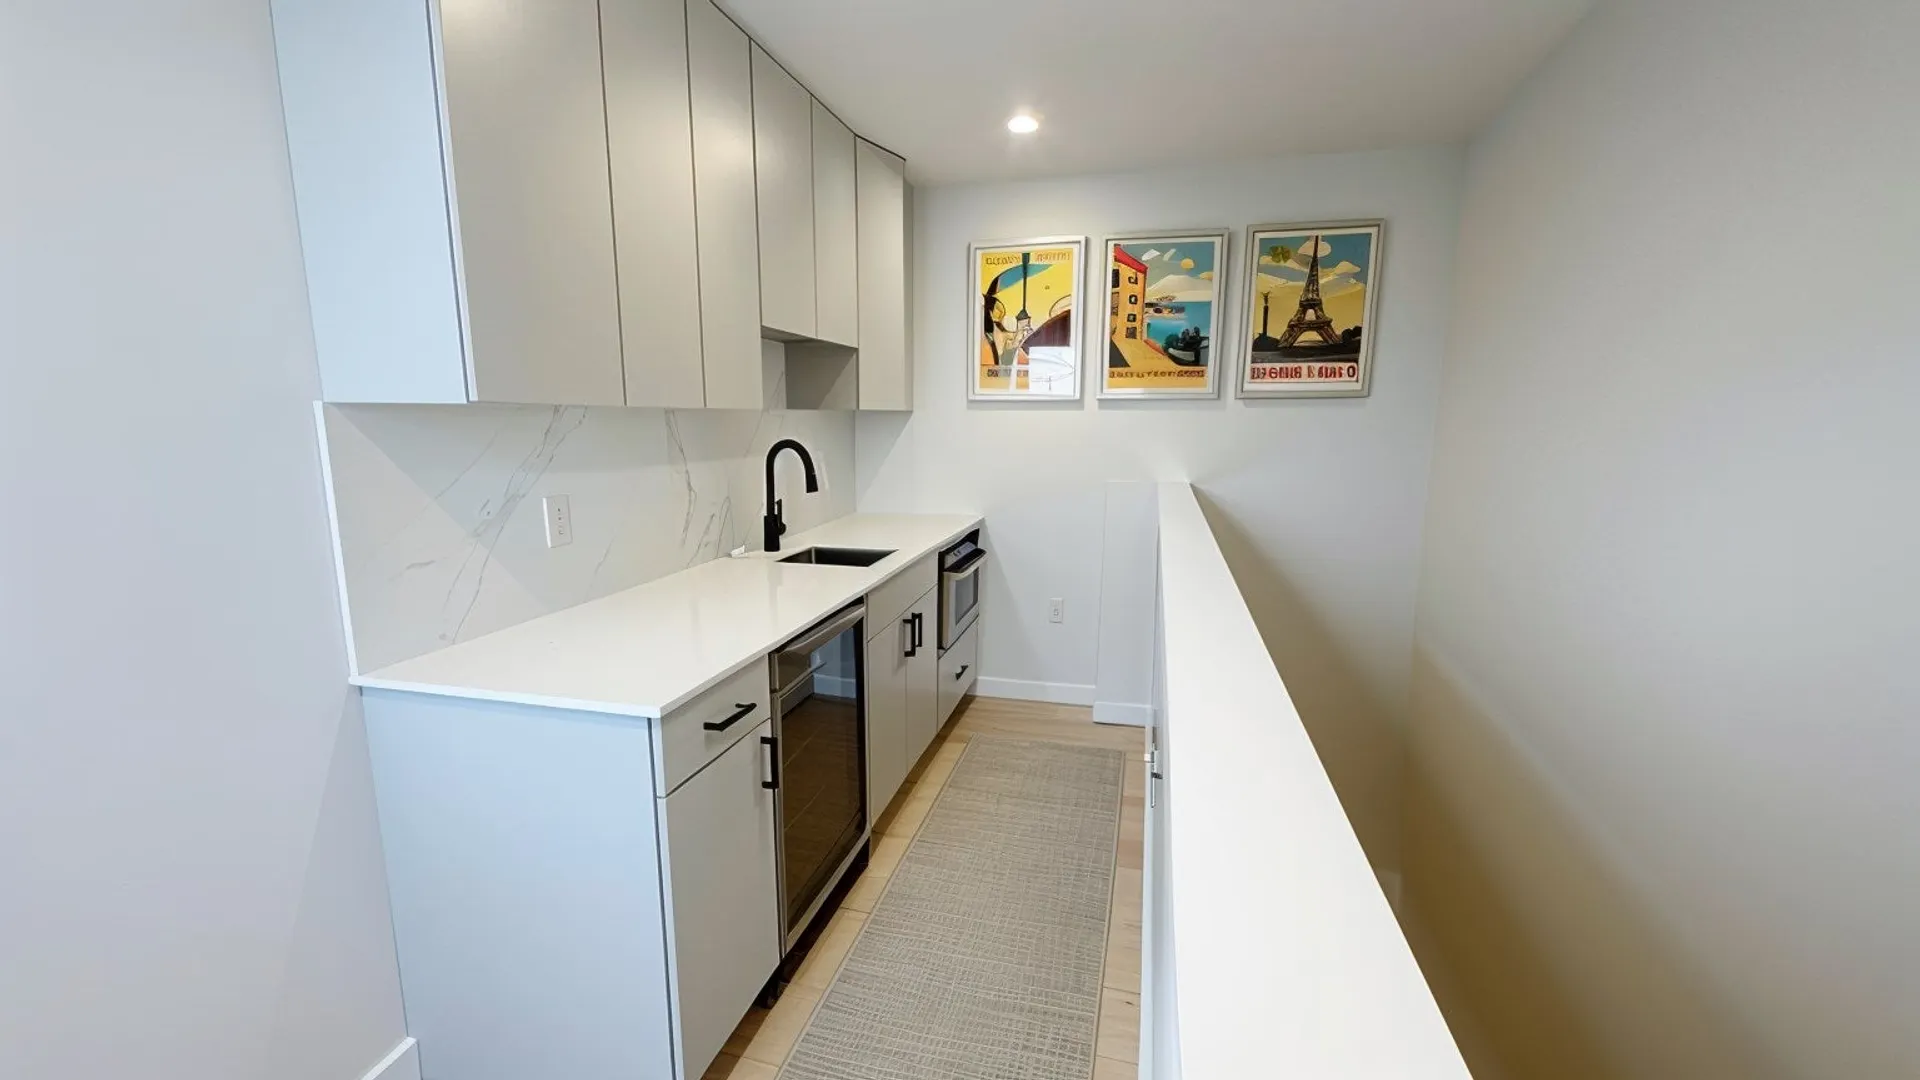
- Interior Features: Sauna/Steam/Hot Tub, Wet Bar, Finish - Cement Plaster, Wired for Sound, Internet Available - Broadband, Internet Available - DSL, Elevator
- Roof: Rubber
- Total Number of Units: 30
- Year Built Details: Actual
- Year Converted: 2020
-
Amenities
- Community Features: Public Transportation, Shopping, Pool, Tennis Court(s), Park, Walk/Jog Trails, Golf, Medical Facility, Laundromat, Bike Path, Conservation Area, Highway Access, House of Worship, Marina, Private School, Public School, T-Station, University, Other
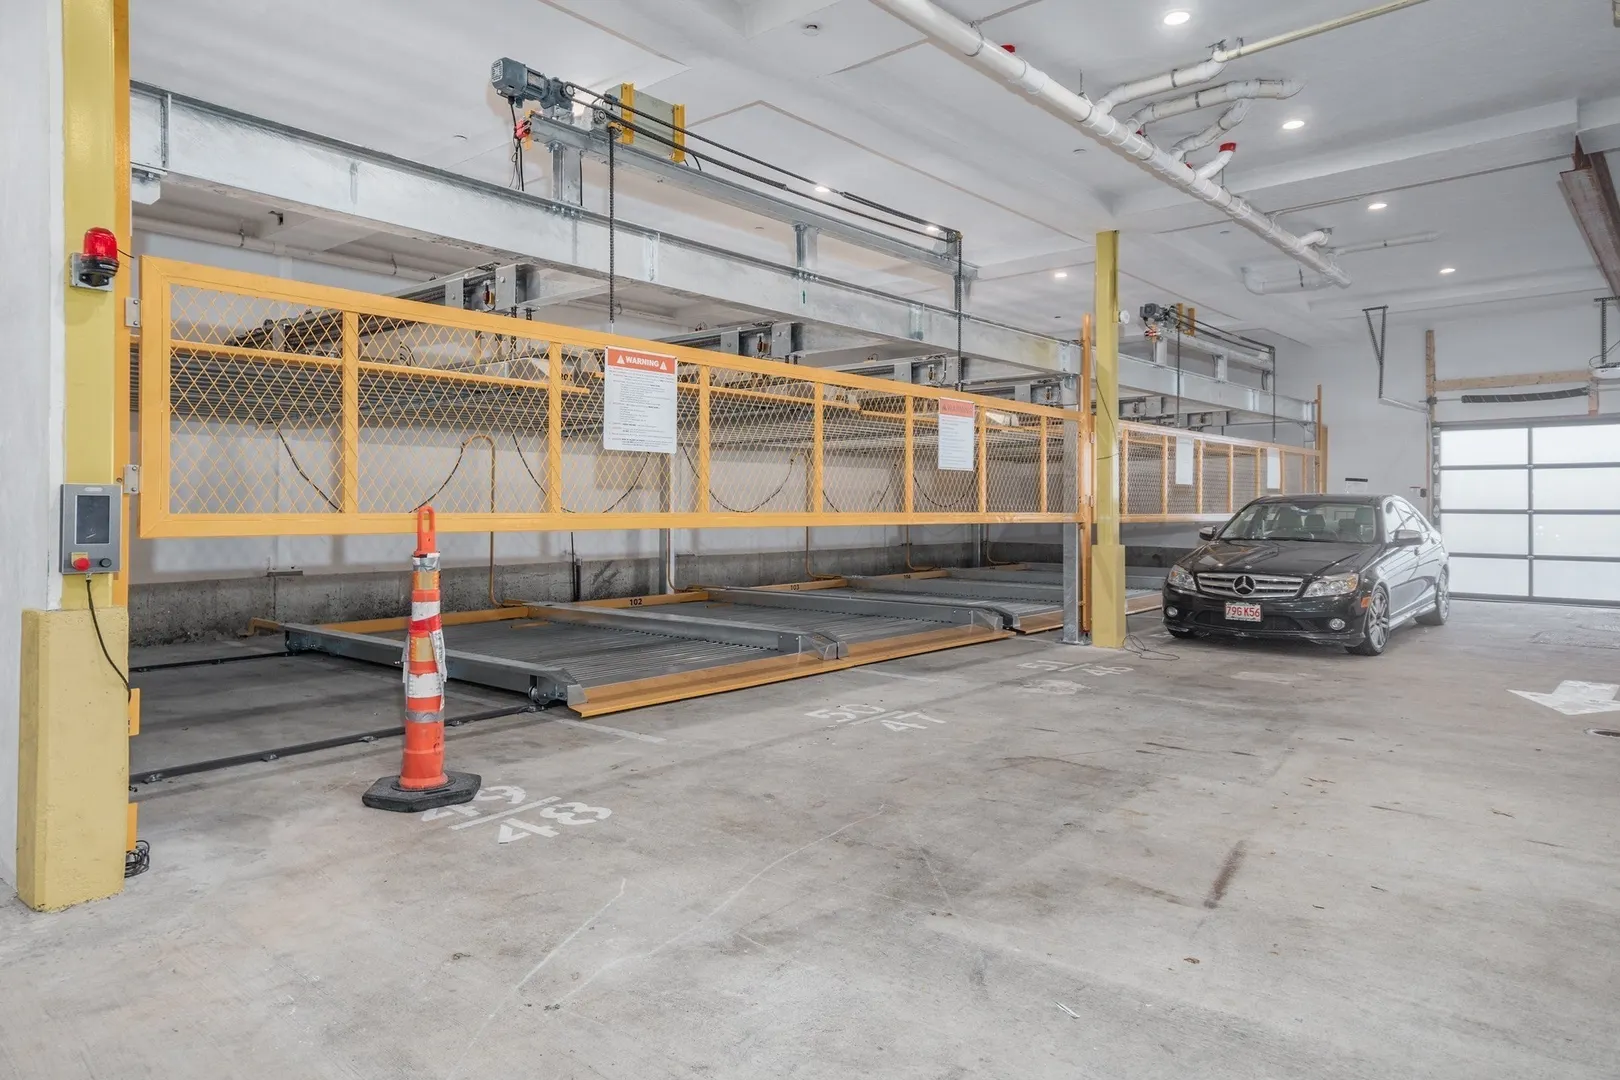
- Parking Features: Under, Garage Door Opener, Heated Garage, Deeded, Off Street, Assigned, Exclusive Parking
- Waterfront Features: Beach Access, Bay, Harbor, Ocean, Direct Access, Frontage, Sound, Walk to, Other (See Remarks), 1/2 to 1 Mile To Beach, Beach Ownership(Public)
- Covered Parking Spaces: 1
- Security Features: Intercom, Security Gate, Security System
-
Utilities
- Electric: Circuit Breakers, 100 Amp Service
- Water Source: Public
- Sewer: Public Sewer
-
Fees / Taxes
- Assessed Value: $1,105,300
- HOA Fee Includes: Water, Sewer, Insurance, Security, Maintenance Structure, Maintenance Grounds, Snow Removal, Trash, Reserve Funds
- Taxes: $12,799
- HOA Fee Frequency: Monthly
- Tax Year: 2025
Similar Listings

Sold
38 Photos
Sold
13 Photos
Sold
NEW CONSTRUCTION
56 Photos
Sold
NEW CONSTRUCTION
36 Photos
Content © 2026 MLS Property Information Network, Inc. The information in this listing was gathered from third party resources including the seller and public records.
Listing information provided courtesy of Herion Karbunara.
MLS Property Information Network, Inc. and its subscribers disclaim any and all representations or warranties as to the accuracy of this information.