
340 W 2nd St #P21
$4,499/mo
2
Beds
2
Baths
1,265
Sqft
- Request Info
- Call
- Save
-
More
- Mortgage Calculator

Property Tools
$4,499/mo
2
Beds
2
Baths
1,265
Living Area
-
Property Description
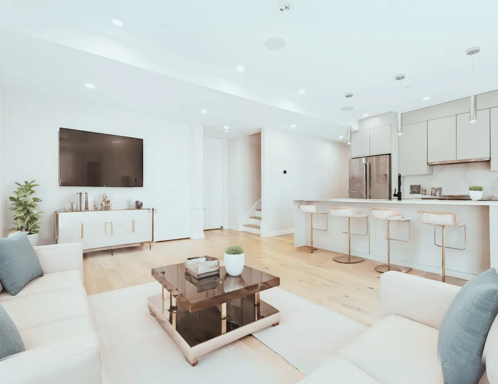
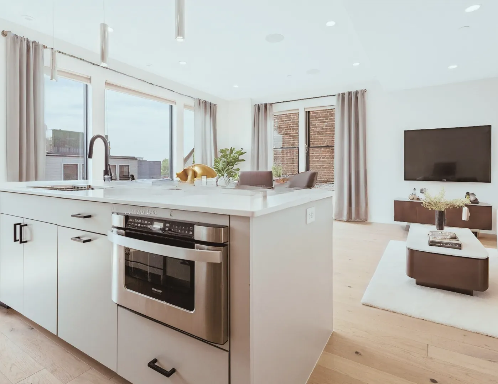
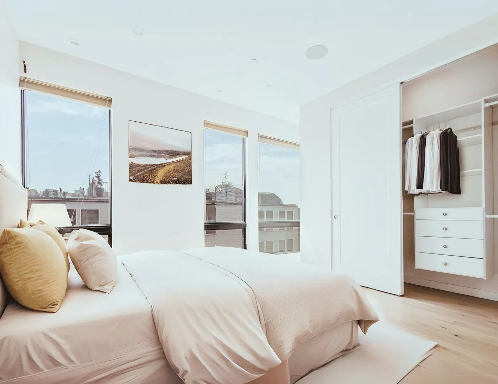
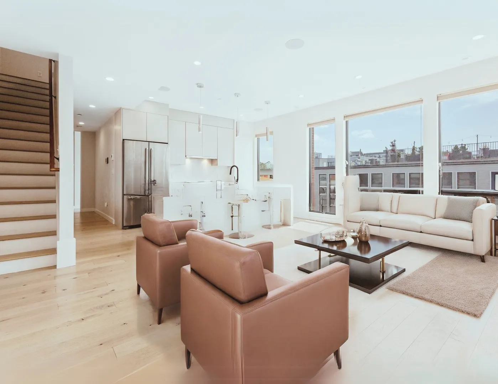
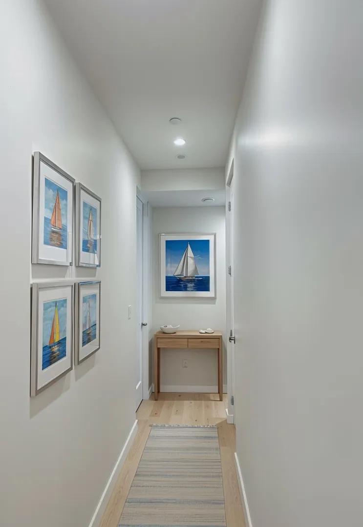
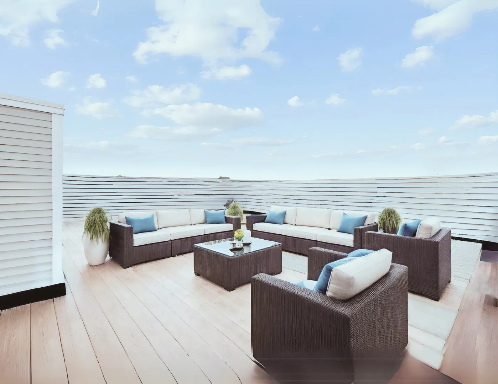
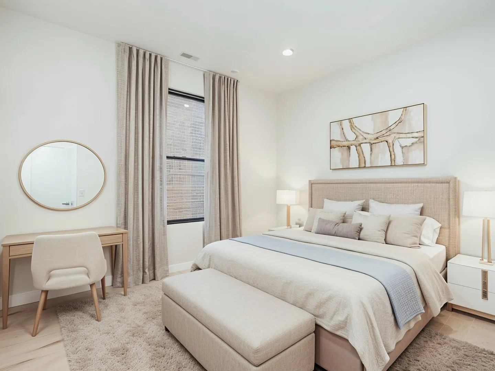
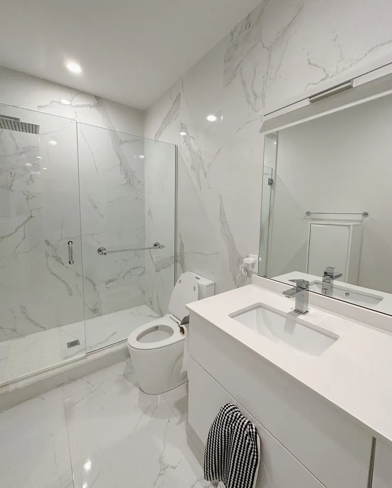
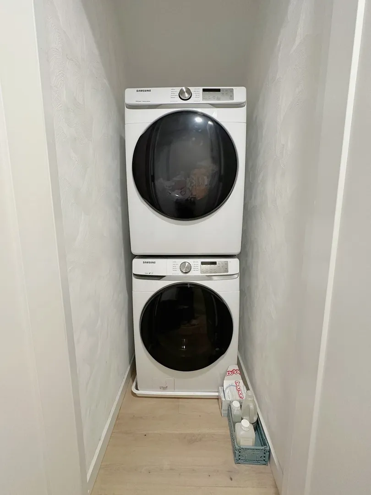
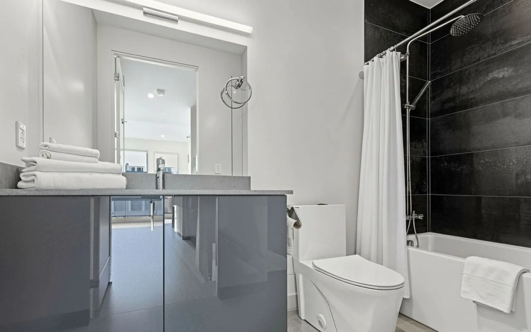
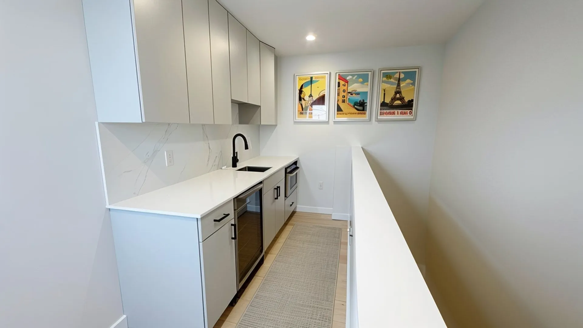
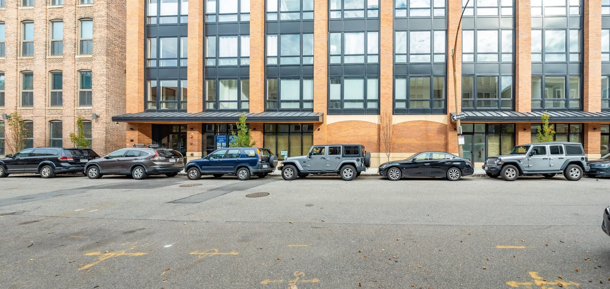
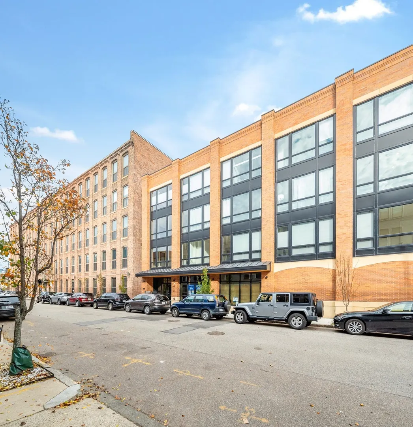
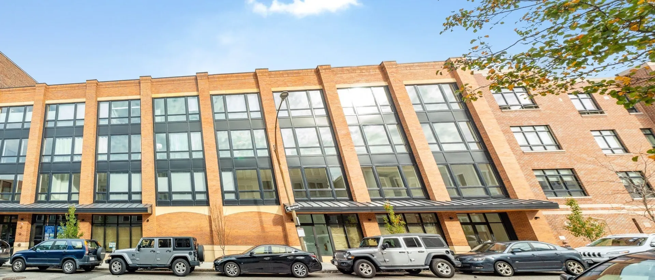
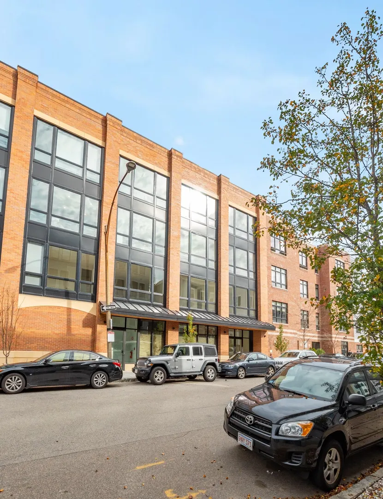
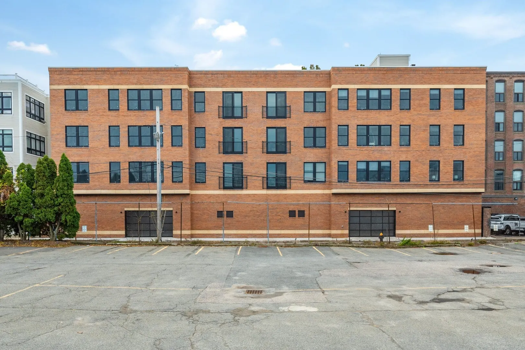
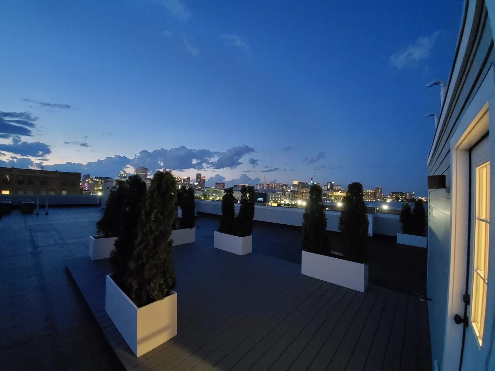
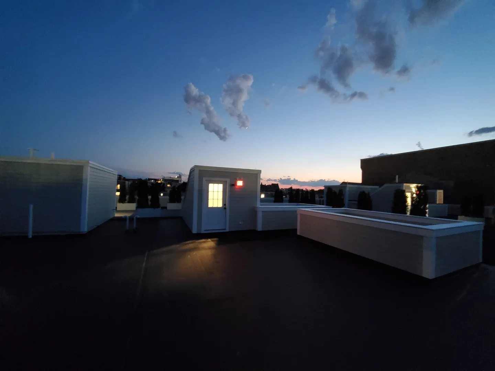
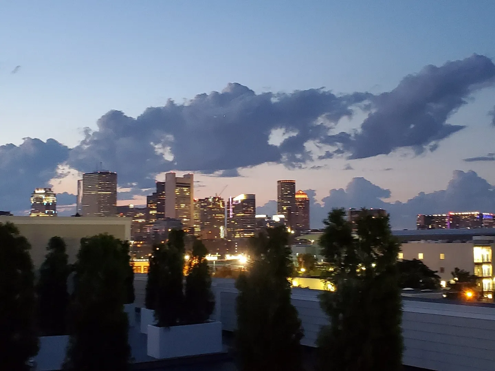
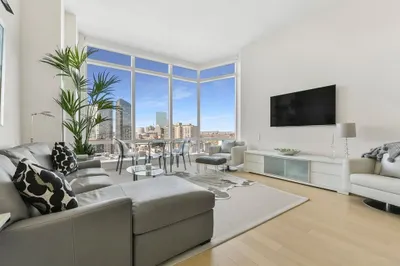
340W2ND SW Facing Penthouse, Private Walk Out Terrace, Kitchenette & Gas Grill Connection With Spectacular Skyline Views. Strikingly Beautiful Combination Of Glass, Steel, Stone & Brick Facade. A Superb Location That Puts Its Residents Within Walking Distance To The Best Of East & West Broadway, The Boardwalk, Seaport District, S.End, SoWa, Ink Block & Public Transit. Elegantly Appointed Elevator Lobby & Common Areas. Sophisticated Modern Luxe City Residence. Open Concept Floor Plan Complete With High Ceilings, Weathered Oak Hardwood Floors, Recessed LED Lighting & Surround Sound. Corner Unit, Complimented By Custom Built Designer Kitchen & Island, Polished Chrome Fixtures, Modern Metropolitan Cabinets, Imported Stainless Steel Appliances / Italian Bertazzoni Gas Range, Quartz Countertops. W&D, Coat Closet & Storage In The Unit. Spacious Bedroom Suite With Walk-In-Closet & Built-Ins. Beautiful Bathroom With Large Walk In Glass Surround Shower, Imported Italian Porcelain Tile. Central AC
-
Highlights
- Area: South Boston
- Heating: Central
- Property Class: Residential Lease
- Total Rooms: 5
- Year Built: 2020
- Has View: Yes
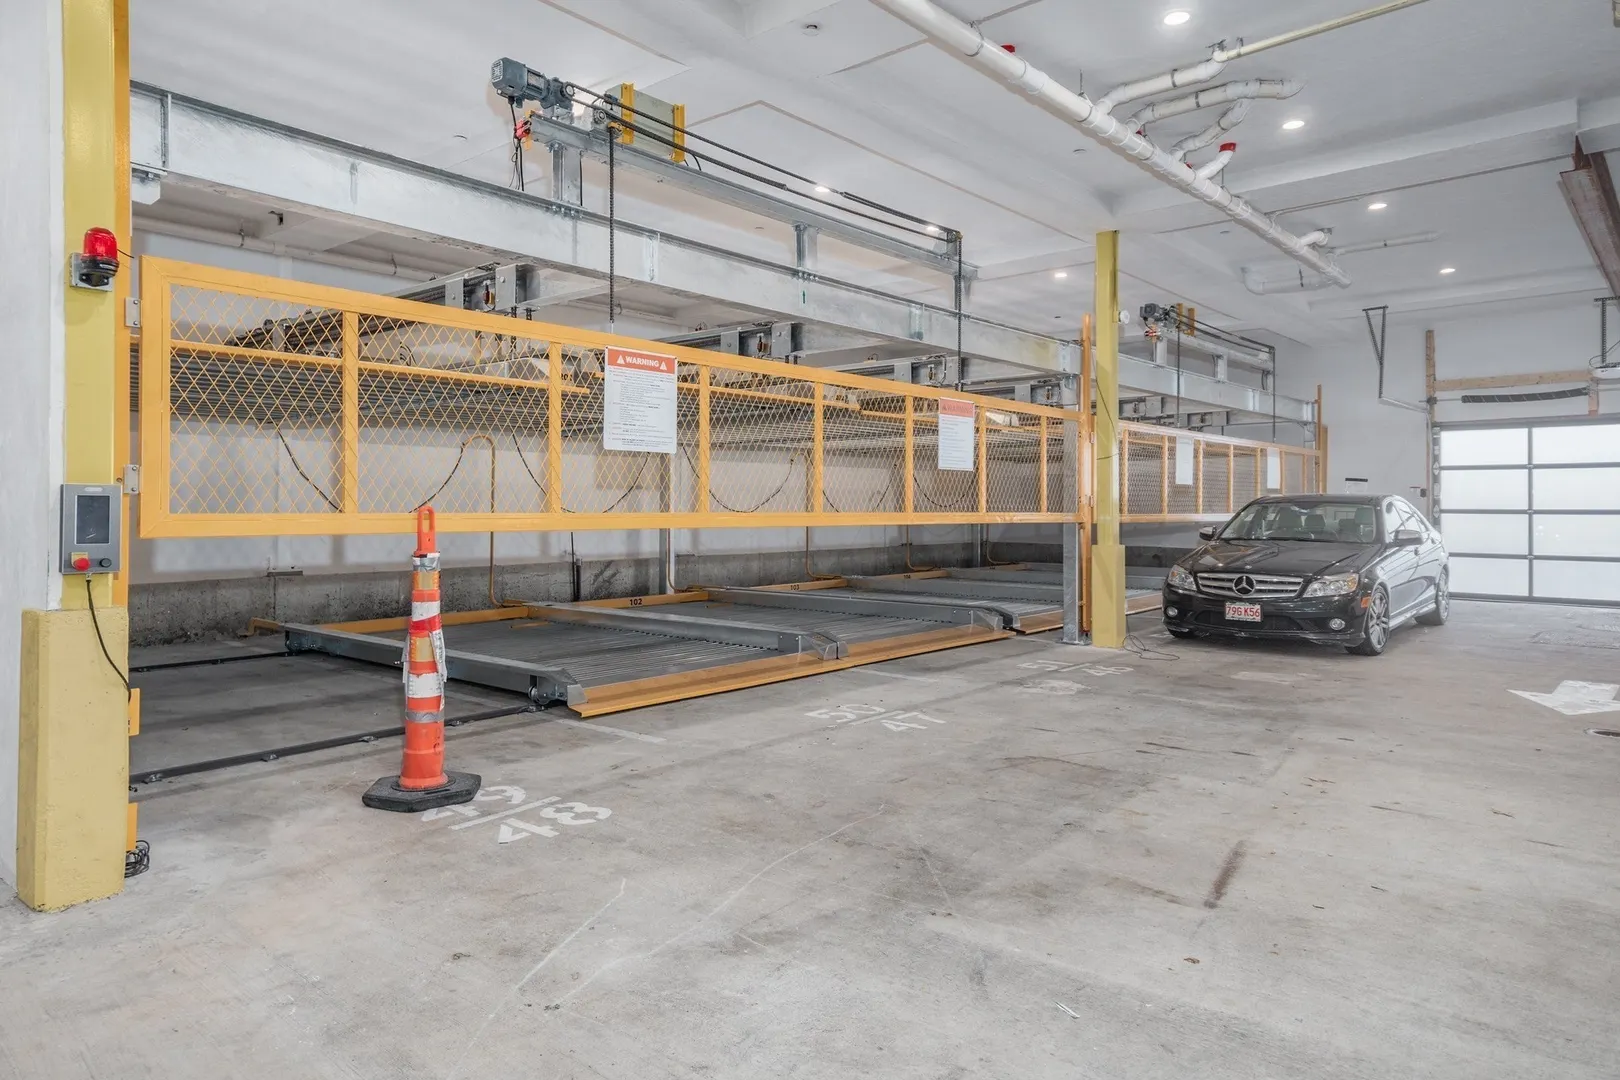
- Parking Spots: 1
- Property Type: Condominium
- Unit Number: P21
- Status: Active
-
Additional Details
- Appliances: Disposal, Microwave, ENERGY STAR Qualified Refrigerator, ENERGY STAR Qualified Dryer, ENERGY STAR Qualified Dishwasher, Range Hood, Range, Oven
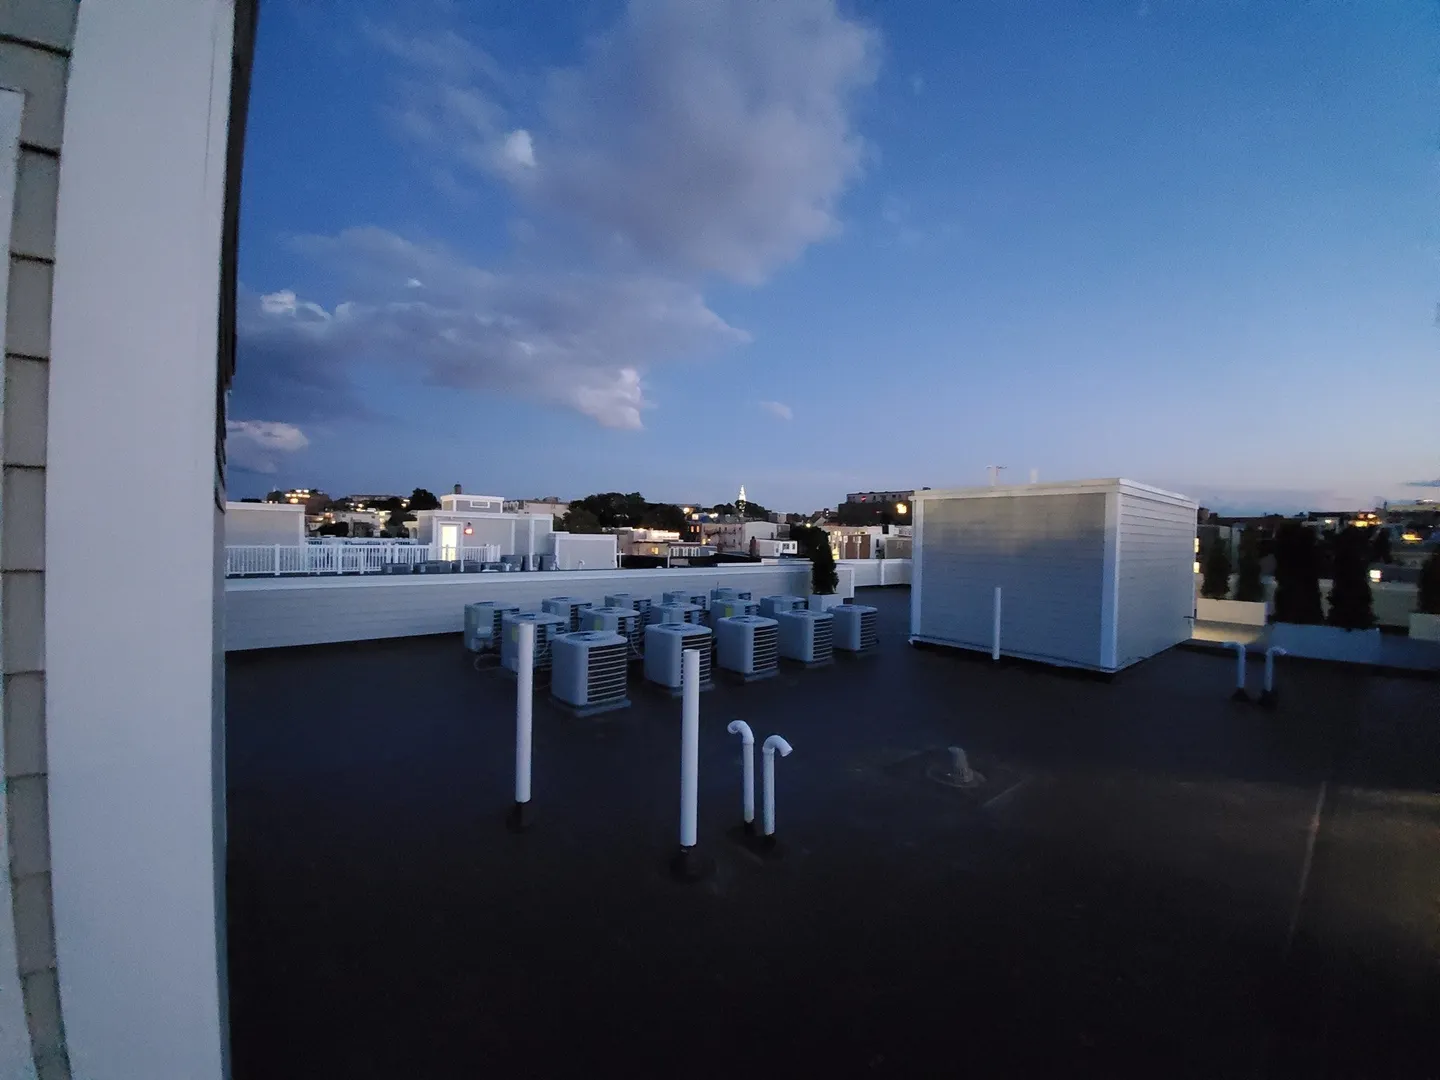
- Exterior Features: Deck - Roof, City View(s)
- Pets Allowed: Yes
- View: City
- Available Date: October 1, 2026
- Interior Features: Elevator, Single Living Level, Internet Available - DSL, High Speed Internet
- SqFt Source: Master Deed
- Year Built Details: Actual
-
Amenities
- Waterfront Features: 1/10 to 3/10 To Beach
-
Fees / Taxes
- Rental Fee Includes: Trash Collection, Snow Removal, Occupancy Only, Parking
Similar Listings
Sold
4 Photos
Sold
9 Photos
Sold
14 Photos
Sold
35 Photos
Content © 2026 MLS Property Information Network, Inc. The information in this listing was gathered from third party resources including the seller and public records.
Listing information provided courtesy of Herion Karbunara.
MLS Property Information Network, Inc. and its subscribers disclaim any and all representations or warranties as to the accuracy of this information.