
Sold!
$850,000
2
Beds
2
Baths
1,067
Living Area
-
Property Description
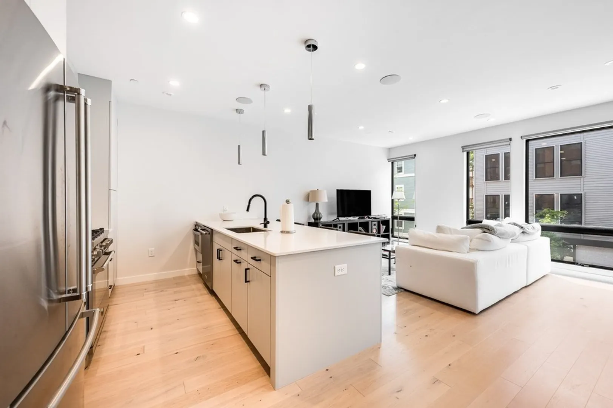
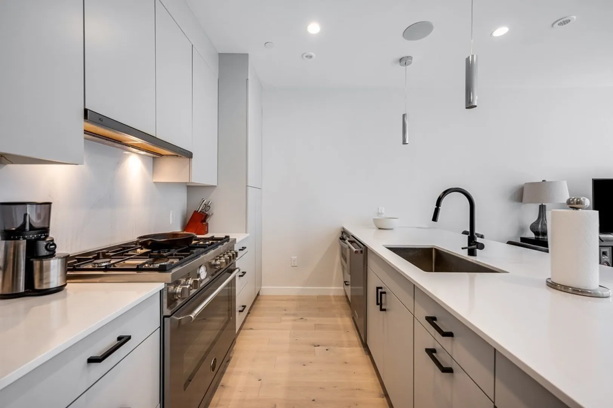
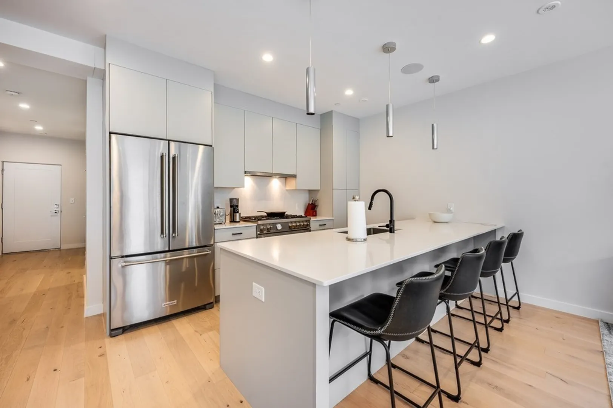
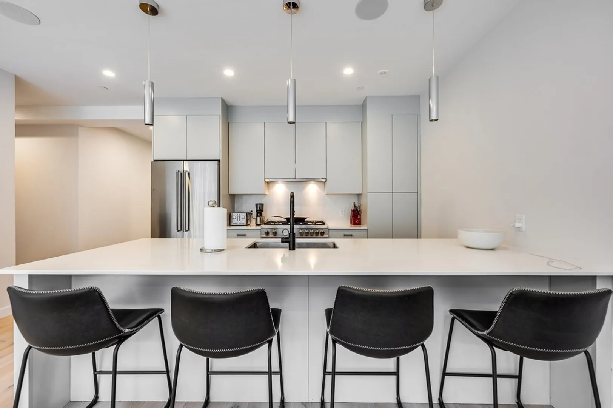
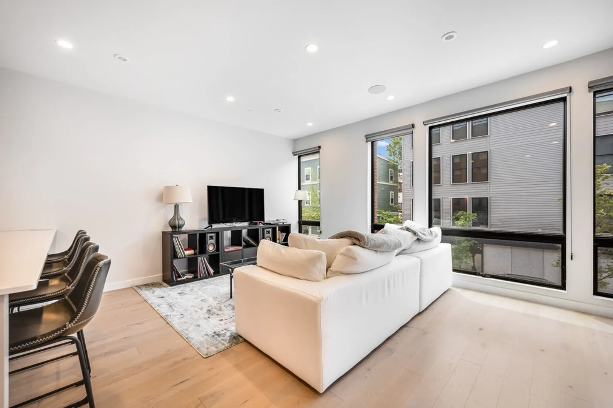
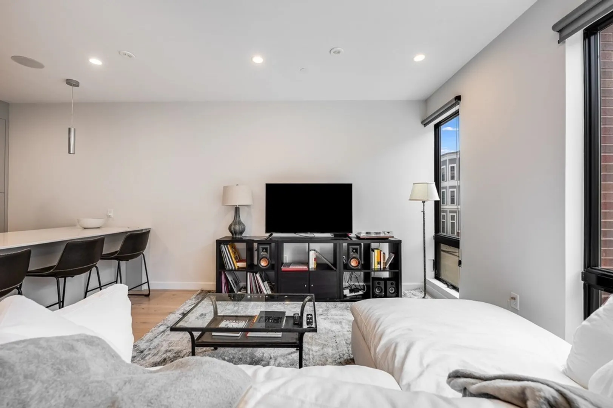
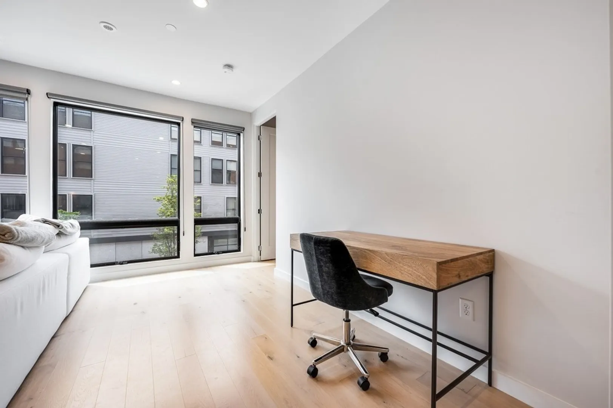
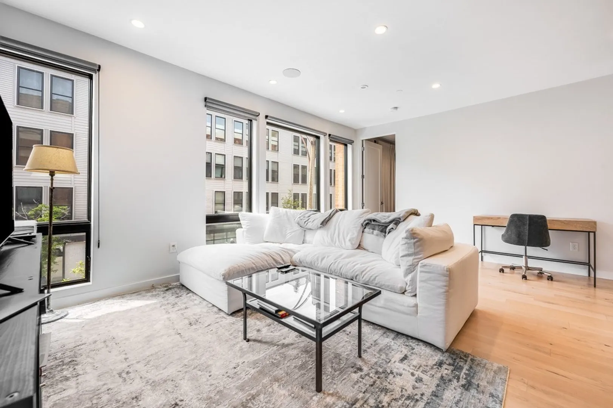
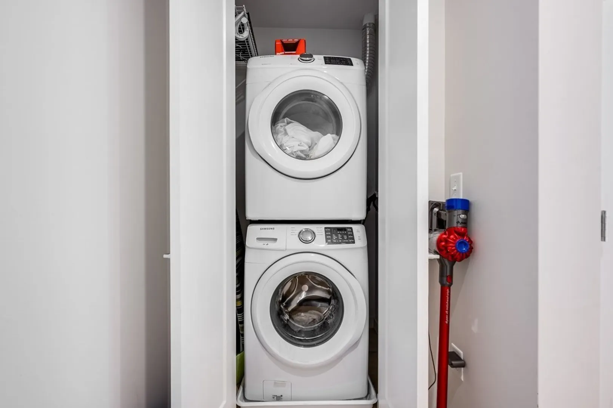
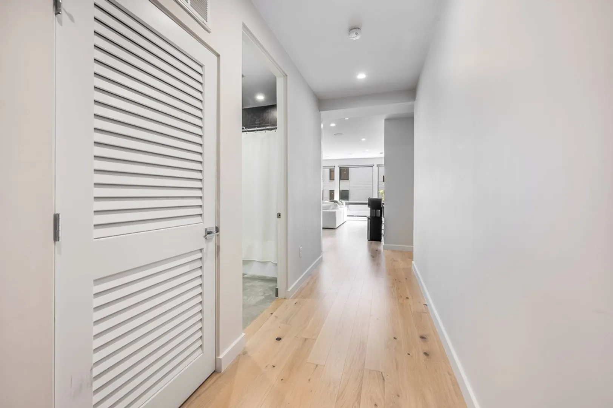
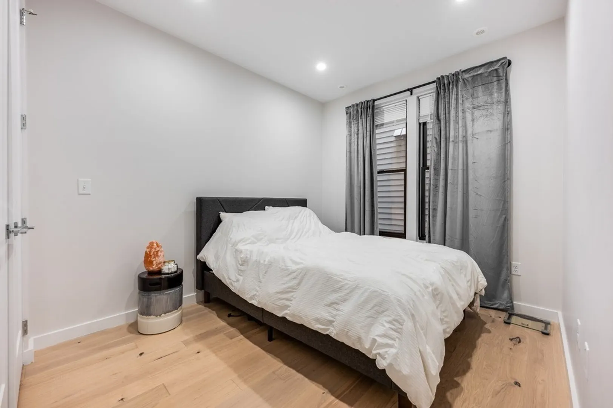
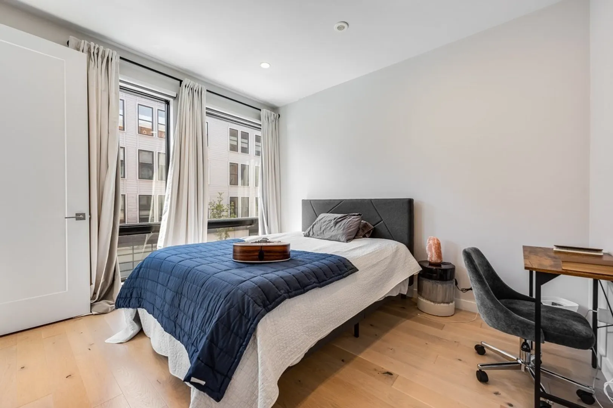
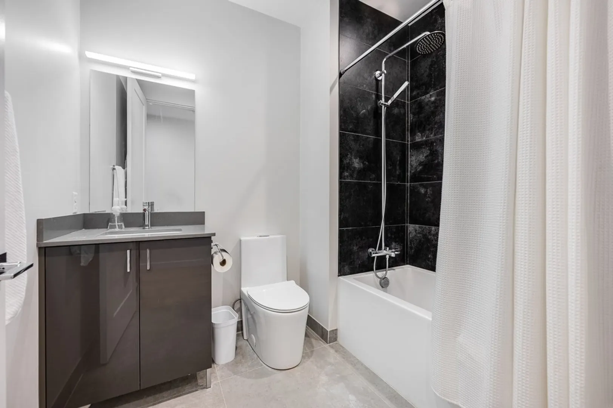
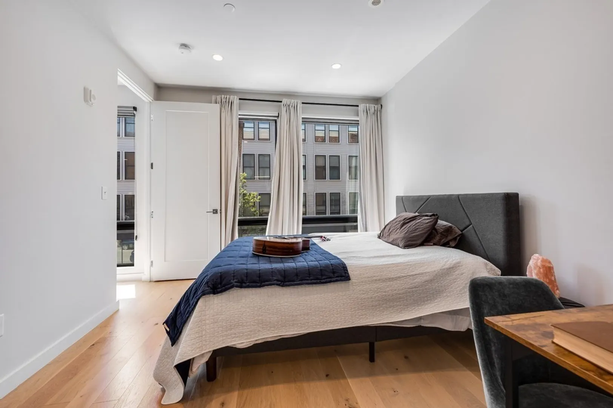
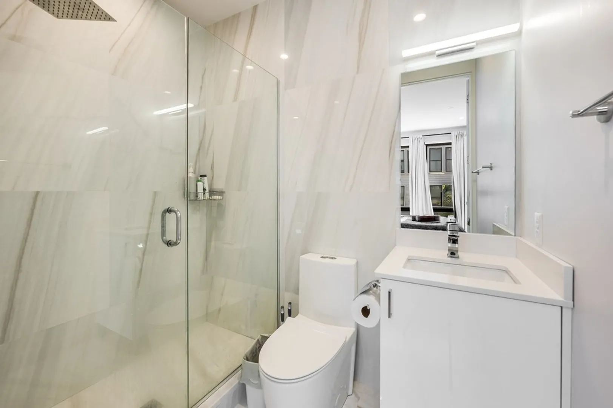
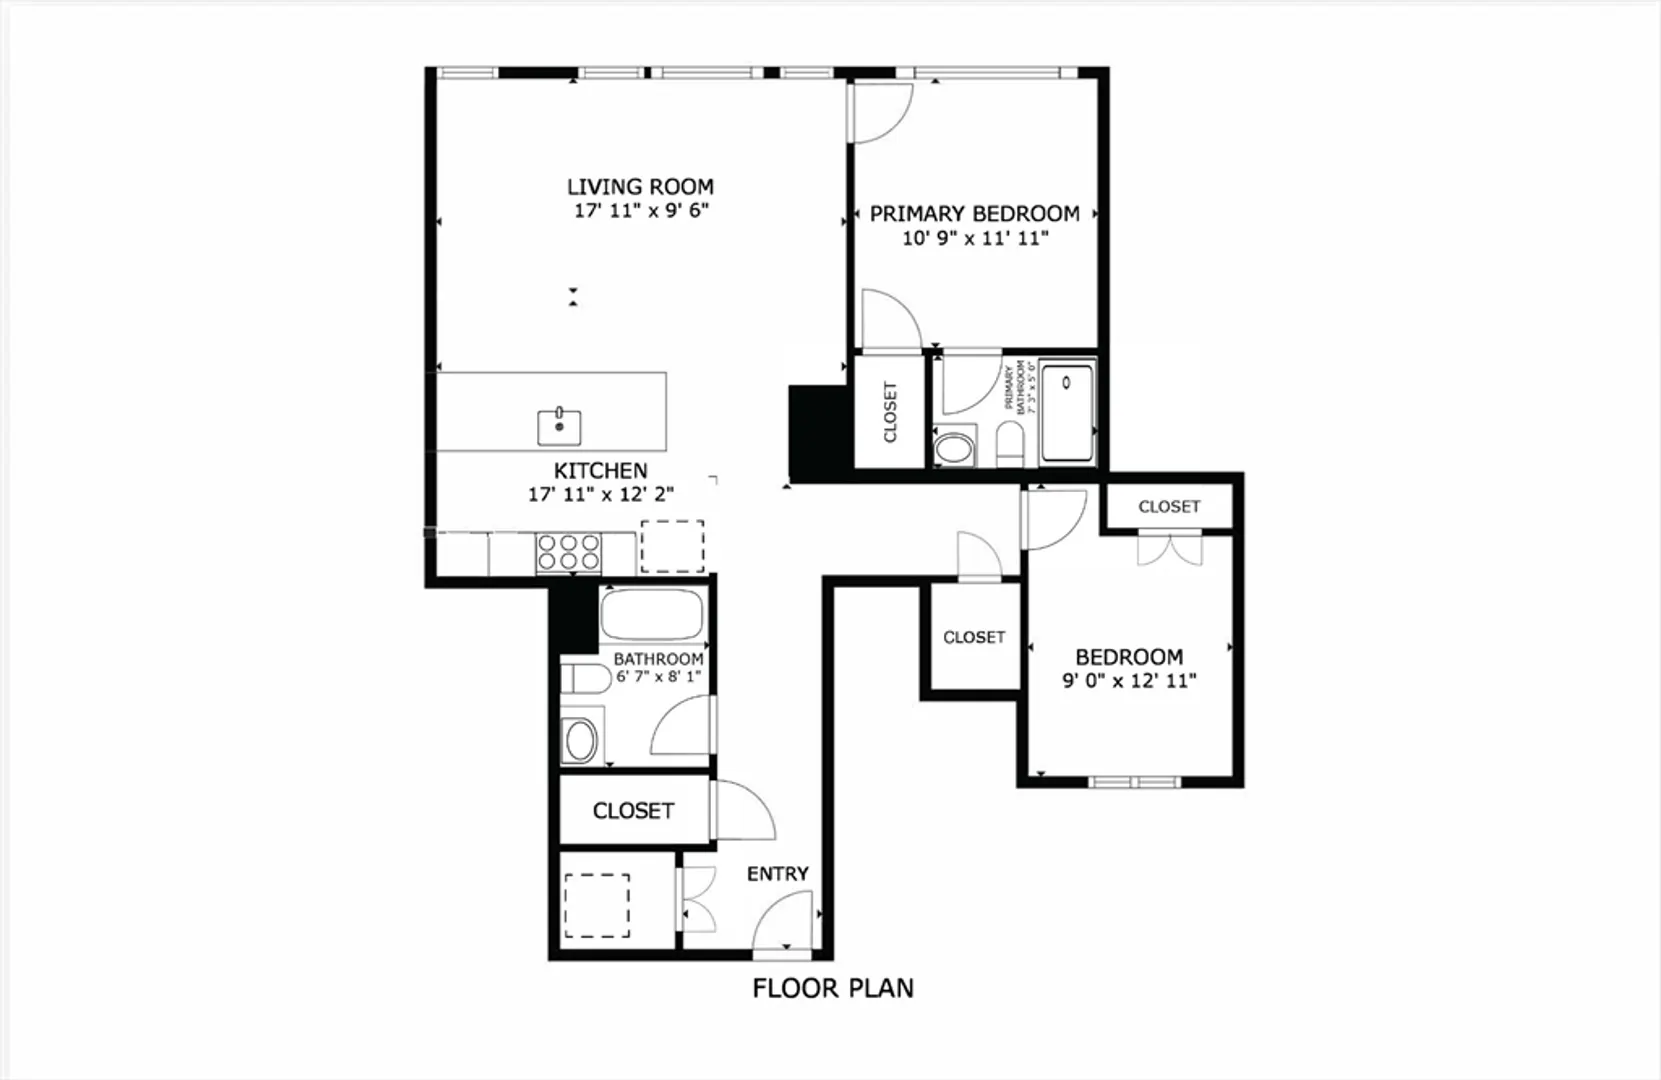
Built in 2022, this stunning open-concept floor plan sets a new standard for South Boston living. Soaring ceilings and oversized windows flood the space with natural light, while wide-plank hardwood floors and a seamless layout give the home an effortlessly modern feel. The chef's kitchen is outfitted with custom flat-front cabinetry, silestone quartz countertops, a professional Bertazzoni range, and Bosch appliances, all anchored by a sleek island with an undermount sink and matte black fixtures. Tubular pendant lighting adds just the right editorial touch. The spa-like bath features floor-to-ceiling Italian porcelain tile and a frameless glass shower enclosure. Smart home features including a Nest thermostat and in-ceiling surround sound round out a unit that lives far larger than its footprint. Building amenities include tastefully finished common areas, elevator access, and garage parking. Steps to West Broadway's restaurants and boutiques.
-
Highlights
- Area: South Boston
- Heating: Forced Air
- Parking Spots: 1
- Property Type: Condominium
- Total Rooms: 5
- Year Built: 2019
- Cooling: Central Air, ENERGY STAR Qualified Equipment
- HOA Fee: $478
- Property Class: Residential
- Stories: 1
- Unit Number: 3
- Status: Closed
-
Additional Details
- Basement: N
- Exterior Features: Deck - Roof
- Roof: Rubber
- Total Number of Units: 17
- Year Built Source: Public Records
- Construction: Brick
- Flooring: Wood
- SqFt Source: Public Record
- Year Built Details: Actual
- Zoning: Cd
-
Amenities
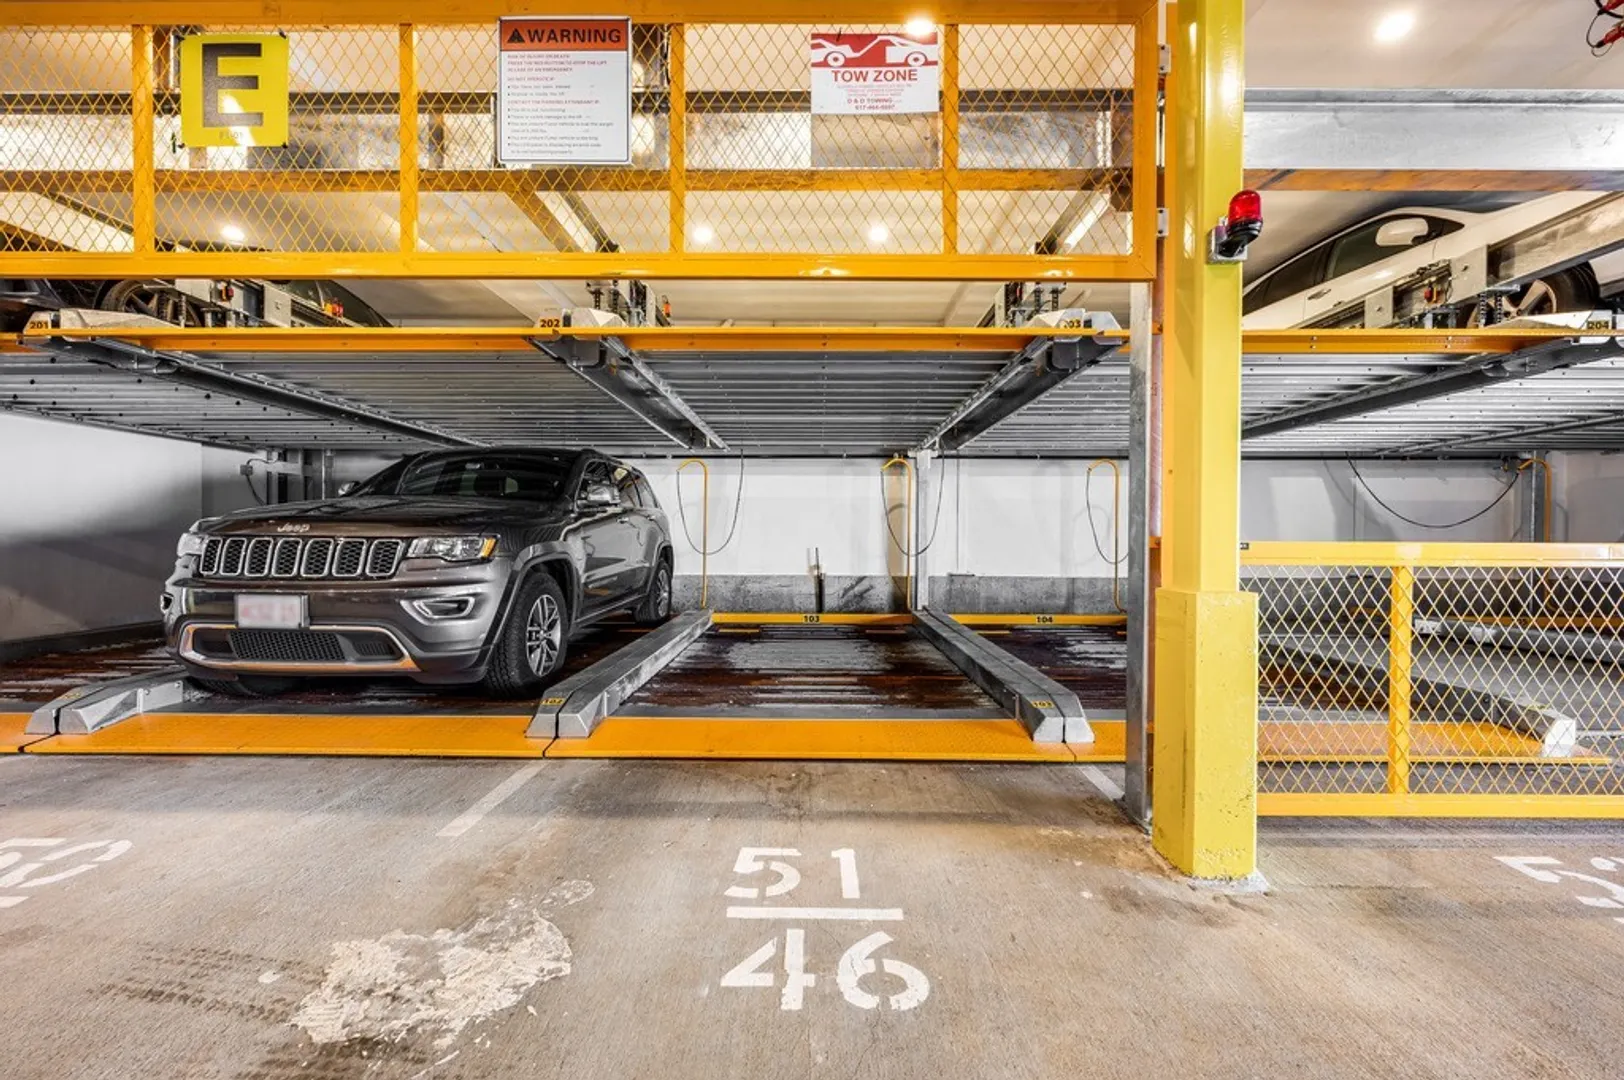
- Covered Parking Spaces: 1
- Security Features: Intercom
- Parking Features: Attached, Garage Door Opener, Off Street
- Waterfront Features: 3/10 to 1/2 Mile To Beach
-
Utilities
- Electric: 220 Volts
- Water Source: Public
- Sewer: Public Sewer
-
Fees / Taxes
- Assessed Value: $899,400
- HOA Fee Includes: Water, Sewer, Insurance, Maintenance Structure
- Taxes: $10,415
- HOA Fee Frequency: Monthly
- Tax Year: 2025
Similar Listings


Sold

8 Photos
Sold
44 Photos
Sold
30 Photos
Sold
8 Photos
Content © 2026 MLS Property Information Network, Inc. The information in this listing was gathered from third party resources including the seller and public records.
Listing information provided courtesy of Coldwell Banker Realty - Newton.
MLS Property Information Network, Inc. and its subscribers disclaim any and all representations or warranties as to the accuracy of this information.
