
Sold!
$2,600,000
17
Beds
12
Baths
8,280
Living Area
-
Property Description
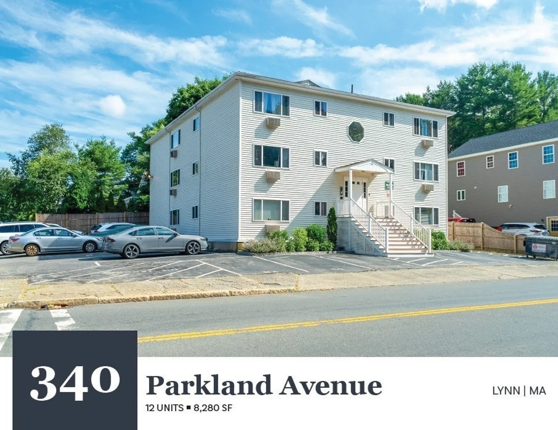
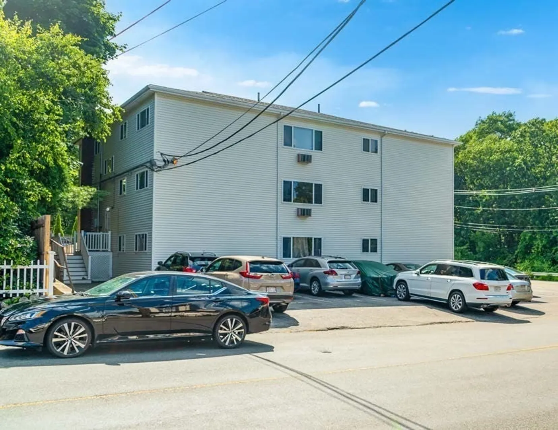
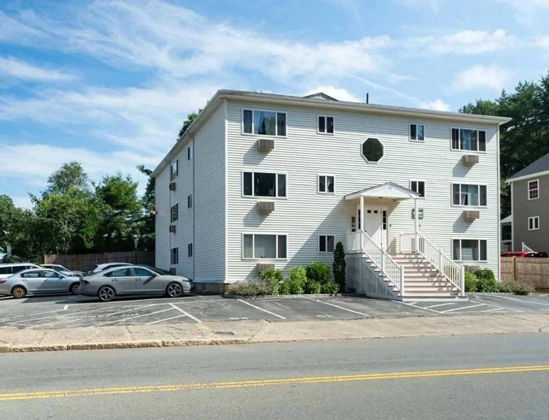
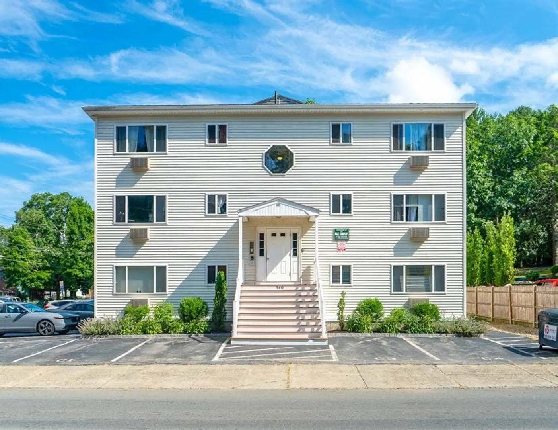
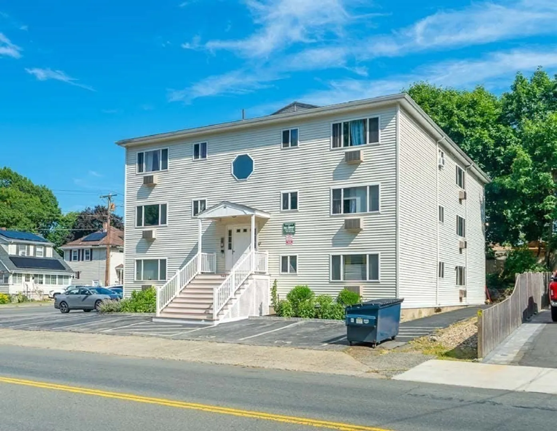
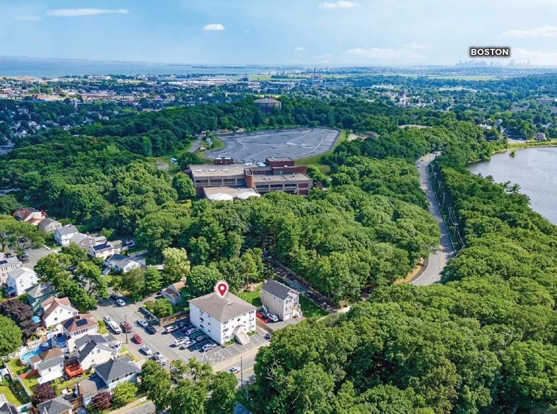
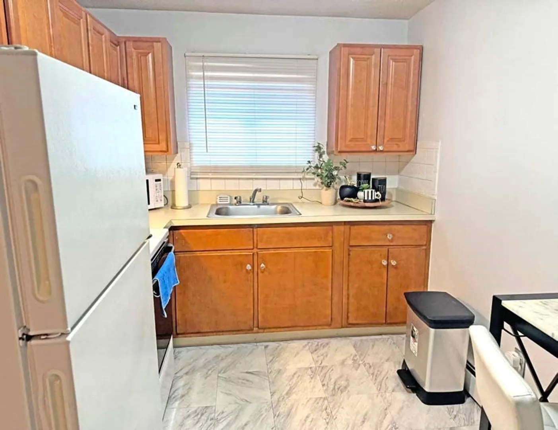
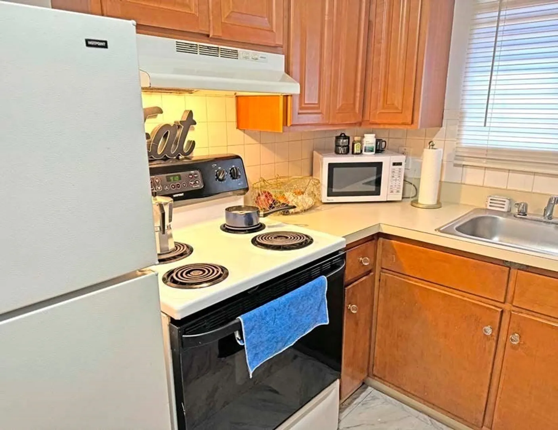
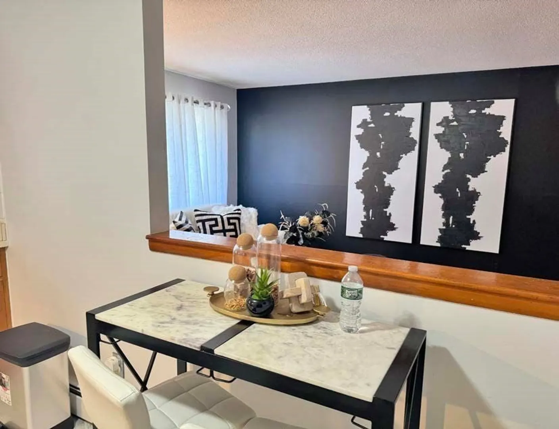
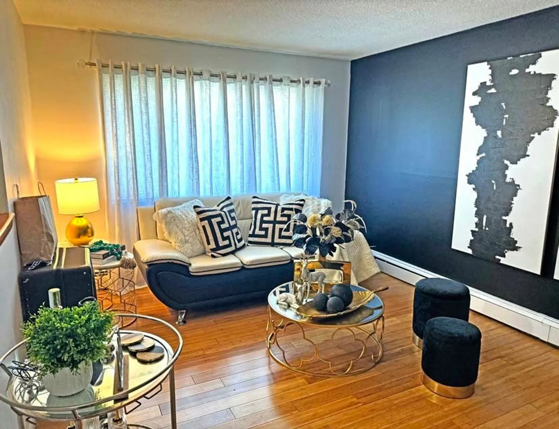
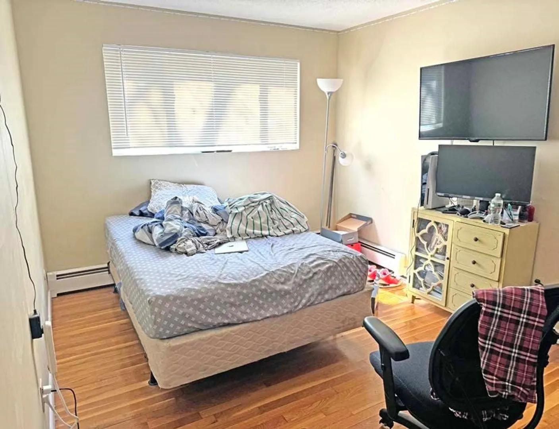
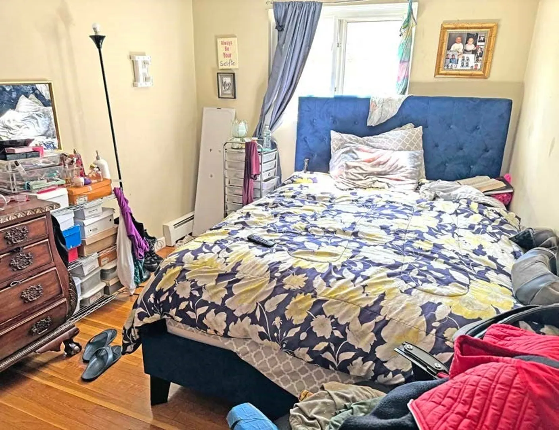
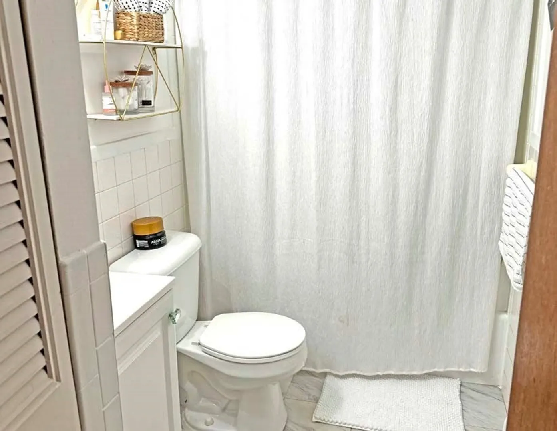
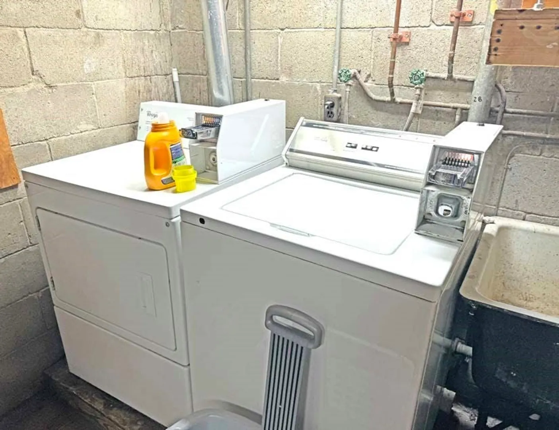
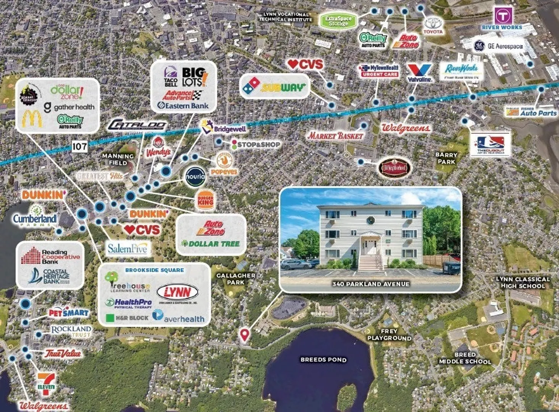
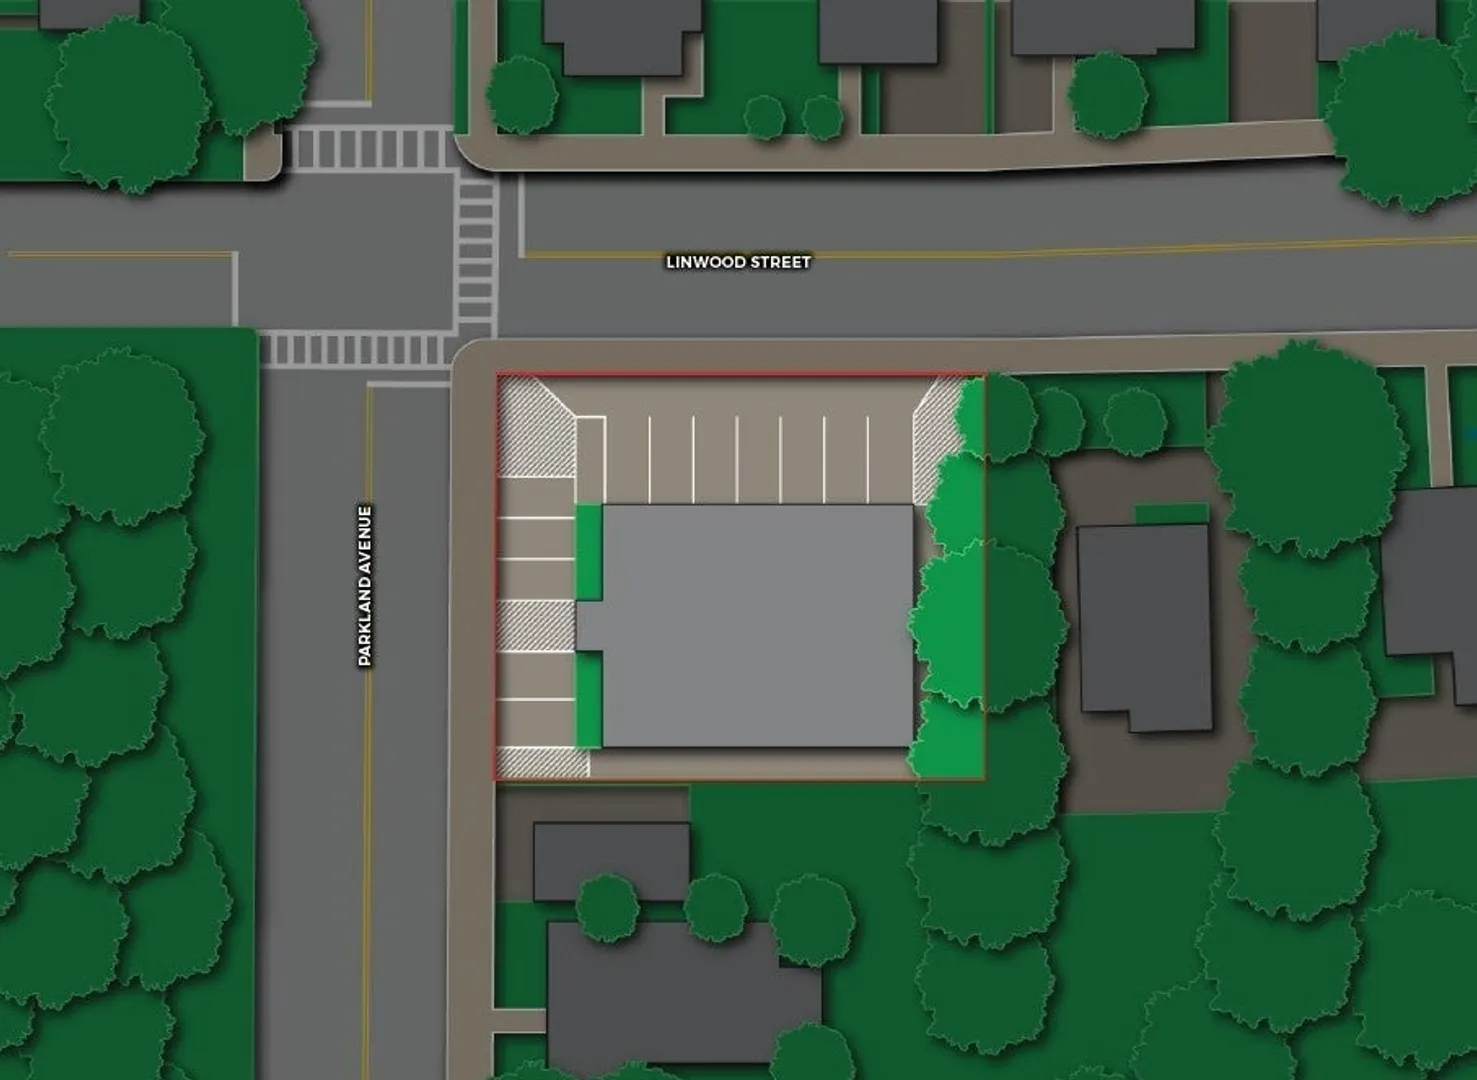
340 Parkland Ave contains 12 units comprised of (7) 1-Bedroom/1-Bathroom units and (5) 2-Bedroom/1-Bathroom units. The Property features an on-site laundry facility and parking for 12 vehicles. In-place leases are significantly below market rates; the opportunity exists to drive rental rates in an urban-infill, high demand/supply-constrained residential market. 340 Parkland Avenue is well-located in a densely populated residential neighborhood 1.75-miles northwest of Downtown Lynn, with convenient access to both local and regional transportation, as well as retail amenities along Boston Street and Western Avenue. Additionally, The Property is 2-miles from the Central Square commuter rail station with services to Boston’s North Station, and 12 miles from Downtown Boston.
-
Highlights
- Parking Spots: 12
- Property Type: 5+ Family - 5+ Units Side by Side
- Year Built: 1968
- Property Class: Residential Income
- Total Rooms: 41
- Status: Closed
-
Additional Details
- Basement: Unfinished
- Lot Features: Corner Lot
- Roof: Shingle
- Year Built Details: Actual
- Zoning: R2
- Foundation: Concrete Perimeter
- Road Frontage Type: Public
- Total Number of Units: 12
- Year Built Source: Public Records
-
Amenities
- Community Features: Public Transportation, Shopping, Tennis Court(s), Park, Walk/Jog Trails, Golf, Medical Facility, Laundromat, Bike Path, Conservation Area, Highway Access, House of Worship, Private School, Public School, T-Station
- Parking Features: Off Street, Assigned
-
Utilities
- Electric: Individually Metered
- Water Source: Public
- Sewer: Public Sewer
-
Fees / Taxes
- Assessed Value: $2,067,100
- Compensation Based On: Net Sale Price
- Tax Year: 2024
- Total Rent: $19,345
- Buyer Agent Compensation: 2%
- Rental Fee Includes: Unit 1(Heat, Water, Hot Water), Unit 2(Heat, Water, Hot Water)
- Taxes: $21,767
Similar Listings
Sold
6 Photos
Sold
27 Photos
Content © 2026 MLS Property Information Network, Inc. The information in this listing was gathered from third party resources including the seller and public records.
Listing information provided courtesy of Horvath & Tremblay.
MLS Property Information Network, Inc. and its subscribers disclaim any and all representations or warranties as to the accuracy of this information.
