
Sold!
$1,680,000
6
Beds
4/1
Baths
3,960
Living Area
-
Property Description
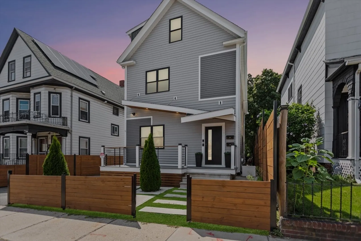
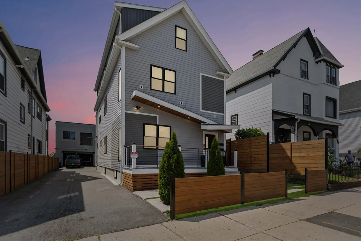
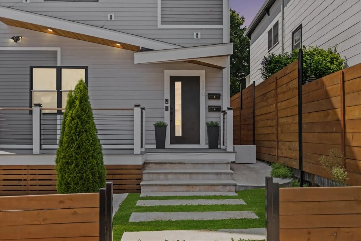
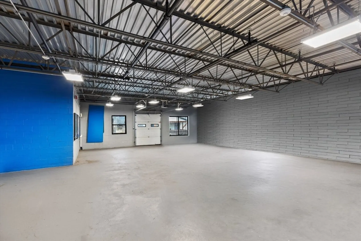
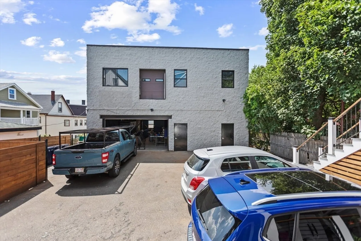
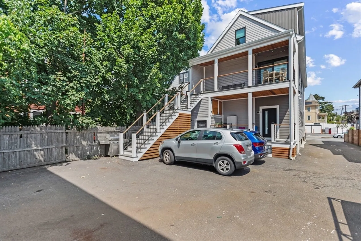
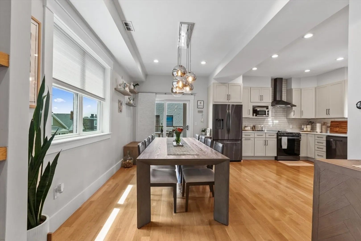
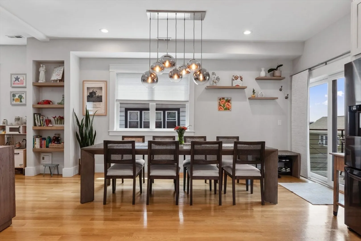
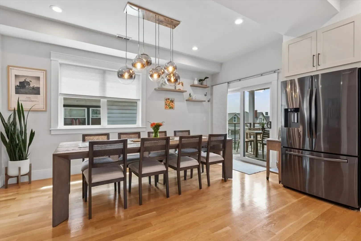
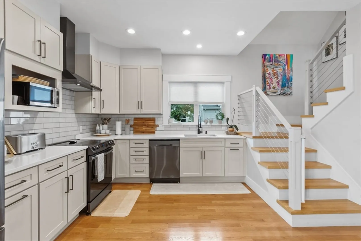
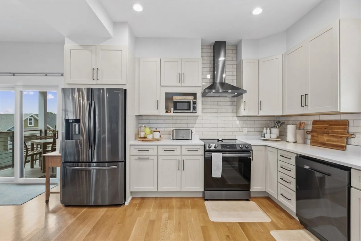
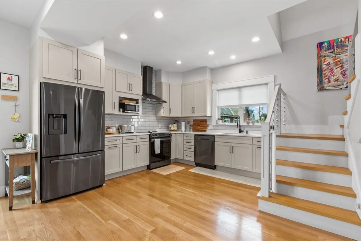
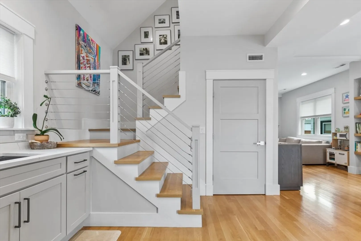
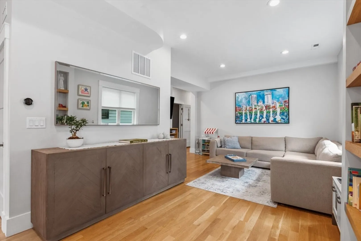
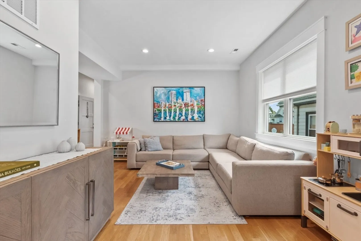
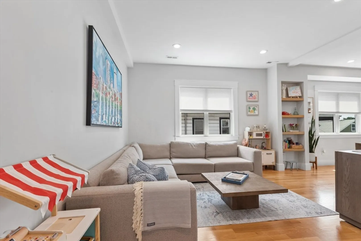
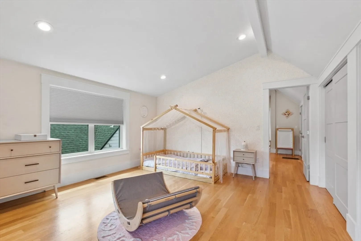
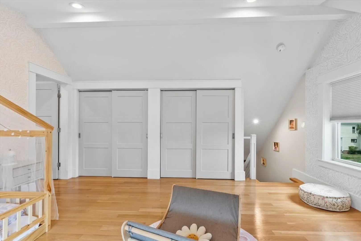
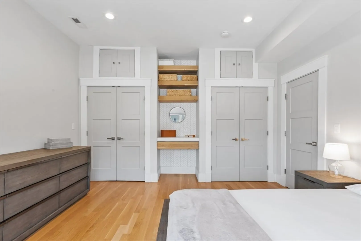
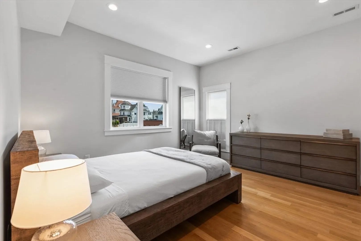
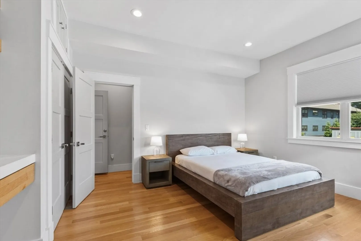
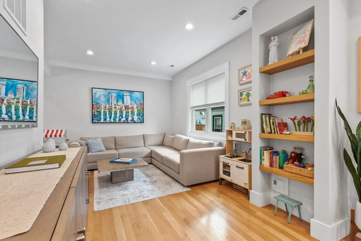
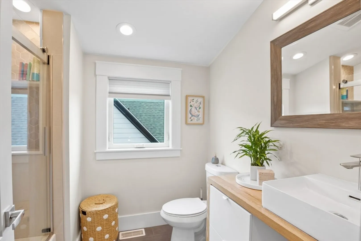
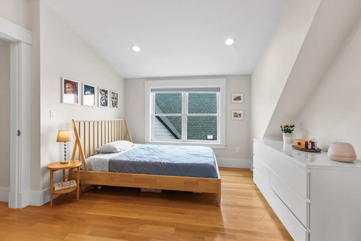
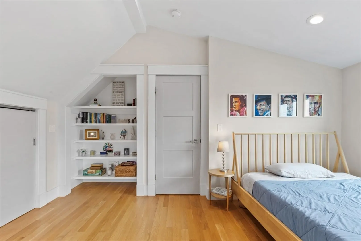
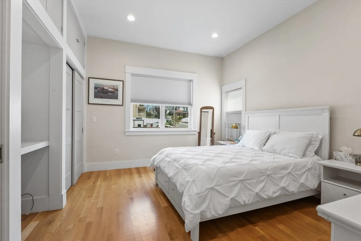
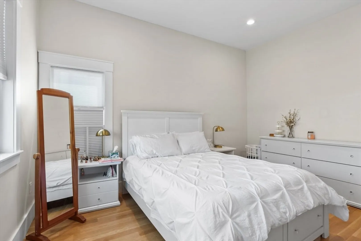
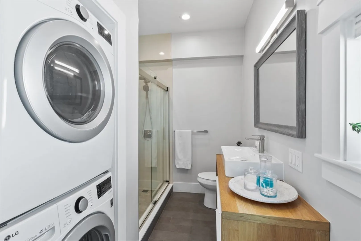
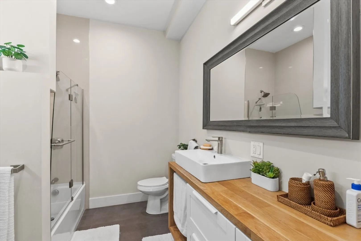
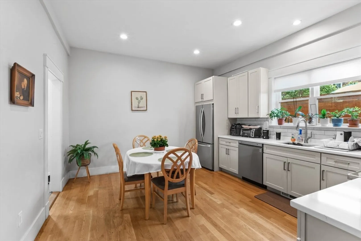
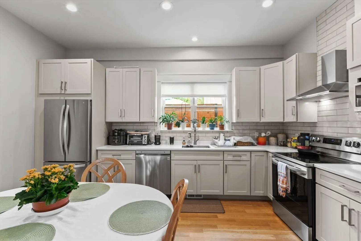
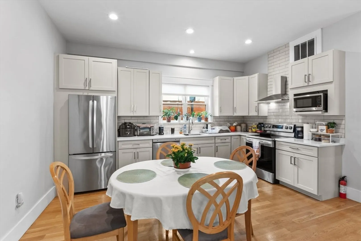
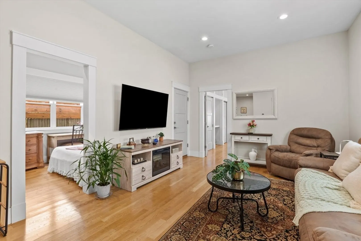
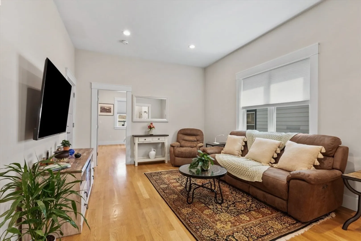
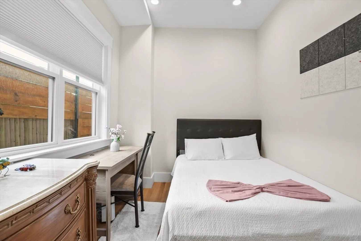
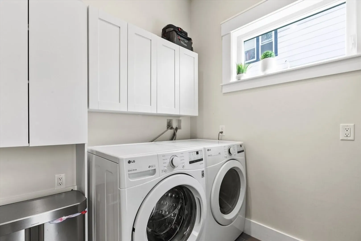
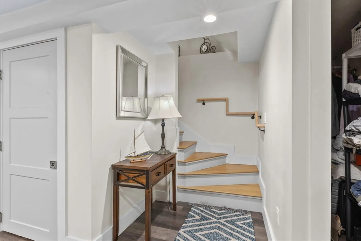
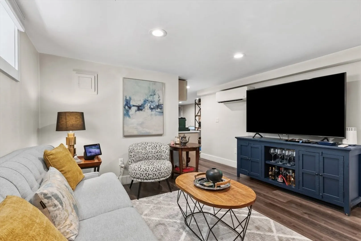
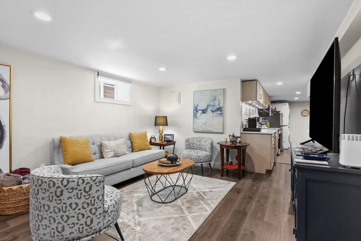
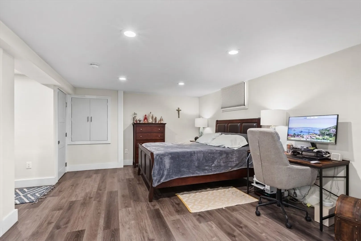
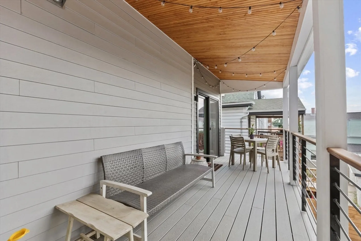
Gorgeous mixed use opportunity in vibrant location. This unique property consists of a large 2 unit residential building, fully remodeled from the ground up. Exceptional updates throughout all 4 levels offer luxury living just minutes to Boston. Unit 1 currently features 2 beds/1 bath, combined with basement it serves as a bi-level 3 bed/2 bath. Unit 2 is a 3 bed/2 bath townhouse with luxe finishes & generous living area. Features incl wood flooring, separate utilities, central AC, in-unit laundry and off-street parking. Commercial space is a free standing 3 story cement building rebuilt in 2000. Open space, 1/2 bath and 6000 sq ft of space. Property most recently housed a sign/awning studio. With close proximity to downtown, Encore & public transport, this is a perfect opportunity for developers, investors or industrious home owners looking for a hybrid option. Absolute turn-key opportunity with outstanding views of the Boston skyline!
-
Highlights
- Cooling: Central Air, Heat Pump, Individual
- Heating: Natural Gas, Individual, Unit Control, Ductless, Forced Air
- Parking Spots: 10
- Property Type: 2 Family - 2 Units Up/Down
- Total Rooms: 12
- Status: Closed
- Has View: Yes
- Levels: 4
- Property Class: Residential Income
- Stories: 4
- Year Built: 1940
-
Additional Details
- Appliances: Range, Dishwasher, Refrigerator, Washer, Dryer
- Construction: Frame
- Flooring: Wood, Vinyl, Hardwood
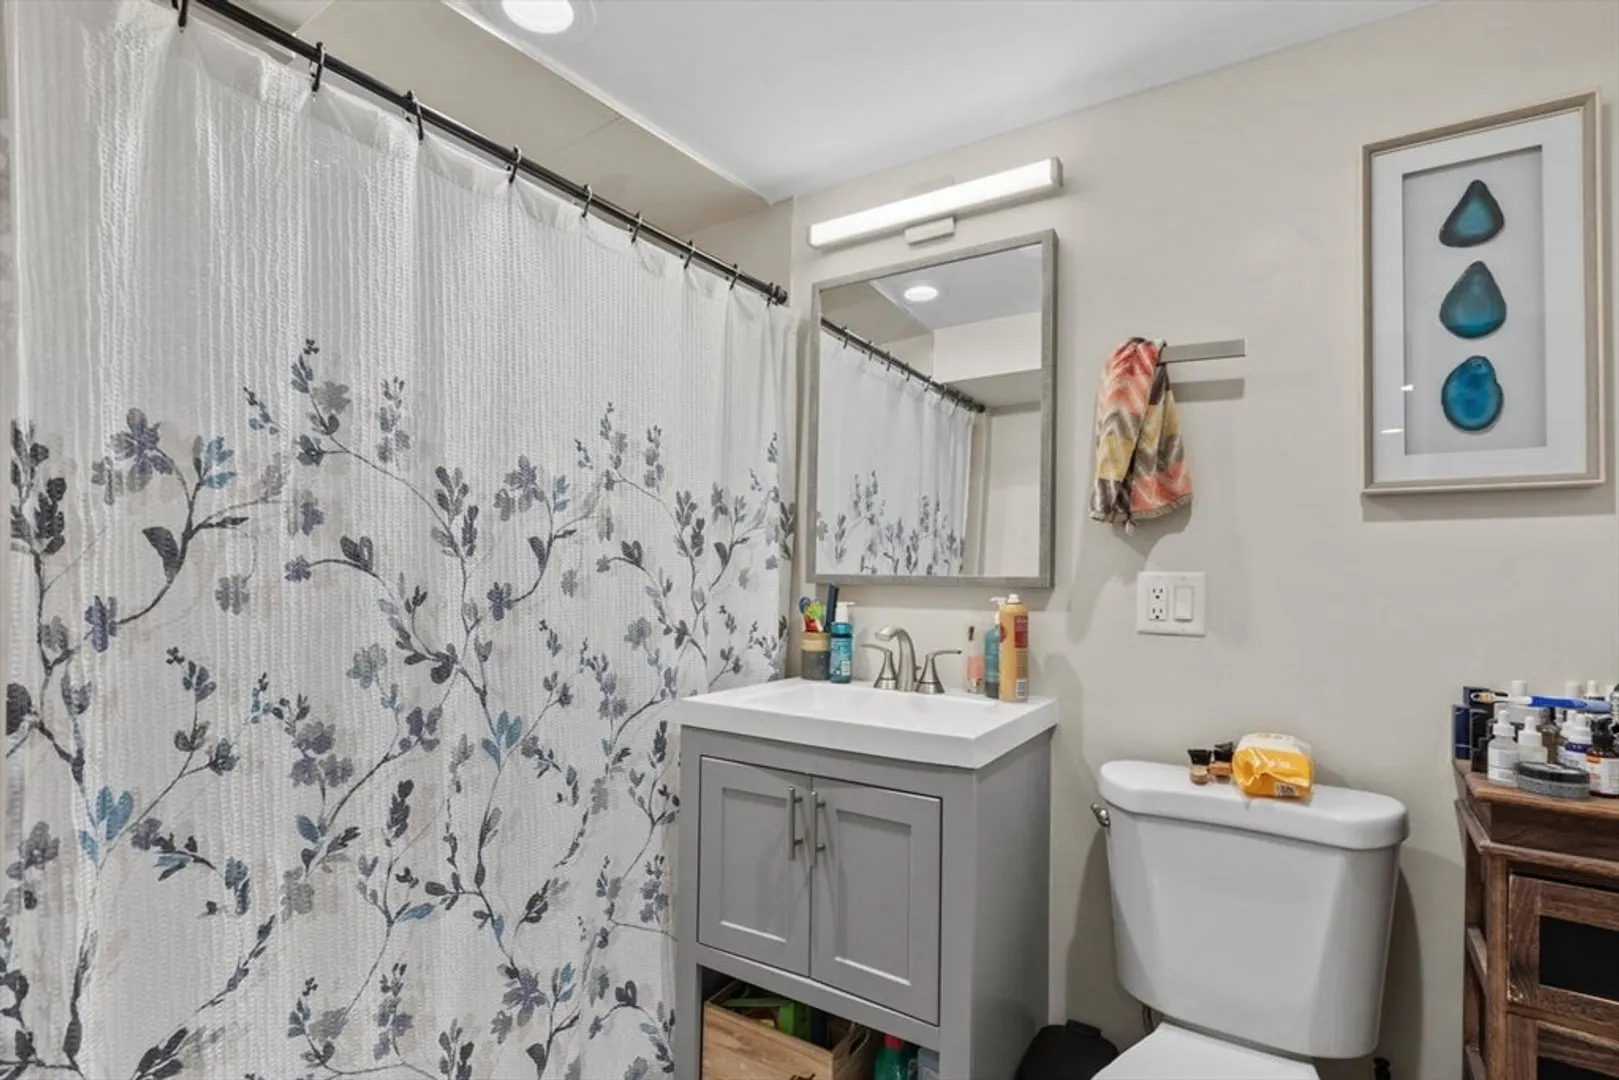
- Interior Features: Storage, Stone/Granite/Solid Counters, Upgraded Cabinets, Upgraded Countertops, Bathroom With Tub & Shower, Remodeled, Cathedral/Vaulted Ceilings, Walk-In Closet(s), Open Floorplan, Living Room, Kitchen, Office/Den, Dining Room
- Road Frontage Type: Public
- SqFt Source: Other
- View: City View(s)
- Year Built Source: Public Records
- Basement: Full, Finished, Interior Entry
- Exclusions: Personal Property
- Foundation: Concrete Perimeter
- Lot Features: Level
- Roof: Shingle
- Total Number of Units: 2
- Year Built Details: Actual
- Zoning: Bd
-
Amenities
- Community Features: Public Transportation, Shopping, Highway Access, Public School, T-Station, Other
- Parking Features: Paved Drive, Off Street
-
Utilities
- Electric: Circuit Breakers
- Water Source: Public
- Sewer: Public Sewer
-
Fees / Taxes
- Assessed Value: $1,258,200
- Tax Year: 2025
- Total Rent: $2,800
- Rental Fee Includes: Unit 1(Water), Unit 2(Water)
- Taxes: $28,740
Similar Listings
Sold
36 Photos
Sold
42 Photos
Sold
1 Photo
Sold
40 Photos
Content © 2026 MLS Property Information Network, Inc. The information in this listing was gathered from third party resources including the seller and public records.
Listing information provided courtesy of The Stubblebine Company.
MLS Property Information Network, Inc. and its subscribers disclaim any and all representations or warranties as to the accuracy of this information.
