
340 Main St #703
$2,650/mo
2
Beds
1
Bath
738
Sqft
- Request Info
- Call
- Save
-
More
- Mortgage Calculator

Property Tools
$2,650/mo
2
Beds
1
Bath
738
Living Area
-
Property Description

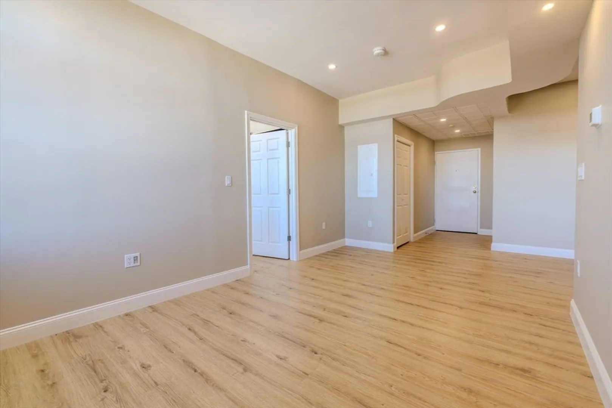
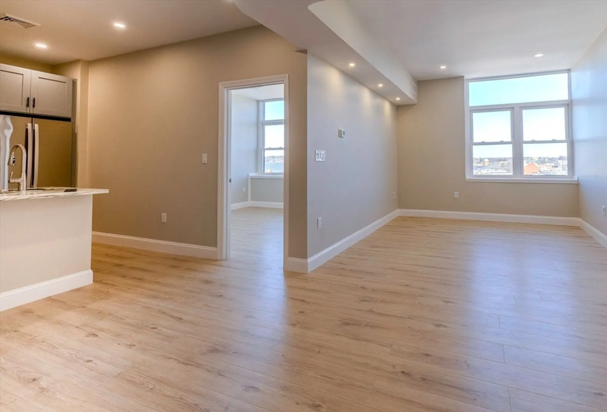
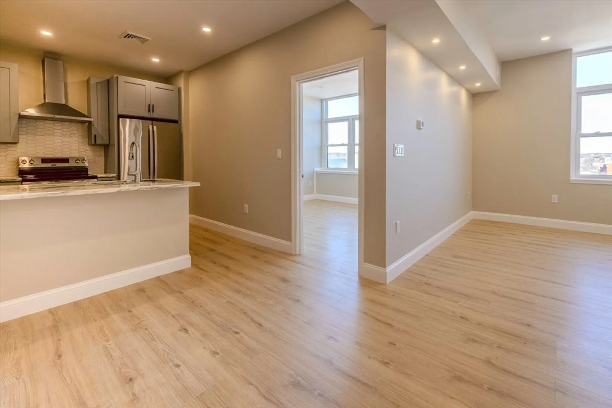
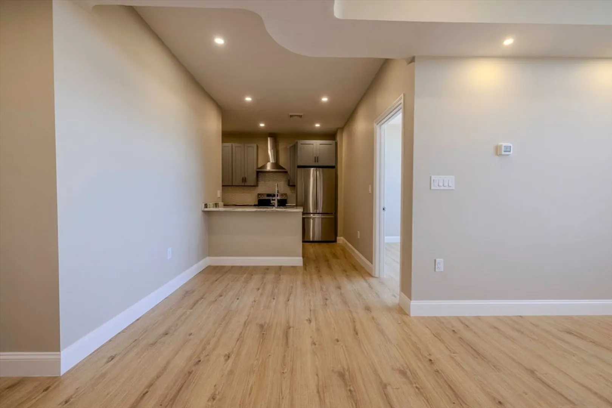
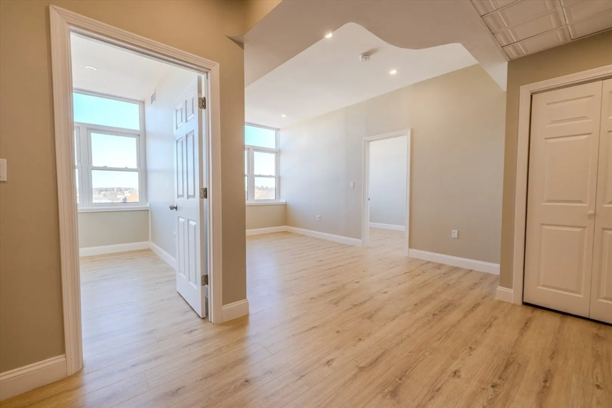
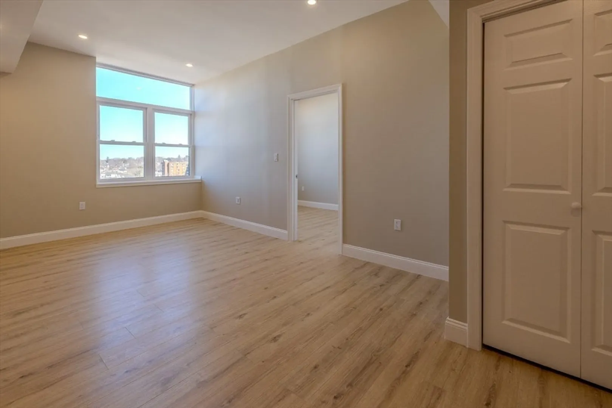
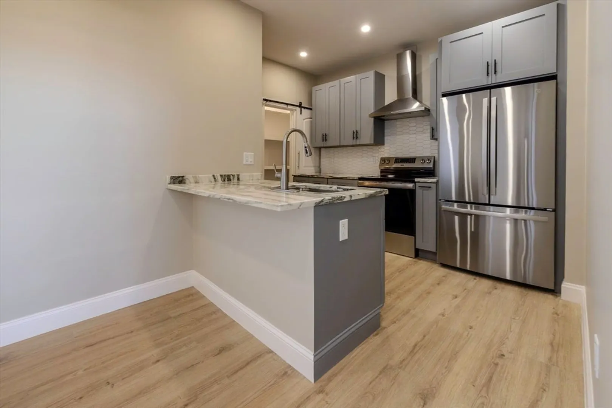
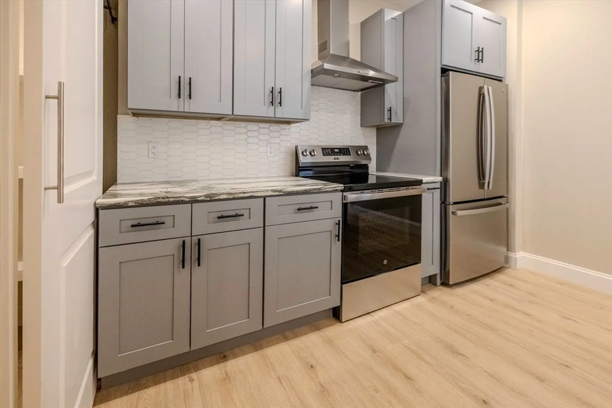
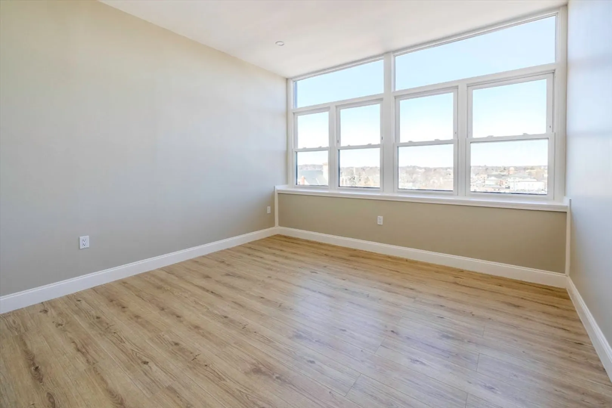
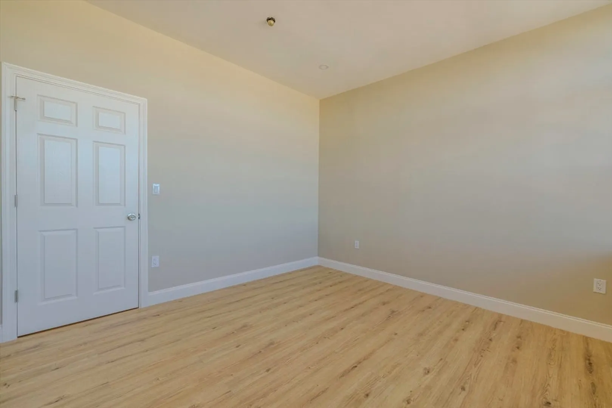
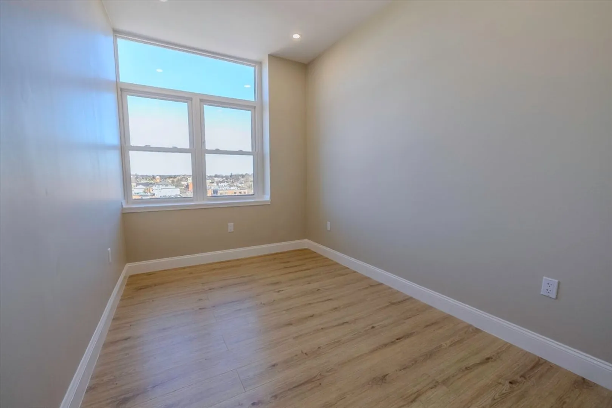
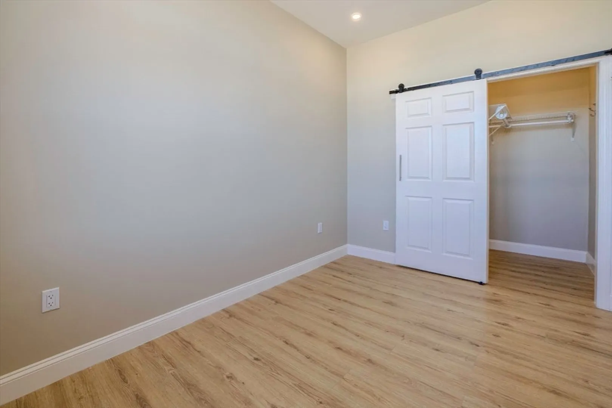
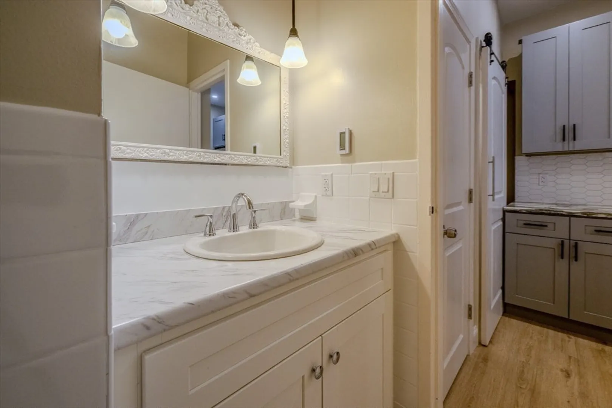
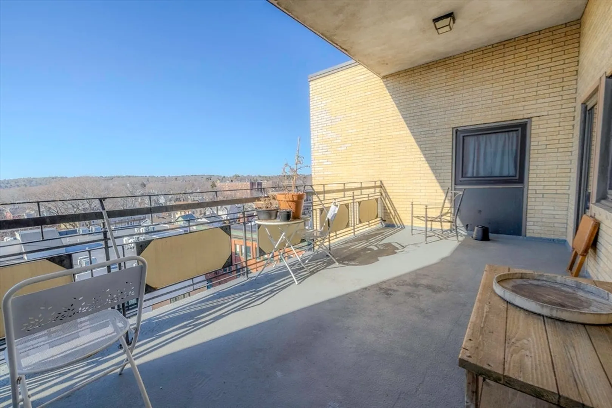
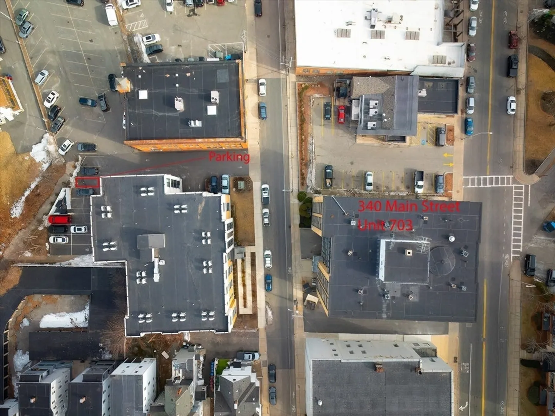
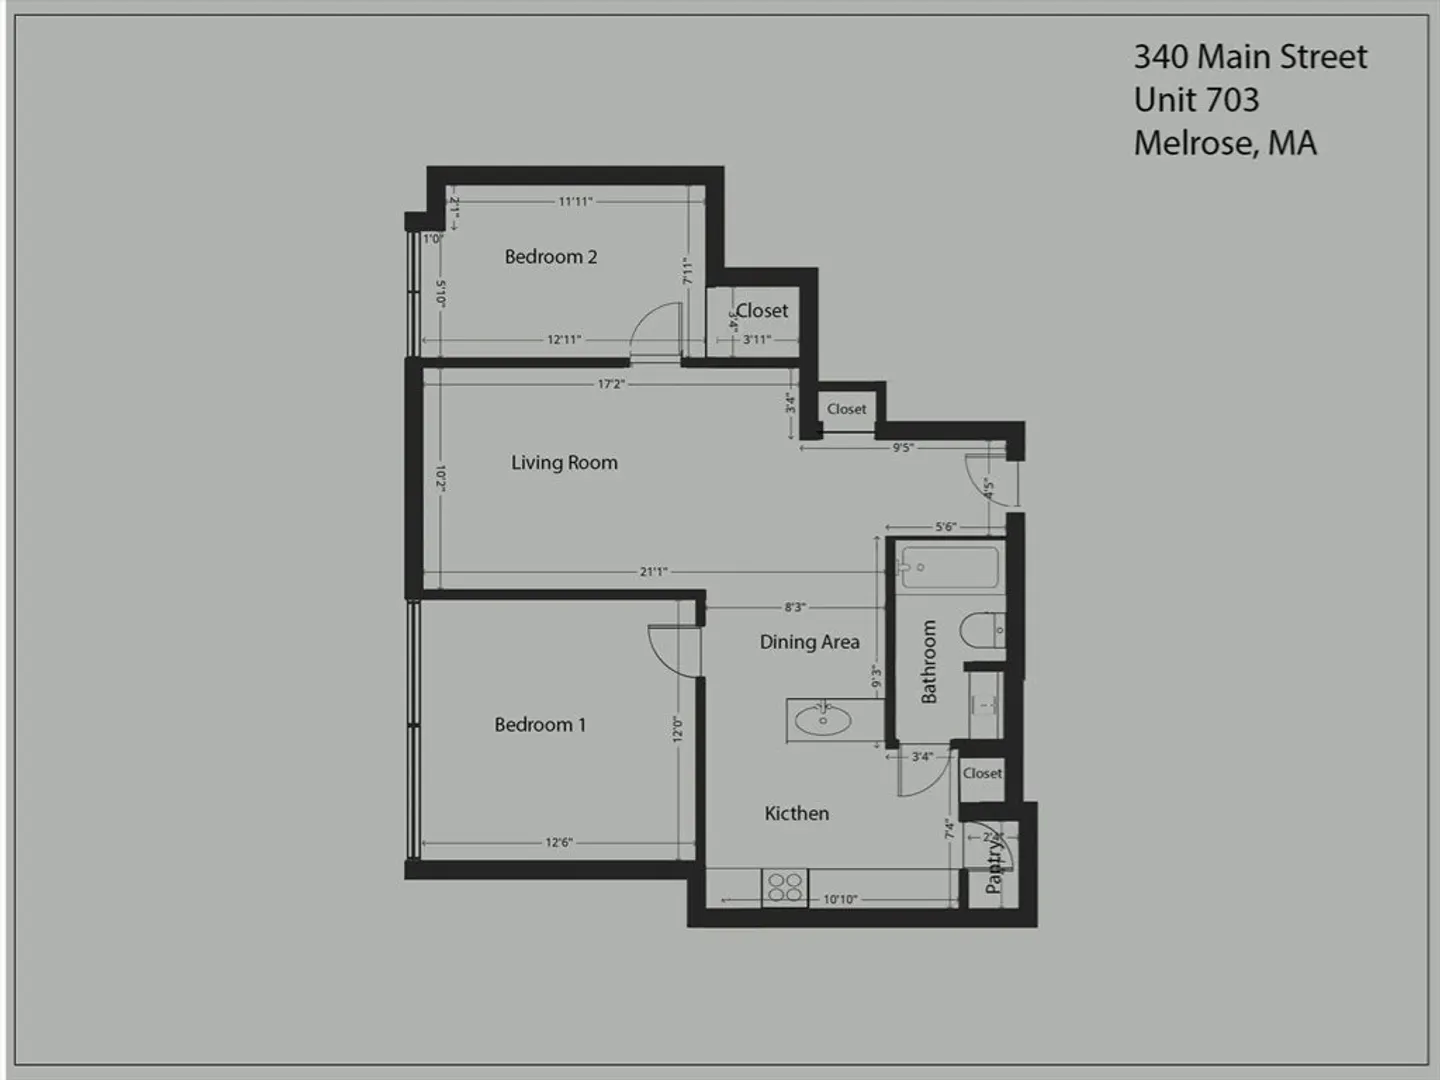
Fully renovated penthouse-level condominium in the heart of downtown Melrose. Located on the seventh floor of a professionally managed elevator building, this bright two-bedroom home offers panoramic windows, abundant natural light, and sweeping skyline and downtown views. Redesigned in 2025, the unit features a modern open-concept kitchen, new flooring, fresh paint, updated finishes, and a flexible layout. A furnished option may be available for an additional monthly fee; inquire for available furnishings and pricing. Lead-compliance documentation is available. The building has also benefited from recent aesthetic and property improvements. Amenities include a large common balcony serving the seventh floor, a community room, one assigned locked basement storage, and one assigned outdoor parking space. Restaurants, cafés, shops, gyms, Shaw’s, parks, and the commuter rail are nearby, with convenient access to Oak Grove, Routes 93 and 1, and Boston. Additional conveniences include common laundry and easy access to Pine Banks Park, the Middlesex Fells, local trails, and the city's community pool. Enjoy modern living with views and unmatched convenience.
-
Highlights
- Area: Wyoming
- Heating: Natural Gas, Forced Air
- Property Class: Residential Lease
- Total Rooms: 4
- Year Built: 1970
- Has View: Yes
- Parking Spots: 1
- Property Type: Condominium
- Unit Number: 703
- Status: Active
-
Additional Details
- Appliances: Range, Dishwasher, Microwave, Refrigerator, Freezer, Range Hood
- Exterior Features: Balcony, City View(s)
- SqFt Source: Owner
- Year Built Details: Renovated Since
- Available Date: September 1, 2026
- Interior Features: Elevator, Single Living Level, Internet Available - Unknown
- View: City
- Year Built Source: Public Records
-
Amenities
- Community Features: Public Transportation, Shopping, Pool, Tennis Court(s), Park, Walk/Jog Trails, Golf, Medical Facility, Bike Path, Highway Access, House of Worship, Public School
-
Fees / Taxes
- Rental Fee Includes: Heat, Hot Water, Water, Sewer, Trash Collection, Snow Removal, Gardener, Extra Storage, Parking
Similar Listings
Content © 2026 MLS Property Information Network, Inc. The information in this listing was gathered from third party resources including the seller and public records.
Listing information provided courtesy of Barrett Sotheby's International Realty.
MLS Property Information Network, Inc. and its subscribers disclaim any and all representations or warranties as to the accuracy of this information.