
Sold!
$725,000
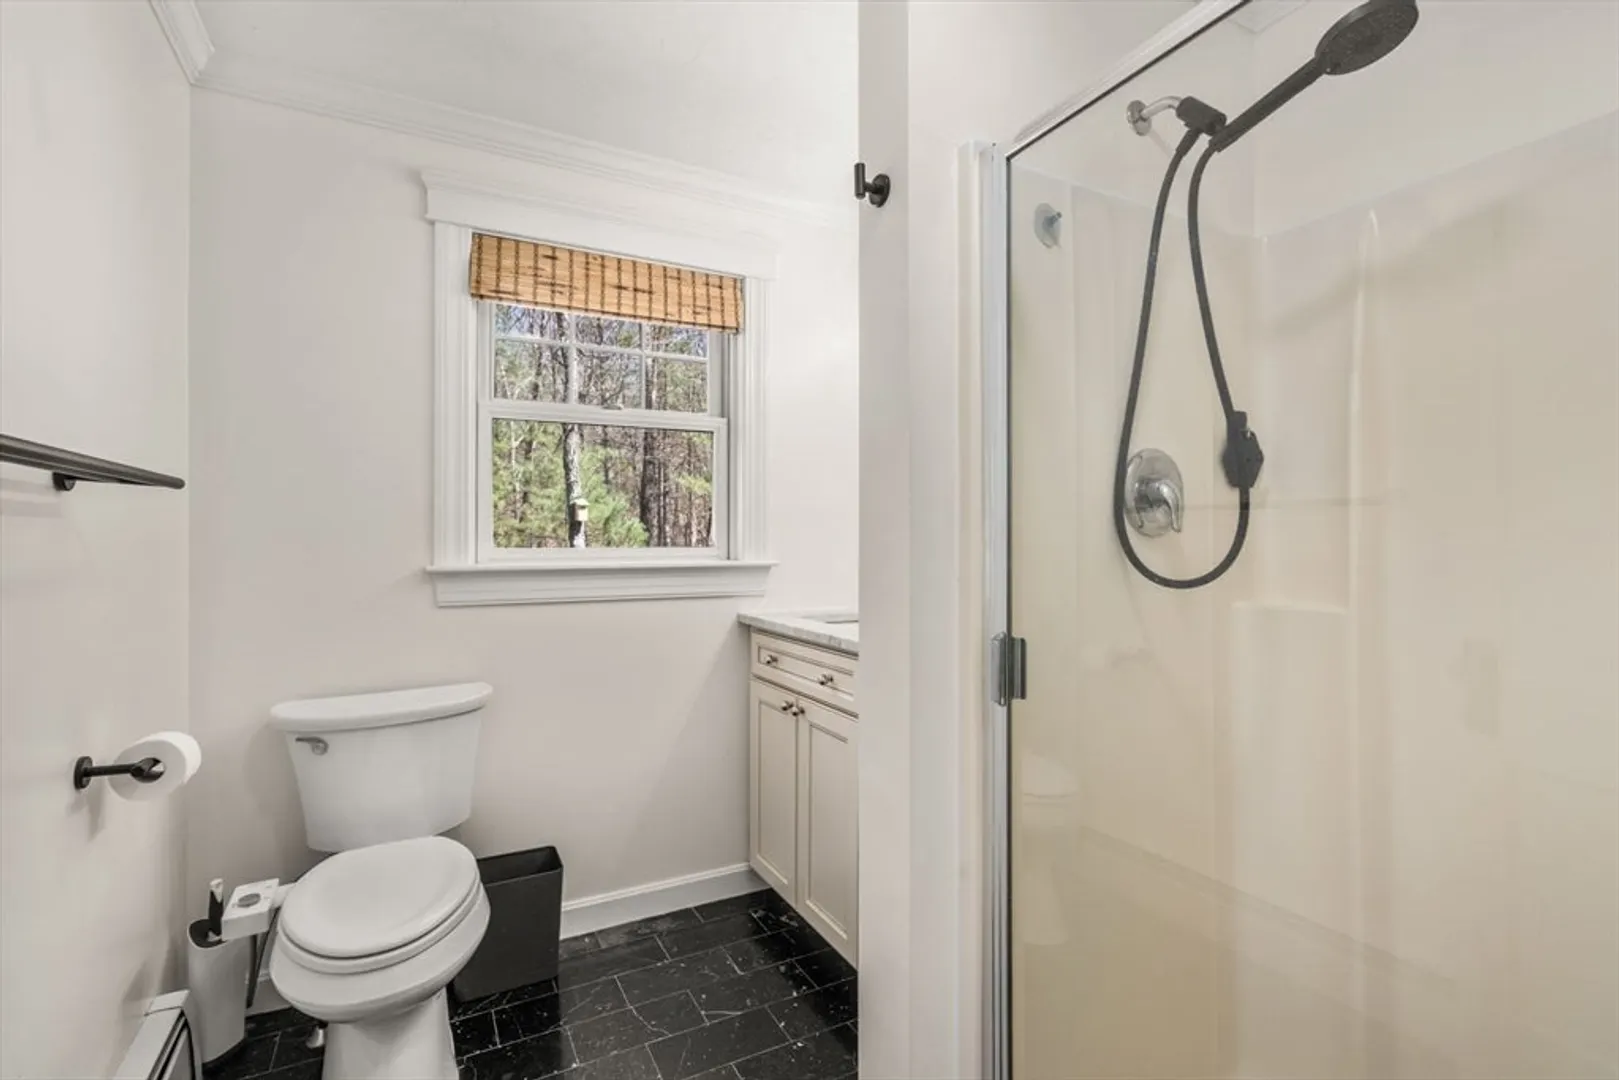
3
Beds
2/1
Baths
1,842
Living Area
-
Property Description
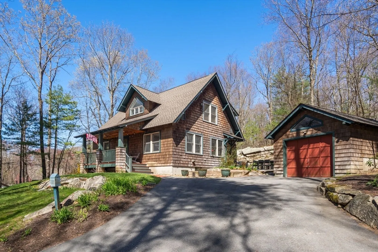
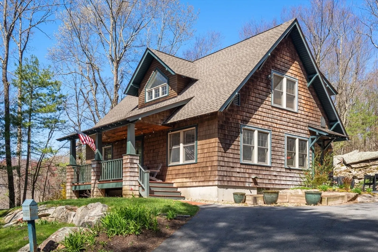
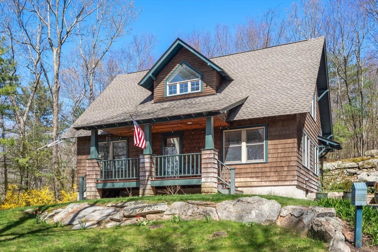
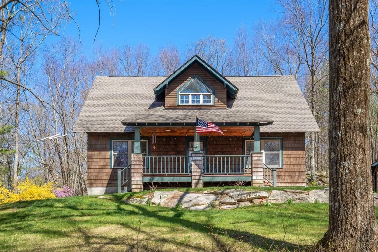
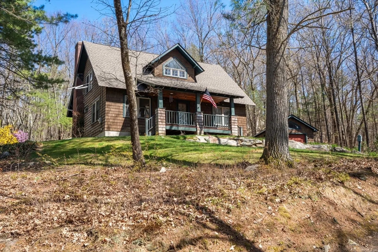
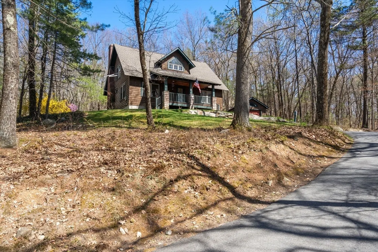
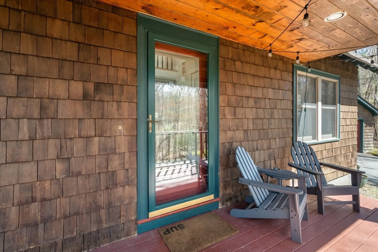
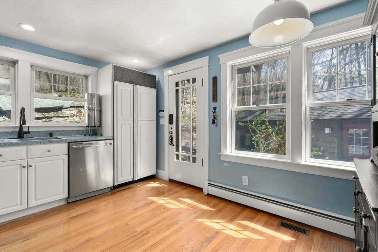
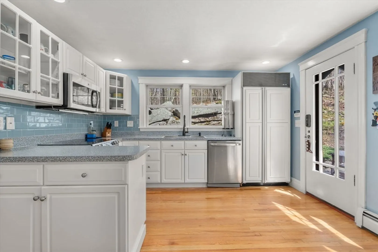
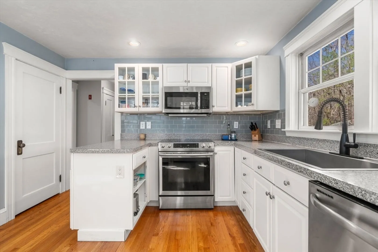
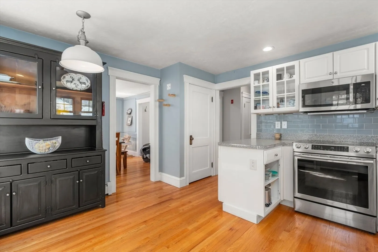
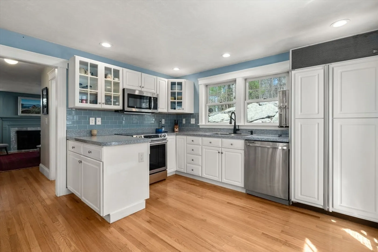
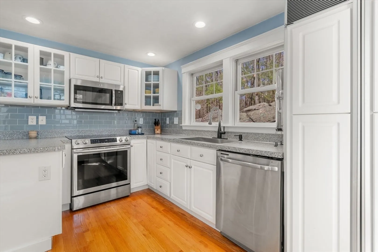
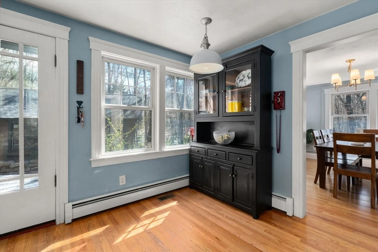
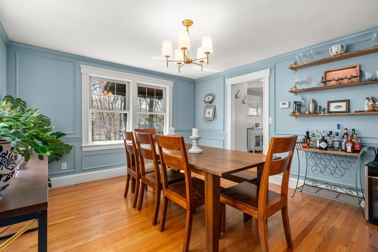
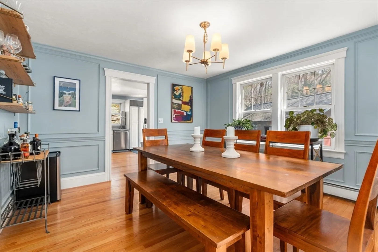
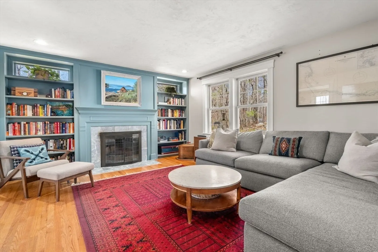
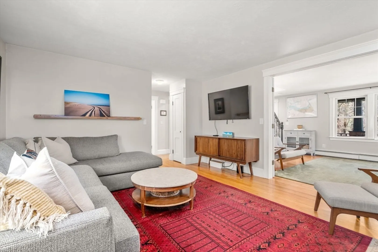
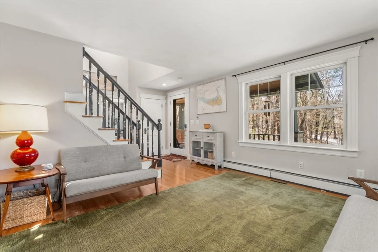
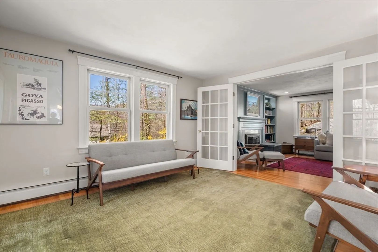
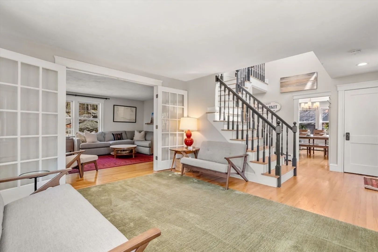
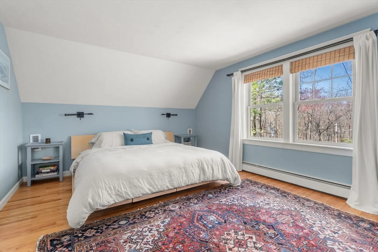
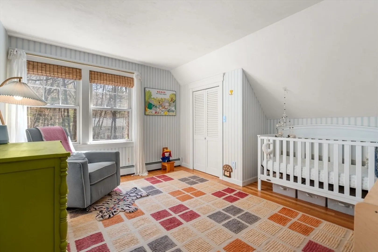
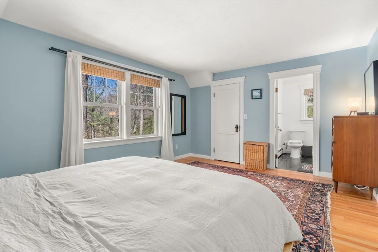
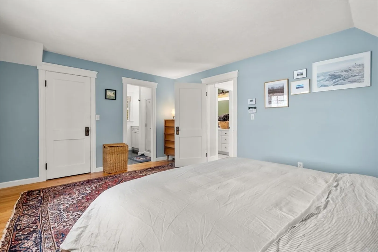
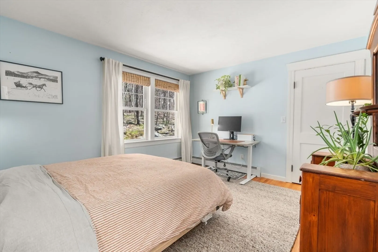
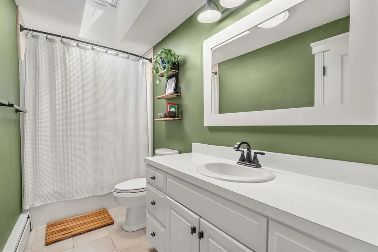
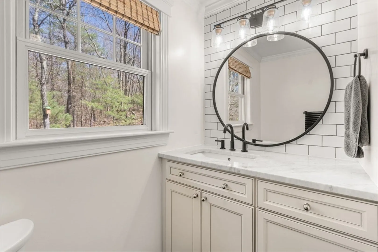
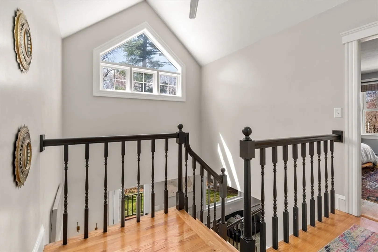
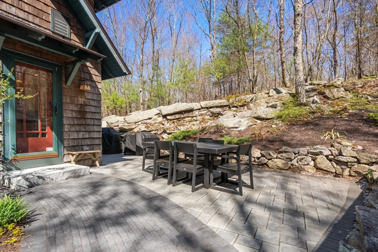
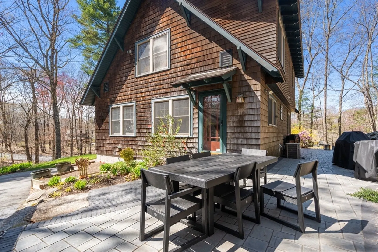
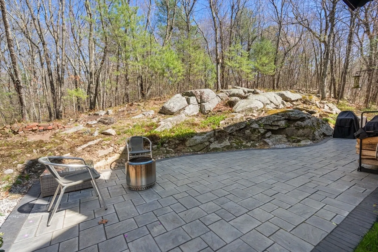
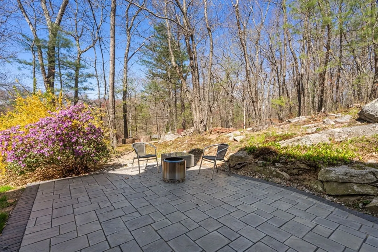
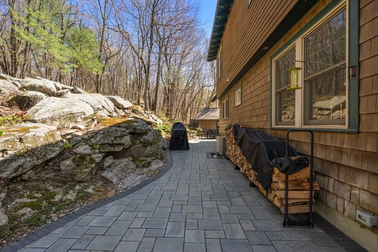
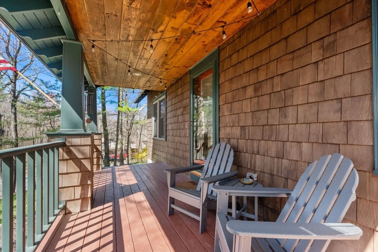
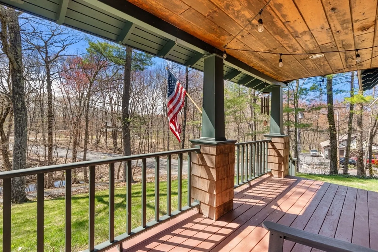
This inviting Colonial Cape offers a thoughtful blend of classic charm and mid century modern character, built by Shrewsbury Homes. A brand new roof and newly installed patio enhance curb appeal and outdoor living potential. Inside, the eat in kitchen features a premium Sub Zero refrigerator and opens to multiple gathering spaces, including a fireplaced living room, with built ins and french doors, formal dining room, and a first floor family room. Three bedrooms and 2.5 baths include a main bedroom with its own full bath. With a newer furnace and oil tank, this home delivers comfort, efficiency, and peace of mind. The front covered porch allows you to enjoy a peaceful setting in Boylston with a babbling brook where you may spot some deer and even a beaver! Bonus neighbors include Davidian's Farm and Tougas apple orchard.
-
Highlights
- Acres: 1
- Has View: Yes
- Parking Spots: 4
- Property Type: Single Family Residence
- Total Rooms: 6
- Status: Closed
- Cooling: Central Air
- Heating: Baseboard, Oil
- Property Class: Residential
- Style: Colonial, Cape, Mid-Century Modern
- Year Built: 1991
-
Additional Details
- Basement: Full
- Exclusions: Bookshelf In Babies Room.
- Fireplaces: 1
- Foundation: Concrete Perimeter
- Road Frontage Type: Private Road, Dead End
- SqFt Source: Public Record
- Year Built Details: Actual
- Zoning: Rs-10
- Construction: Frame
- Exterior Features: Porch, Patio, Covered Patio/Deck
- Flooring: Hardwood
- Lot Features: Corner Lot, Wooded
- Roof: Shingle
- View: Scenic View(s)
- Year Built Source: Public Records
-
Amenities
- Community Features: Shopping, Highway Access
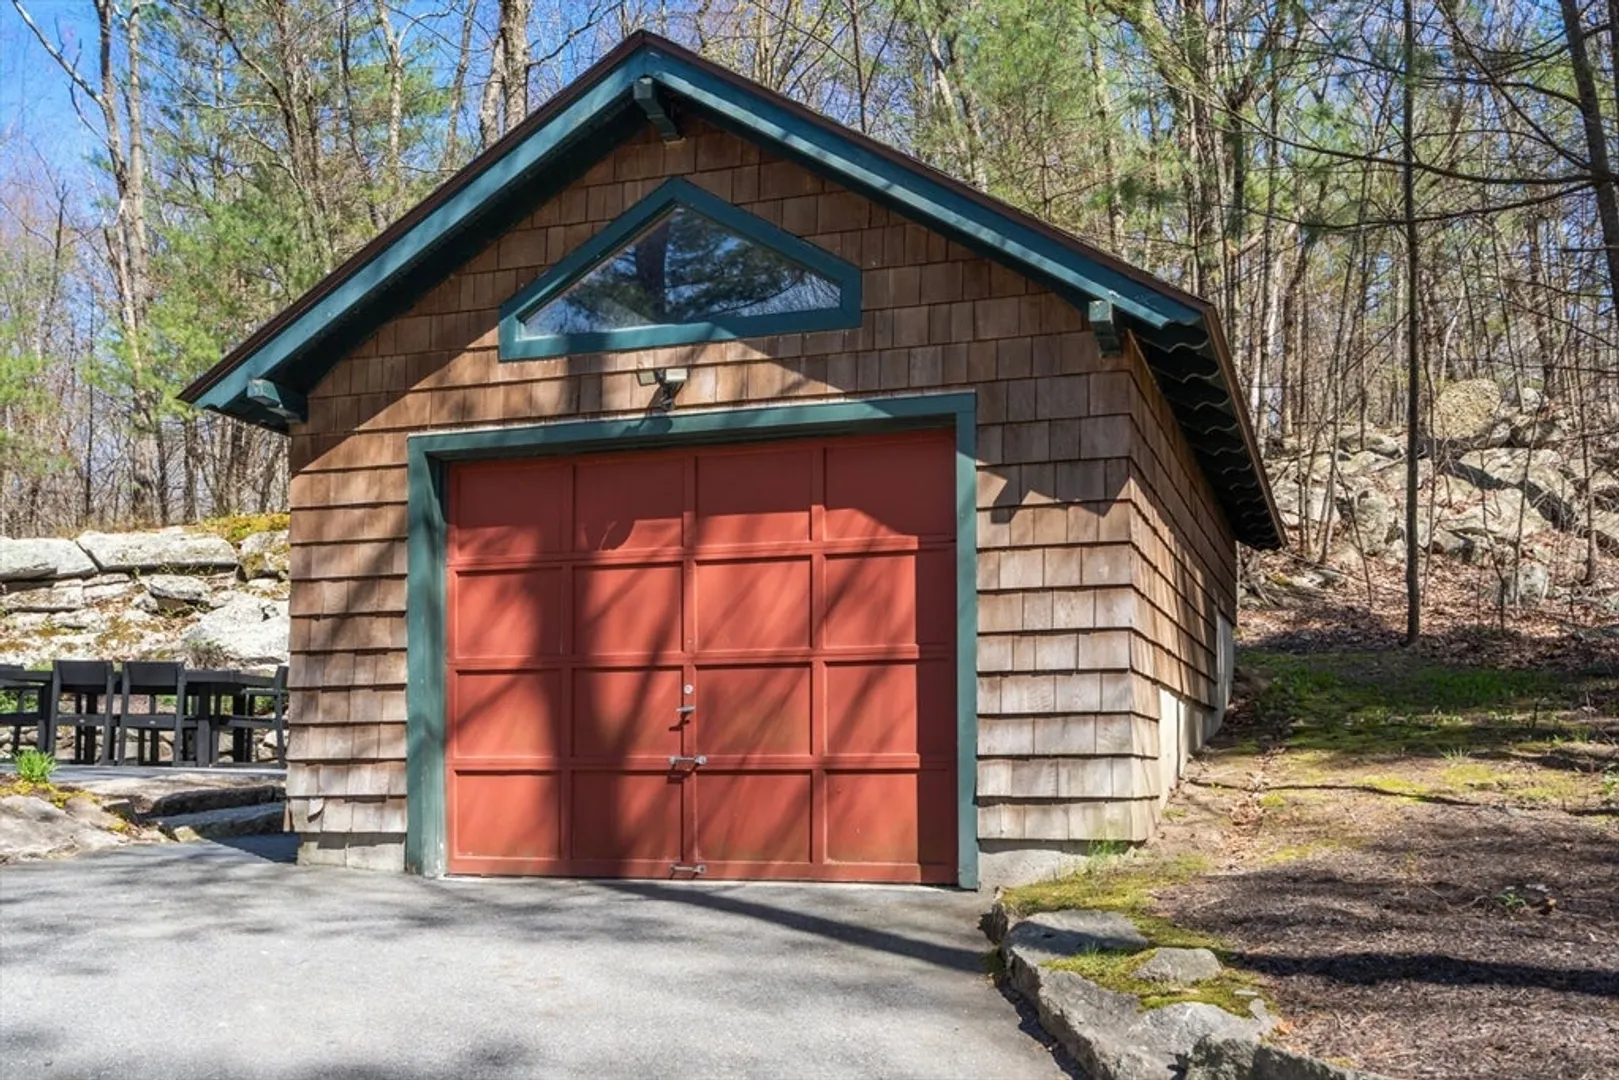
- Parking Features: Detached, Paved Drive, Shared Driveway, Paved
- Covered Parking Spaces: 1
- Waterfront Features: Stream
-
Utilities
- Sewer: Private Sewer
- Water Source: Private
-
Fees / Taxes
- Assessed Value: $703,000
- Taxes: $9,722
- Tax Year: 2025
Similar Listings
Sold
41 Photos
Sold
39 Photos
Sold
34 Photos
Sold
42 Photos
Content © 2026 MLS Property Information Network, Inc. The information in this listing was gathered from third party resources including the seller and public records.
Listing information provided courtesy of Keller Williams Realty North Central.
MLS Property Information Network, Inc. and its subscribers disclaim any and all representations or warranties as to the accuracy of this information.
