
Sold!
$214,000
4
Beds
2
Baths
1,804
Living Area
-
Property Description
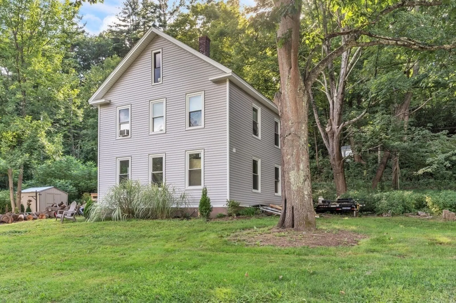
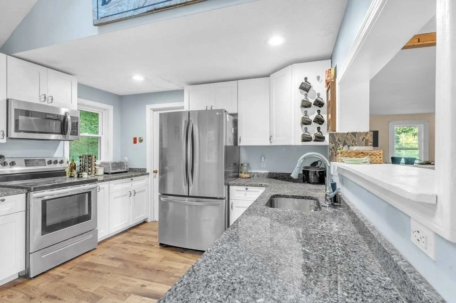
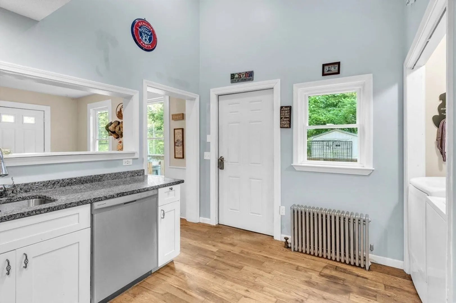
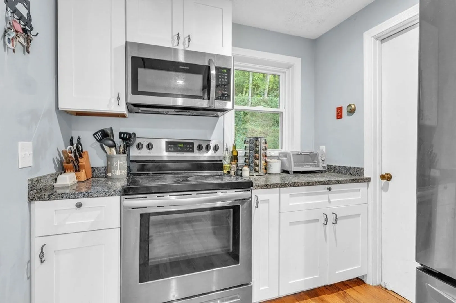
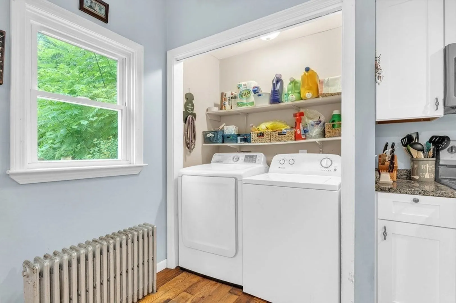
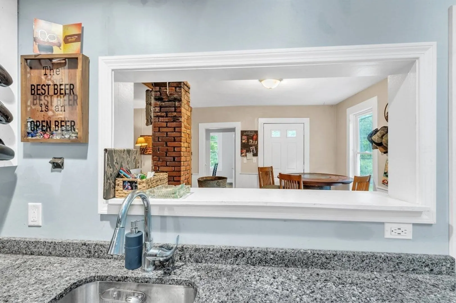
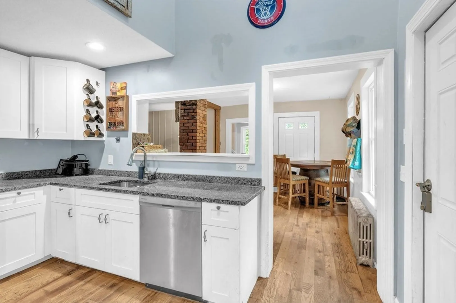
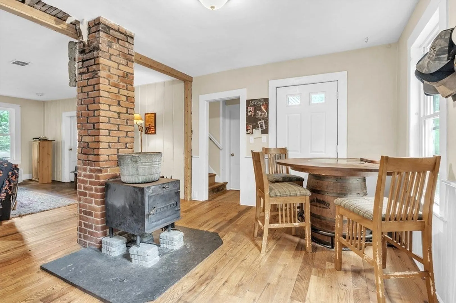
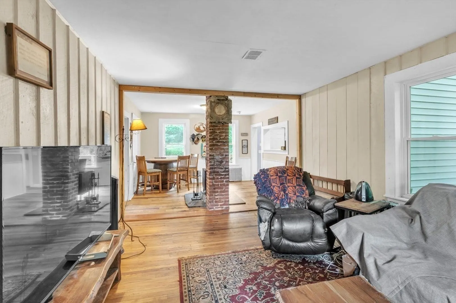
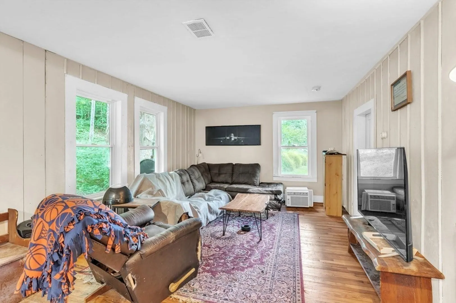
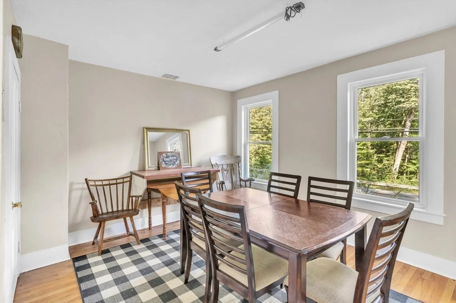
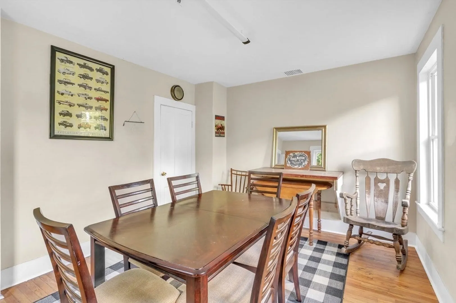
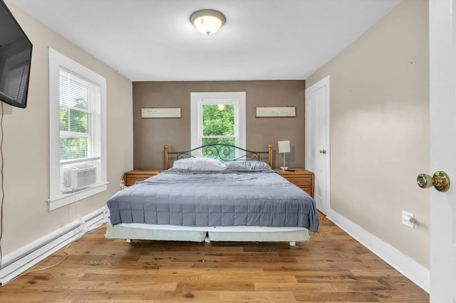
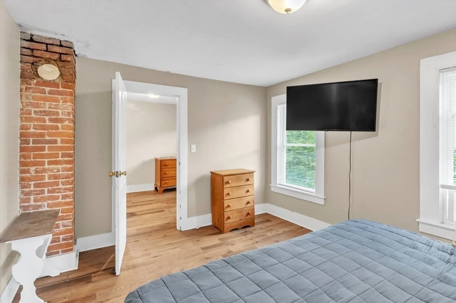
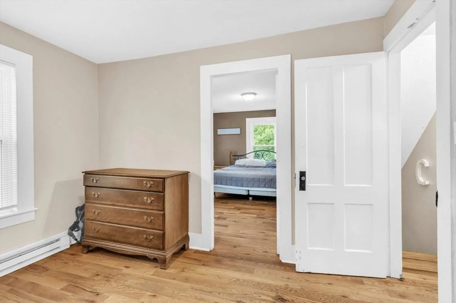
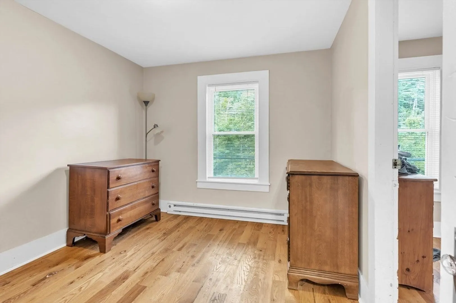
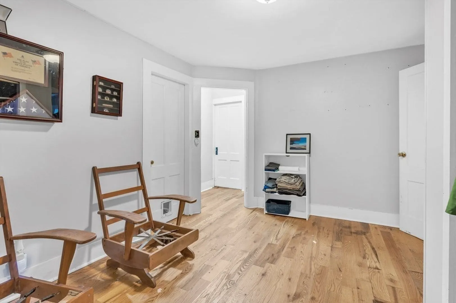
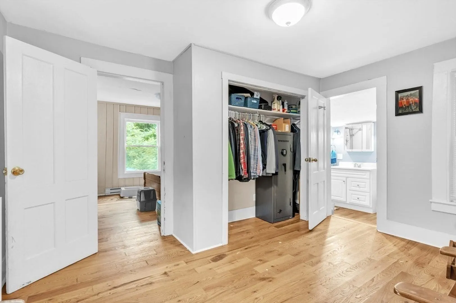
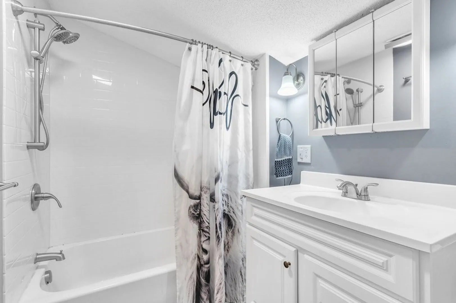
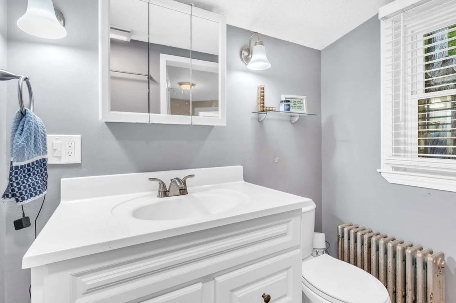
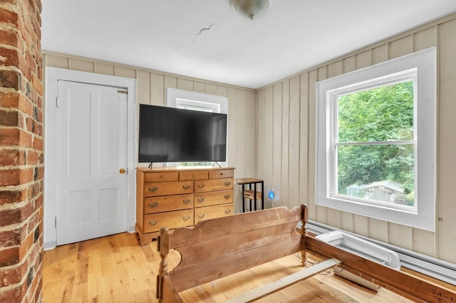
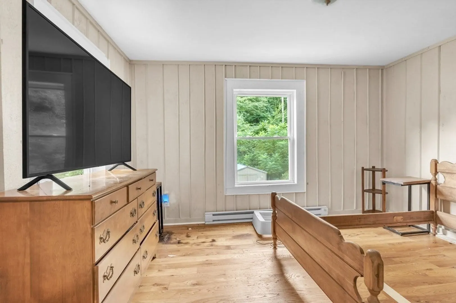
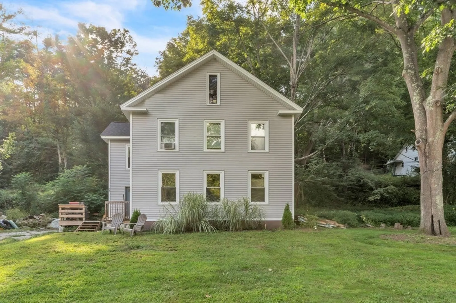
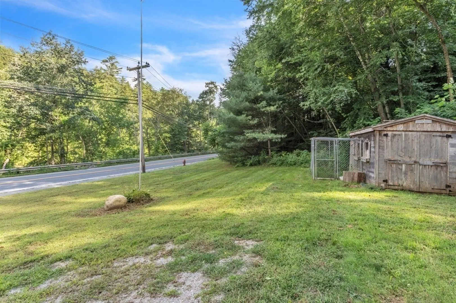
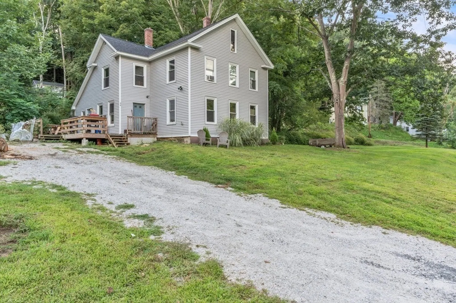
ATTENTION Investors (finish & flip?) and DIY'ers!! This "work in progress" has TONS of potential, but needs work. Current owner has started the work, you just need to come in and make it your own, including a 1st floor 3/4 bath, including laundry, that has been started and just needs a bit of work to be done. Wood floors throughout, living room with wood stove, dining room and updated kitchen on the first floor. Upstairs, one bedroom is currently being used as closet for the large primary bedroom with 2 additional bedrooms on the 2nd floor, office space (or other) and an updated full bath. One of the bedrooms also boasts access to the walk up attic that could be utilized for additional living space with some work. First floor has steam heat and second floor has electric heat (each room upstairs has it own thermostat!) Large corner lot with scenic views and a curtain drain installed +/-3 yrs ago in back area of home. "As-is" sale. Will not qualify for some financing.
-
Highlights
- Heating: Steam, Oil
- Property Class: Residential
- Style: Antique, Farmhouse, Other (See Remarks)
- Year Built: 1850
- Parking Spots: 3
- Property Type: Single Family Residence
- Total Rooms: 9
- Status: Closed
-
Additional Details
- Appliances: Range, Dishwasher, Microwave, Refrigerator, Utility Connections for Electric Range
- Exclusions: Washer & Dryer Negotiable
- Flooring: Wood, Tile, Flooring - Wood
- Interior Features: Office
- Year Built Details: Approximate
- Zoning: res
- Basement: Dirt Floor
- Exterior Features: Deck - Wood, Storage
- Foundation: Stone
- Lot Features: Corner Lot, Sloped
- Year Built Source: Public Records
-
Amenities
- Parking Features: Off Street
-
Utilities
- Electric: Circuit Breakers
- Water Source: Public
- Sewer: Public Sewer
-
Fees / Taxes
- Assessed Value: $164,300
- Compensation Based On: Net Sale Price
- Taxes: $2,801
- Buyer Agent Compensation: 2.5%
- Tax Year: 2023
Similar Listings
Sold
20 Photos
Sold
33 Photos
Sold
18 Photos
Sold
29 Photos
Content © 2026 MLS Property Information Network, Inc. The information in this listing was gathered from third party resources including the seller and public records.
Listing information provided courtesy of Keller Williams, LLC- The Neilsen Team - Livian.
MLS Property Information Network, Inc. and its subscribers disclaim any and all representations or warranties as to the accuracy of this information.
