
Sold!
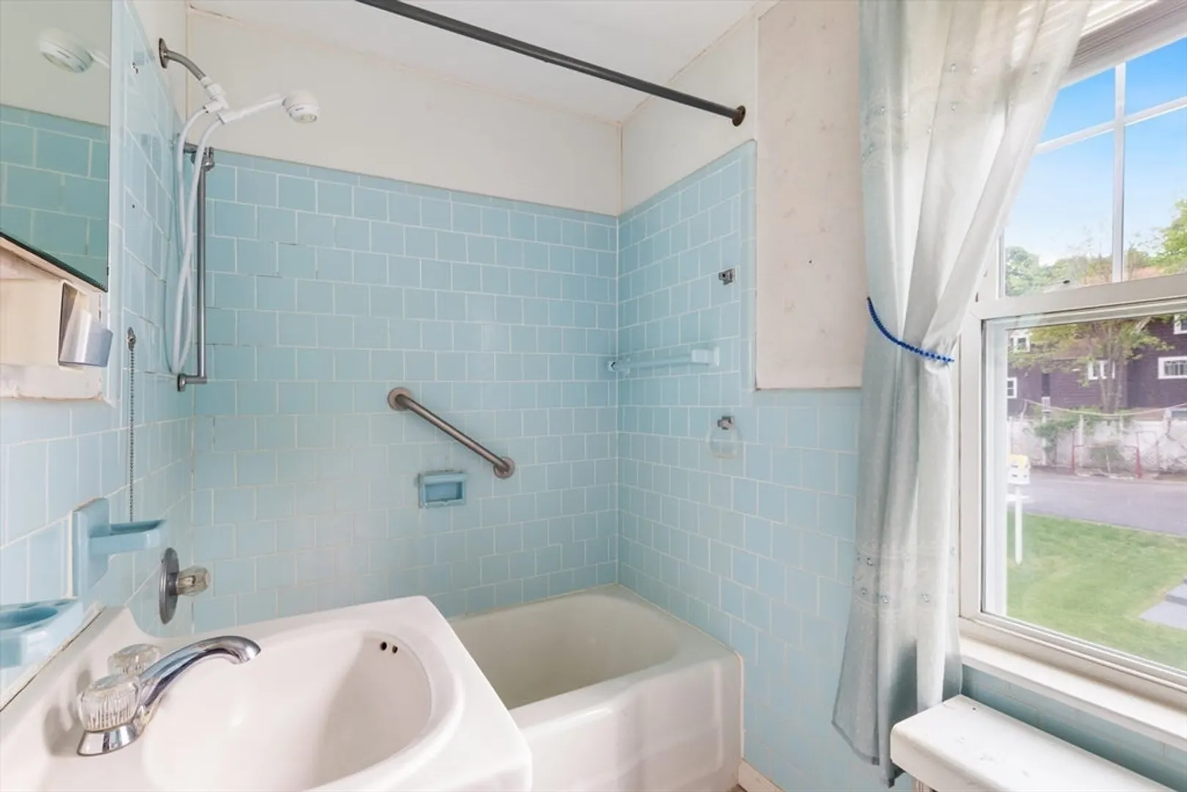
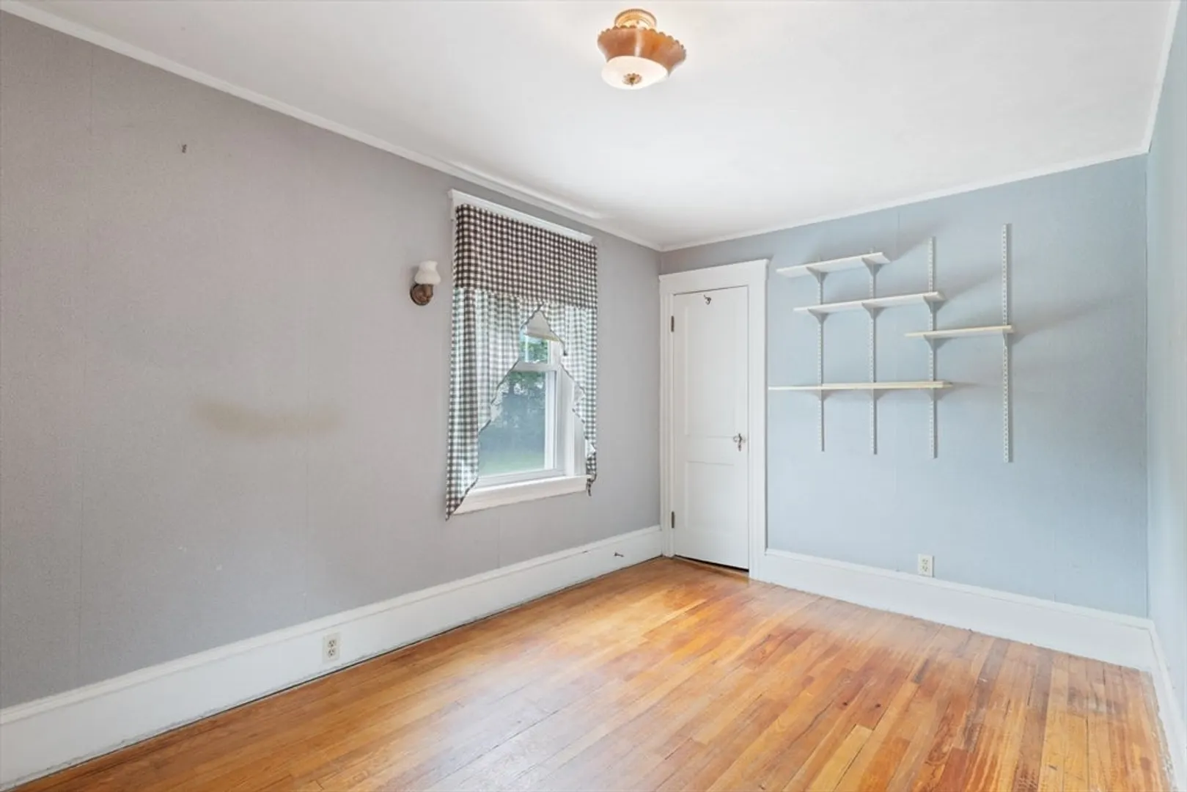
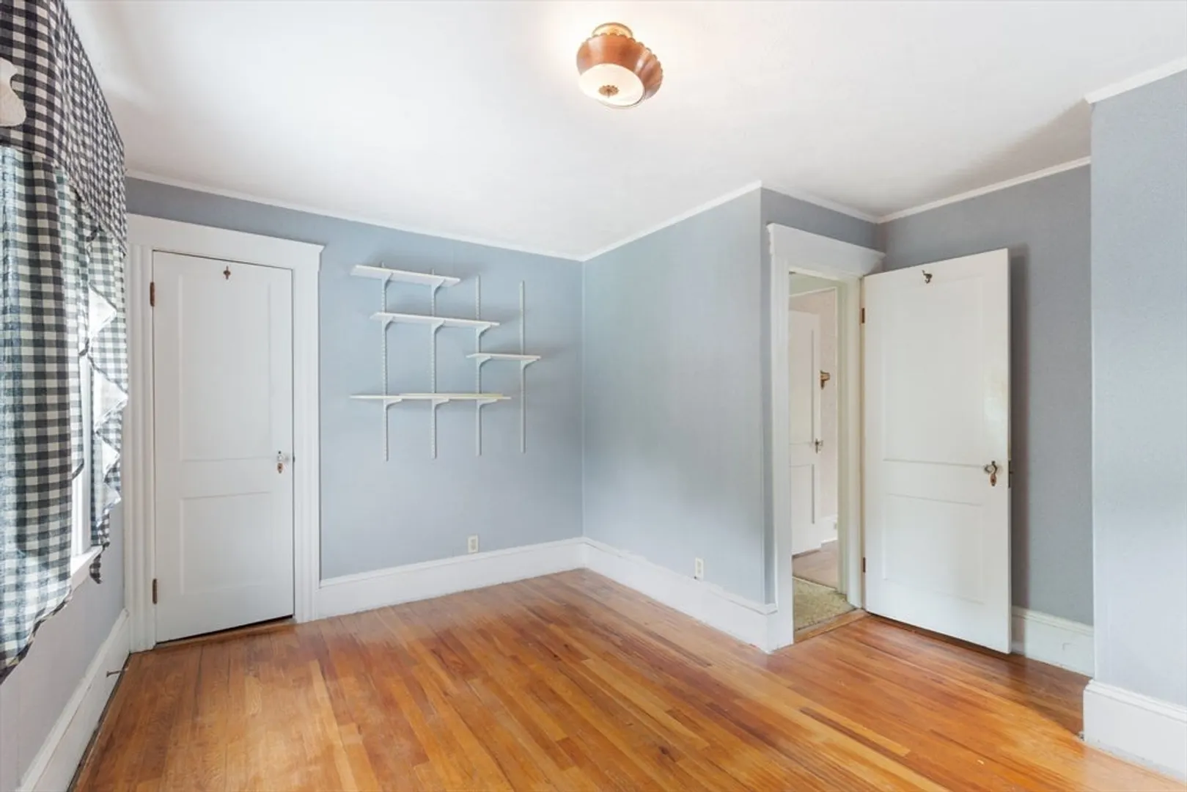
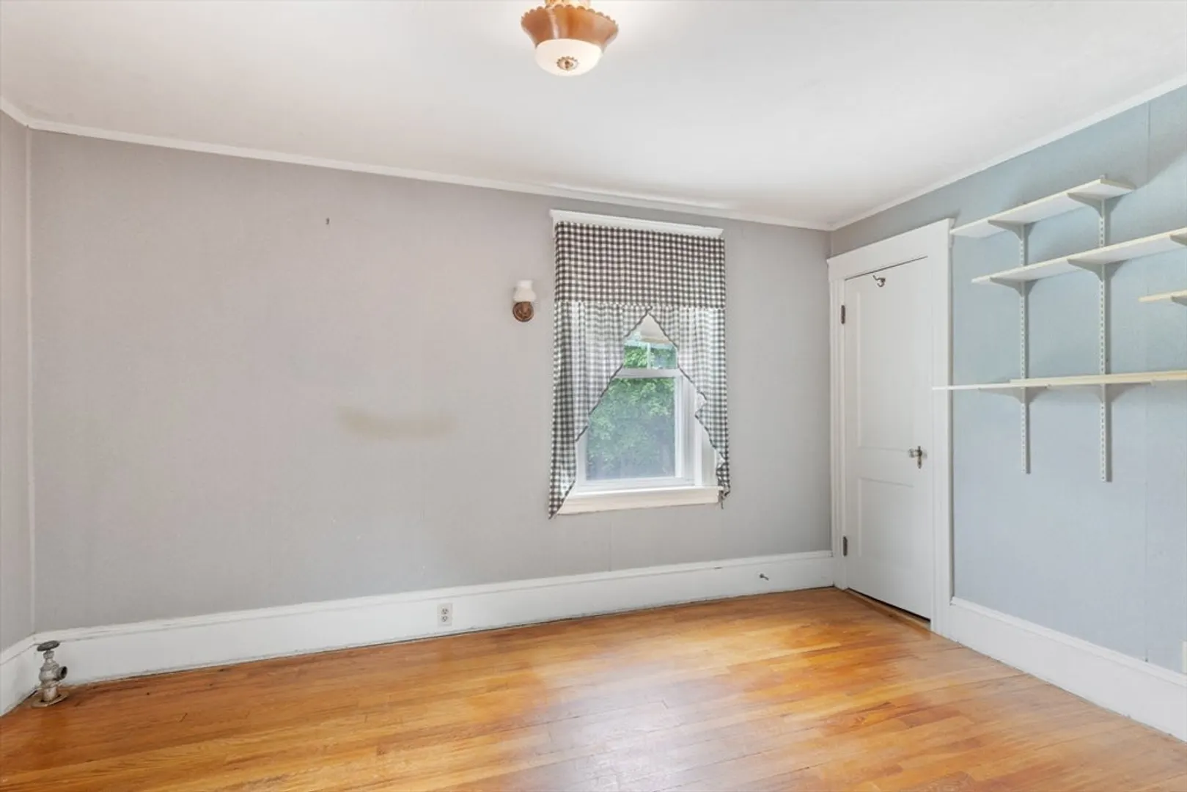
$440,000
3
Beds
1/1
Bath
2,100
Living Area
-
Property Description
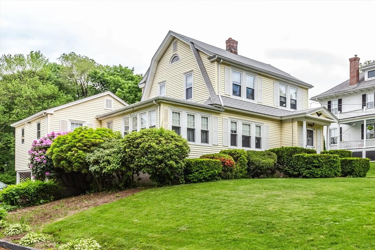
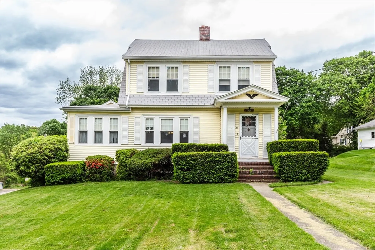
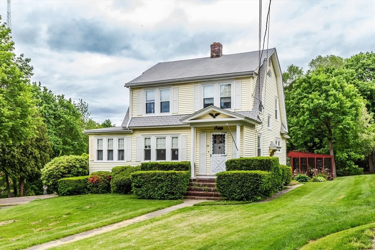
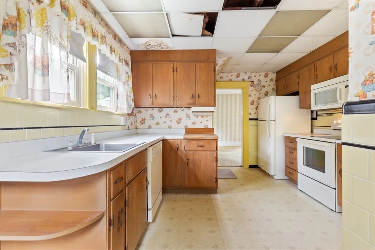
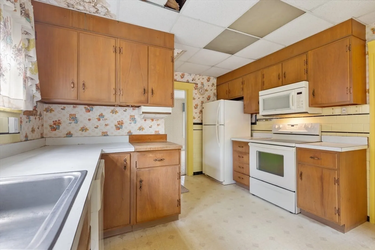
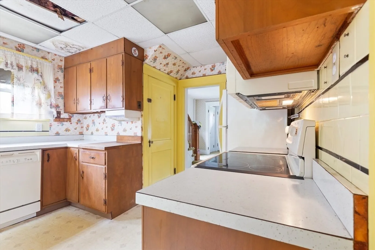
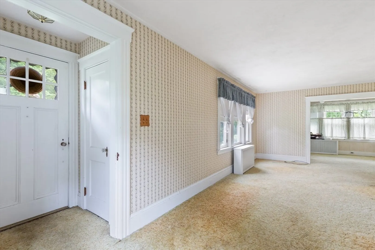
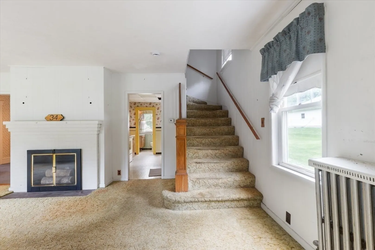
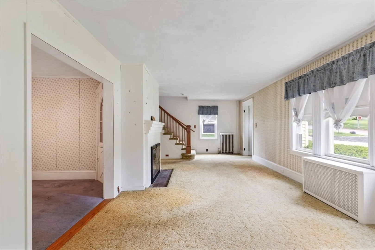
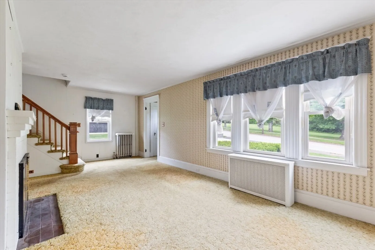
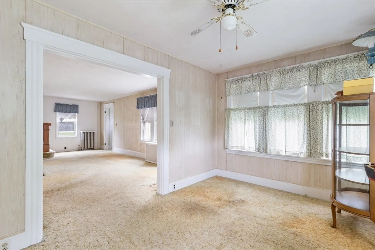
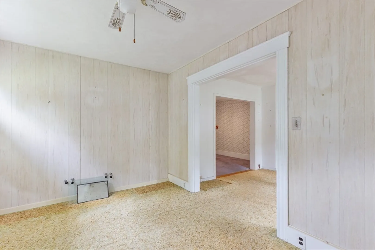
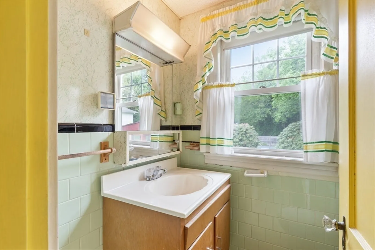
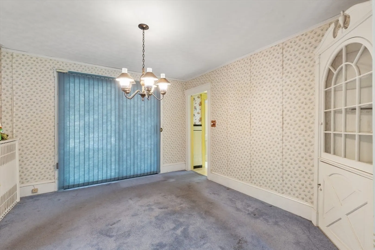
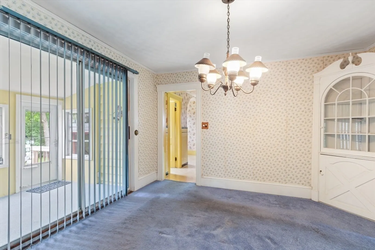
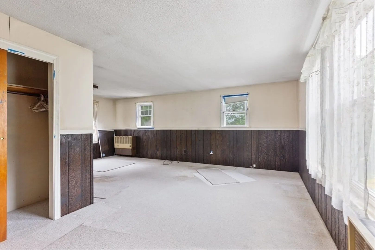
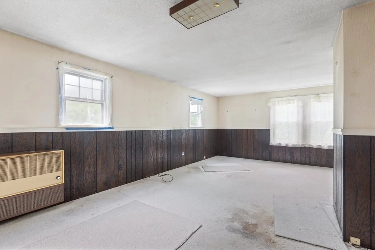
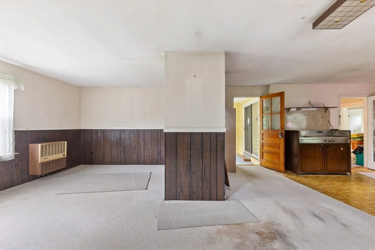
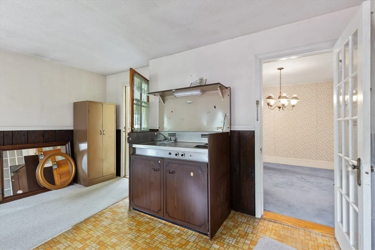
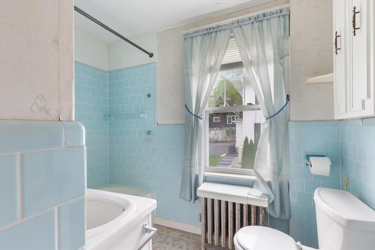
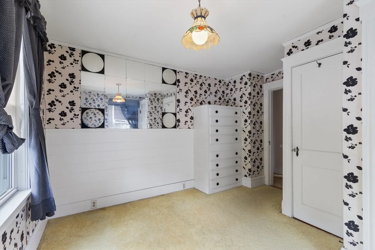
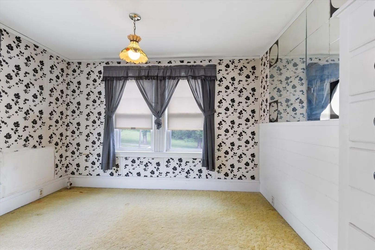
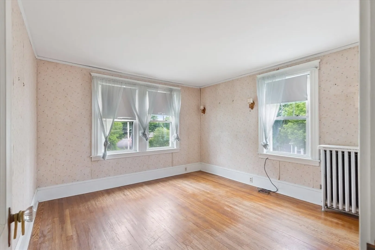
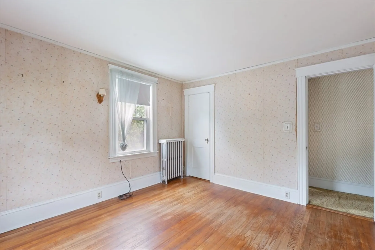
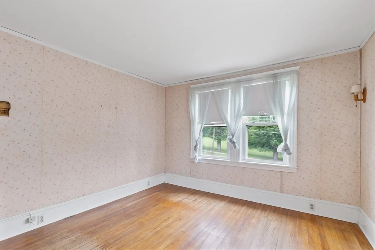
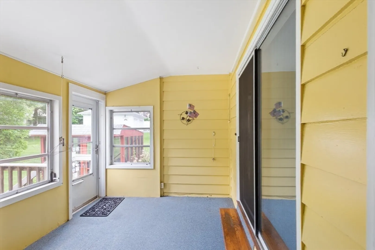
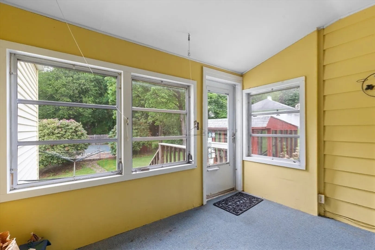
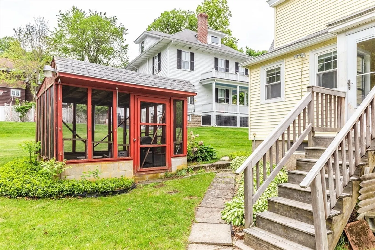
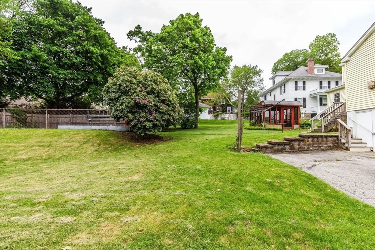
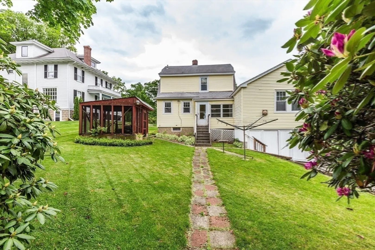
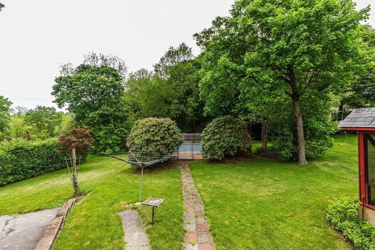
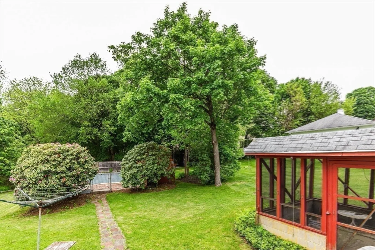
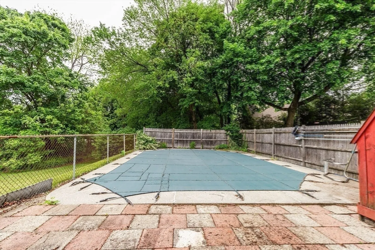
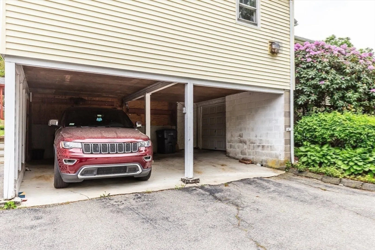
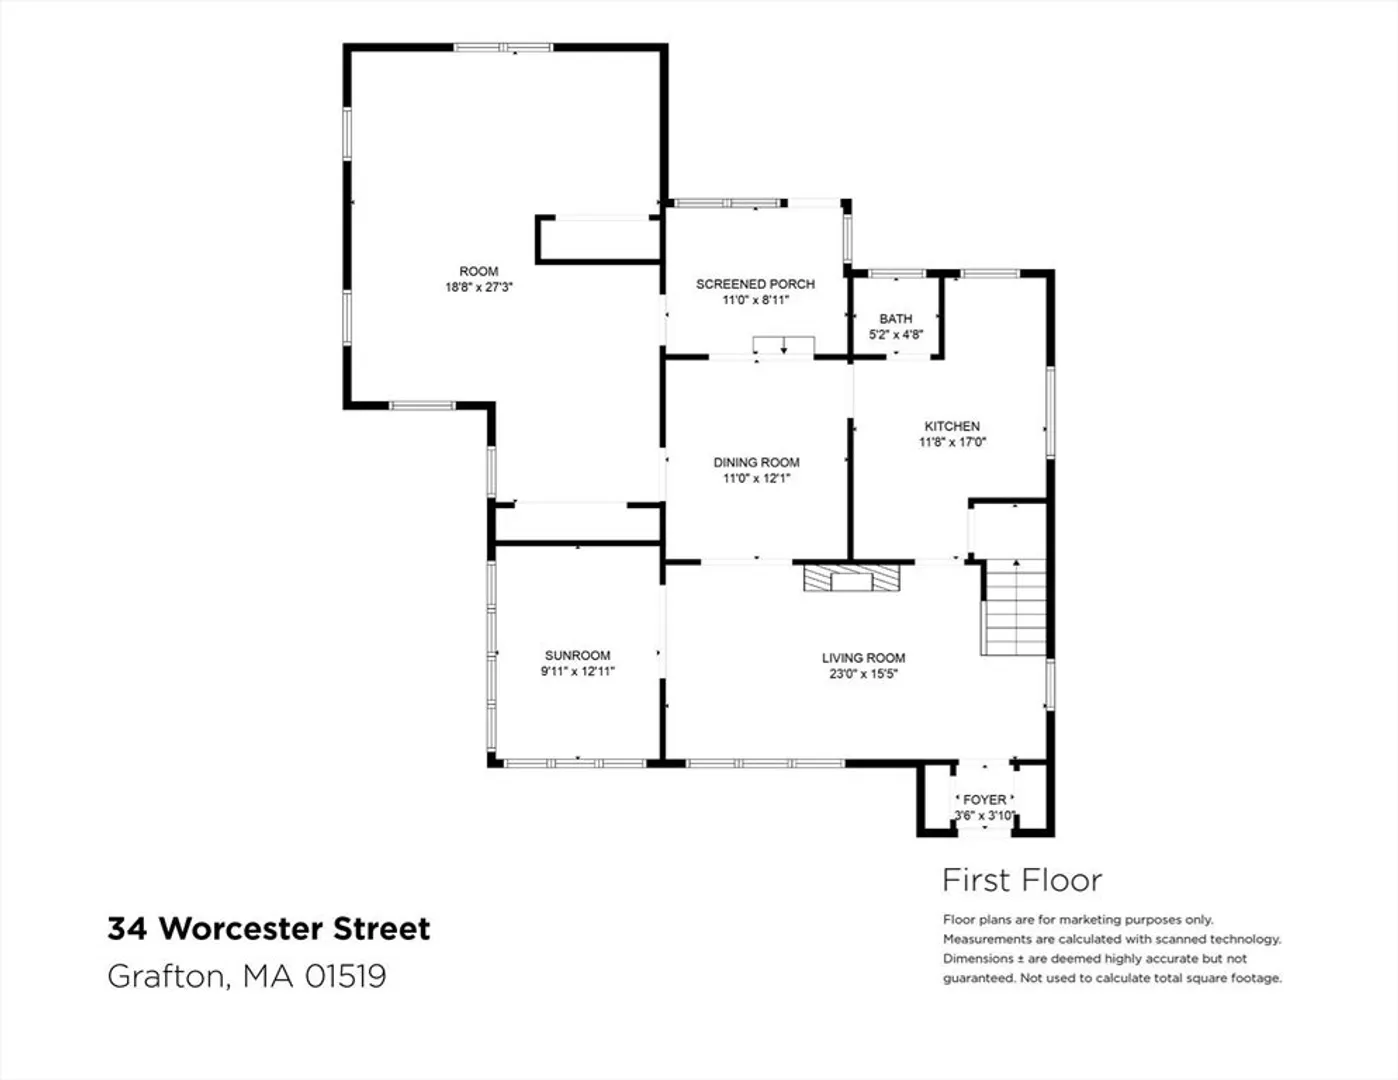
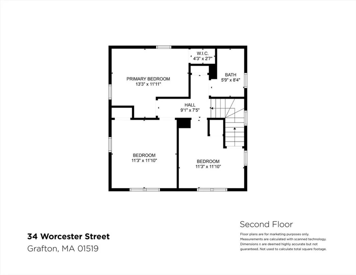
**Offer Deadline 5/9 5pm **Discover the perfect blend of comfort, space, and outdoor living at 34 Worcester Street in Grafton, MA. This well-maintained home features 3 spacious bedrooms, 2 bathrooms, and over 2,000 sq ft of functional living space—ideal for families, professionals, or those seeking room to grow. Step outside to your private backyard oasis with a beautiful in-ground pool, perfect for entertaining or relaxing in the summer sun. Additional features include a attached garage, two-car carport, and a versatile outbuilding for storage, hobbies, or potential guest space. Located in a desirable Grafton neighborhood with convenient access to schools, parks, and major routes. This rare gem combines comfort, convenience, and lifestyle—with a Bonus Room to potentially convert into a in-law. All this located under one roof. Whether you’re looking for your forever home or a smart investment, 34 Worcester St offers endless potential. Don't miss the opportunity to make it yours!
-
Highlights
- Cooling: Window Unit(s), Other
- Parking Spots: 5
- Property Type: Single Family Residence
- Total Rooms: 7
- Status: Closed
- Heating: Hot Water, Natural Gas, Electric, Other
- Property Class: Residential
- Style: Colonial, Contemporary, Victorian, Antique
- Year Built: 1930
-
Additional Details
- Appliances: Gas Water Heater, Water Heater, Range, Dishwasher, Microwave, Refrigerator, Other
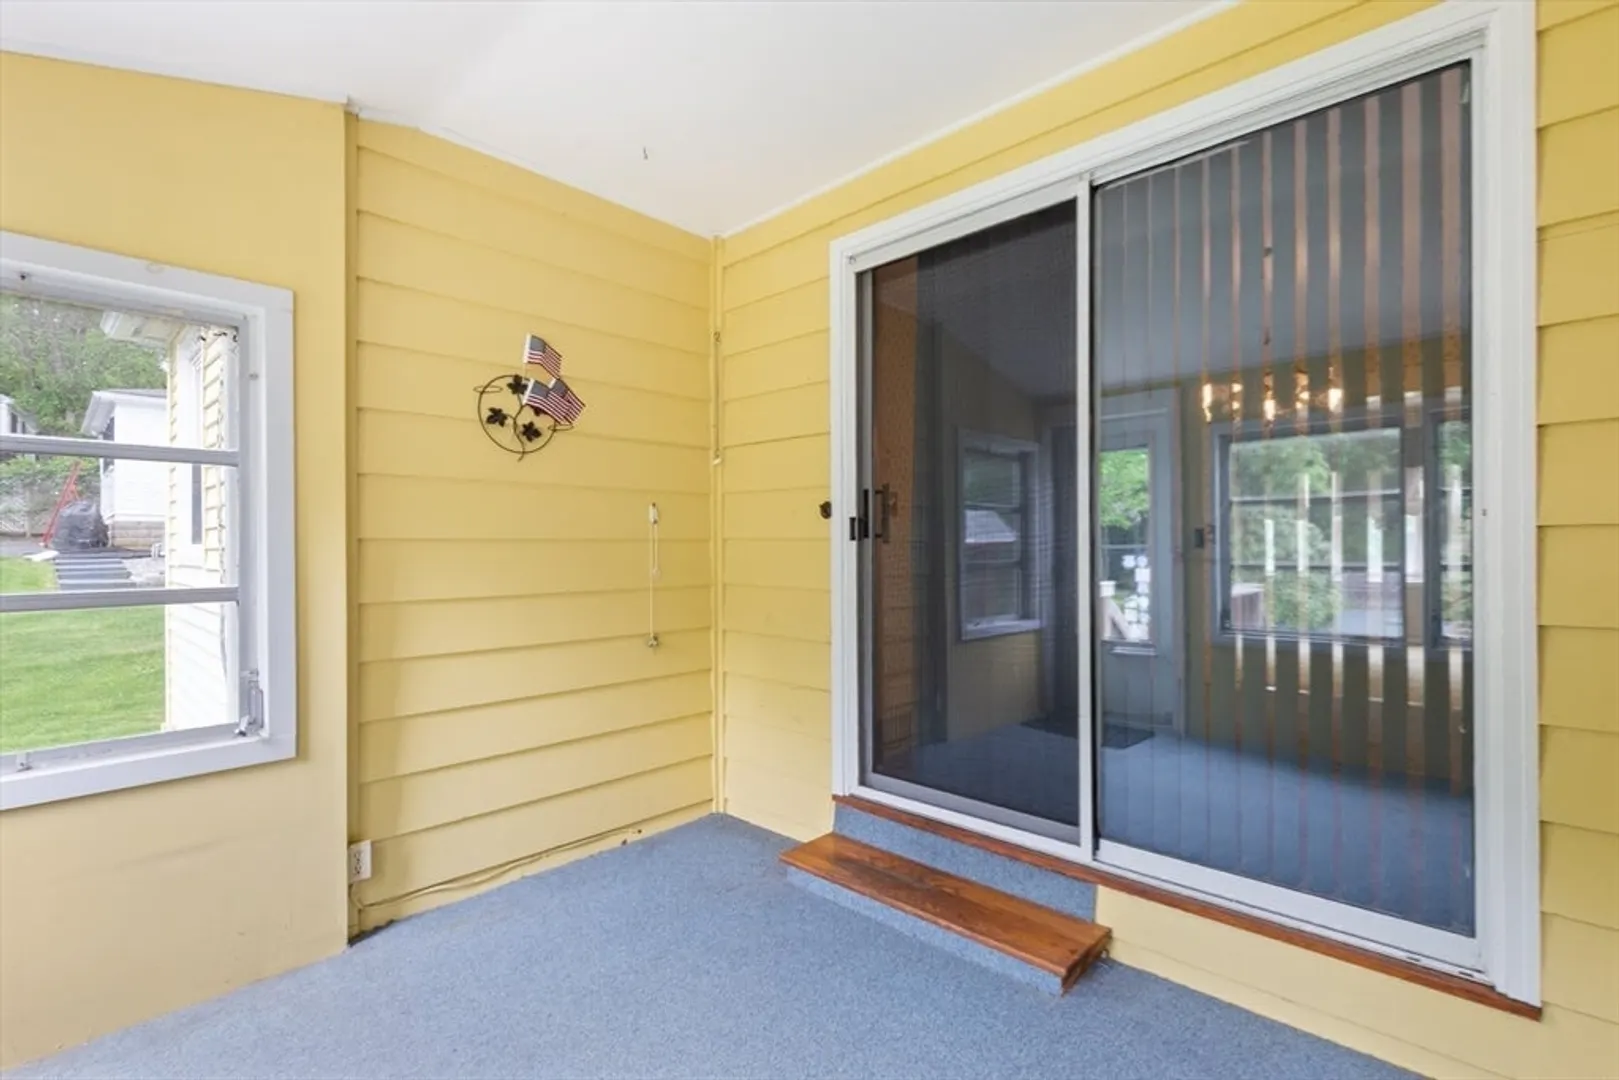
- Exterior Features: Porch - Enclosed, Porch - Screened, Pool - Inground, Cabana, Rain Gutters, Professional Landscaping, Gazebo, Garden, Other
- Flooring: Wood, Carpet, Hardwood, Other, Flooring - Wall to Wall Carpet, Flooring - Wood
- Interior Features: Open Floorplan, Slider, Bonus Room, Foyer, Sun Room, Other
- Road Frontage Type: Public
- SqFt Source: Public Record
- Year Built Source: Public Records
- Basement: Full, Interior Entry, Concrete
- Fireplaces: 1
- Foundation: Concrete Perimeter, Block, Other
- Lot Features: Easements, Other
- Roof: Shingle, Other
- Year Built Details: Actual, Renovated Since
- Zoning: R2
-
Amenities
- Community Features: Shopping, Park, Walk/Jog Trails, Conservation Area, Highway Access, House of Worship, Public School, Other, Sidewalks
- Parking Features: Attached, Under, Garage Door Opener, Workshop in Garage, Paved Drive, Shared Driveway, Off Street, Driveway, Paved
- Covered Parking Spaces: 1
- Pool Features: In Ground
-
Utilities
- Electric: 100 Amp Service, Other (See Remarks)
- Water Source: Public
- Sewer: Public Sewer
-
Fees / Taxes
- Assessed Value: $464,100
- Taxes: $6,470
- Tax Year: 2025
Similar Listings
Sold
39 Photos
Sold
33 Photos
Sold
28 Photos
Sold
24 Photos
Content © 2026 MLS Property Information Network, Inc. The information in this listing was gathered from third party resources including the seller and public records.
Listing information provided courtesy of Redfin Corp..
MLS Property Information Network, Inc. and its subscribers disclaim any and all representations or warranties as to the accuracy of this information.
