
Sold!
$640,000
3
Beds
1
Bath
1,467
Living Area
-
Property Description
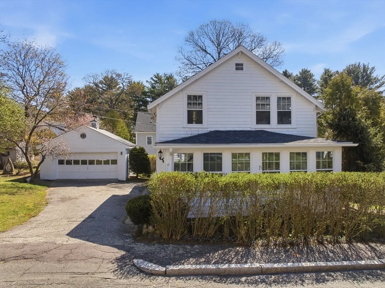
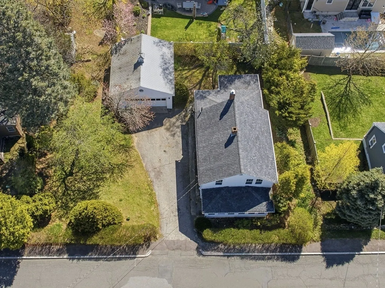
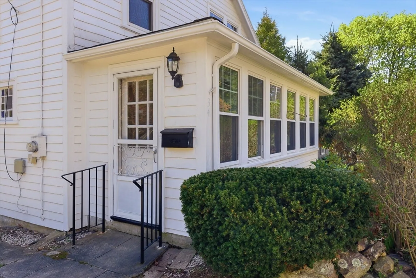
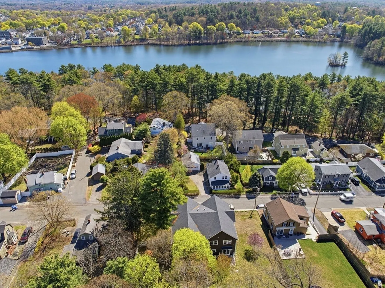
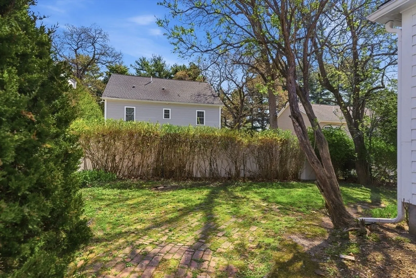
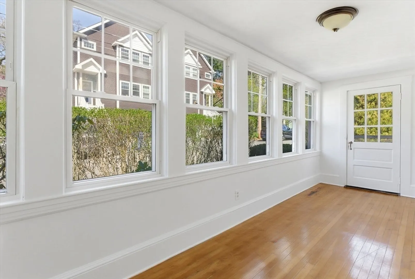
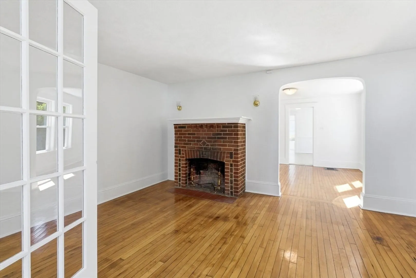
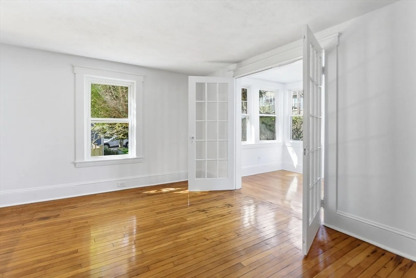
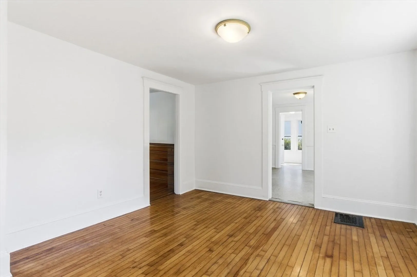
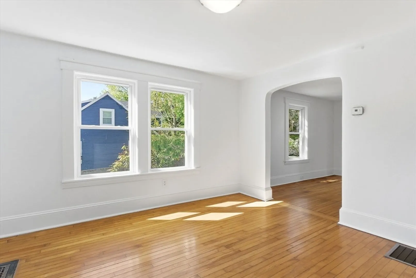
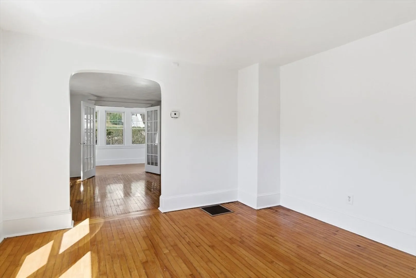
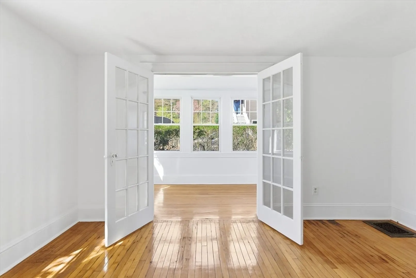
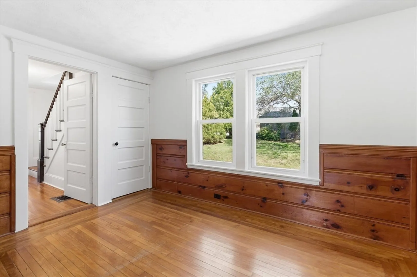
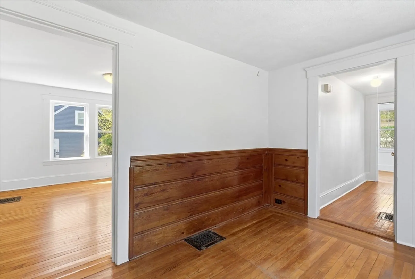
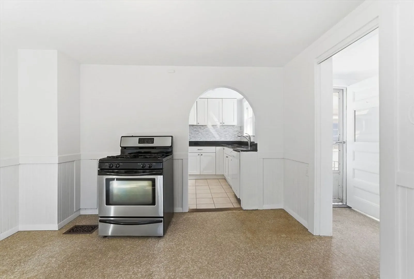
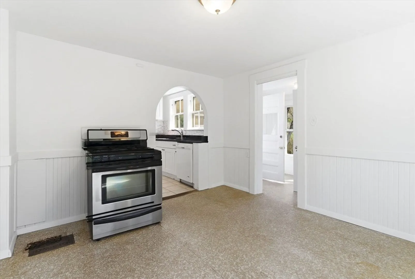
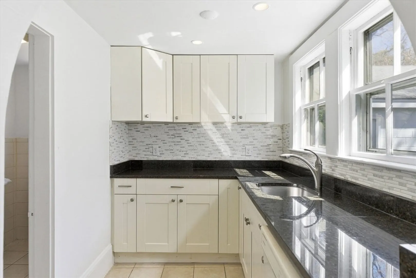
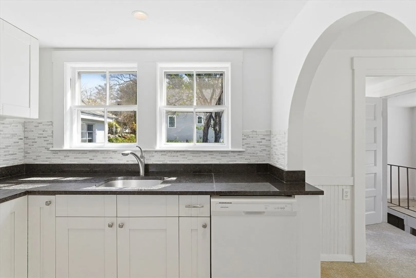
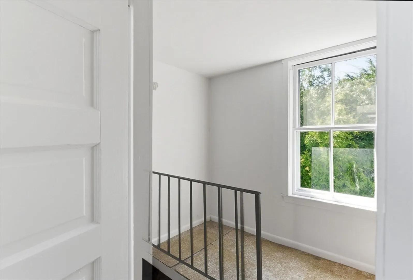
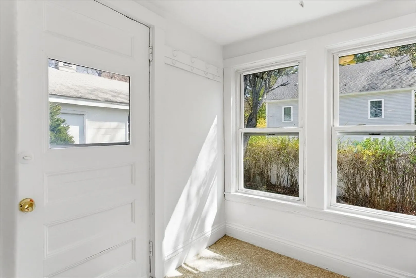
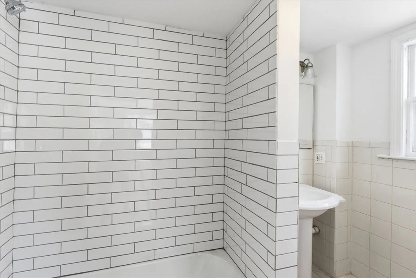
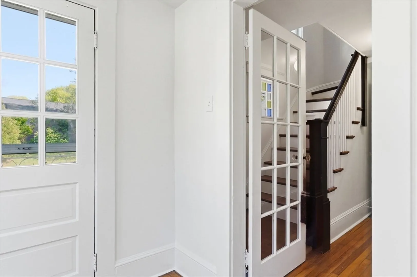
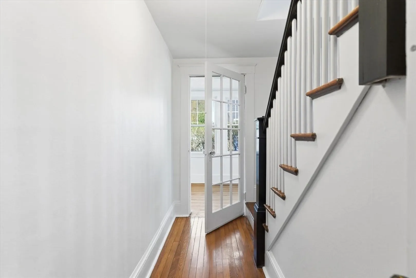
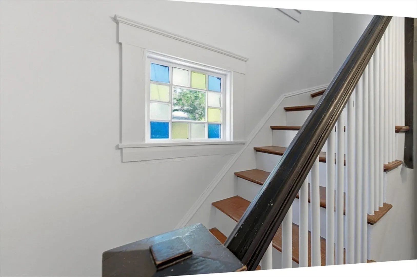
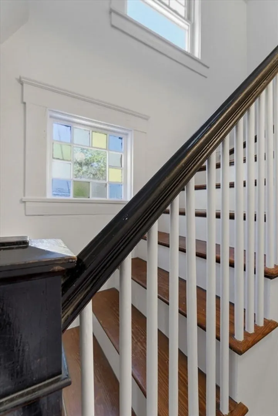
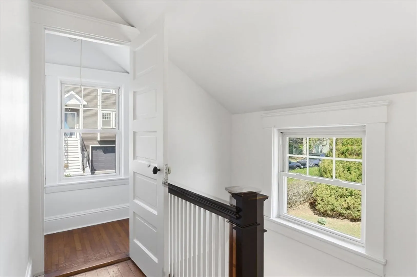
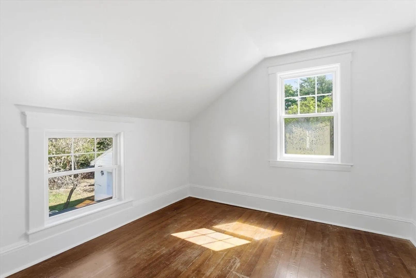
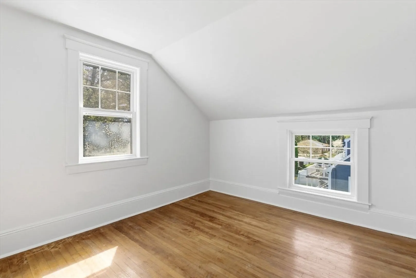
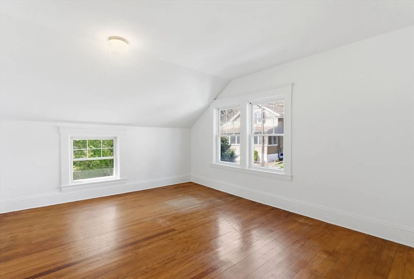
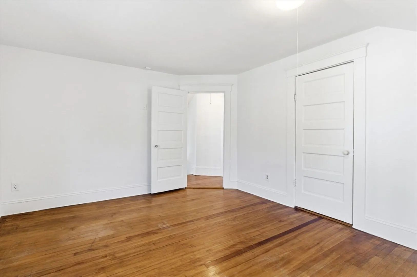
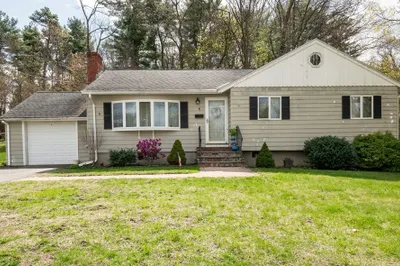
Full of character and ready for its next chapter, 34 Woodland Road offers a rare opportunity in a sought-after Wakefield location. This home features a flexible layout with original charm throughout, including a bright enclosed front porch—perfect as a sunroom, reading space, or everyday retreat. Inside, the home offers a true blank canvas for buyers looking to update and build equity while bringing their own vision to life. A large detached garage adds valuable space for storage, hobbies, a workshop, fitness area, and more. Set just moments from Crystal Lake and close to Lake Quannapowitt, scenic walking trails, and Wakefield’s vibrant downtown filled with restaurants, shops, and the commuter rail to Boston, this location offers a quiet setting with easy access to the city and an active, outdoor lifestyle. Character, potential, and location, an opportunity not to miss.
-
Highlights
- Heating: Forced Air, Natural Gas
- Property Class: Residential
- Style: Colonial
- Year Built: 1918
- Parking Spots: 5
- Property Type: Single Family Residence
- Total Rooms: 6
- Status: Closed
-
Additional Details
- Appliances: Gas Water Heater, Water Heater, Range, Dishwasher
- Fireplaces: 1
- Foundation: Stone
- Lot Features: Level
- Roof: Shingle
- Year Built Details: Actual
- Zoning: Gr
- Basement: Interior Entry, Bulkhead
- Flooring: Wood, Tile, Laminate, Flooring - Wood
- Interior Features: Closet, Lighting - Sconce, Nursery, Sun Room
- Road Frontage Type: Public
- SqFt Source: Public Record
- Year Built Source: Public Records
-
Amenities
- Community Features: Public Transportation, Shopping, Laundromat, House of Worship, Public School
- Parking Features: Detached, Storage, Paved Drive, Off Street
- Covered Parking Spaces: 2
-
Utilities
- Electric: Circuit Breakers, 100 Amp Service
- Water Source: Public
- Sewer: Public Sewer
-
Fees / Taxes
- Assessed Value: $664,000
- Taxes: $7,536
- Tax Year: 2025
Similar Listings
Sold

60 Photos
Sold
38 Photos
Sold
24 Photos
Sold
35 Photos
Content © 2026 MLS Property Information Network, Inc. The information in this listing was gathered from third party resources including the seller and public records.
Listing information provided courtesy of eXp Realty LLC - Corporate Office.
MLS Property Information Network, Inc. and its subscribers disclaim any and all representations or warranties as to the accuracy of this information.
