
Sold!
$275,000
3
Beds
1/1
Bath
1,134
Living Area
-
Property Description
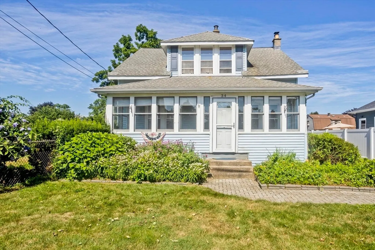
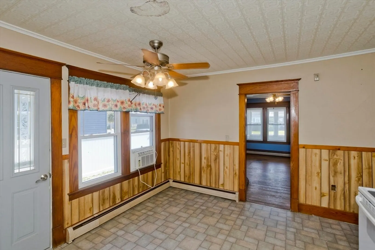
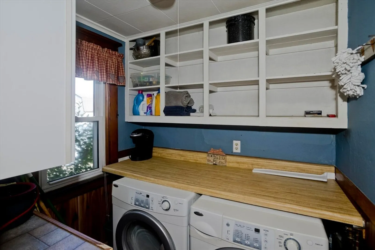
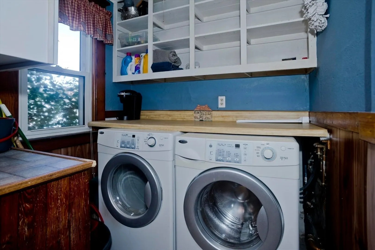
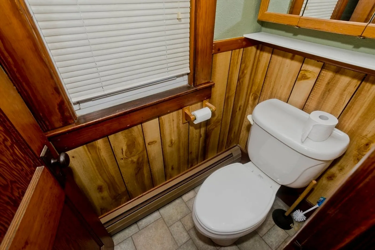
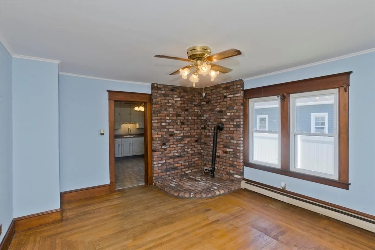
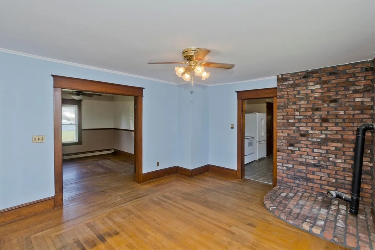
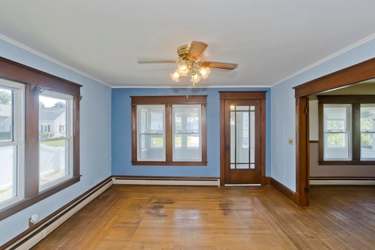
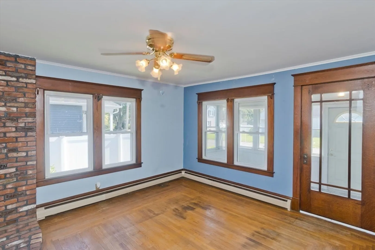
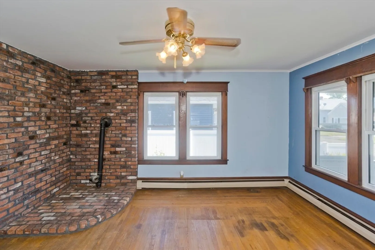
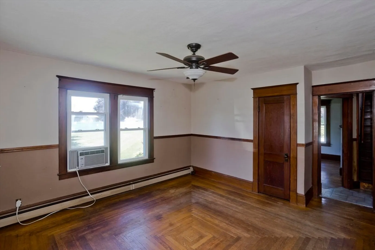
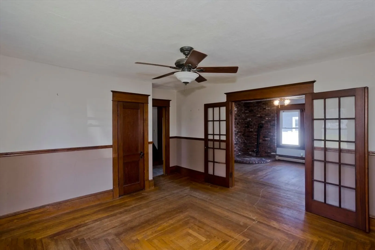
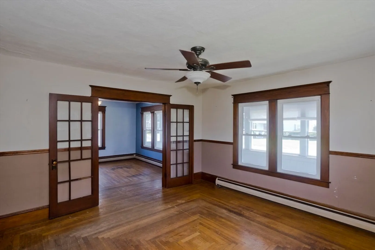
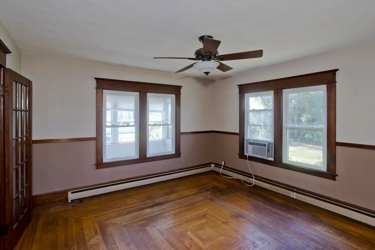
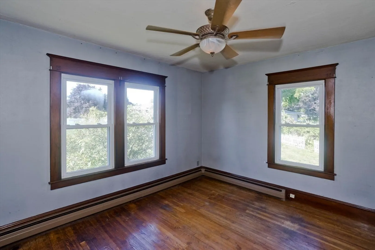
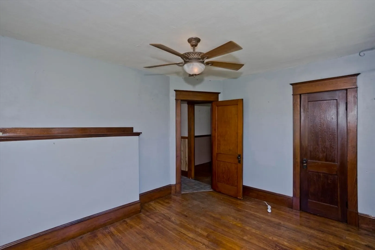
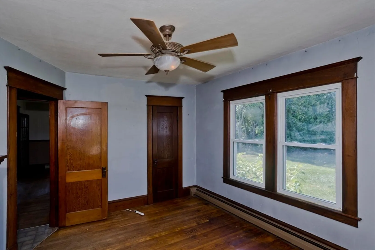
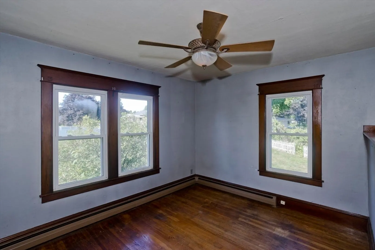
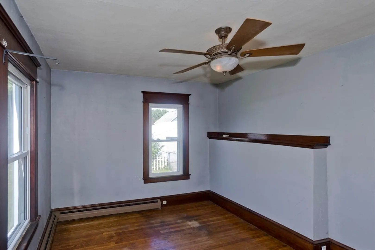
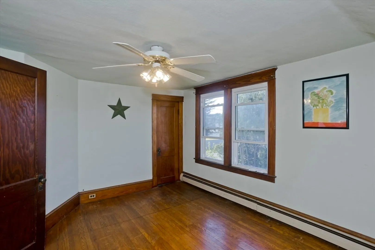
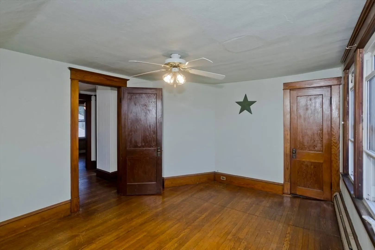
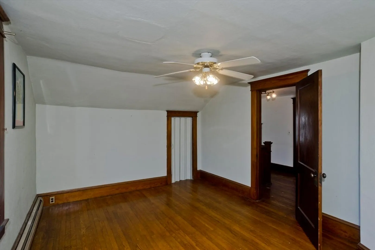
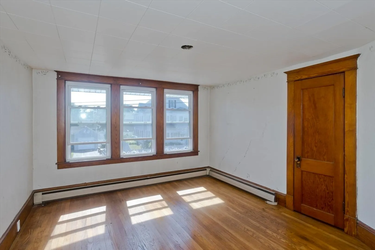
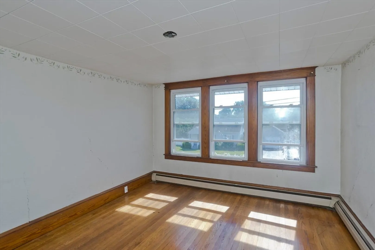
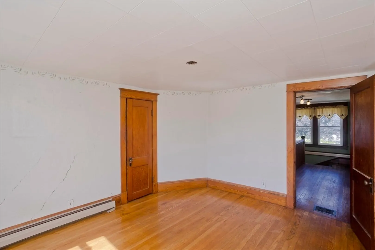
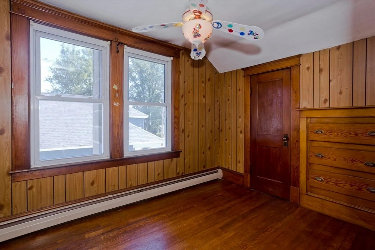
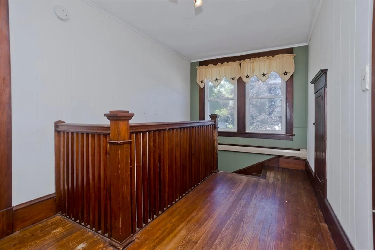
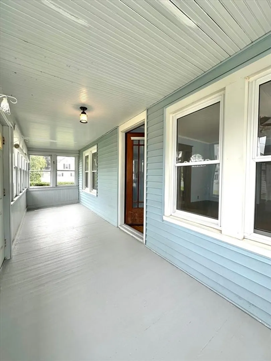
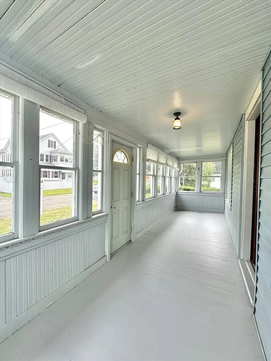
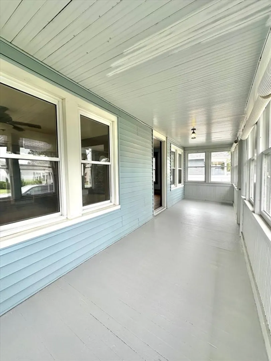
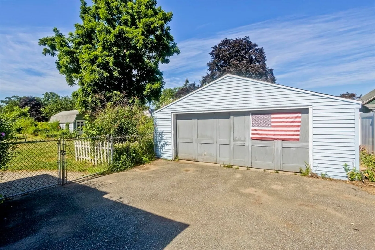
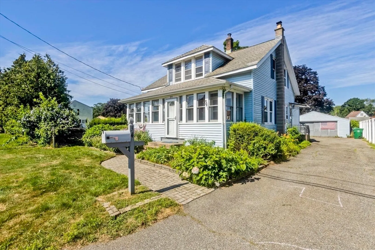
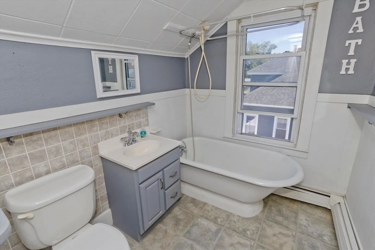
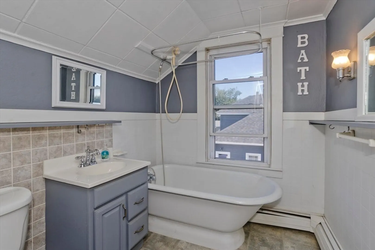
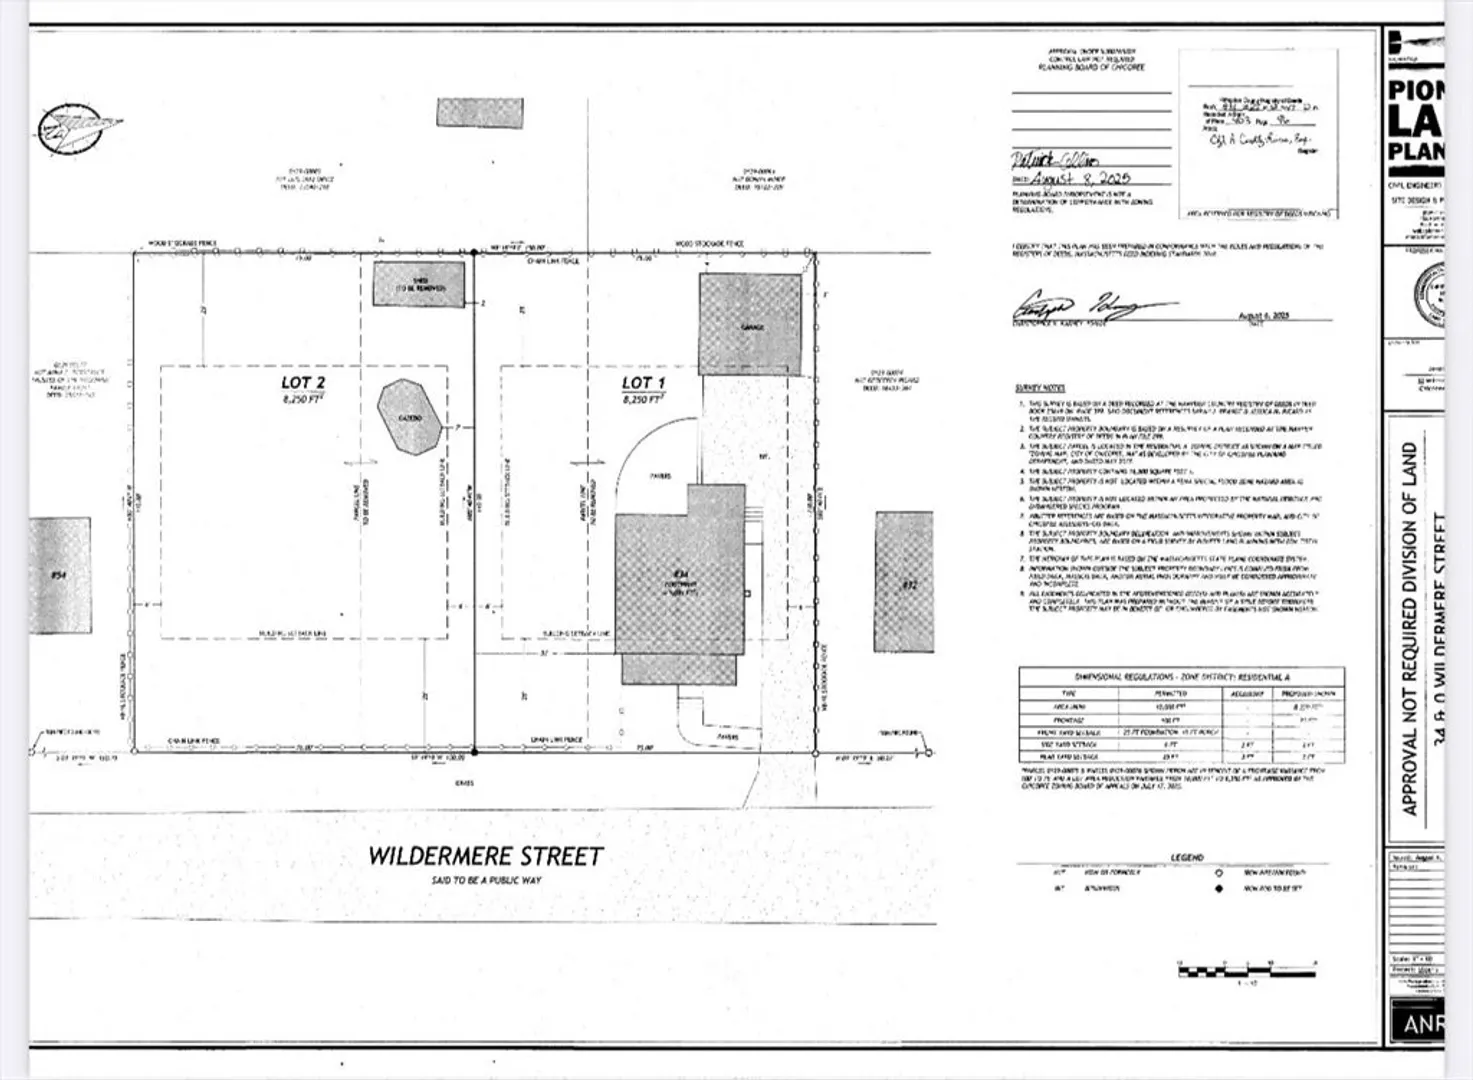
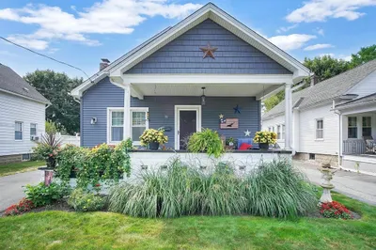
Diamond in the Rough – Full of Potential and Charm! This 3-bedroom Old Style home is brimming with character and ready to shine again with your personal touch. Featuring hardwood floors throughout, a spacious living room and dining room, and a flexible first-floor layout that includes a convenient laundry area. With 1 full bath and a quarter bath, this home is the perfect canvas for your vision. Enjoy relaxing on the enclosed front porch or take advantage of the detached garage for extra storage or workshop needs. Don’t miss the chance to restore and transform this charming property! Please take note of property lines marked and pinned, one pin in front of shed, one by front fence, line is straight back between the pins.
-
Highlights
- Cooling: Window Unit(s)
- Parking Spots: 5
- Property Type: Single Family Residence
- Total Rooms: 7
- Status: Closed
- Heating: Baseboard, Natural Gas
- Property Class: Residential
- Style: Other (See Remarks)
- Year Built: 1910
-
Additional Details
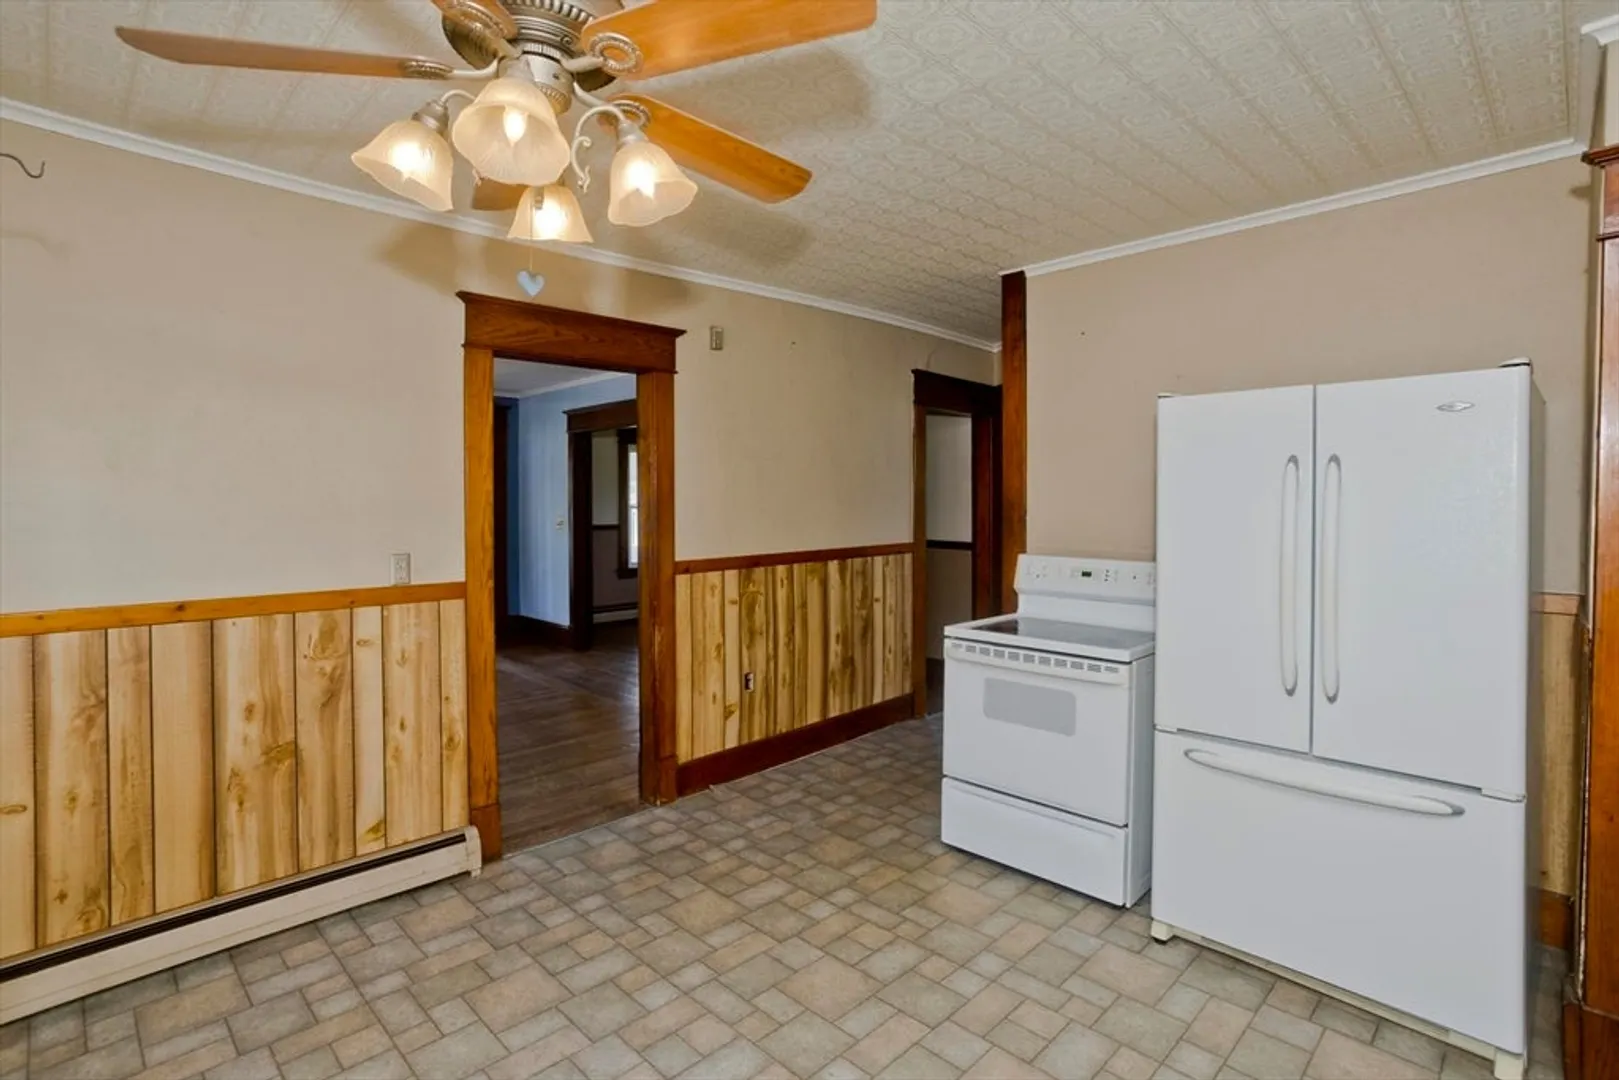
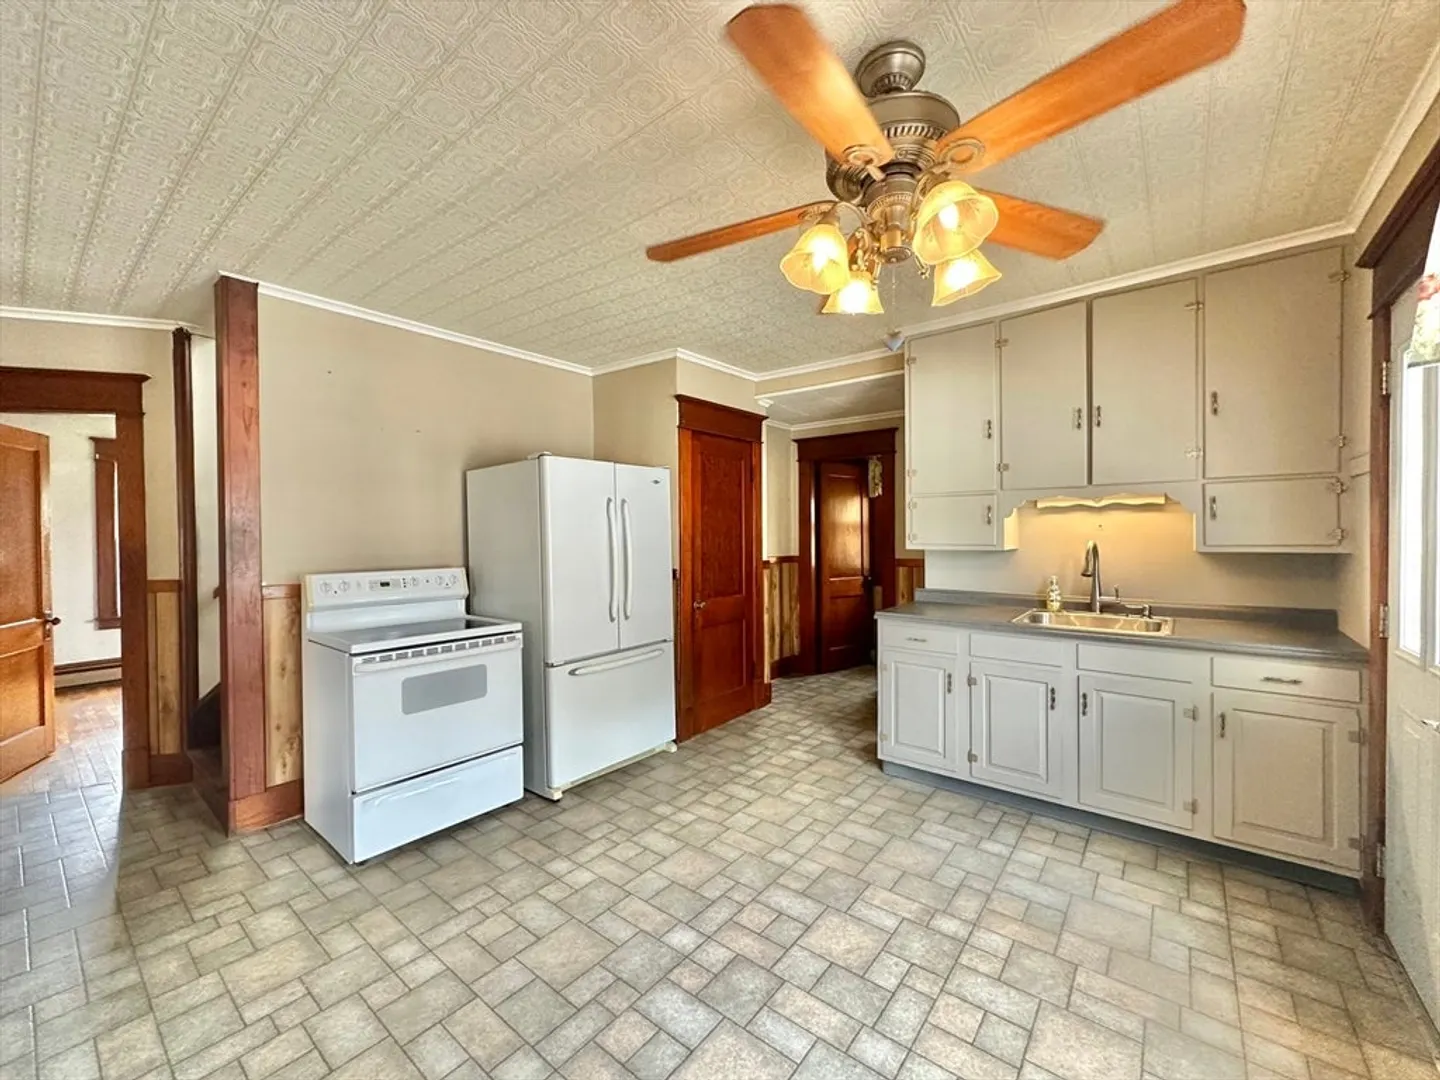
- Appliances: Gas Water Heater, Range, Refrigerator
- Construction: Frame
- Flooring: Wood, Vinyl, Flooring - Hardwood
- Interior Features: Closet, Bonus Room
- Road Frontage Type: Public
- SqFt Source: Public Record
- Year Built Source: Public Records
- Basement: Full, Interior Entry
- Exterior Features: Porch - Enclosed, Patio, Storage
- Foundation: Block
- Lot Features: Cleared, Level
- Roof: Shingle
- Year Built Details: Actual
- Zoning: 2
-
Amenities
- Covered Parking Spaces: 2
- Parking Features: Detached, Off Street, Paved
-
Utilities
- Electric: 100 Amp Service
- Water Source: Public
- Sewer: Public Sewer
-
Fees / Taxes
- Assessed Value: $233,700
- Taxes: $3,543
- Tax Year: 2025
Similar Listings
Sold
38 Photos
Sold
35 Photos
Sold
39 Photos
Sold
39 Photos
Content © 2026 MLS Property Information Network, Inc. The information in this listing was gathered from third party resources including the seller and public records.
Listing information provided courtesy of Return Realty Group, Inc..
MLS Property Information Network, Inc. and its subscribers disclaim any and all representations or warranties as to the accuracy of this information.
