
Sold!


$580,000
2
Beds
2
Baths
1,397
Living Area
-
Property Description
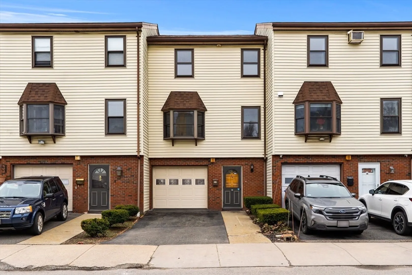
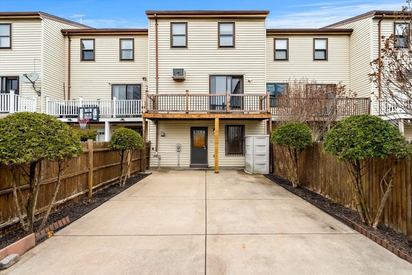
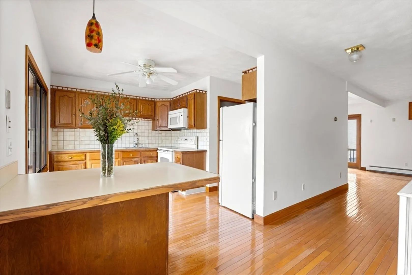
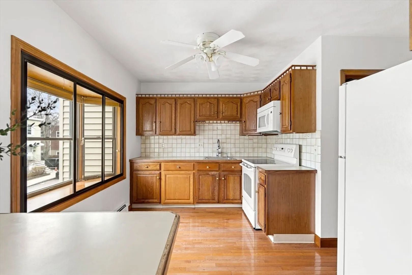
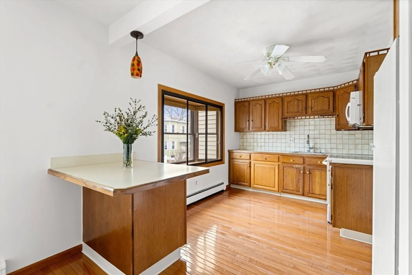
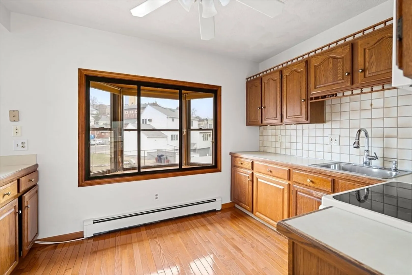
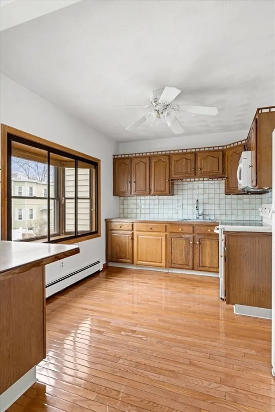
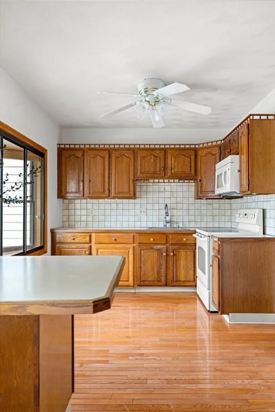
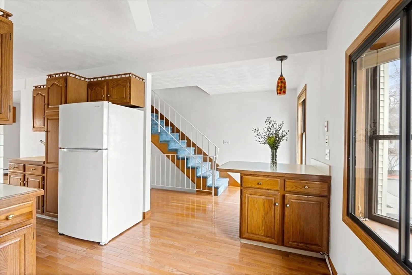
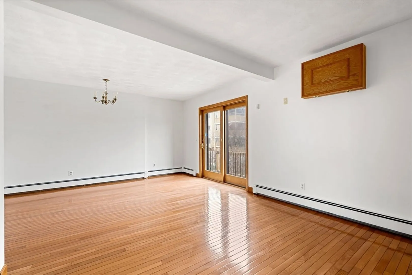
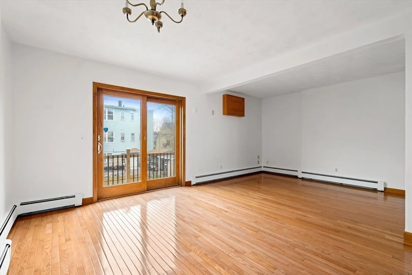
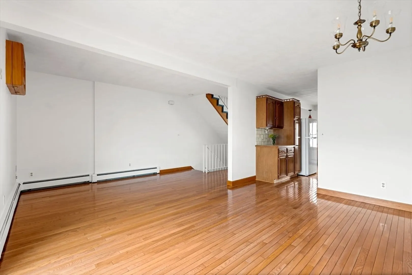
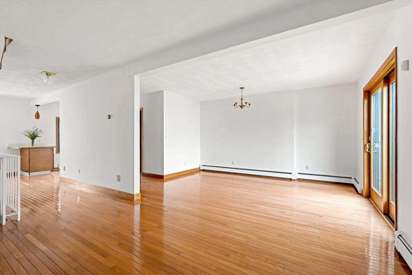
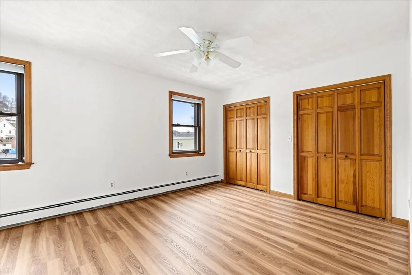
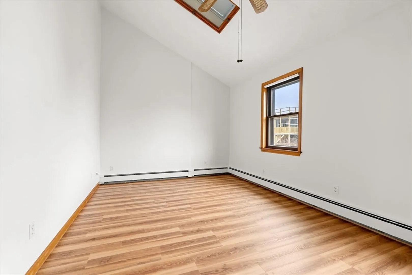
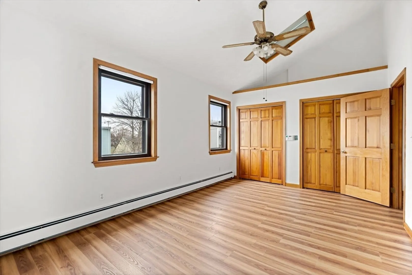
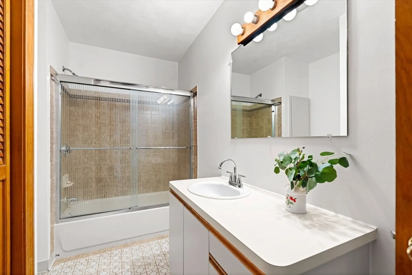
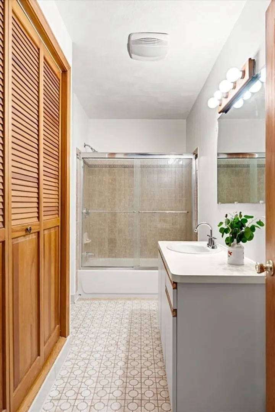
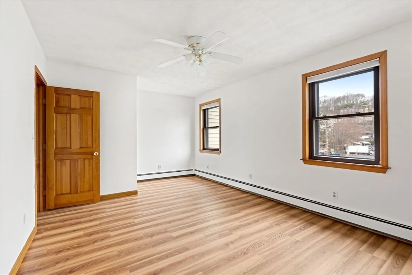
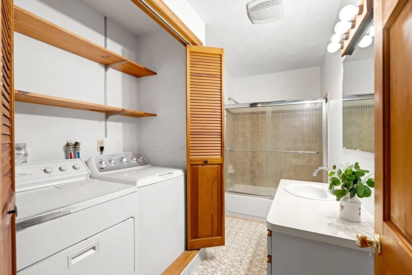
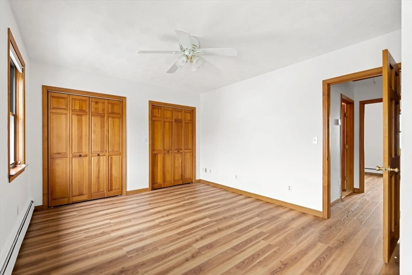
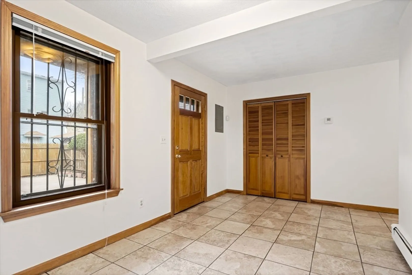
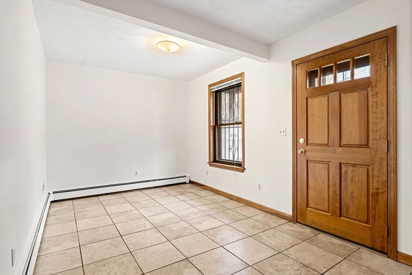
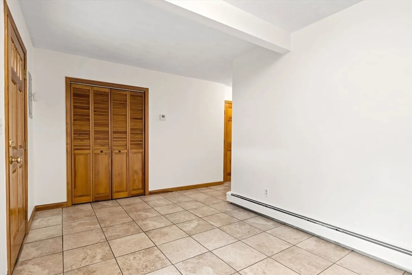
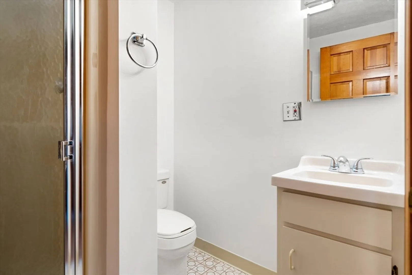
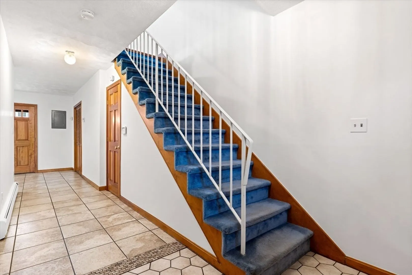
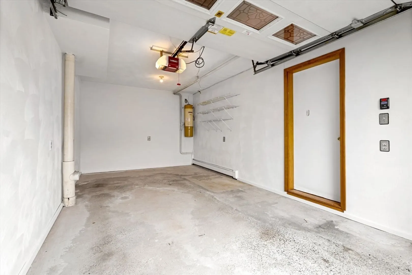
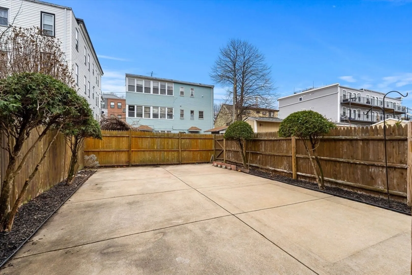
RARE opportunity TOWNHOME, GARAGE, PRIVATE YARD....this property delivers. Tucked into a 6 unit complex, this 2 bed, 2 bath home spans 3 levels, offering a lifestyle that feels far more like a single family than a typical condo. Garage access is a luxury seldom found in this neighborhood, no circling the block, no compromises. A 2nd driveway spot for easy living. The generous 1st floor space is ideal as a home office...play room...gym. Upstairs, wide open feeling living and dining areas flow into a cabinet packed kitchen with views over your back deck and yard. 3rd floor offers 2 two large bedrooms, soaring ceilings, skylights that flood the space with natural light. Tons of storage in garage, first floor, and a clean open attic. A private yard is perfect for play space, pets, urban gardening or outdoor dining, quietly removed from the pace of the city. Minutes from downtown Boston, Airport, Constitution Beach, Major routes & Blue Line. Open house Friday 4:30-6, Saturday 12-2.
-
Highlights
- Cooling: Window Unit(s)
- HOA Fee: $300
- Property Class: Residential
- Stories: 3
- Unit Number: 34
- Status: Closed
- Heating: Baseboard
- Parking Spots: 3
- Property Type: Condominium
- Total Rooms: 5
- Year Built: 1986
-
Additional Details
- Basement: Y
- Exterior Features: Porch, Patio, Fenced Yard
- Pets Allowed: Yes w/ Restrictions
- SqFt Source: Public Record
- Year Built Details: Actual, Renovated Since
- Zoning: Cd
- Construction: Frame
- Interior Features: Entry Hall, Den, Internet Available - Unknown
- Roof: Shingle
- Total Number of Units: 6
- Year Built Source: Public Records
-
Amenities
- Community Features: Public Transportation, Shopping, Park, Walk/Jog Trails, Medical Facility, Laundromat, Bike Path, Private School, Public School, T-Station, University
- Parking Features: Under, Off Street, Driveway
- Covered Parking Spaces: 1
-
Utilities
- Sewer: Public Sewer
- Water Source: Public
-
Fees / Taxes
- Assessed Value: $485,700
- HOA Fee Includes: Insurance
- Taxes: $5,624
- HOA Fee Frequency: Monthly
- Tax Year: 2025
Similar Listings

Sold
33 Photos
Sold
2 Photos
Sold
46 Photos
Sold
15 Photos
Content © 2026 MLS Property Information Network, Inc. The information in this listing was gathered from third party resources including the seller and public records.
Listing information provided courtesy of Redfin Corp..
MLS Property Information Network, Inc. and its subscribers disclaim any and all representations or warranties as to the accuracy of this information.
