
Sold!
$1,250,000
4
Beds
3
Baths
2,786
Living Area
-
Property Description
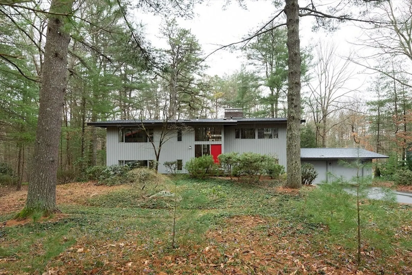
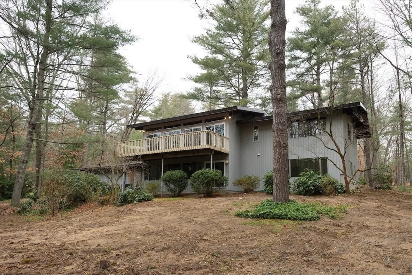
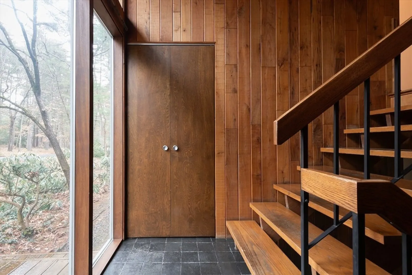
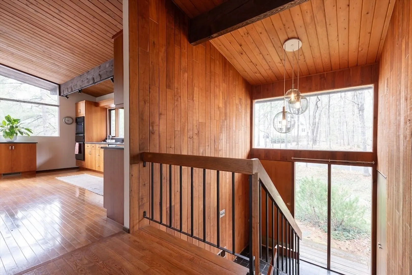
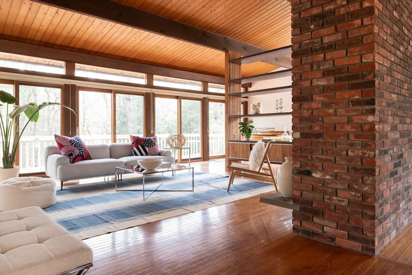
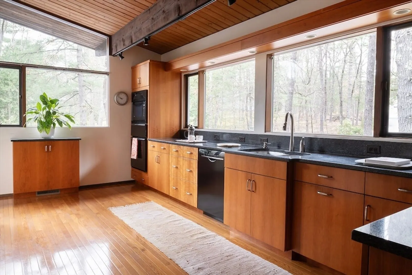
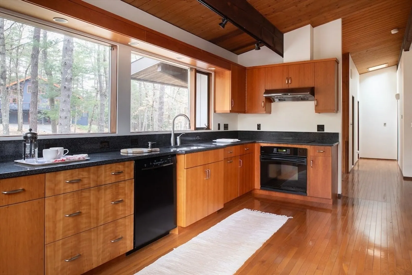
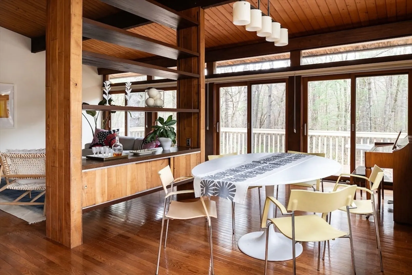
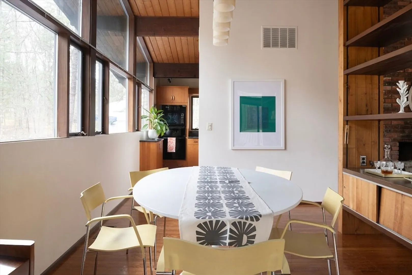
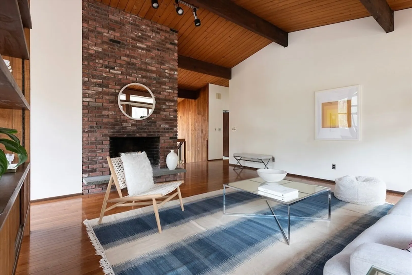
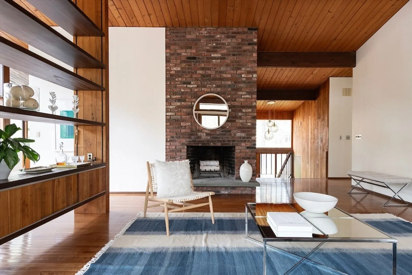
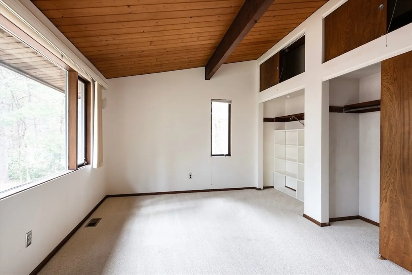
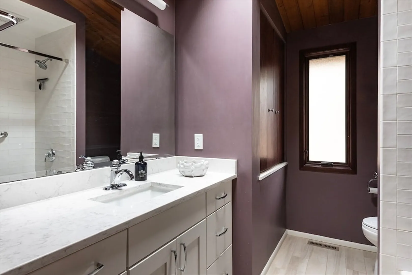
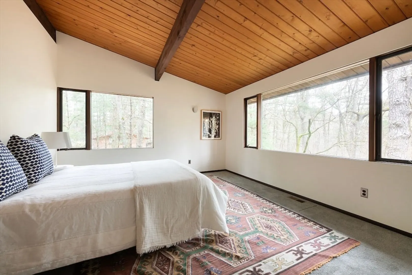
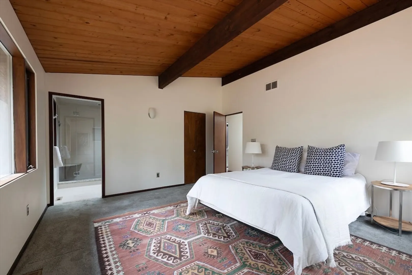
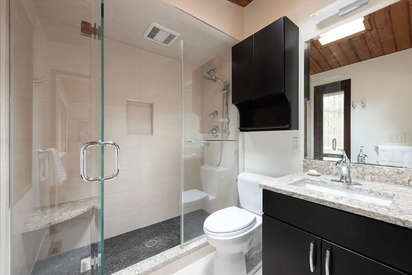
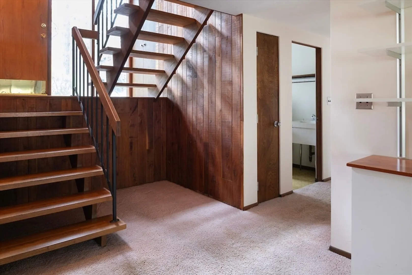
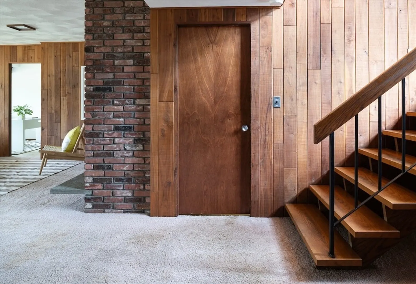
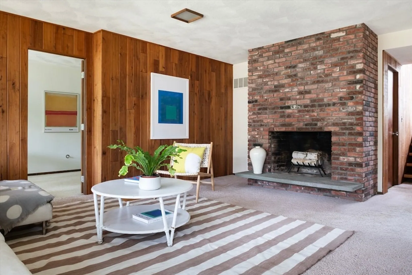
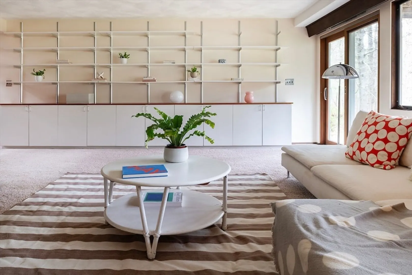
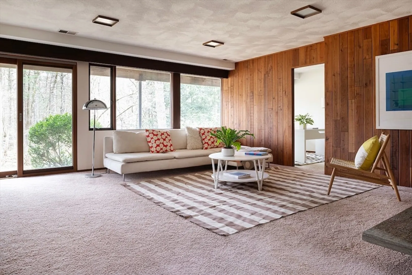
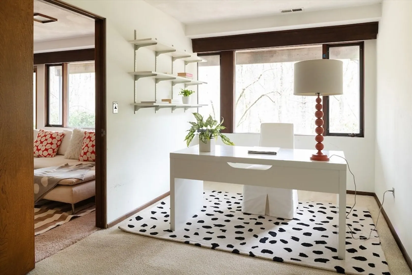
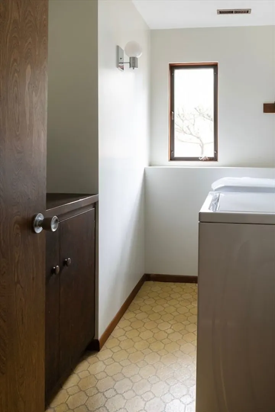
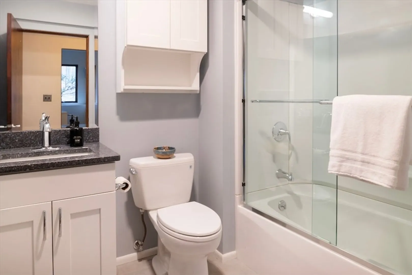
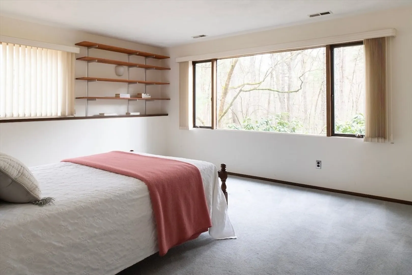
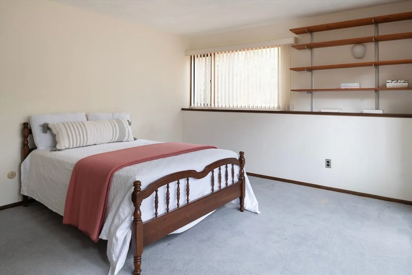
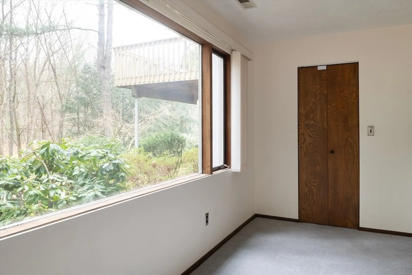
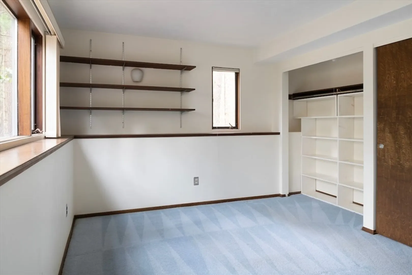
Located on a cul-de-sac in a midcentury-modern neighborhood, this striking updated post-and-beam Core Contemporary features the key hallmarks of midcentury-modern design. Skylights and floor-to-ceiling walls of windows and sliders fill the home with cheerful natural light and create an outdoor-indoor symbiosis. Thoughtfully designed, an open floor plan in the main living area and cathedral ceilings provide a sense of volume, flow, and architectural flair. The living room centers on a soaring brick fireplace. The four bedrooms are all generously sized, and the primary suite is particularly spacious, with an updated en-suite bath and a walk-in closet. The walk-out lower level has lots of room to spread out and features a second fireplace, a third full bath, and an office. Recent updates include the roof, three baths, composite decking, and some windows have been replaced. Central air and natural gas heat. Wired for FiOS.
-
Highlights
- Cooling: Central Air
- Parking Spots: 4
- Property Type: Single Family Residence
- Total Rooms: 8
- Status: Closed
- Heating: Forced Air, Natural Gas
- Property Class: Residential
- Style: Contemporary, Mid-Century Modern
- Year Built: 1973
-
Additional Details
- Appliances: Gas Water Heater, Range, Oven, Dishwasher, Refrigerator
- Construction: Post & Beam
- Fireplaces: 2
- Foundation: Concrete Perimeter
- Lot Features: Wooded
- Roof: Shingle
- Year Built Source: Public Records
- Basement: Finished, Walk-Out Access, Garage Access
- Exterior Features: Deck
- Flooring: Flooring - Wall to Wall Carpet
- Interior Features: Office
- Road Frontage Type: Public
- Year Built Details: Actual
- Zoning: Resa
-
Amenities
- Covered Parking Spaces: 2
- Parking Features: Attached, Paved Drive, Off Street
-
Utilities
- Electric: Circuit Breakers
- Water Source: Public
- Sewer: Private Sewer
-
Fees / Taxes
- Assessed Value: $998,900
- Compensation Based On: Gross/Full Sale Price
- Tax Year: 2024
- Buyer Agent Compensation: 2.5%
- Facilitator Compensation: 2.5%
- Taxes: $14,594
Similar Listings
Sold
41 Photos
Sold
42 Photos
Sold
41 Photos
Sold
38 Photos
Content © 2026 MLS Property Information Network, Inc. The information in this listing was gathered from third party resources including the seller and public records.
Listing information provided courtesy of Conway - West Roxbury.
MLS Property Information Network, Inc. and its subscribers disclaim any and all representations or warranties as to the accuracy of this information.
