
Sold!
$600,000
3
Beds
2
Baths
1,556
Living Area
-
Property Description
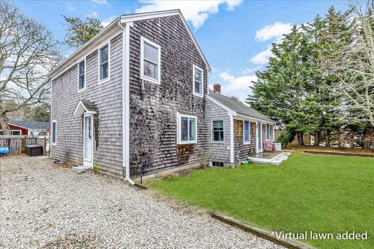
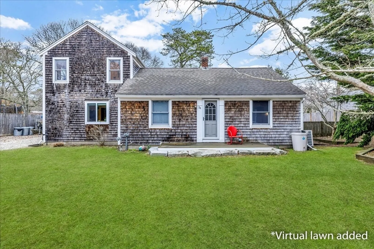
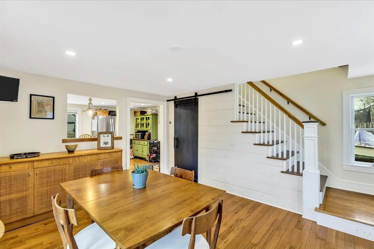
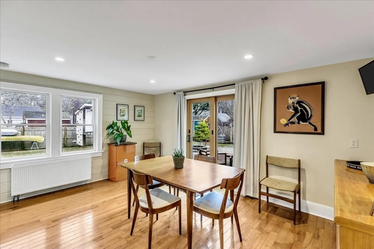
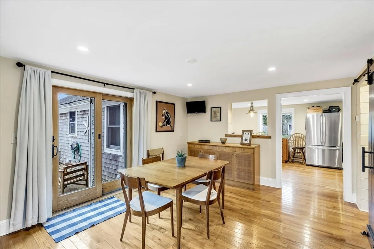
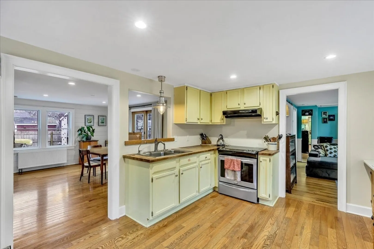
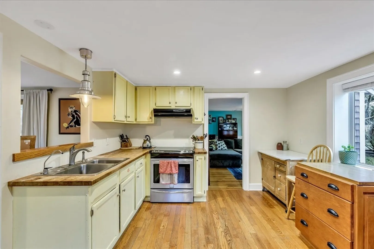
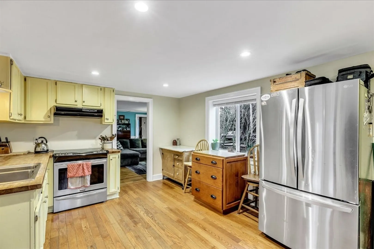
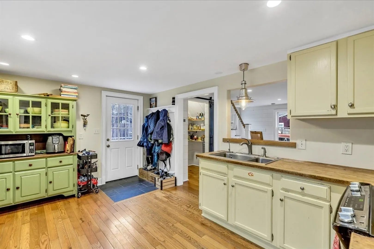
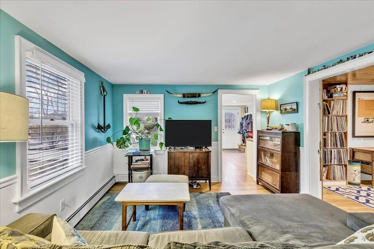
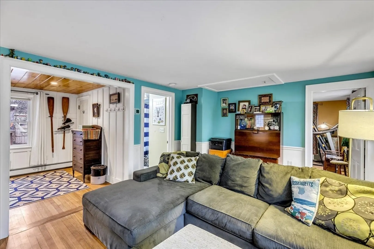
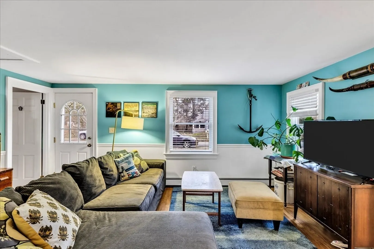
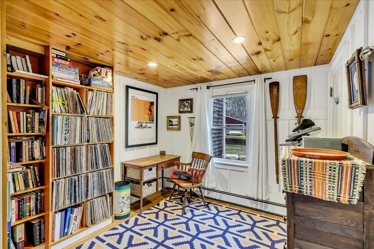
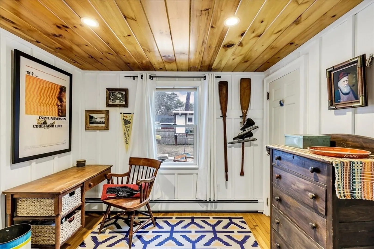
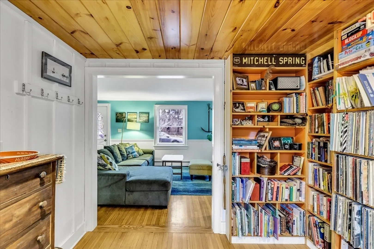
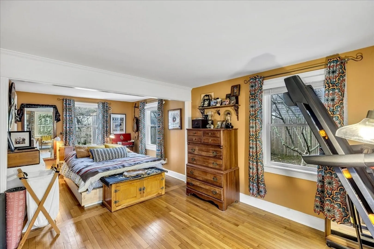
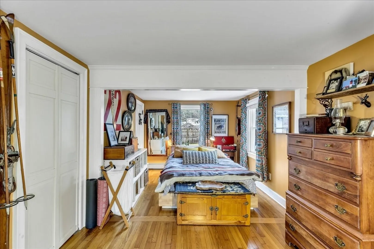
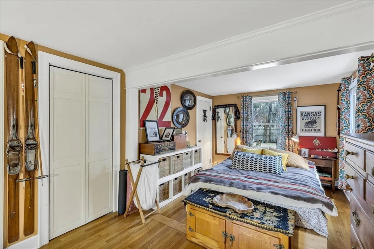
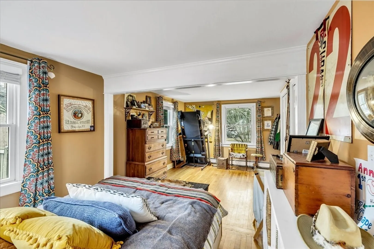
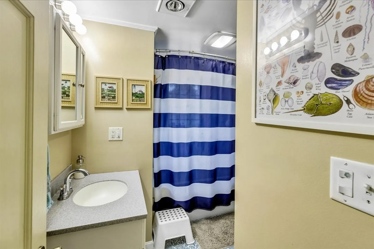
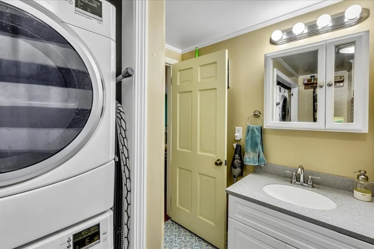
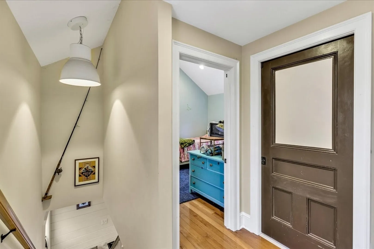
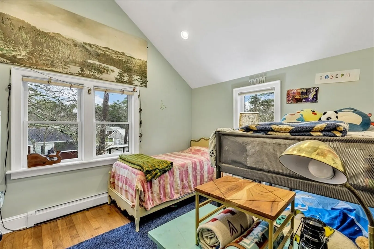
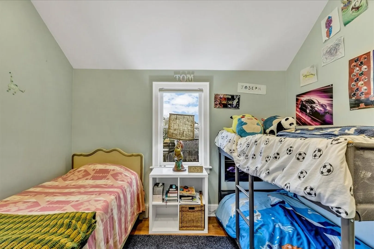
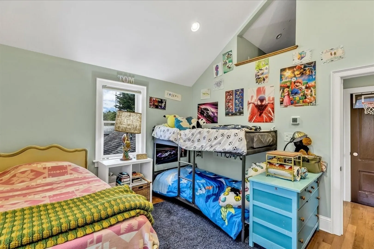
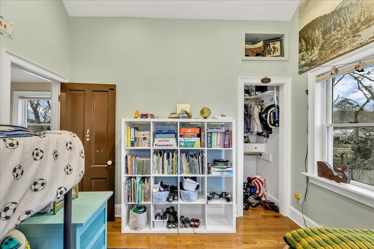
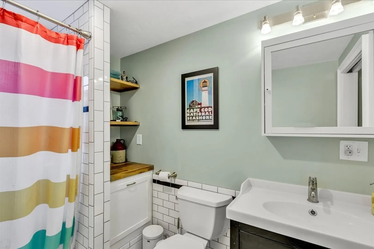
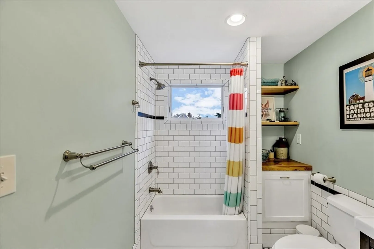
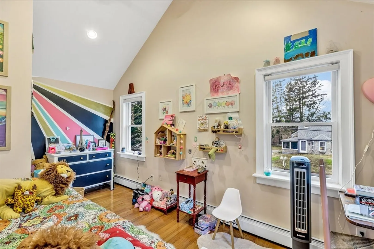
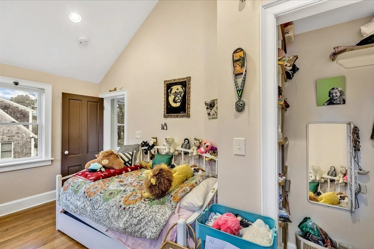
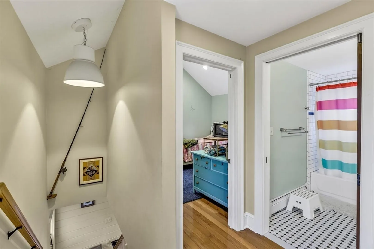
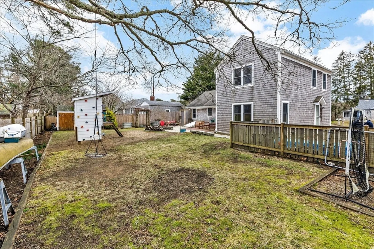
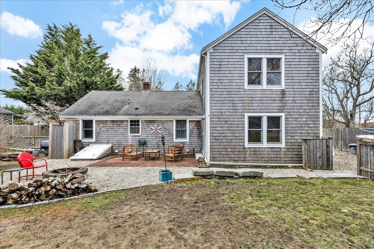
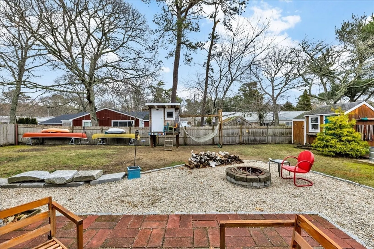
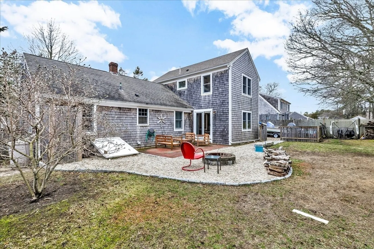
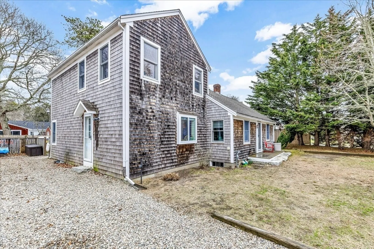
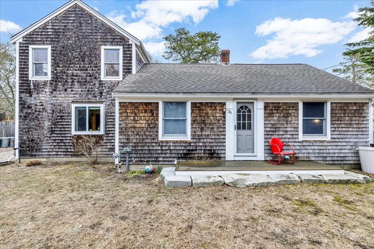
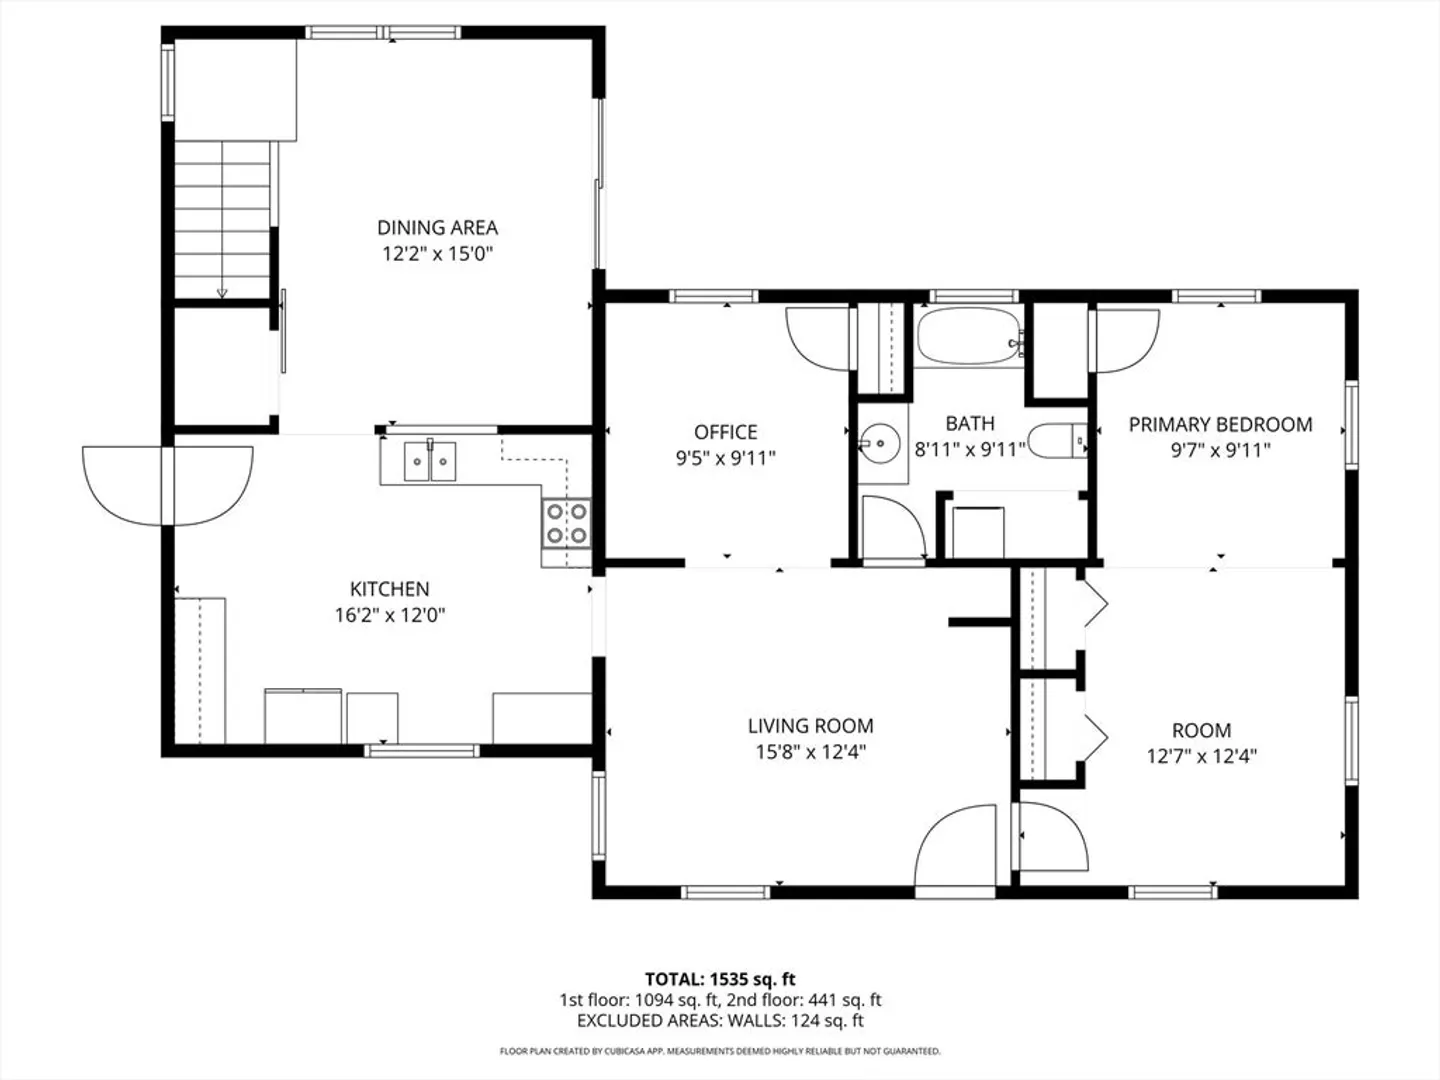
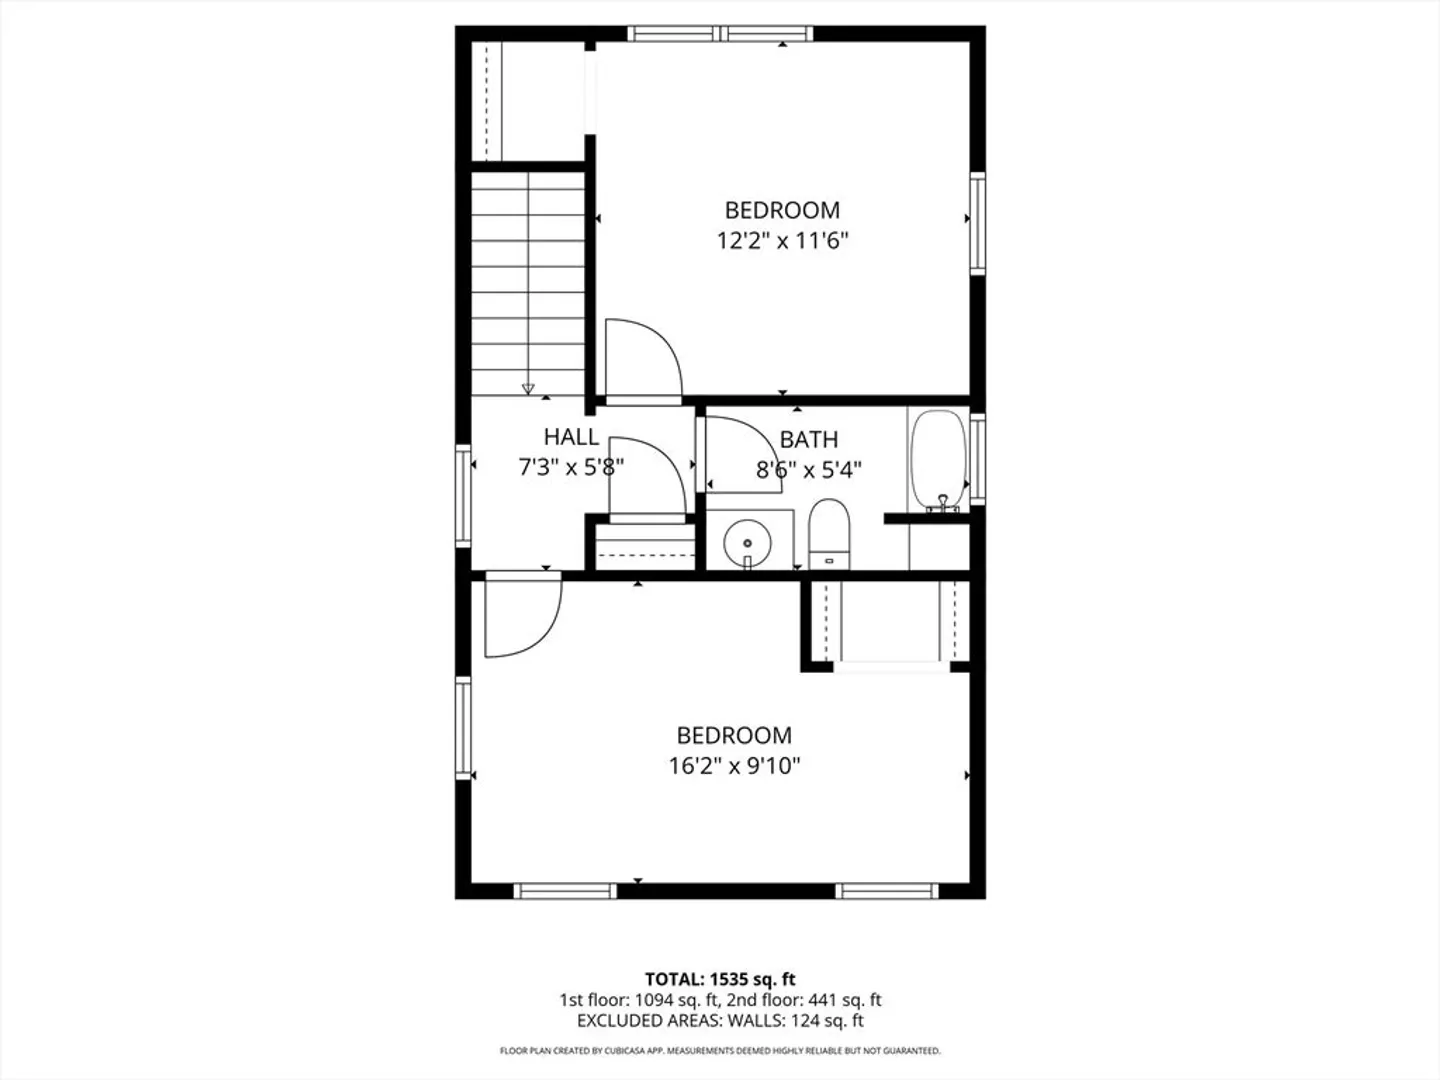
Come home to lovely Yarmouth Port. The owners have expanded (2019) upon the existing 2-bedroom 1 bath ranch and transformed it into a 3-bedroom 2 bath home with a second floor. Beautiful wood floors throughout, music room/office with shiplap ceiling, wainscotting, and built ins. Large first floor primary bedroom, first floor laundry, living room, and dining room with slider to back yard. A nice pantry too with plenty of room for all the snacks! Upstairs you will find 2 bedrooms with cathedral ceilings, one with a loft area for the adventurous, and a full bathroom. The fenced in back yard is set for play, with a tree house, fire pit area, and a shed. Nice off street gravel driveway with enough room for a small boat or camper. Gas line to the house for future use. The property is close to Gray's Beach, Fred Thatcher Playground, and nearby restaurants, giving you easy access to some of Yarmouth Port's favorite spots
-
Highlights
- Area: Yarmouth Port
- Parking Spots: 4
- Property Type: Single Family Residence
- Total Rooms: 7
- Status: Closed
- Heating: Baseboard, Oil
- Property Class: Residential
- Style: Cape
- Year Built: 1954
-
Additional Details
- Appliances: Water Heater, Range, Refrigerator
- Exterior Features: Patio, Fenced Yard
- Foundation: Concrete Perimeter, Other
- Lot Features: Cleared
- SqFt Source: Public Record
- Year Built Source: Public Records
- Basement: Full, Crawl Space, Bulkhead, Slab
- Flooring: Wood, Tile, Vinyl, Flooring - Wood
- Interior Features: Closet, Recessed Lighting, Wainscoting, Home Office
- Roof: Shingle
- Year Built Details: Approximate
- Zoning: Residentia
-
Amenities
- Community Features: Conservation Area, Highway Access
- Waterfront Features: Bay, Beach Ownership(Public)
- Parking Features: Off Street, Stone/Gravel
-
Utilities
- Sewer: Private Sewer
- Water Source: Public
-
Fees / Taxes
- Assessed Value: $442,100
- Taxes: $3,130
- Tax Year: 2025
Similar Listings
Sold
26 Photos
Sold
33 Photos
Sold
38 Photos
Sold
29 Photos
Content © 2026 MLS Property Information Network, Inc. The information in this listing was gathered from third party resources including the seller and public records.
Listing information provided courtesy of Compass.
MLS Property Information Network, Inc. and its subscribers disclaim any and all representations or warranties as to the accuracy of this information.
