
Rented!
$4,750/mo
3
Beds
2/1
Baths
2,064
Living Area
-
Property Description
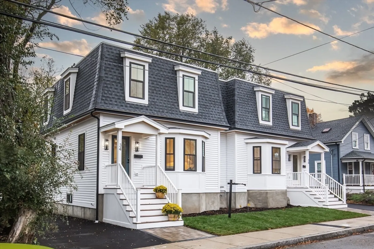
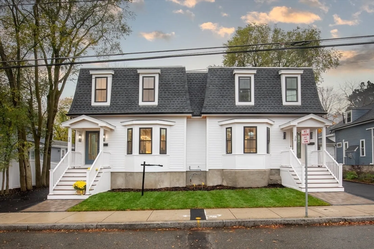
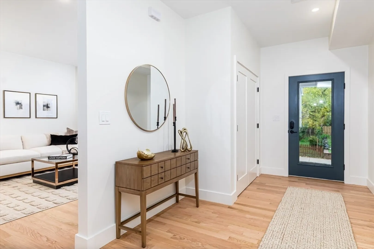
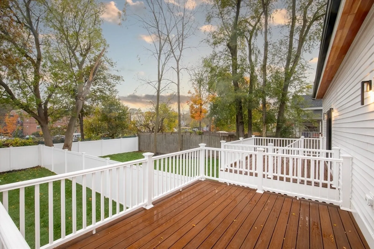
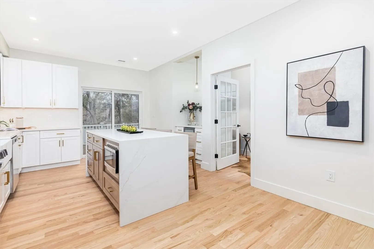
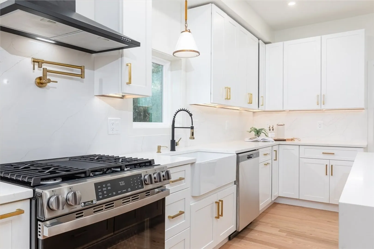
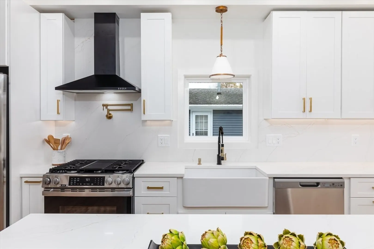
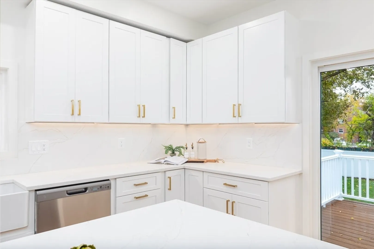
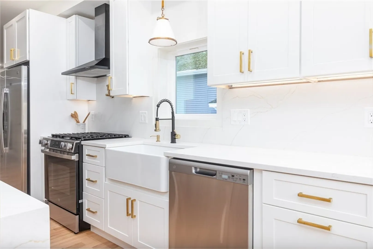
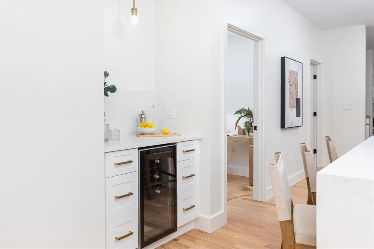
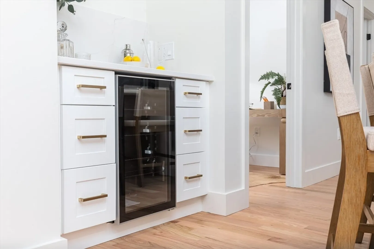
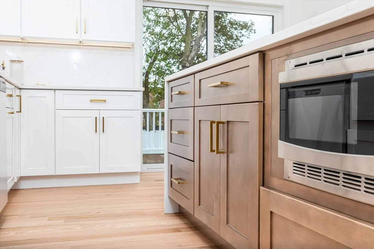
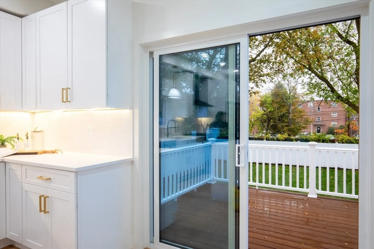
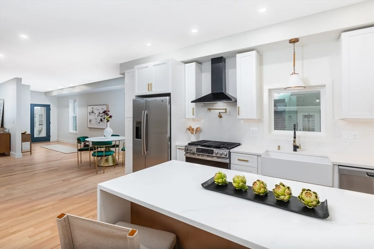
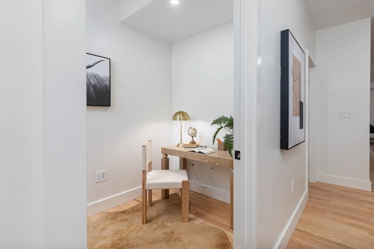
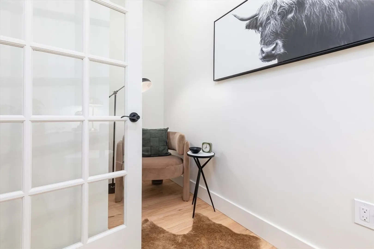
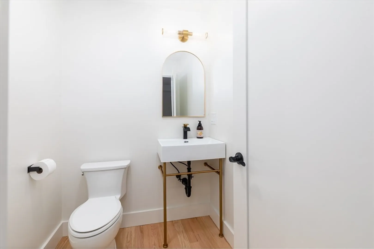
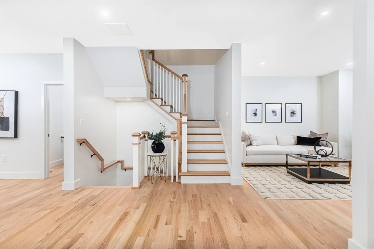
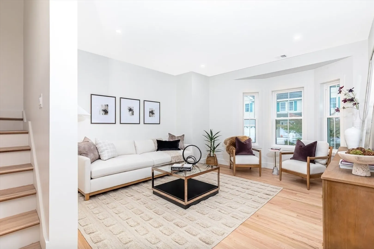
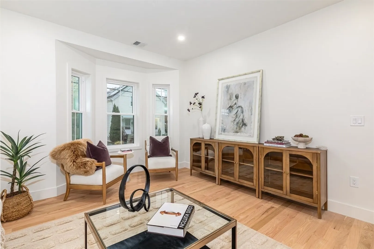
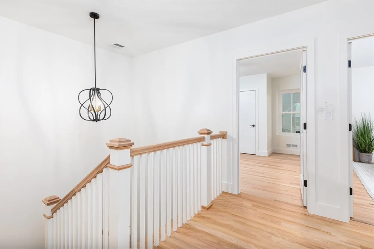
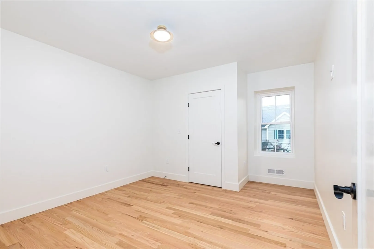
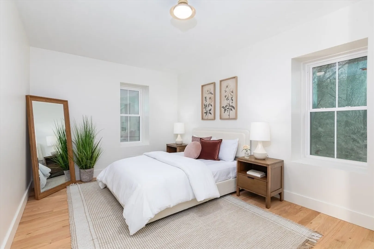
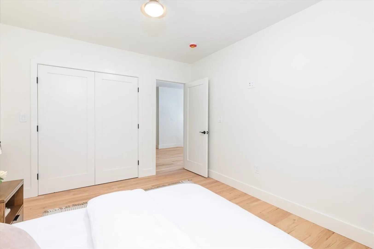
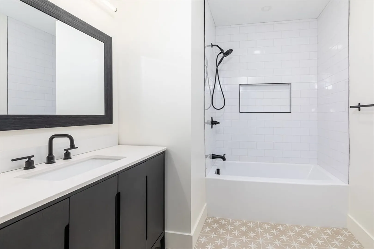
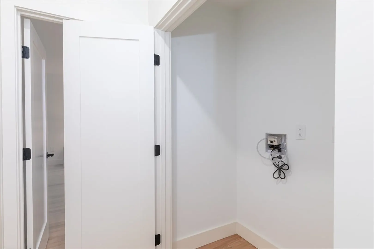
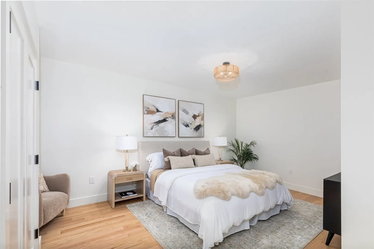
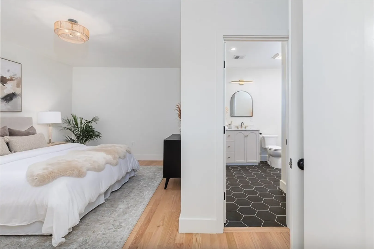
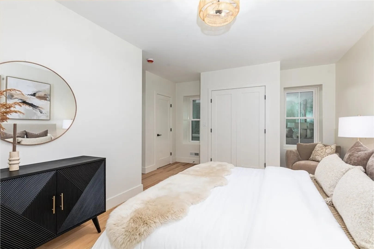
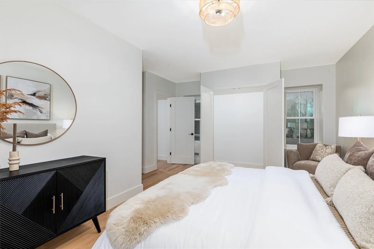
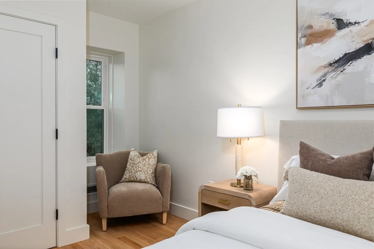
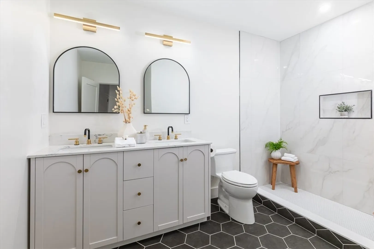
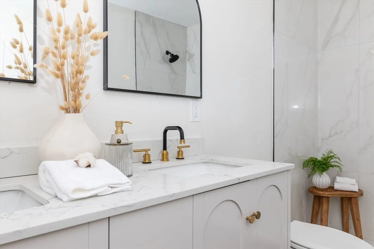
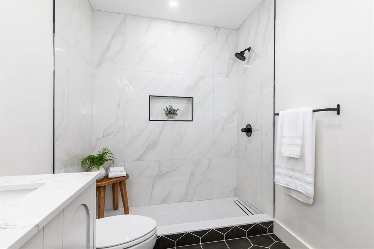
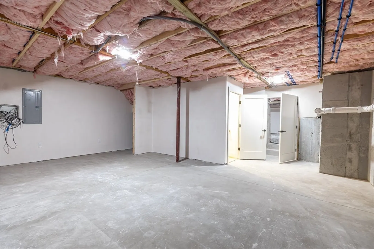
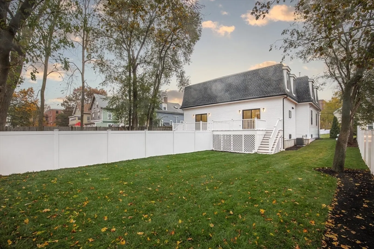
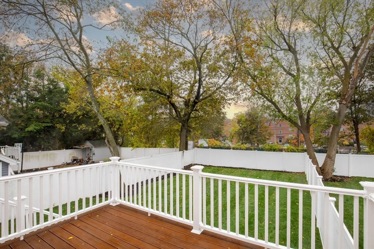
Brand new town-home in the heart of Melrose! Located in the desirable Wyoming Hill neighborhood, this home offers ultimate convenience—leave the cars in the driveway and enjoy walk-ability to the commuter rail, cafés, downtown shops, supermarkets, schools and nearby parks. Built in a timeless mansard style with today’s standards in mind, the home features abundant natural light, tall ceilings, designer kitchen, and solid hardwood flooring throughout. The bright and airy main level offers an open layout with clearly defined spaces for dining, entertaining, working, and unwinding, plus a designer powder room. Enjoy the outdoors on your private, generous deck overlooking the fenced yard. Upstairs includes three bedrooms, two full baths, and a full-size washer and dryer. Primary bedroom offers an oversized shower and extra large double vanity. The basement provides ample storage, and the home comes with exclusive 2-car driveway parking. Built with modern conveniences and fine craftsmanship
-
Highlights
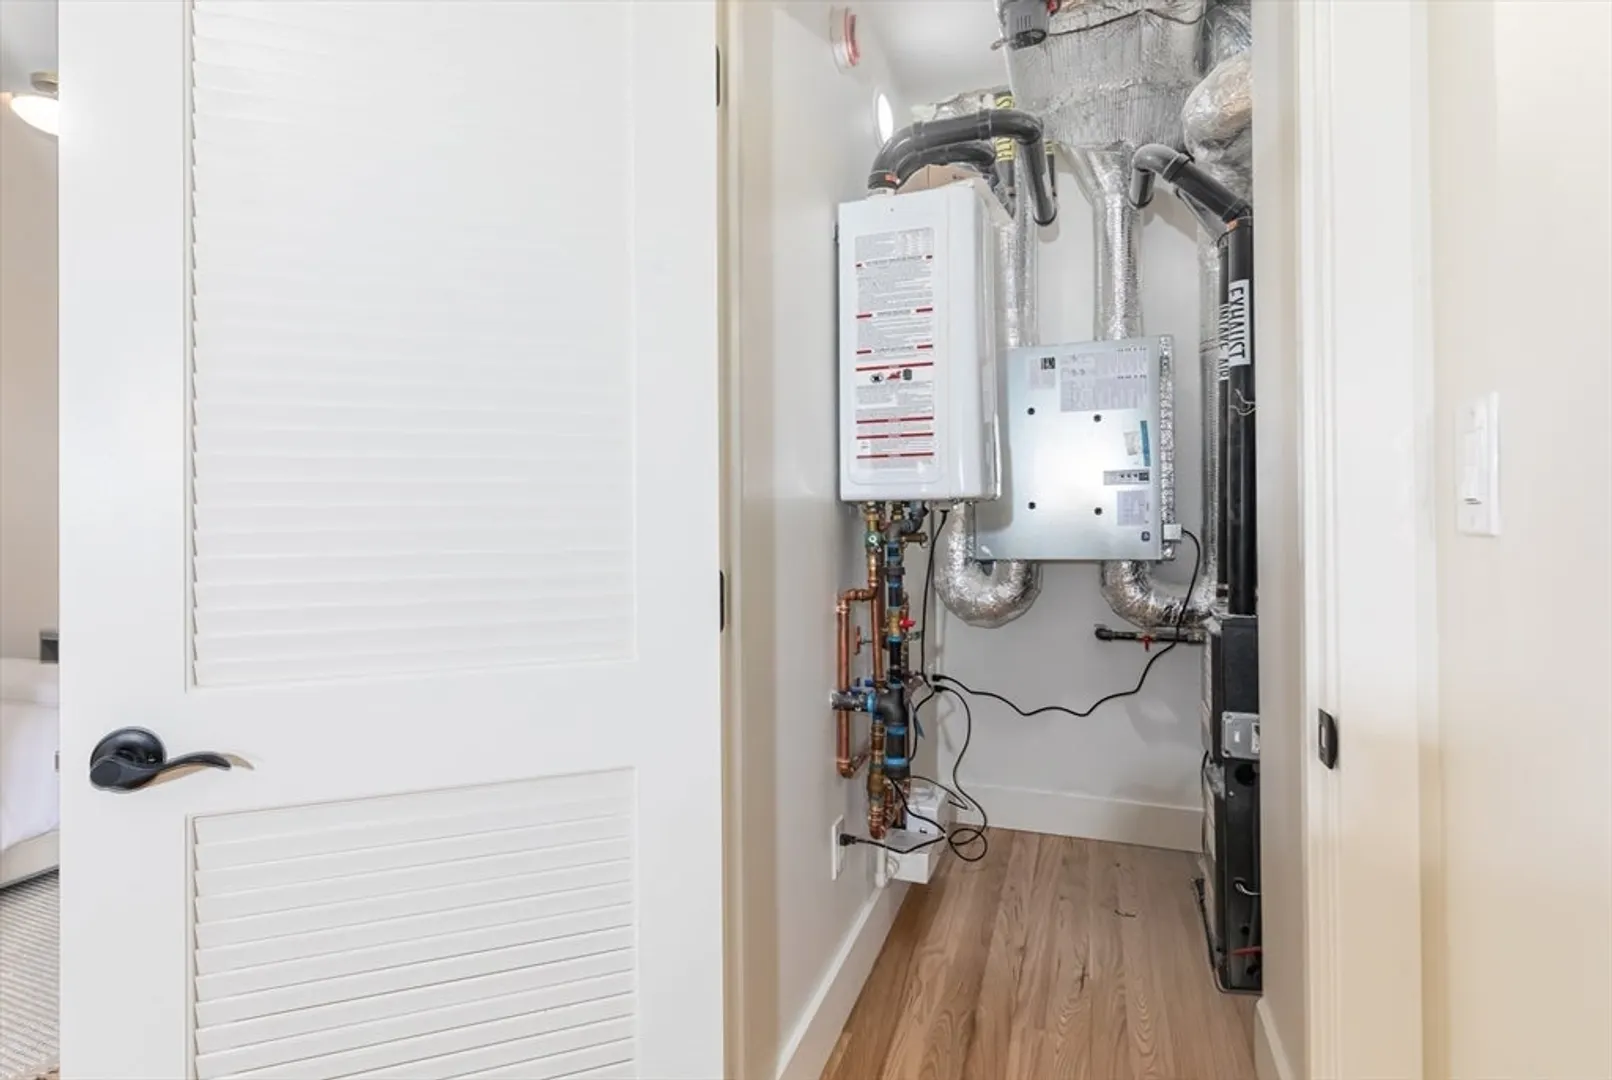
- Heating: Natural Gas
- Property Class: Residential Lease
- Total Rooms: 6
- Year Built: 2025
- Parking Spots: 2
- Property Type: Attached (Townhouse/Rowhouse/Duplex)
- Unit Number: 34
- Status: Closed
-
Additional Details
- Appliances: Range, Dishwasher, Disposal, Microwave, Refrigerator, Washer, Dryer
- Exterior Features: Deck - Composite, Covered Patio/Deck
- Year Built Details: Actual
- Available Date: December 22, 2025
- SqFt Source: Field Card
- Year Built Source: Builder
-
Amenities
- Community Features: Public Transportation, Shopping, Pool, Tennis Court(s), Park, Walk/Jog Trails, Medical Facility, Bike Path, Conservation Area, Highway Access, House of Worship, Public School, T-Station
-
Fees / Taxes
- Rental Fee Includes: Water, Sewer
Similar Listings
Sold
6 Photos
Sold
40 Photos
Sold
16 Photos
Sold
22 Photos
Content © 2026 MLS Property Information Network, Inc. The information in this listing was gathered from third party resources including the seller and public records.
Listing information provided courtesy of Windsor Real Estate LLC.
MLS Property Information Network, Inc. and its subscribers disclaim any and all representations or warranties as to the accuracy of this information.
