
Sold!
$500,000
3
Beds
1
Bath
1,667
Living Area
-
Property Description
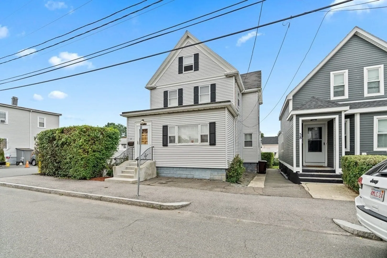
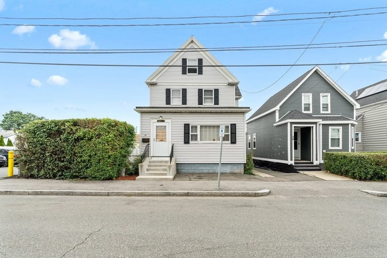
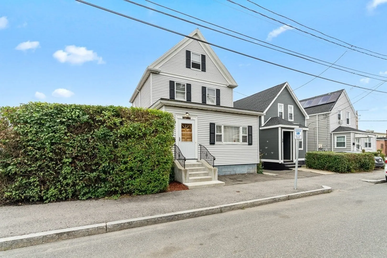
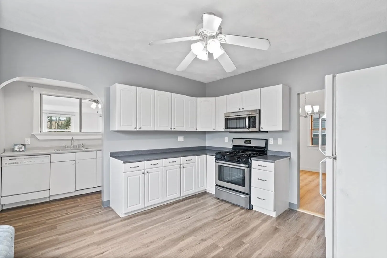
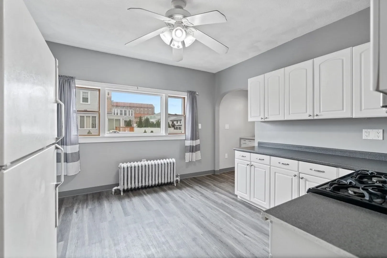
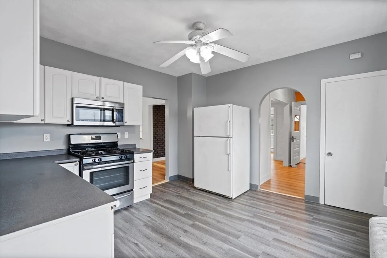
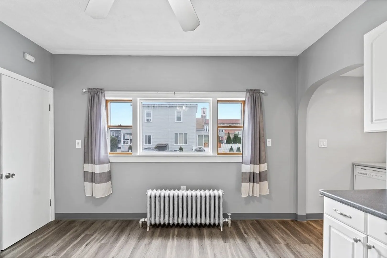
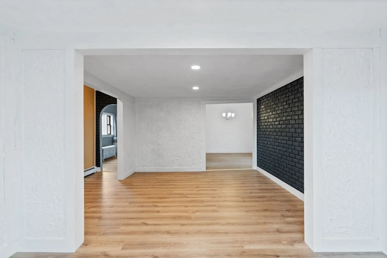
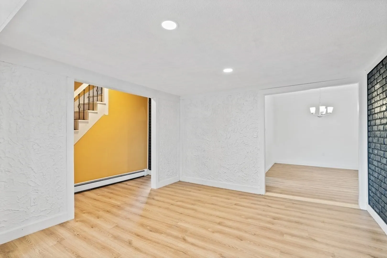
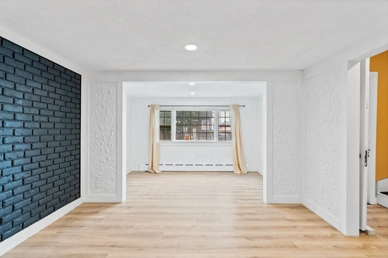
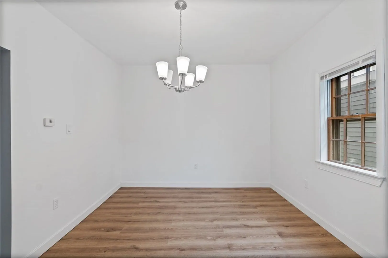
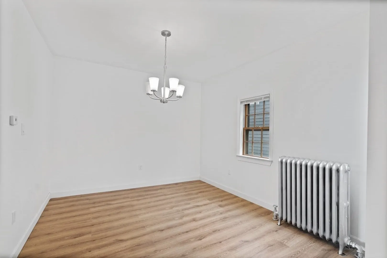
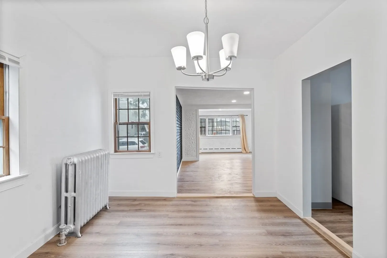
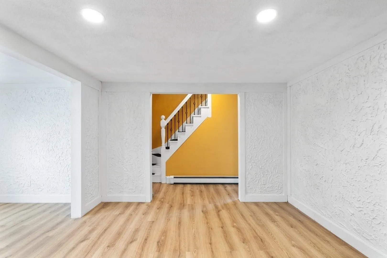
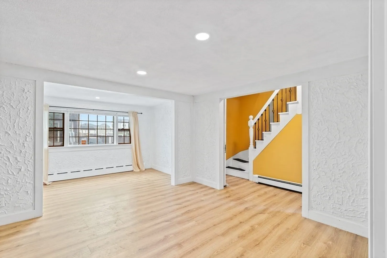
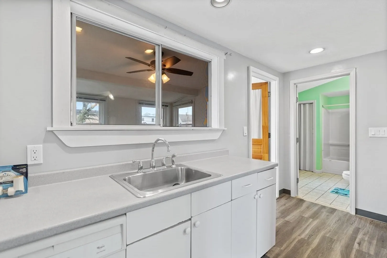
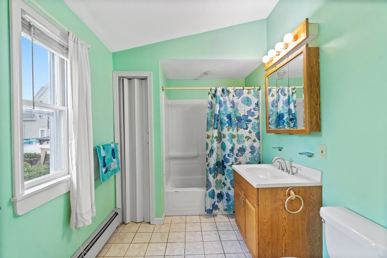
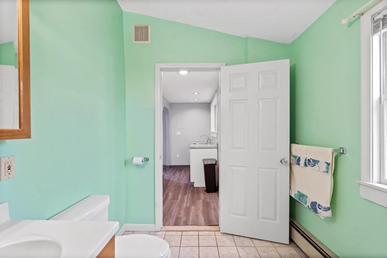
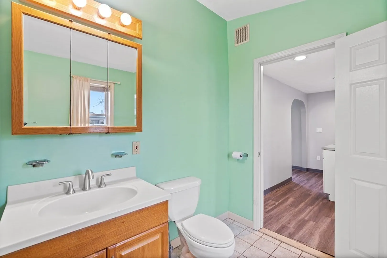
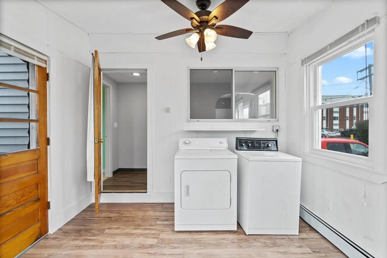
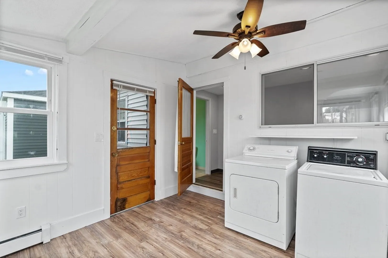
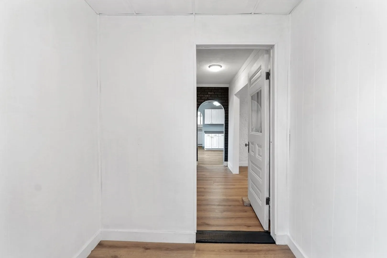
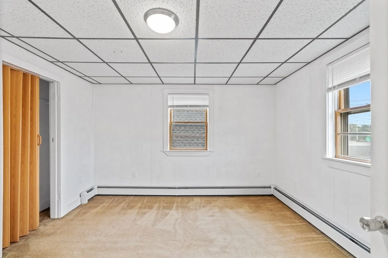
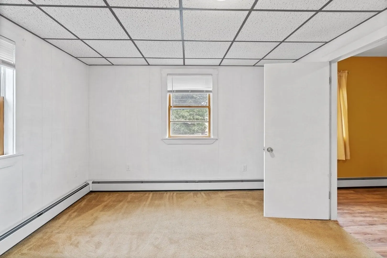
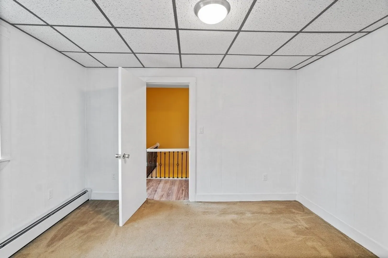
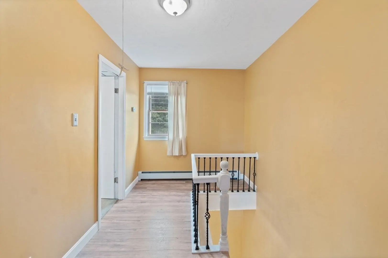
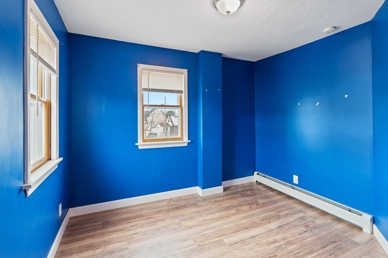
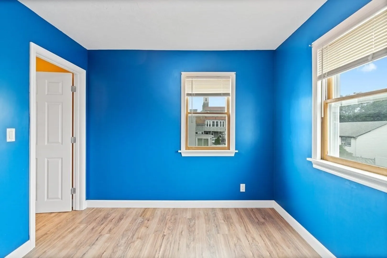
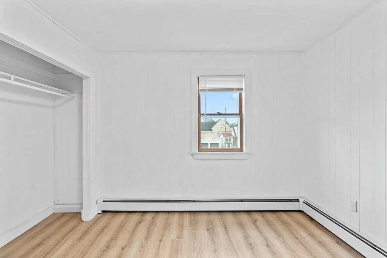
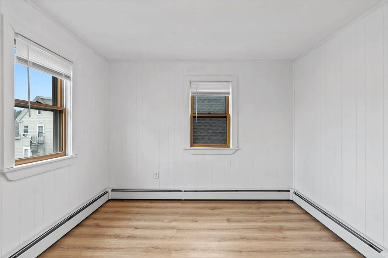
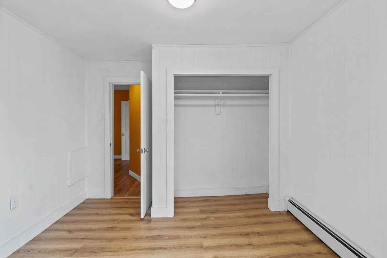
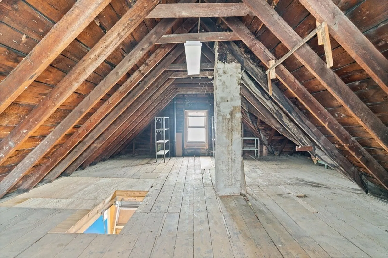
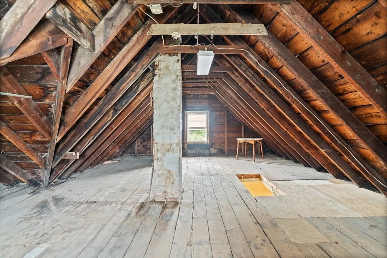
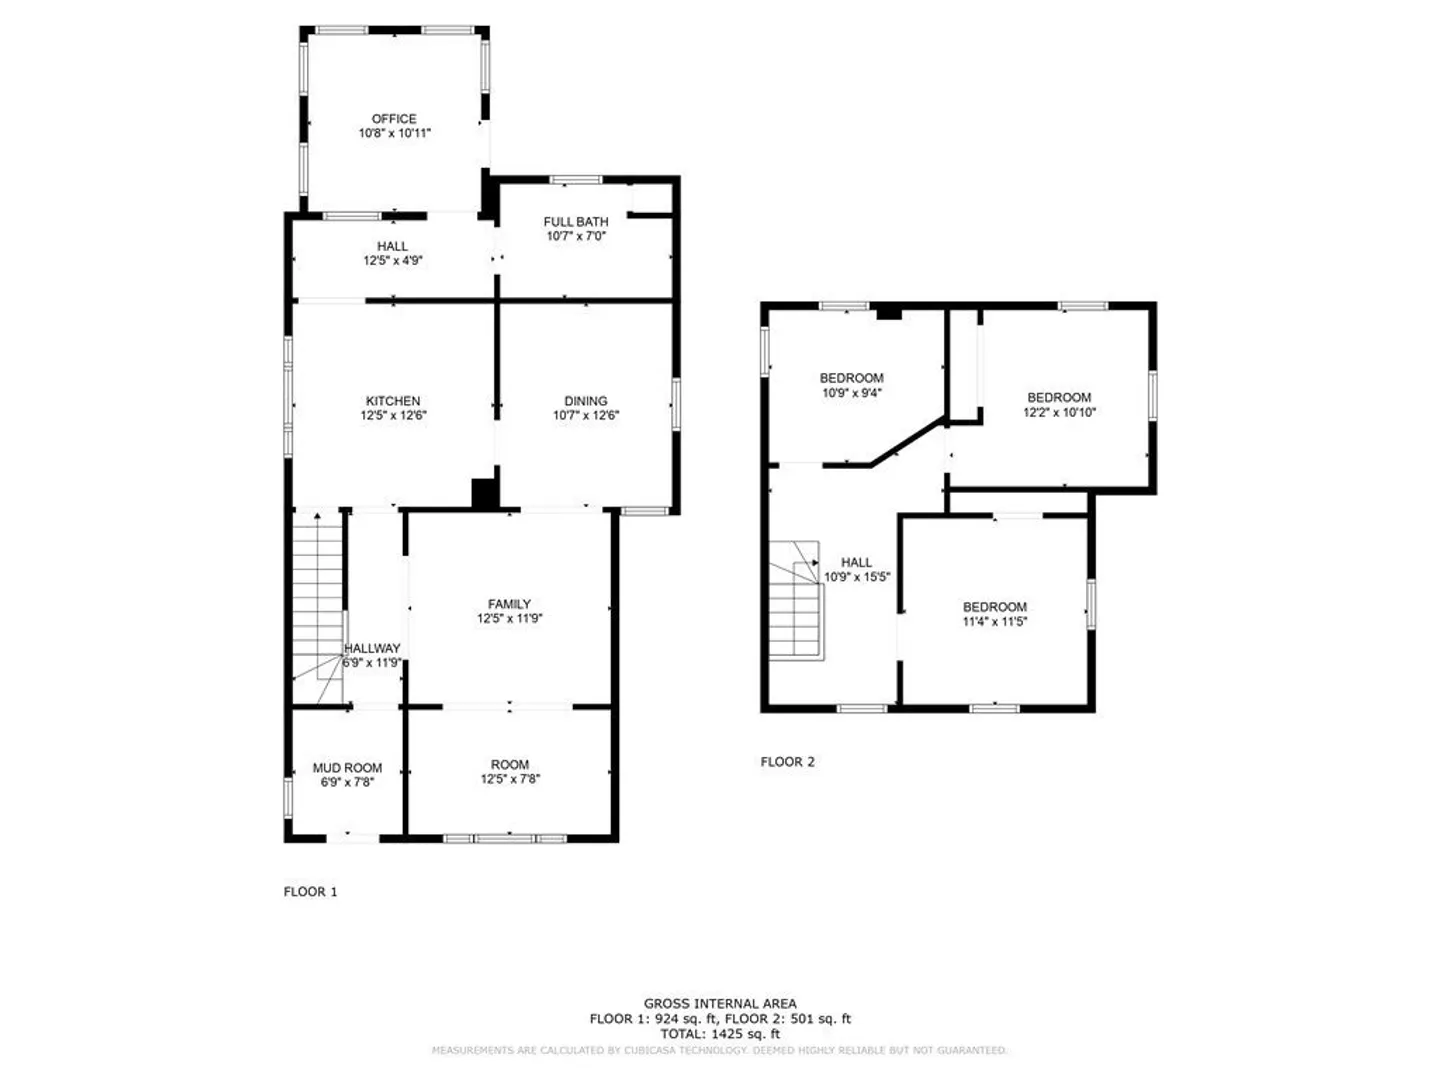
BACK ON MARKET! Previous buyer did not want to wait for the abutter to execute their "right of first refusal". Abutter has 30 days to match bonafide offer. This charming 3 bed Colonial is conveniently located less than a mile from Revere Beach and only a short distance further to Wonderland Blue Line T Station! Additionally, one block away is the Bus Stop for lines 117, 424, 426, 450 and 455. The interior offers a spacious first floor consisting of a large eat-in kitchen, formal dining area, living room, full bath and a sun filled den / office. Upstairs you'll find 3 generous sized bedrooms. The attic boasts 7ft+ ceiling height with an abundance of natural light. New paint and flooring has this home ready for its new owners!
-
Highlights
- Cooling: Window Unit(s)
- Property Class: Residential
- Style: Colonial
- Year Built: 1900
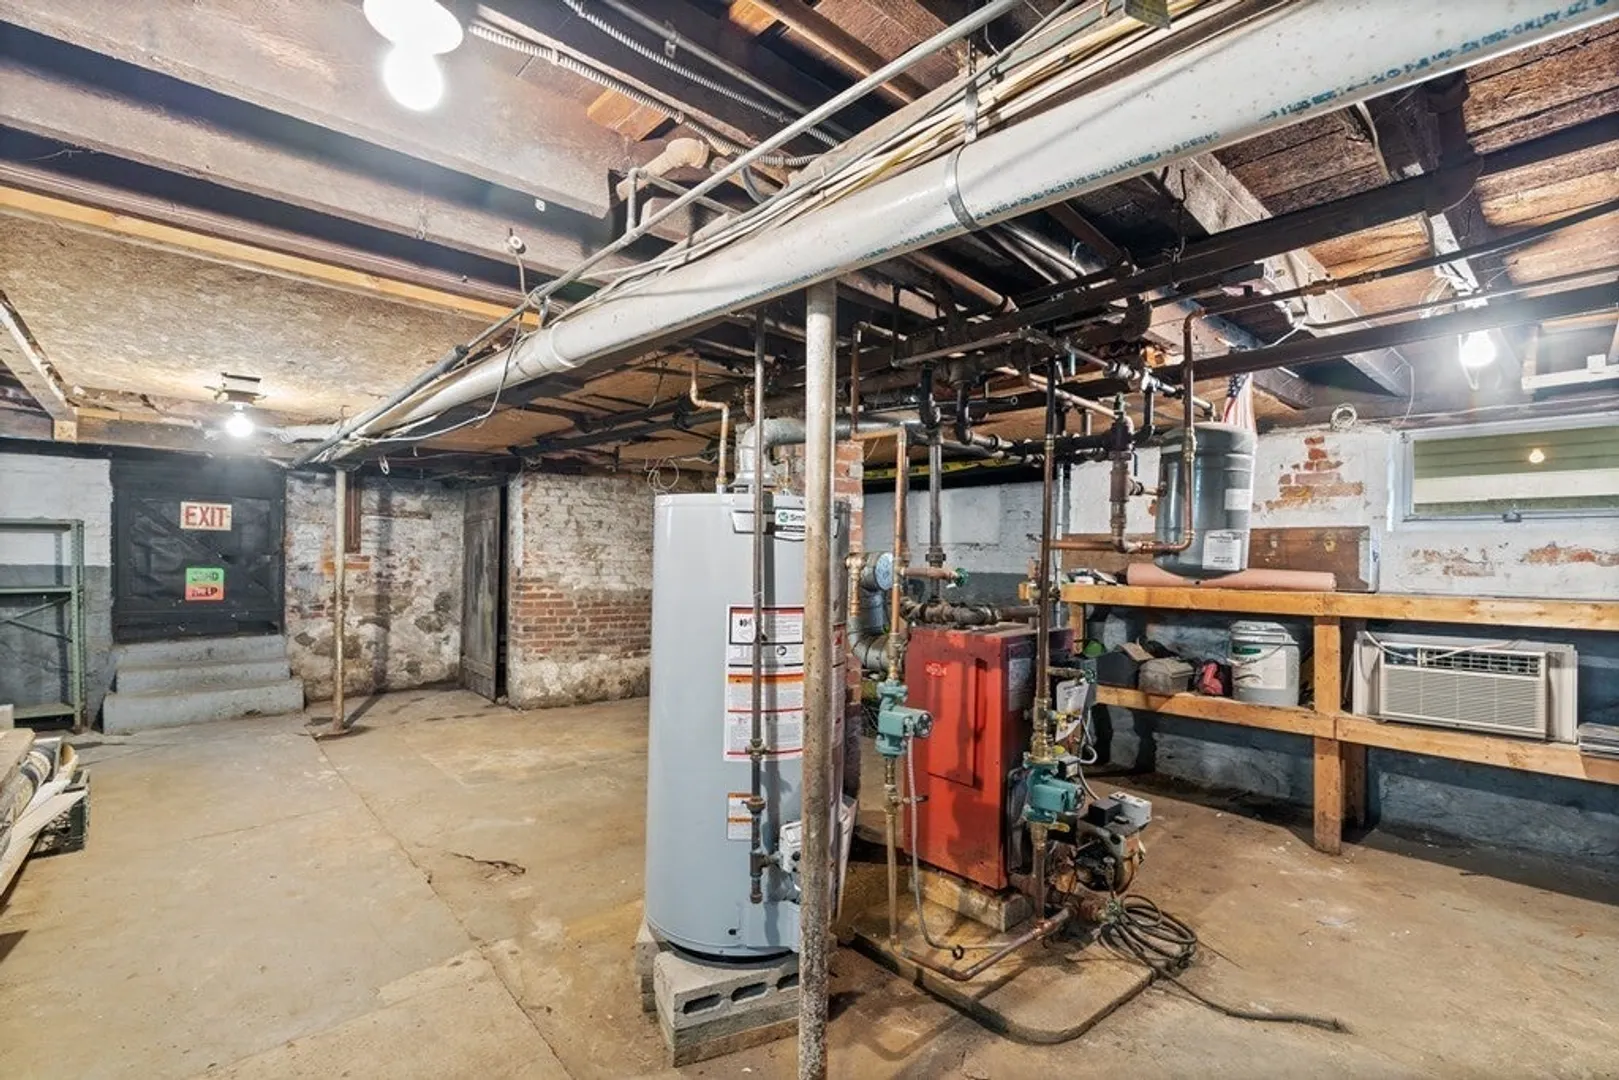
- Heating: Oil
- Property Type: Single Family Residence
- Total Rooms: 8
- Status: Closed
-
Additional Details
- Appliances: Range, Dishwasher, Microwave, Refrigerator, Utility Connections for Gas Range
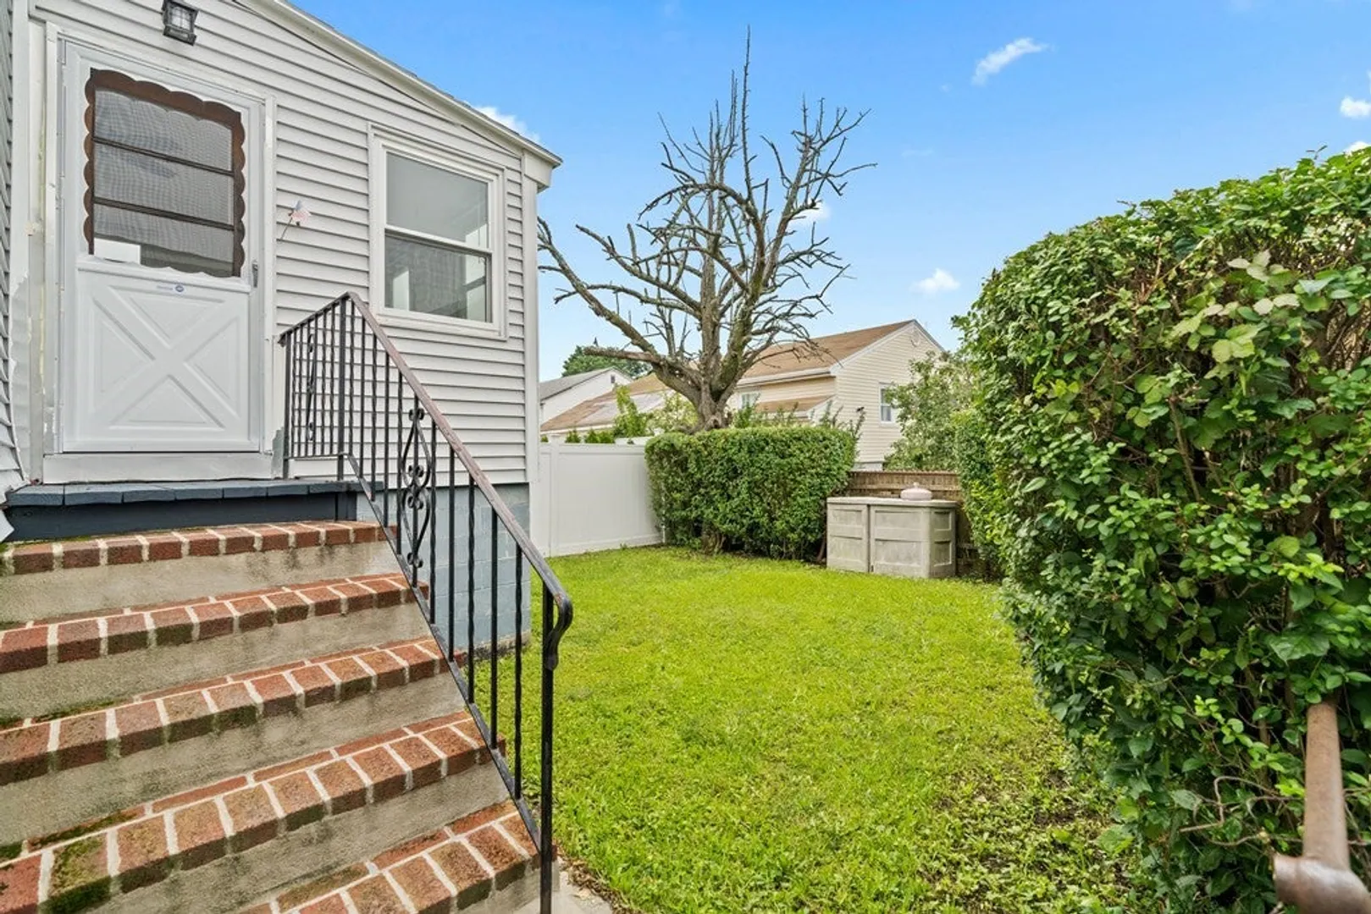
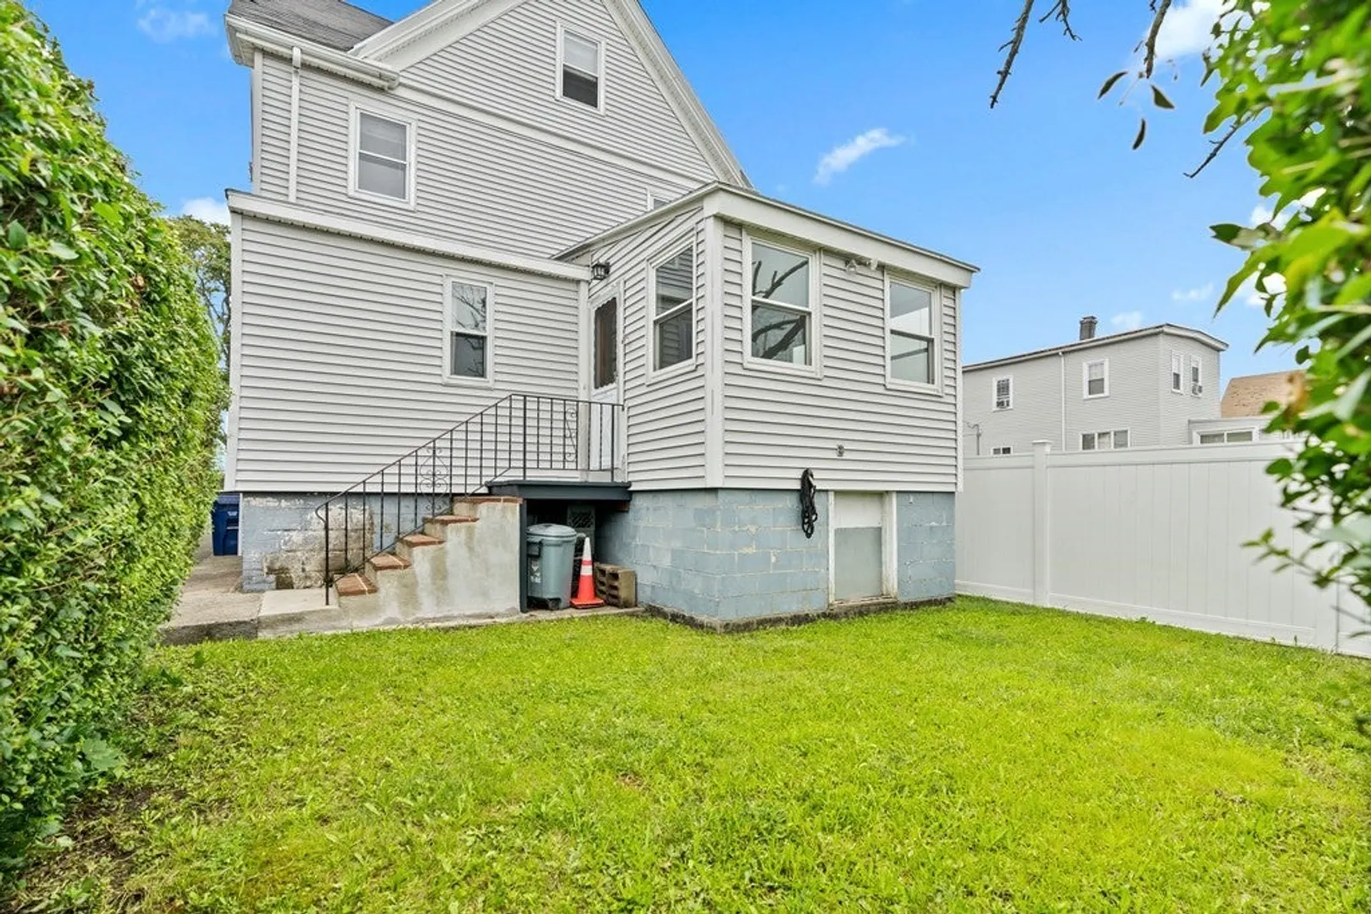
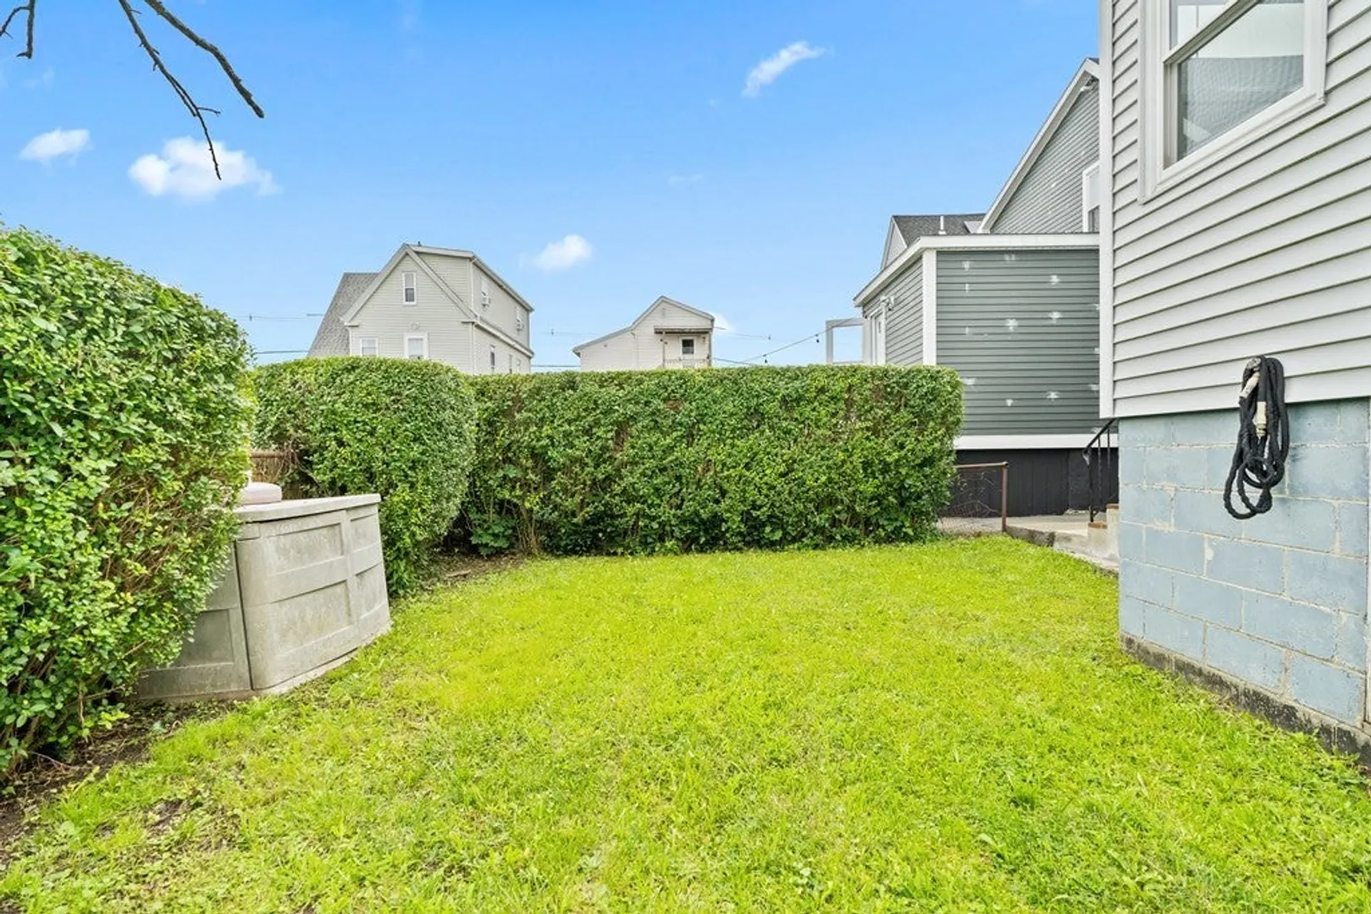
- Exterior Features: Rain Gutters, Fenced Yard
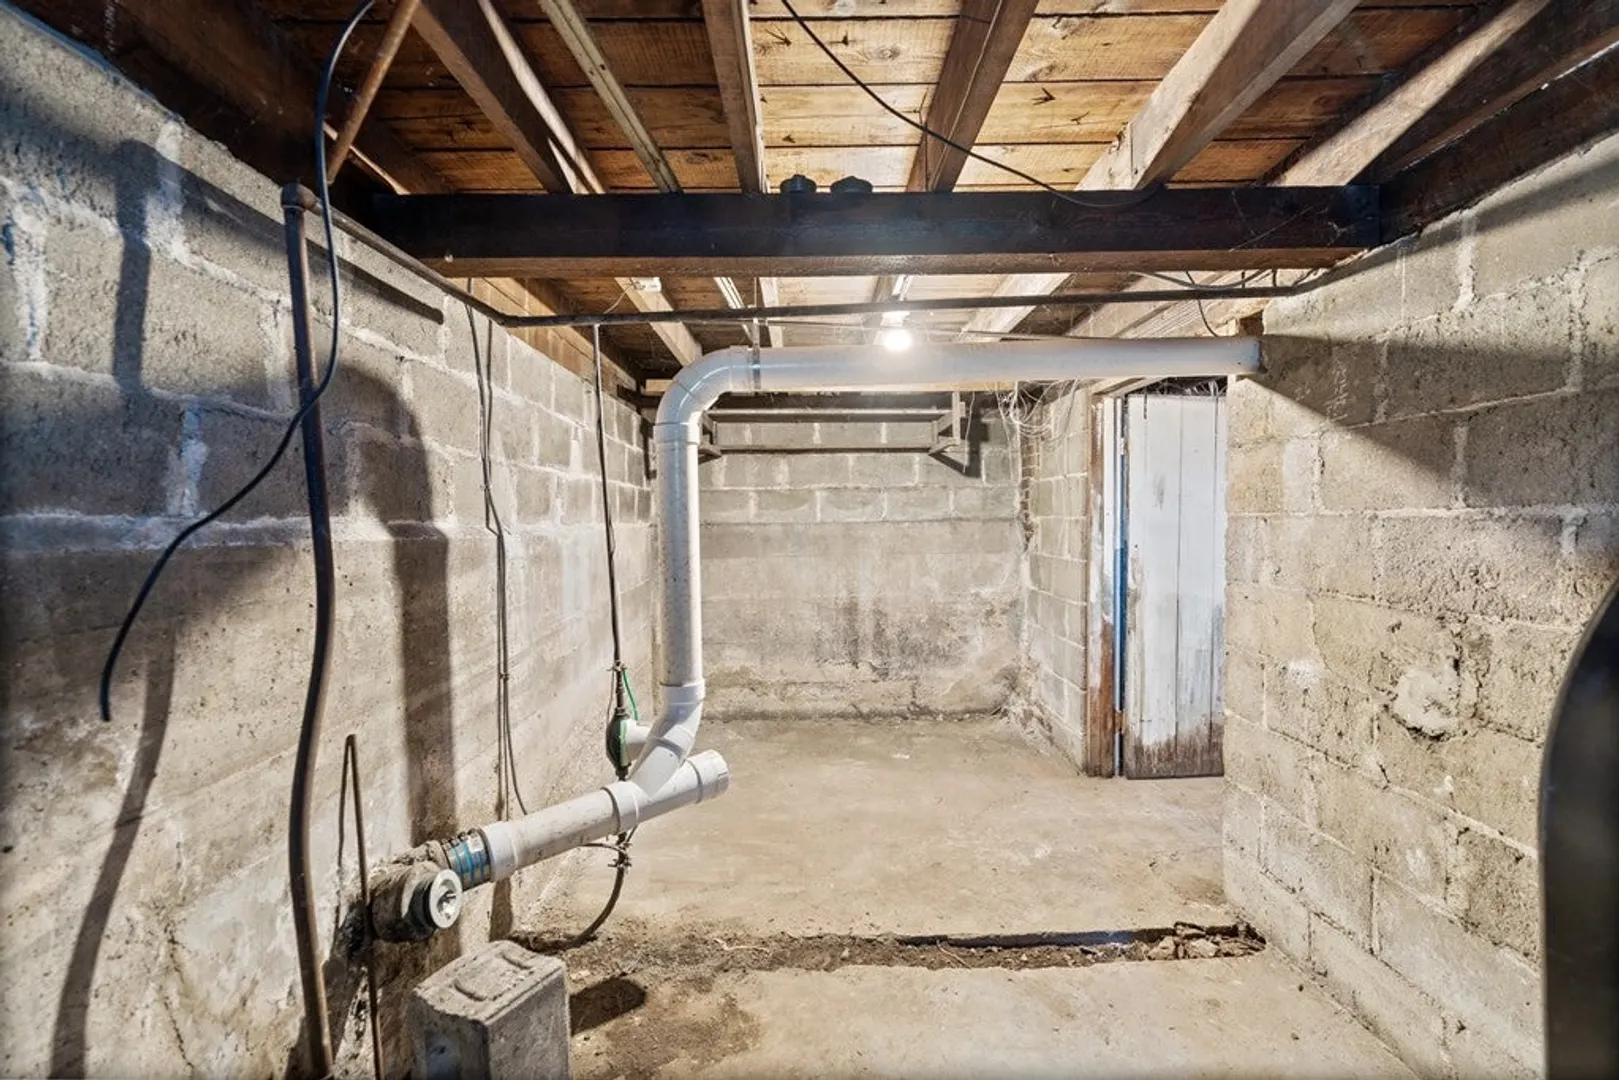
- Foundation: Block, Stone, Brick/Mortar
- Lot Features: Level
- Roof: Shingle
- Year Built Source: Public Records
- Basement: Concrete, Unfinished
- Flooring: Tile, Carpet, Laminate, Flooring - Laminate
- Interior Features: Office
- Road Frontage Type: Public
- Year Built Details: Approximate
- Zoning: Rb
-
Amenities
- Community Features: Public Transportation, Shopping, Public School, T-Station
- Waterfront Features: Beach Front, Ocean, 1/2 to 1 Mile To Beach, Beach Ownership(Public)
- Parking Features: Off Street
-
Utilities
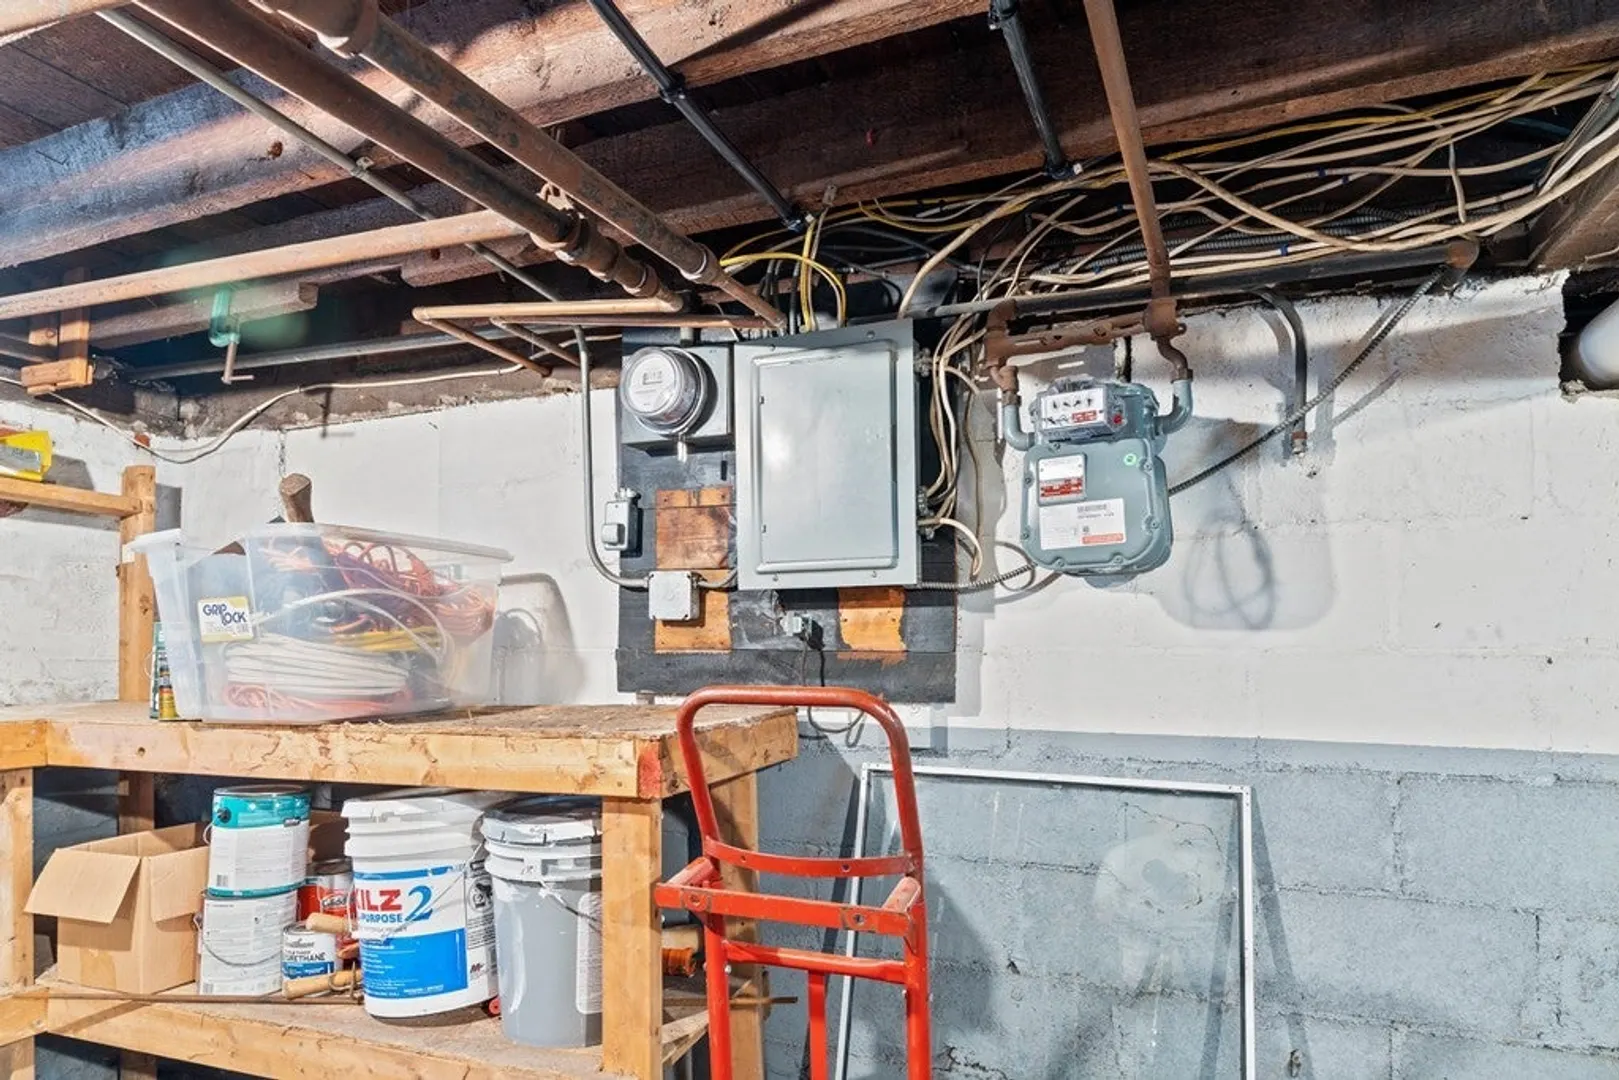
- Electric: 60 Amps/Less
- Water Source: Public
- Sewer: Public Sewer
-
Fees / Taxes
- Assessed Value: $461,000
- Compensation Based On: Net Sale Price
- Tax Year: 2023
- Buyer Agent Compensation: 2%
- Facilitator Compensation: 1%
- Taxes: $4,384
Similar Listings
Sold
33 Photos
Sold
33 Photos
Sold
30 Photos
Sold
42 Photos
Content © 2026 MLS Property Information Network, Inc. The information in this listing was gathered from third party resources including the seller and public records.
Listing information provided courtesy of Andrew Philbin.
MLS Property Information Network, Inc. and its subscribers disclaim any and all representations or warranties as to the accuracy of this information.
