
Sold!
$2,300,000
3
Beds
2/1
Baths
2,400
Living Area
-
Property Description
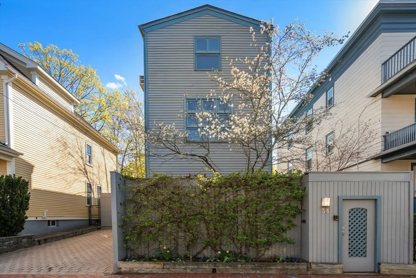
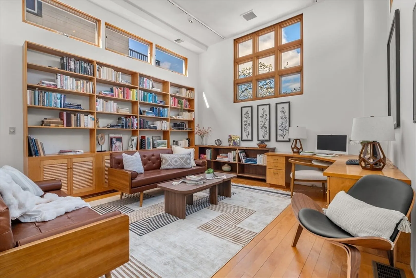
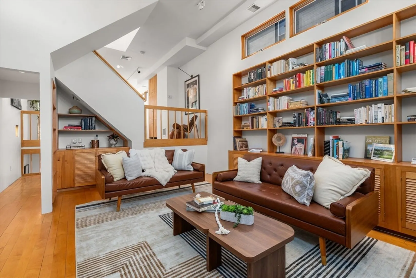
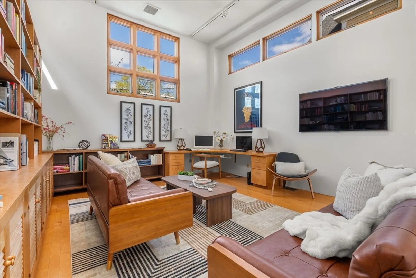
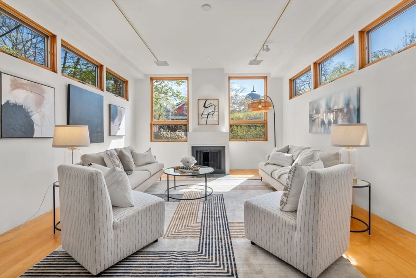
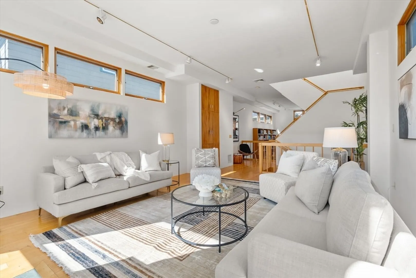
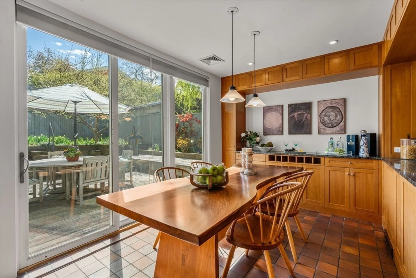
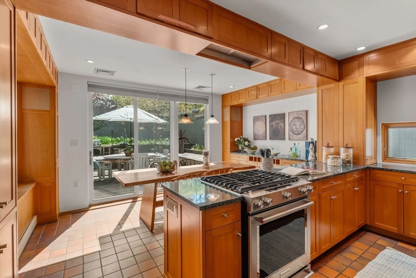
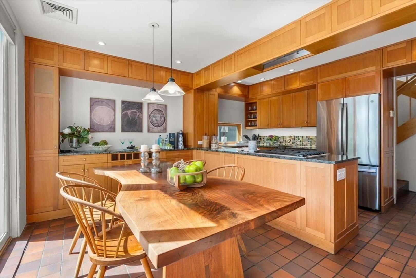
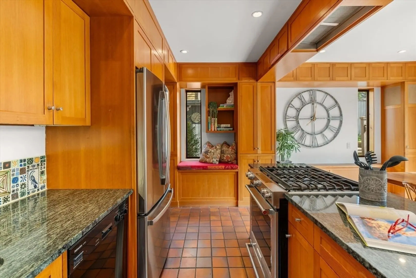
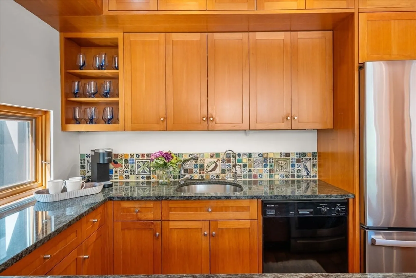
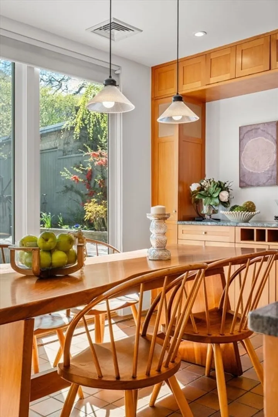
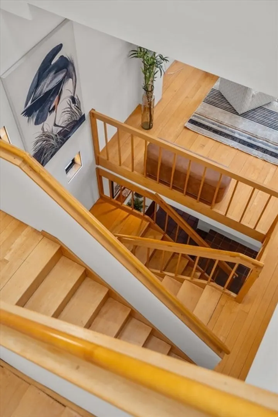
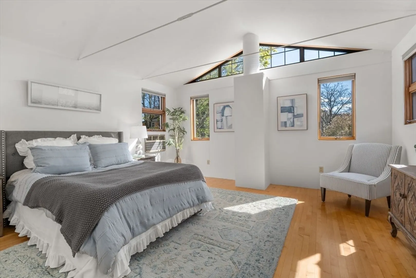
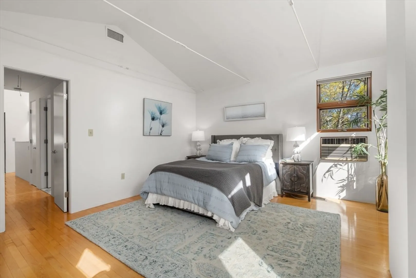
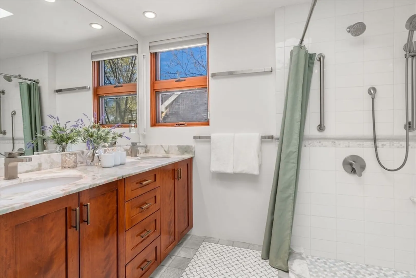
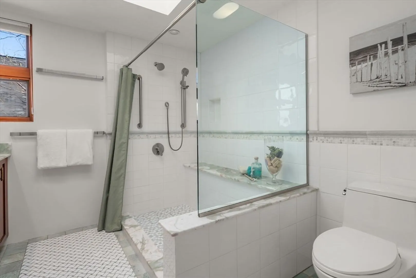
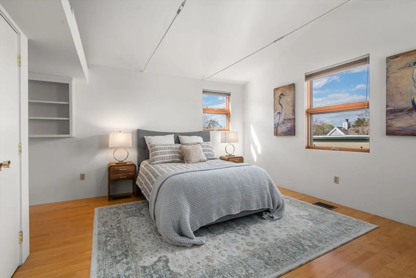
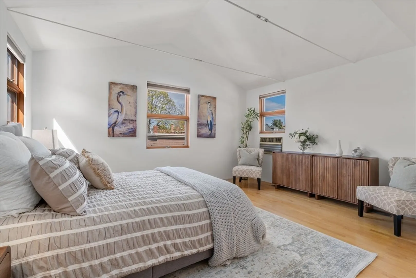
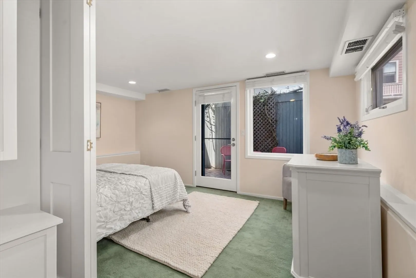
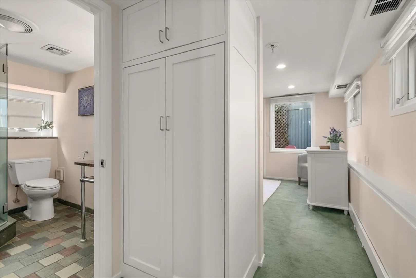
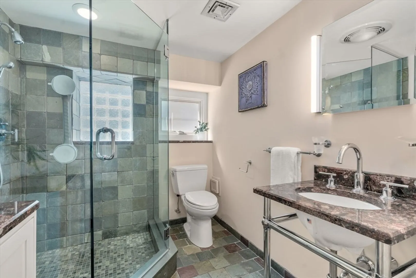
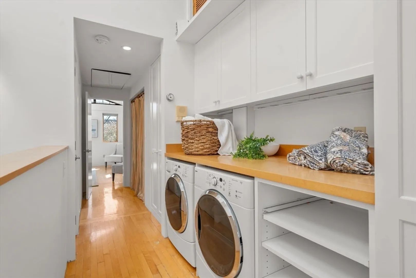
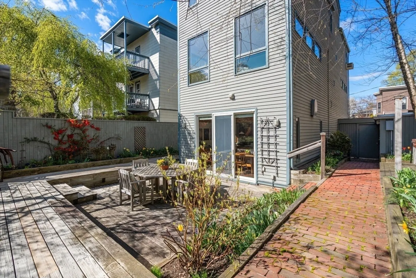
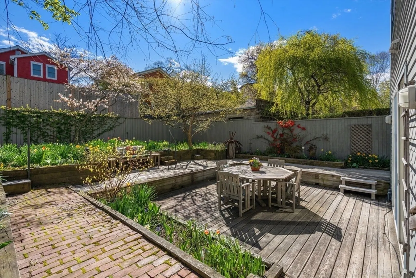
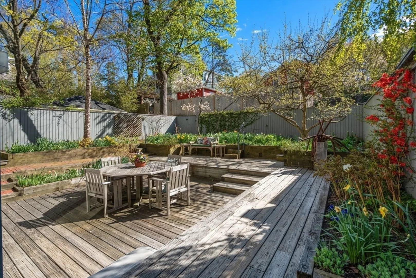
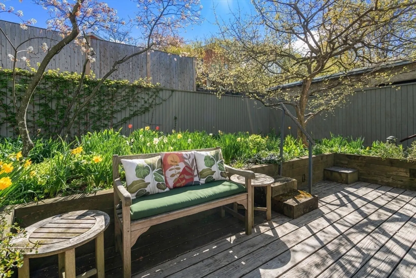
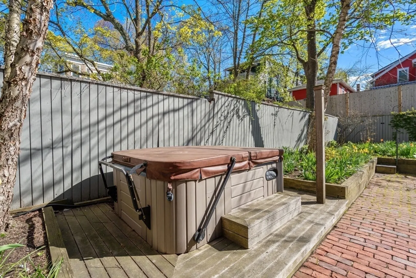
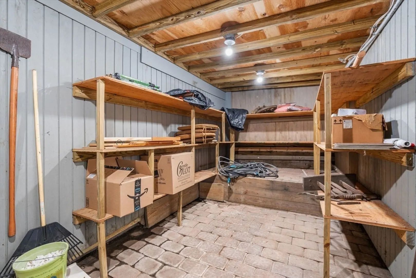
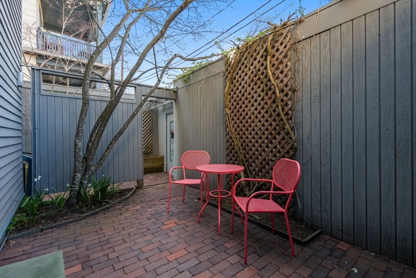
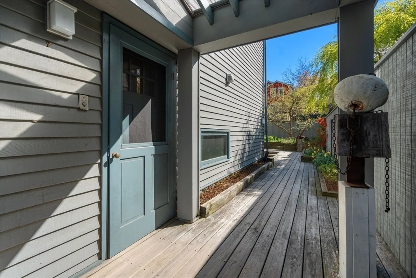
Set on a peaceful Cambridge side street near Huron Village, 34 Tierney Street offers a thoughtful balance of design, scale, and everyday livability. This 3-bedroom, 2.5-bath single-family home spans approximately 2,400 square feet of well-proportioned, light-filled space. The ground level features an eat-in kitchen that flows seamlessly to an incredible garden, ideal for al fresco dining, along with a private en-suite bedroom on the front side of the home. The outdoor space is further enhanced by a hot tub, bonus storage shed, and two off-street parking spaces—perfect for embracing indoor-outdoor living. Upstairs, soaring ceilings define the main living areas, creating an open and airy feel, with abundant natural light throughout. The top level offers two generously sized bedrooms, a full bath, and convenient laundry. Moments from Huron Village shops, Fresh Pond paths, and local dining, 34 Tierney is a turnkey opportunity in one of Cambridge’s most established neighborhoods.
-
Highlights
- Area: Neighborhood 9
- Heating: Forced Air, Baseboard
- Property Class: Residential
- Style: Contemporary
- Year Built: 1984
- Cooling: Central Air, Wall Unit(s)
- Parking Spots: 2
- Property Type: Single Family Residence
- Total Rooms: 6
- Status: Closed
-
Additional Details
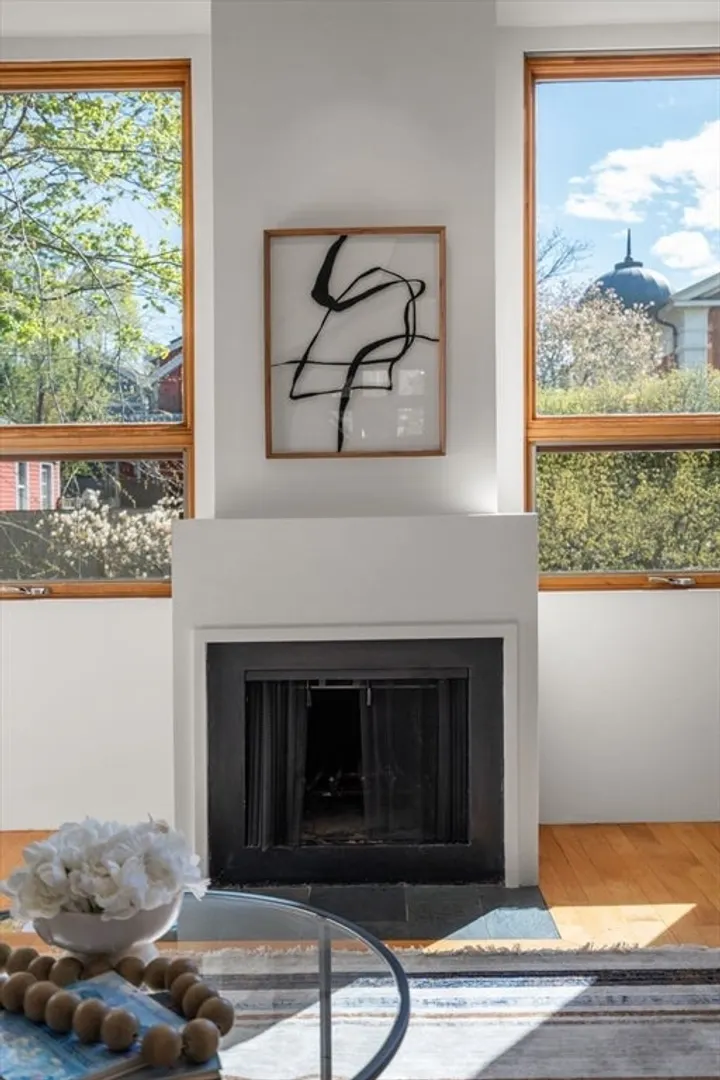
- Fireplaces: 1
- Foundation: Concrete Perimeter
- Road Frontage Type: Public
- SqFt Source: Public Record
- Year Built Source: Public Records
- Flooring: Hardwood
- Lot Features: Level
- Roof: Shingle
- Year Built Details: Actual
- Zoning: B
-
Amenities
- Community Features: Public Transportation, Shopping, Park, Walk/Jog Trails, Medical Facility, Bike Path, Private School, Public School, University
- Parking Features: Off Street
-
Utilities
- Sewer: Public Sewer
- Water Source: Public
-
Fees / Taxes
- Assessed Value: $1,866,100
- Taxes: $12,447
- Tax Year: 2026
Similar Listings
Sold
40 Photos
Sold

42 Photos
Sold
23 Photos
Sold
31 Photos
Content © 2026 MLS Property Information Network, Inc. The information in this listing was gathered from third party resources including the seller and public records.
Listing information provided courtesy of Dreamega International Realty LLC.
MLS Property Information Network, Inc. and its subscribers disclaim any and all representations or warranties as to the accuracy of this information.
